927 Richmond Street, London East (East B), Ontario N6A 3J3 (30054236)
927 Richmond Street London East, Ontario N6A 3J3

$799,900
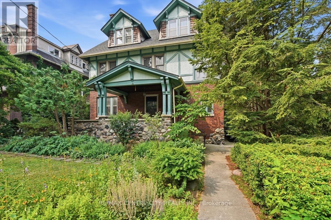
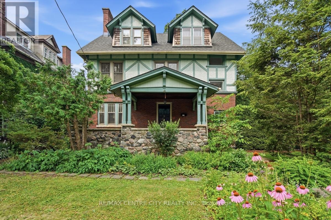
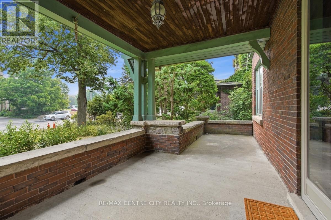
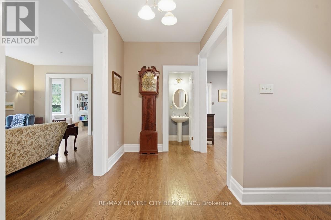
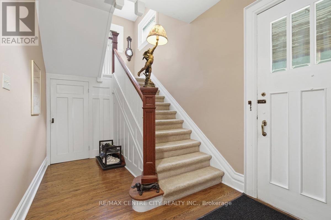
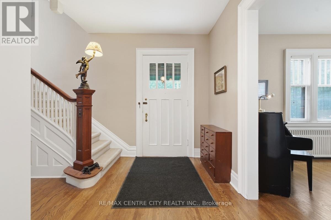
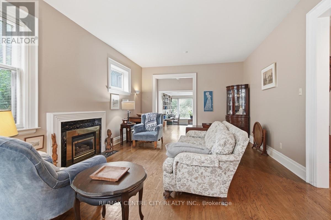
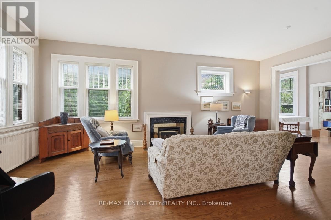
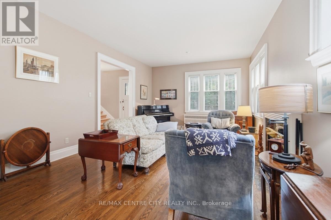
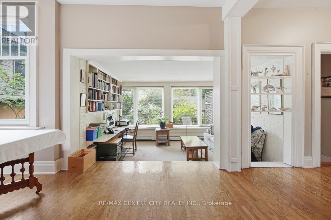
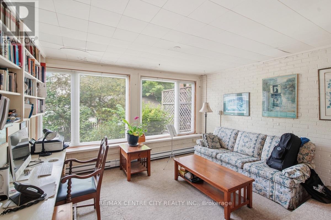
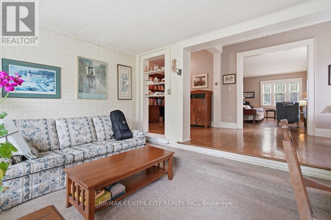
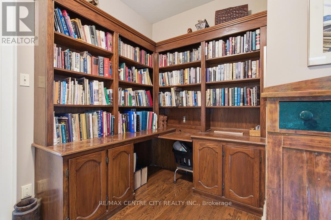
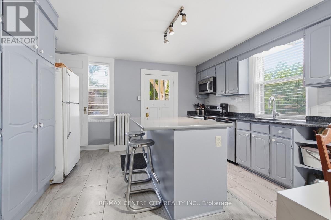
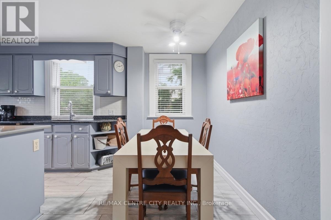
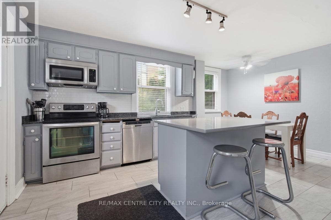
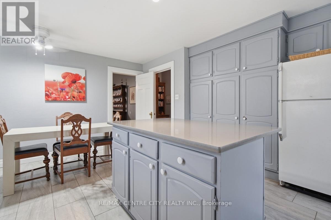
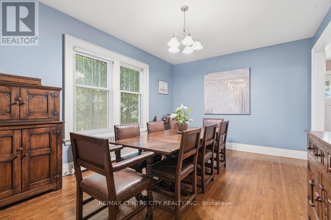
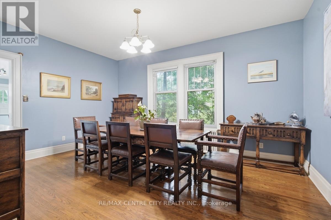
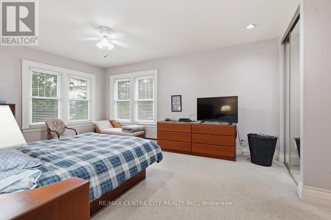
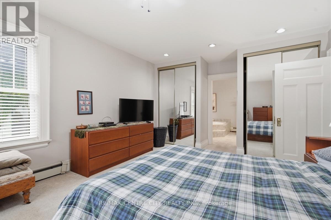
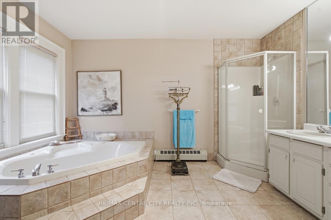
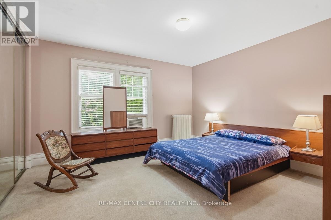
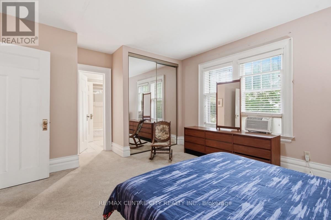
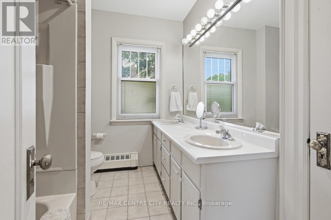
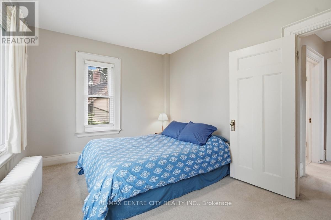
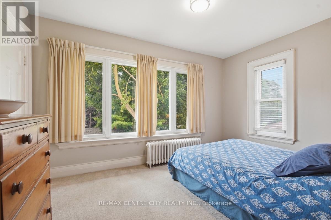
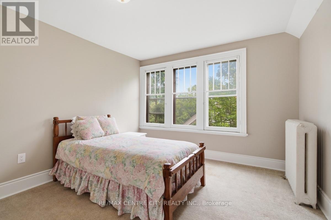
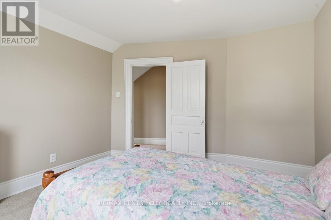
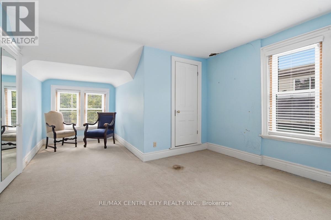
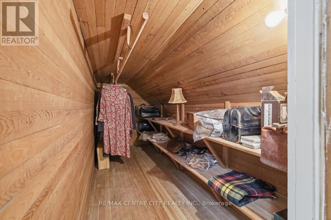
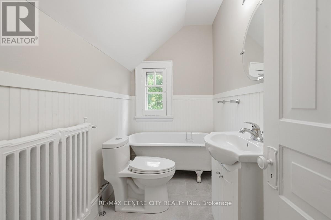
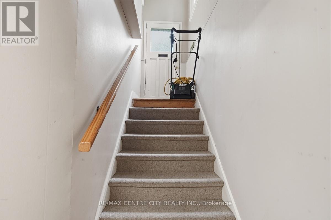
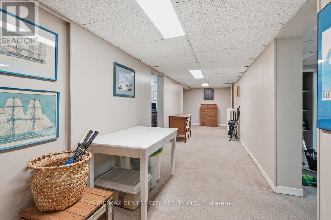
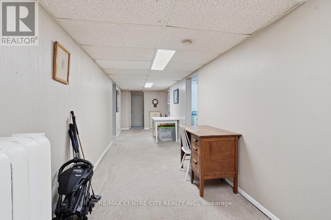
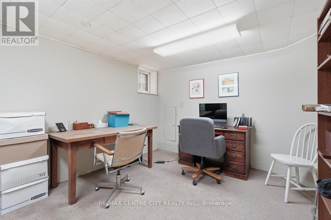
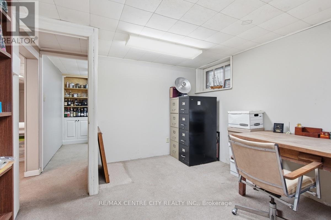
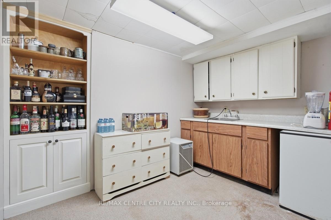
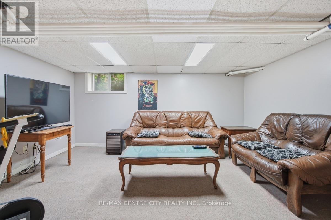
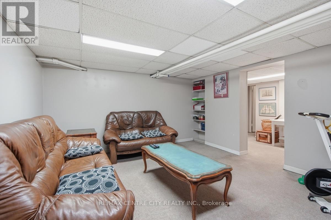
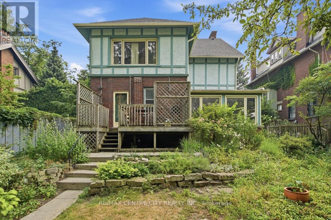
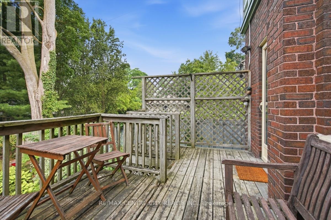
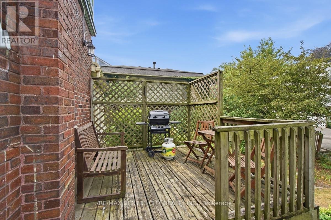
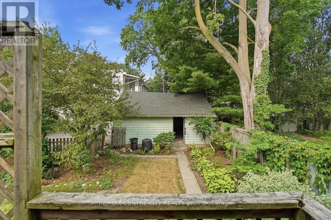
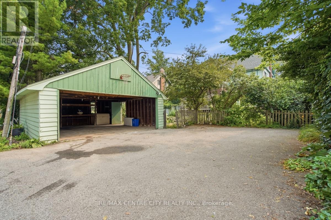
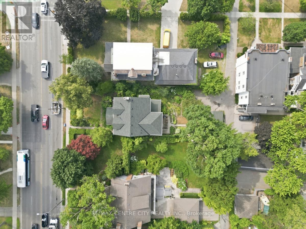
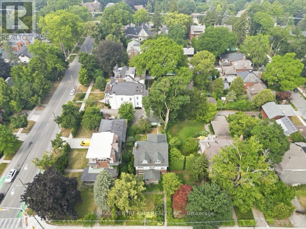
Welcome to this distinguished Tudor Revival residence in the heart of Old North, where timeless architecture, exceptional craftsmanship and generous family living come together on a beautifully treed lot. Showcasing classic half-timbering, steeply pitched gables, rich brick and stucco construction, and an inviting covered front porch, this impressive home is a wonderful example of the character and elegance that define one of London's most coveted neighbourhoods. Designed for both everyday living and entertaining, the spacious main floor offers a welcoming living room with fireplace, a bright sun-filled den overlooking the private backyard, a formal dining room, and a kitchen featuring abundant cabinetry, stainless steel appliances and a centre island. Upstairs, five spacious bedrooms over two floors provide room for the entire family, including a generous primary suite with double closets and a private ensuite complete with a relaxing soaker tub. The second bedroom enjoys cheater ensuite access, while thoughtful storage and bathrooms on every level enhance everyday convenience.The lower level features a separate entrance, creating exciting possibilities for a home-based business, in-law suite or additional living space.Outside, mature trees and an attractive English garden create a private setting perfect for relaxing or entertaining. Situated just minutes from Western University, University Hospital, excellent schools, parks, shopping and restaurants, this remarkable home offers the rare opportunity to own an architecturally significant residence that seamlessly blends historic charm with modern functionality in one of London's most prestigious neighbourhoods. (id:60297)
Property Details
| MLS® Number | X13582622 |
| Property Type | Single Family |
| Community Name | East B |
| Features | Lane |
| ParkingSpaceTotal | 4 |
Building
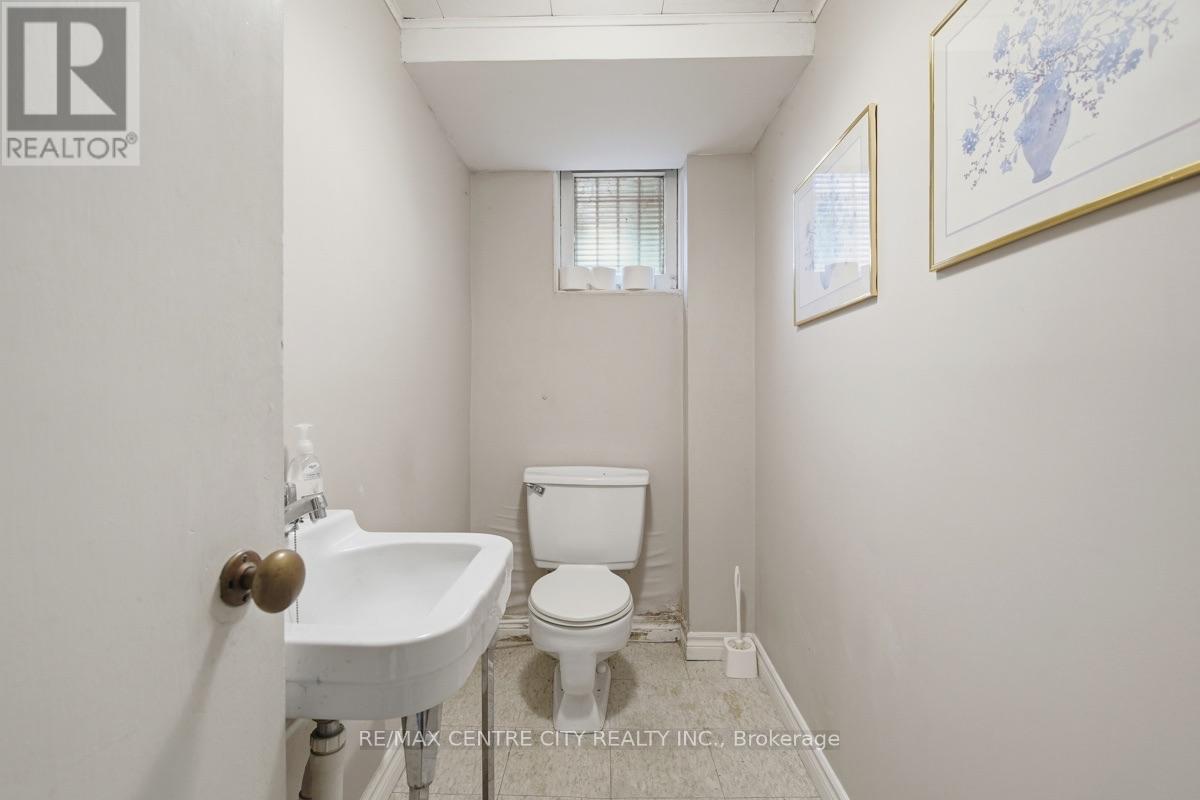
| BathroomTotal | 5 |
| BedroomsAboveGround | 5 |
| BedroomsTotal | 5 |
| Age | 100+ Years |
| Amenities | Fireplace(s) |
| Appliances | Water Meter, Dishwasher, Dryer, Microwave, Stove, Washer, Window Coverings, Refrigerator |
| BasementDevelopment | Finished |
| BasementFeatures | Separate Entrance, Walk Out |
| BasementType | N/a, N/a (finished) |
| ConstructionStyleAttachment | Detached |
| CoolingType | None |
| ExteriorFinish | Stucco, Brick |
| FireplacePresent | Yes |
| FireplaceTotal | 1 |
| FoundationType | Concrete |
| HalfBathTotal | 2 |
| HeatingFuel | Natural Gas |
| HeatingType | Radiant Heat |
| StoriesTotal | 3 |
| SizeInterior | 3000 - 3500 Sqft |
| Type | House |
| UtilityWater | Municipal Water |
Parking
| Carport | |
| Garage |
Land
| Acreage | No |
| Sewer | Sanitary Sewer |
| SizeDepth | 130 Ft |
| SizeFrontage | 51 Ft |
| SizeIrregular | 51 X 130 Ft |
| SizeTotalText | 51 X 130 Ft |
| ZoningDescription | R3-2 |
Rooms
| Level | Type | Length | Width | Dimensions |
|---|---|---|---|---|
| Second Level | Primary Bedroom | 3.95 m | 6.13 m | 3.95 m x 6.13 m |
| Second Level | Bedroom 2 | 3.86 m | 5.07 m | 3.86 m x 5.07 m |
| Second Level | Bedroom 3 | 4.28 m | 2.78 m | 4.28 m x 2.78 m |
| Third Level | Bedroom 5 | 3.95 m | 6.32 m | 3.95 m x 6.32 m |
| Third Level | Bedroom 4 | 3.56 m | 3.34 m | 3.56 m x 3.34 m |
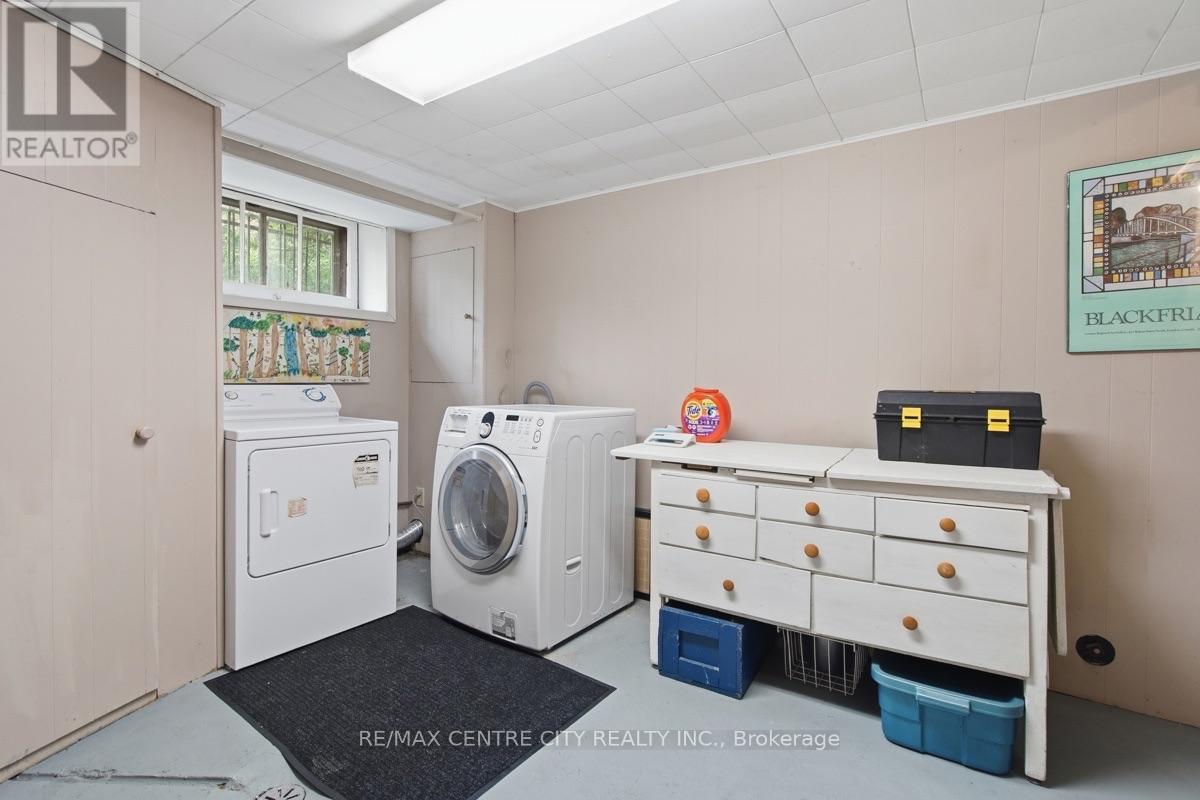
| Lower Level | Laundry Room | 5.4 m | 3.49 m | 5.4 m x 3.49 m |
| Lower Level | Recreational, Games Room | 3.94 m | 5.24 m | 3.94 m x 5.24 m |
| Lower Level | Office | 3.46 m | 4.33 m | 3.46 m x 4.33 m |
| Lower Level | Pantry | 3.45 m | 3.53 m | 3.45 m x 3.53 m |
| Lower Level | Utility Room | 3.95 m | 4.2 m | 3.95 m x 4.2 m |
| Main Level | Living Room | 4.09 m | 6.93 m | 4.09 m x 6.93 m |
| Main Level | Den | 4.09 m | 2.2 m | 4.09 m x 2.2 m |
| Main Level | Library | 6.94 m | 3.17 m | 6.94 m x 3.17 m |
| Main Level | Kitchen | 4.28 m | 5.32 m | 4.28 m x 5.32 m |
| Main Level | Dining Room | 3.49 m | 4.83 m | 3.49 m x 4.83 m |
| Main Level | Foyer | 4.25 m | 4.49 m | 4.25 m x 4.49 m |
https://www.realtor.ca/real-estate/30054236/927-richmond-street-london-east-east-b-east-b
Interested?
Contact us for more information
Ian Skilling
Broker

The trademarks REALTOR®, REALTORS®, and the REALTOR® logo are controlled by The Canadian Real Estate Association (CREA) and identify real estate professionals who are members of CREA. The trademarks MLS®, Multiple Listing Service® and the associated logos are owned by The Canadian Real Estate Association (CREA) and identify the quality of services provided by real estate professionals who are members of CREA. The trademark DDF® is owned by The Canadian Real Estate Association (CREA) and identifies CREA's Data Distribution Facility (DDF®)
July 30 2026 05:20:39
RE/MAX Centre City Realty Inc.
THINKING OF SELLING or BUYING?
We Get You Moving!
Contact Us

About Steve & Julia
With over 40 years of combined experience, we are dedicated to helping you find your dream home with personalized service and expertise.
© 2026 Wiggett Properties. All Rights Reserved. | Made with ❤️ by Jet Branding