12 - 535 Topping Lane, London South (South N), Ontario N6J 3M8 (30056696)
12 - 535 Topping Lane London South, Ontario N6J 3M8

$479,900Maintenance, Common Area Maintenance
$335 Monthly
Maintenance, Common Area Maintenance
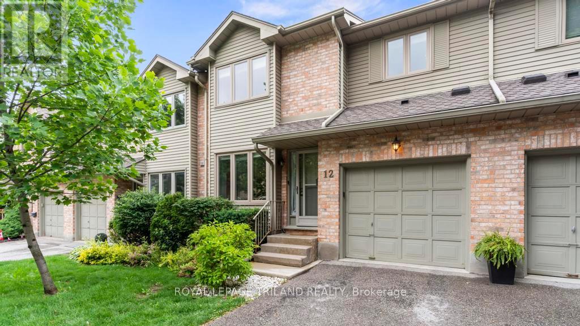
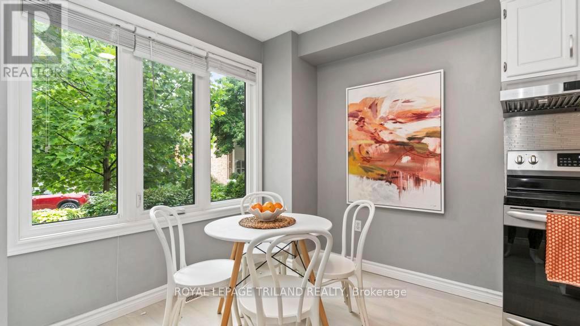
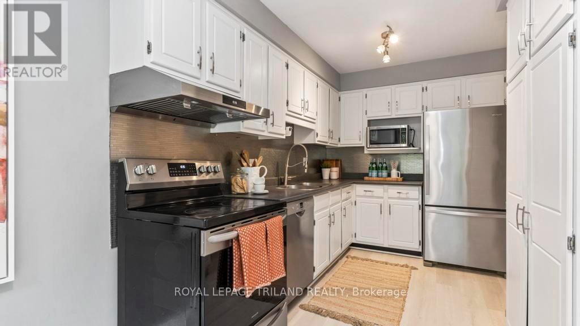
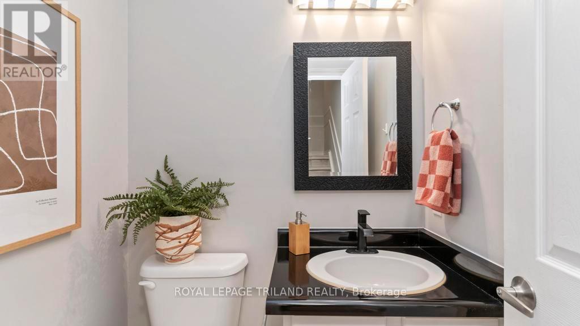
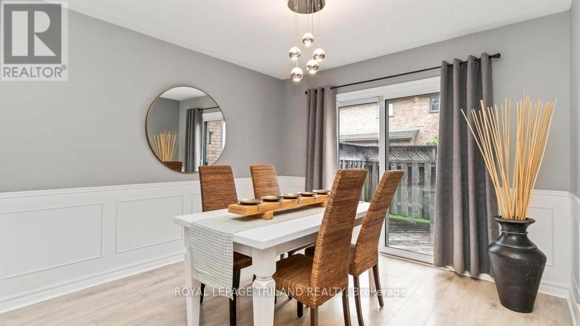
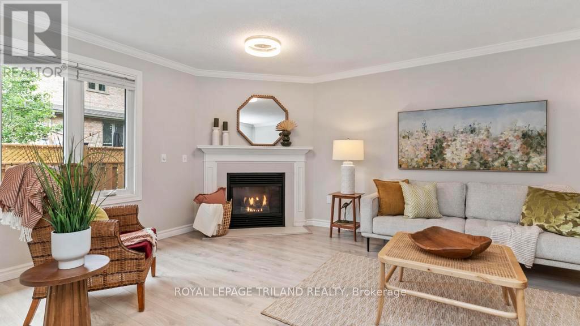
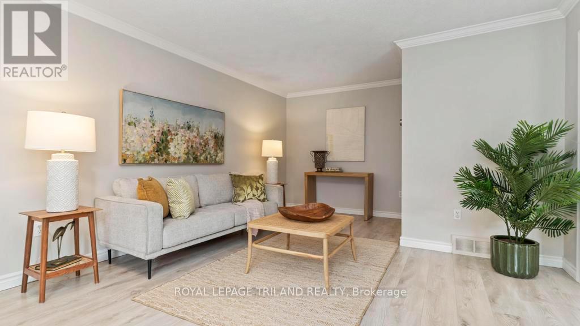
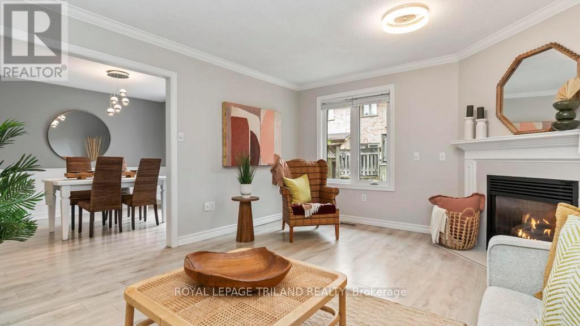
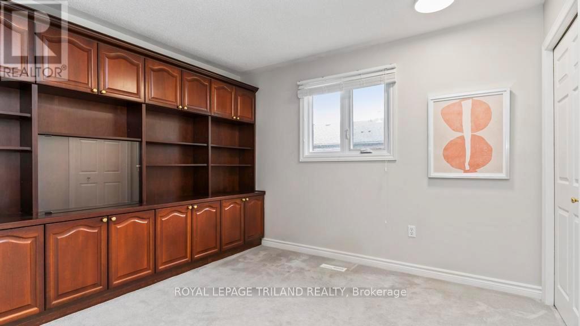
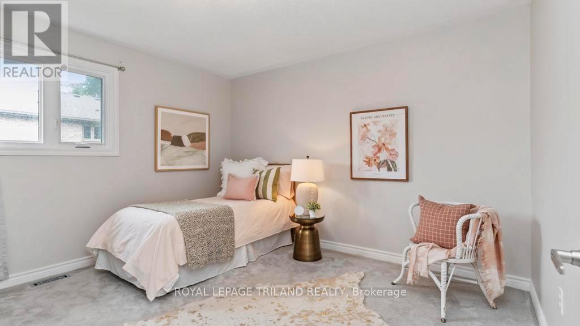
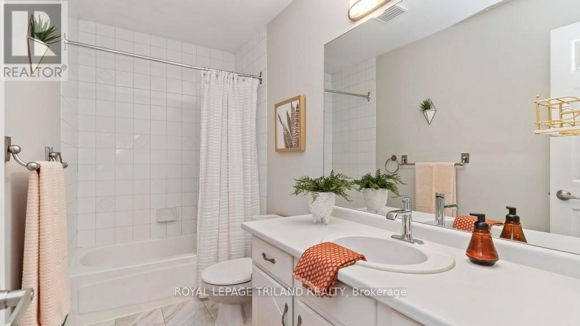
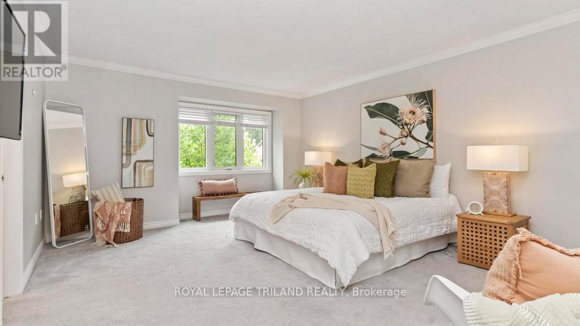
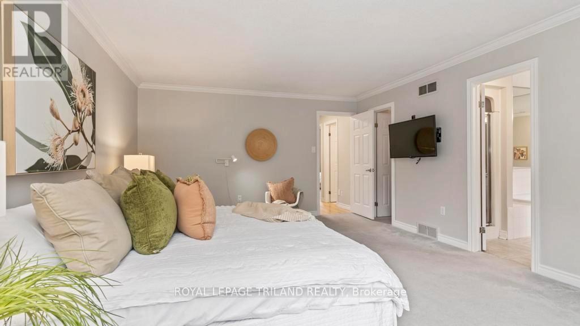
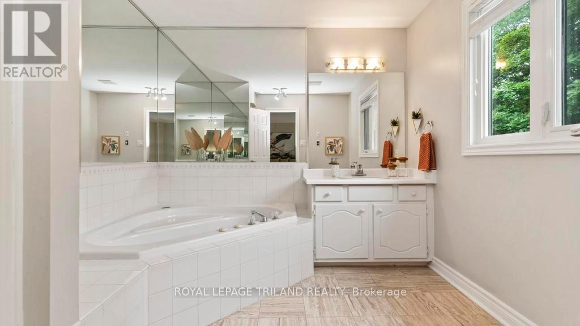
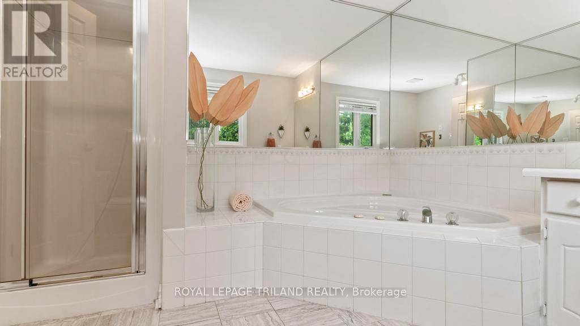
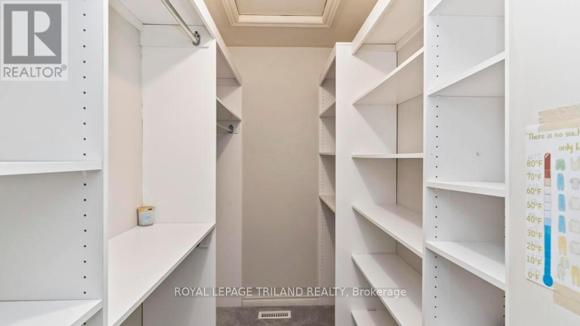
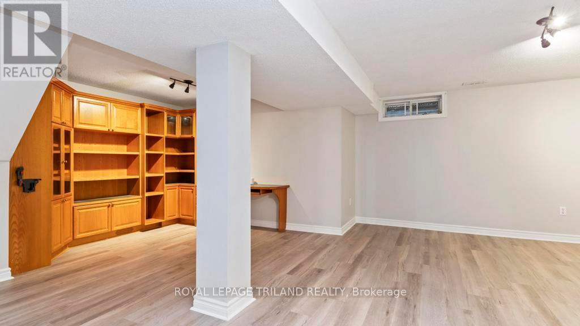
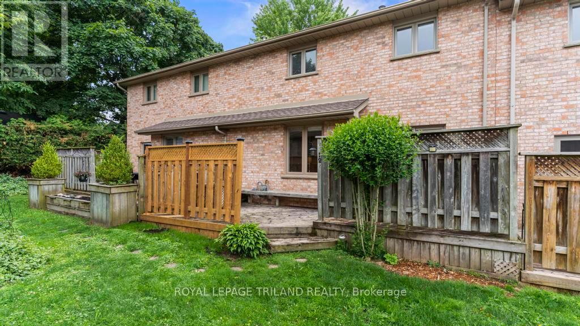
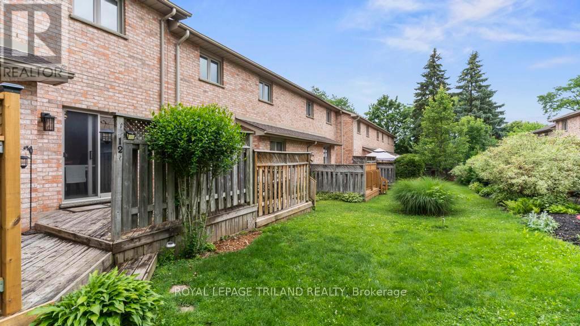
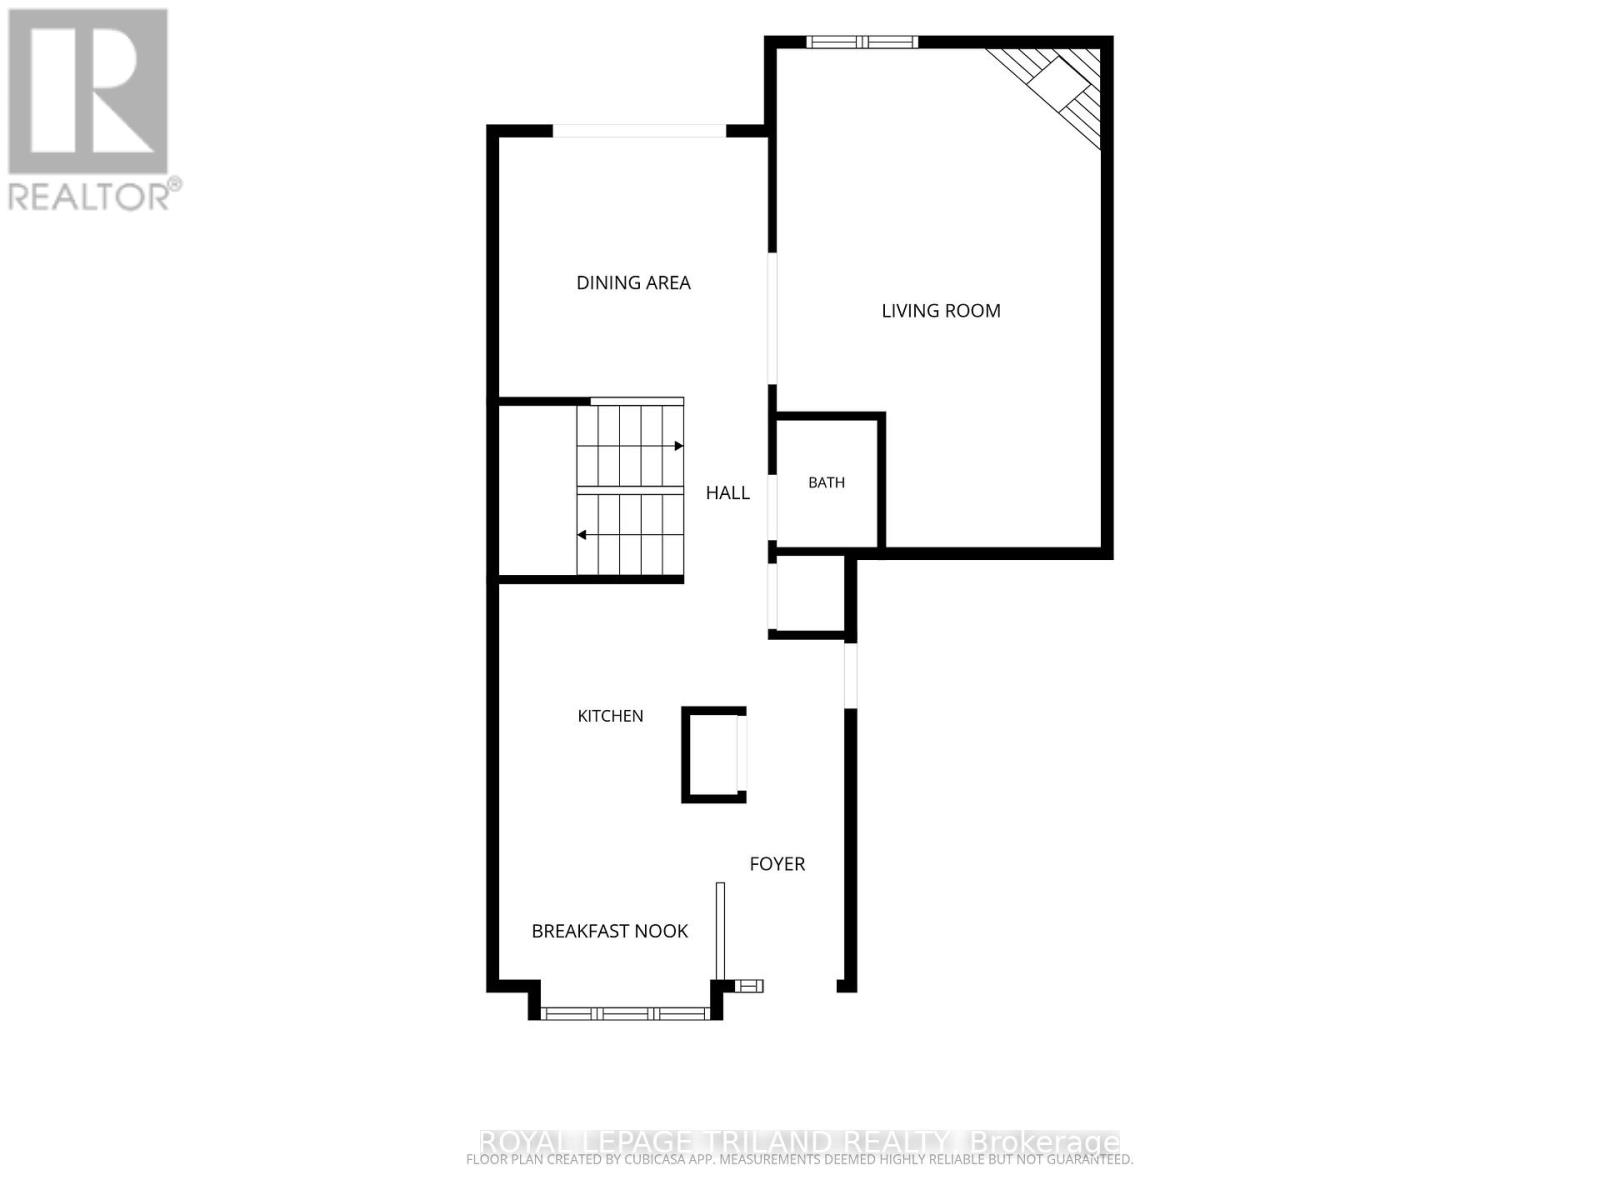
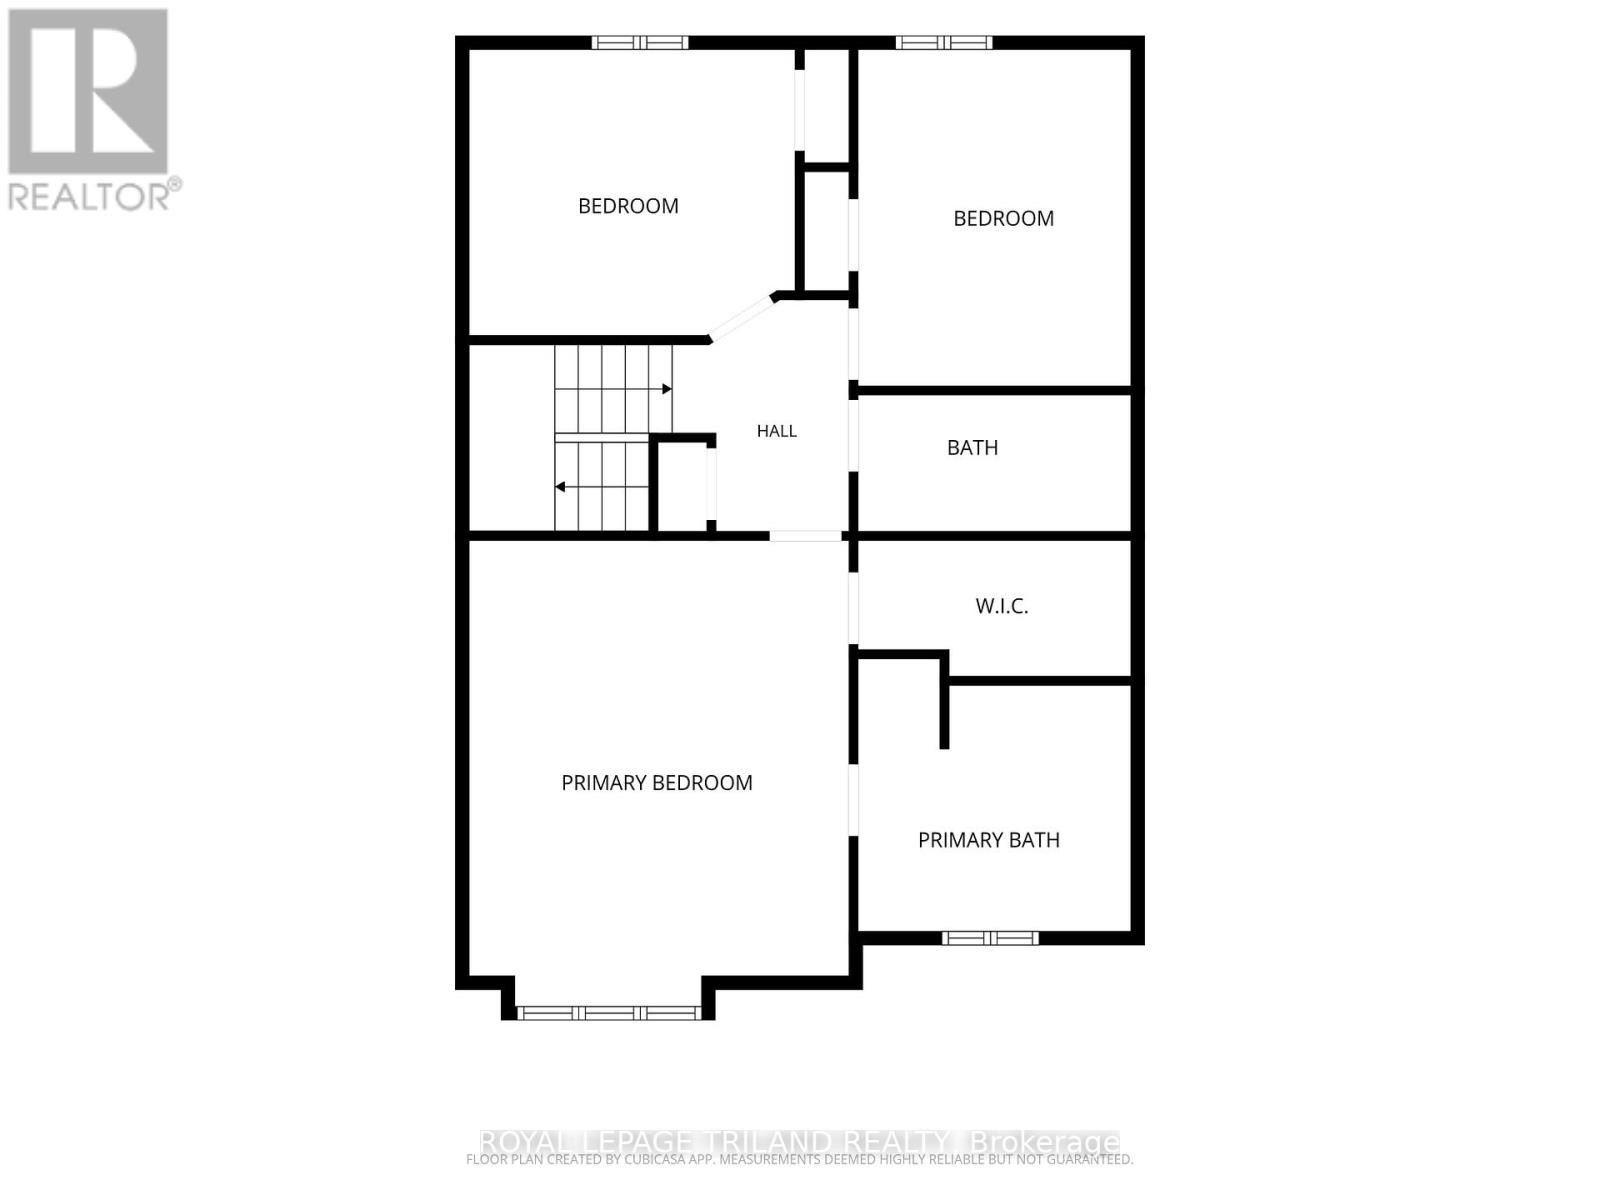
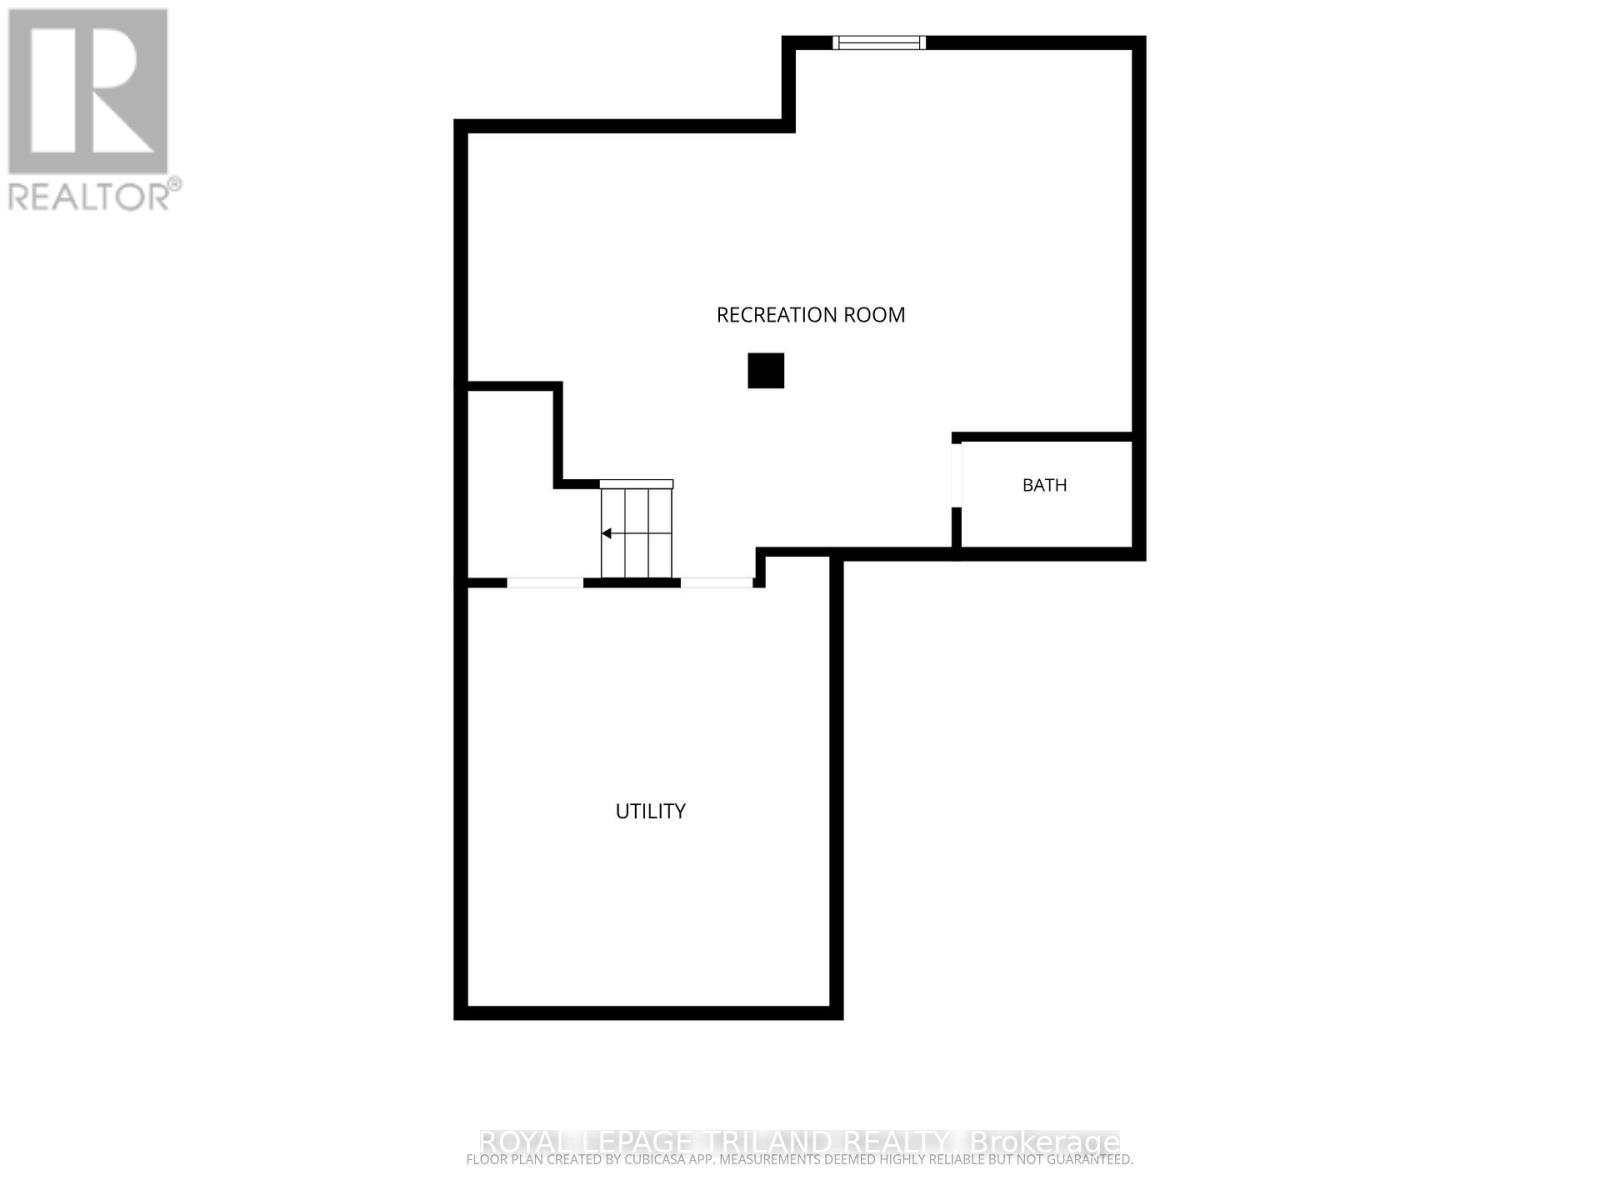
$335 MonthlyOpportunities like this don't come along often. Nestled in a quiet community of just 24 homes, this spacious 3-bedroom, 4-bathroom townhome condo offers the perfect combination of space, comfort, and low-maintenance living in one of West London's most desirable locations. Offering approximately 1,632 sq. ft., a finished lower level, and a thoughtfully designed floorplan, this is the kind of home buyers wait for. Step inside to a bright and inviting layout featuring updated flooring and generous principal rooms. The spacious living room is anchored by a cozy gas fireplace, creating the perfect place to relax or gather with family and friends. Patio doors off the dining area open to a private back deck-ideal for morning coffee, summer evenings, or simply unwinding outdoors. The kitchen provides ample workspace and storage for everyday living, while a convenient main-floor washer and dryer hookup offers added flexibility. Upstairs, the oversized primary bedroom features a walk-in closet and private ensuite. Two additional bedrooms offer plenty of options for family, guests, hobbies, or a home office, with built-in cabinetry in one bedroom creating an ideal work-from-home space. The finished lower level extends your living space with custom built-ins that add both charm and functionality, making it perfect for a library, media room, study, or home office. With four bathrooms, a single-car garage with inside entry, visitor parking, and exceptional storage throughout, this home checks all the boxes. Low condo fees, $335/month. Lovingly maintained and move-in ready, this home offers the opportunity to enjoy immediately while adding your own personal touches over time. Located close to parks, walking trails, shopping, restaurants, schools, and everyday amenities, it offers the lifestyle today's buyers are searching for. Homes in this sought-after enclave rarely become available-don't miss your chance to make this one yours. (id:60297)
Property Details
| MLS® Number | X13585098 |
| Property Type | Single Family |
| Community Name | South N |
| CommunityFeatures | Pets Allowed With Restrictions |
| EquipmentType | Water Heater |
| ParkingSpaceTotal | 2 |
| RentalEquipmentType | Water Heater |
Building
| BathroomTotal | 4 |
| BedroomsAboveGround | 3 |
| BedroomsTotal | 3 |
| Appliances | Central Vacuum, Dishwasher, Dryer, Stove, Washer, Refrigerator |
| BasementDevelopment | Partially Finished |
| BasementType | Full (partially Finished) |
| CoolingType | Central Air Conditioning |
| ExteriorFinish | Brick, Vinyl Siding |
| FireplacePresent | Yes |
| FireplaceTotal | 1 |
| HalfBathTotal | 2 |
| HeatingFuel | Natural Gas |
| HeatingType | Forced Air |
| StoriesTotal | 2 |
| SizeInterior | 1600 - 1799 Sqft |
| Type | Row / Townhouse |
Parking
| Attached Garage | |
| Garage |
Land
| Acreage | No |
Rooms
| Level | Type | Length | Width | Dimensions |
|---|---|---|---|---|
| Second Level | Bedroom | 3.4 m | 3.26 m | 3.4 m x 3.26 m |
| Second Level | Primary Bedroom | 5.49 m | 4.15 m | 5.49 m x 4.15 m |
| Second Level | Bedroom | 3.74 m | 3.11 m | 3.74 m x 3.11 m |
| Basement | Den | 3.31 m | 4.18 m | 3.31 m x 4.18 m |
| Basement | Family Room | 4.37 m | 3.73 m | 4.37 m x 3.73 m |
| Main Level | Living Room | 6.19 m | 3.97 m | 6.19 m x 3.97 m |
| Main Level | Eating Area | 2.4 m | 2.67 m | 2.4 m x 2.67 m |
| Main Level | Kitchen | 3.37 m | 2.32 m | 3.37 m x 2.32 m |
| Main Level | Dining Room | 3.27 m | 3.29 m | 3.27 m x 3.29 m |
https://www.realtor.ca/real-estate/30056696/12-535-topping-lane-london-south-south-n-south-n
Interested?
Contact us for more information
Diana Taylor
Salesperson
103-240 Waterloo Street
London, Ontario N6B 2N4

The trademarks REALTOR®, REALTORS®, and the REALTOR® logo are controlled by The Canadian Real Estate Association (CREA) and identify real estate professionals who are members of CREA. The trademarks MLS®, Multiple Listing Service® and the associated logos are owned by The Canadian Real Estate Association (CREA) and identify the quality of services provided by real estate professionals who are members of CREA. The trademark DDF® is owned by The Canadian Real Estate Association (CREA) and identifies CREA's Data Distribution Facility (DDF®)
July 20 2026 07:02:30
Royal LePage Triland Realty
THINKING OF SELLING or BUYING?
We Get You Moving!
Contact Us

About Steve & Julia
With over 40 years of combined experience, we are dedicated to helping you find your dream home with personalized service and expertise.
© 2026 Wiggett Properties. All Rights Reserved. | Made with ❤️ by Jet Branding