569 Eclipse Walk, London North (North B), Ontario N5X 0J9 (30064342)
569 Eclipse Walk London North, Ontario N5X 0J9

$1,229,900
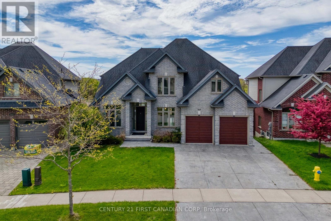
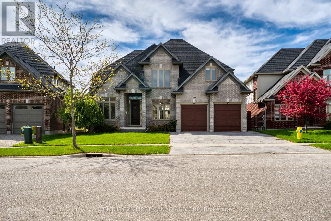
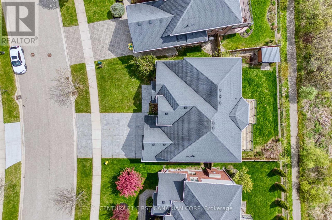
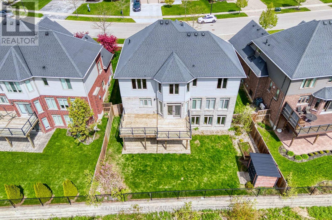
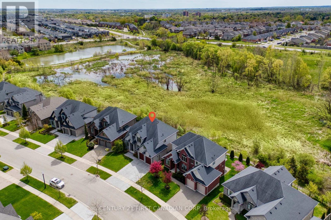
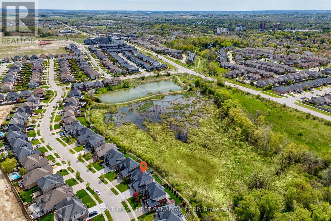
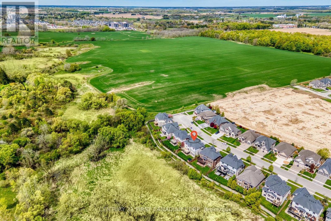
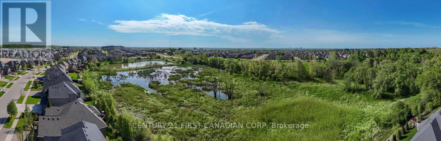
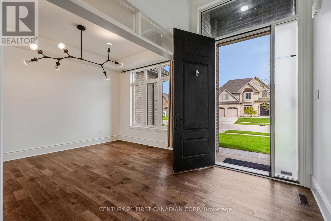
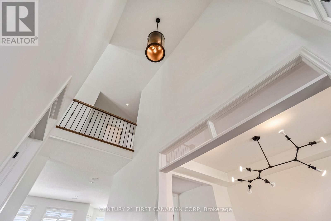
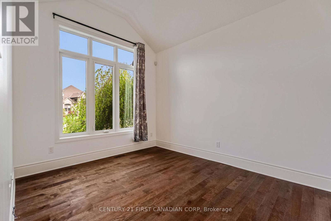
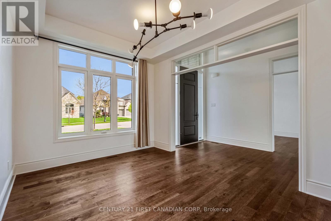
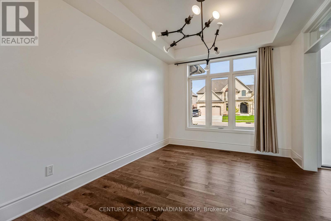
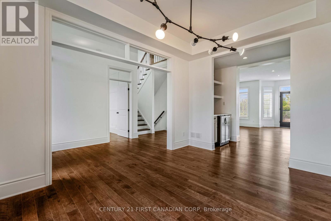
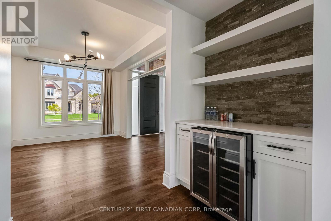
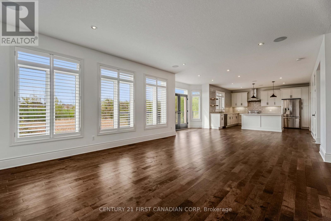
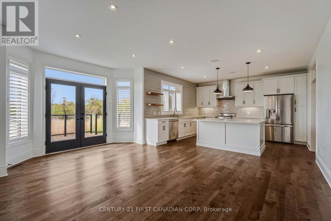
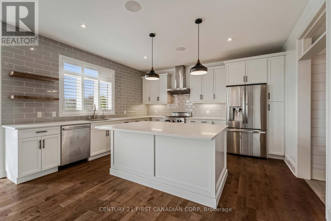
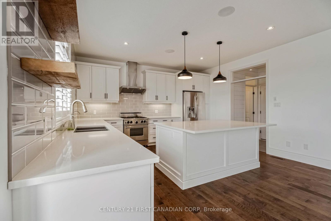
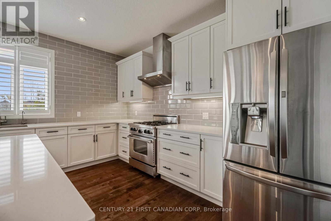
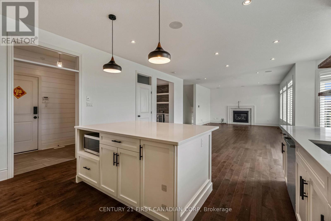
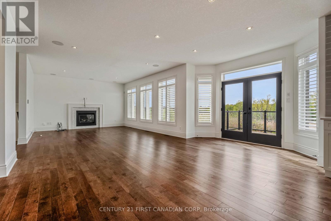
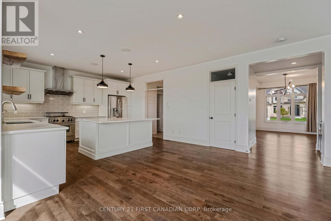
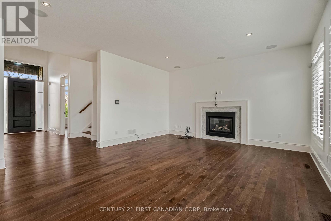
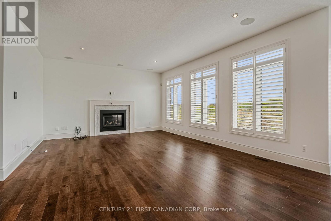
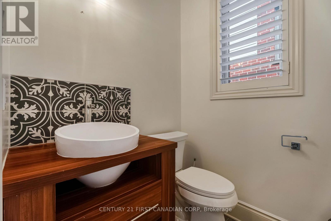
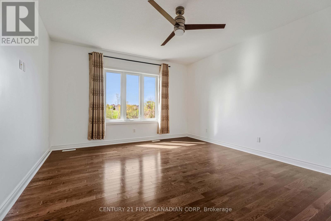
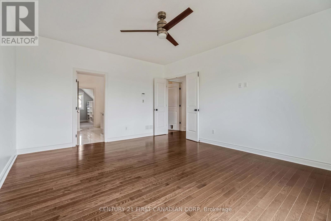
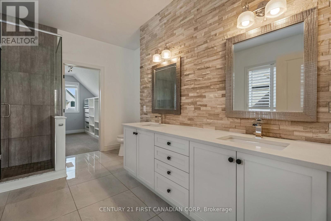
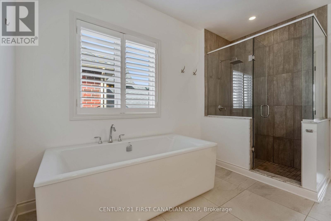
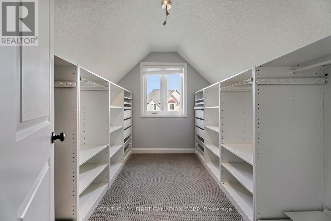
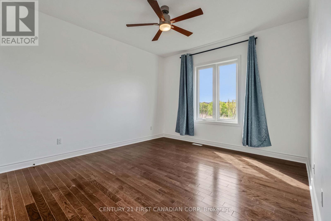
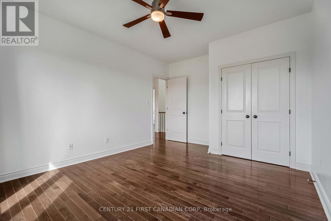
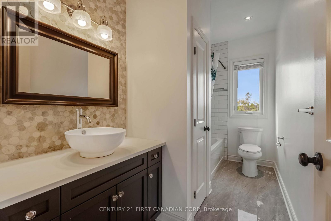
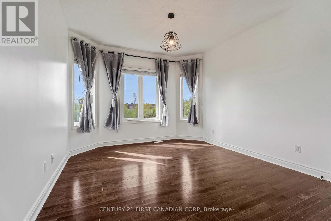
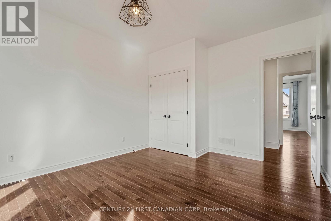
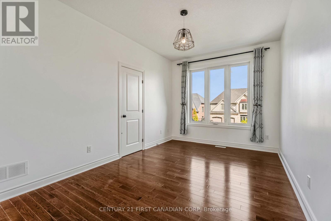
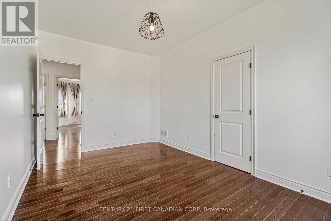
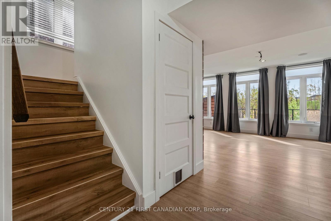
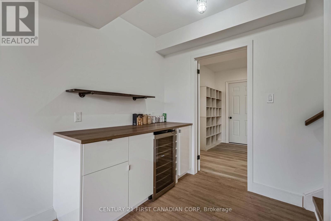
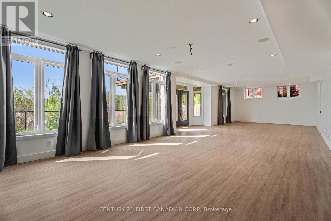
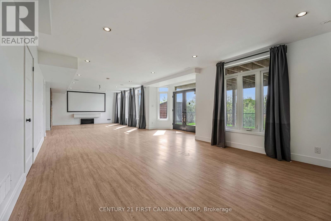
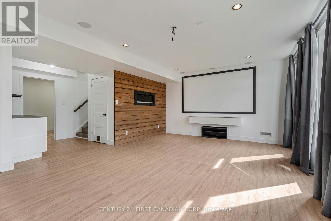
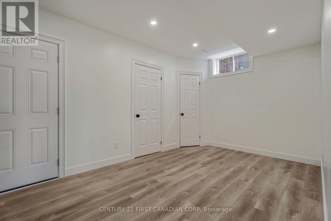
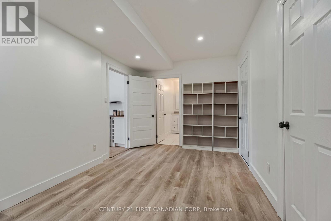
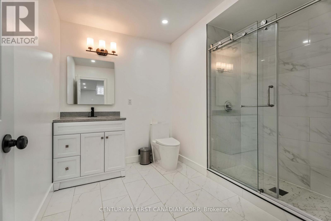
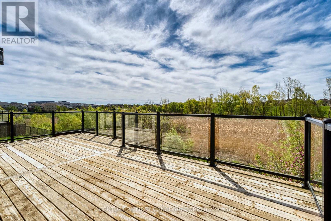
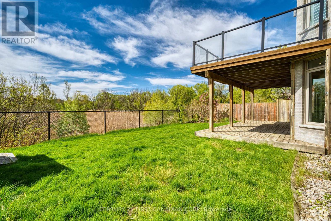
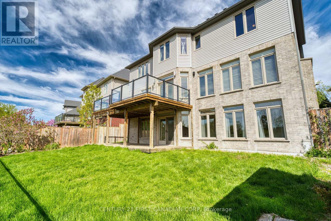
WOW! Rare opportunity to find a property with walkout bsement + backing on Green space + pond views. Located at North London, this stunning property features open concept design---- Step inside, you will see the foyer boasts a double-height void, walking through the dinette and kitchen, you are greeted by a spacious deck that opens up to a lush view of woods and a pond. Quartz counter tops,formal dining room, office and family room. Second floor has 4 spacious bedroom. Master bedroom ensuite has heated floor and large walk-in closet. Walkout basement is fully finished which features the 5th bedroom, full-piece bathroom and rec room. Freshly painted throughout. There is nothing better than relaxing in the south-facing backyard after coming home from work. It's all ready for you to move in. Don't miss it ! (id:60297)
Property Details
| MLS® Number | X13592000 |
| Property Type | Single Family |
| Community Name | North B |
| AmenitiesNearBy | Public Transit |
| Easement | Sub Division Covenants |
| EquipmentType | Water Heater |
| Features | Level Lot, Wooded Area, Irregular Lot Size, Backs On Greenbelt, Open Space, Conservation/green Belt, Level, Sump Pump |
| ParkingSpaceTotal | 4 |
| RentalEquipmentType | Water Heater |
| Structure | Deck, Porch |
Building
| BathroomTotal | 4 |
| BedroomsAboveGround | 4 |
| BedroomsBelowGround | 1 |
| BedroomsTotal | 5 |
| Age | 6 To 15 Years |
| Appliances | Garage Door Opener Remote(s), Dishwasher, Dryer, Garage Door Opener, Stove, Washer, Refrigerator |
| BasementDevelopment | Finished |
| BasementFeatures | Walk Out |
| BasementType | Full (finished) |
| ConstructionStyleAttachment | Detached |
| CoolingType | Central Air Conditioning, Ventilation System |
| ExteriorFinish | Brick Facing, Vinyl Siding |
| FireProtection | Smoke Detectors |
| FireplacePresent | Yes |
| FireplaceTotal | 1 |
| FoundationType | Poured Concrete |
| HalfBathTotal | 1 |
| HeatingFuel | Natural Gas |
| HeatingType | Forced Air |
| StoriesTotal | 2 |
| SizeInterior | 2500 - 3000 Sqft |
| Type | House |
| UtilityWater | Municipal Water |
Parking
| Attached Garage | |
| Garage |
Land
| Acreage | No |
| FenceType | Fully Fenced, Fenced Yard |
| LandAmenities | Public Transit |
| LandscapeFeatures | Landscaped |
| Sewer | Sanitary Sewer |
| SizeDepth | 98 Ft ,10 In |
| SizeFrontage | 53 Ft |
| SizeIrregular | 53 X 98.9 Ft ; 53.03 X 98.87 X 64.36 X 100.22f |
| SizeTotalText | 53 X 98.9 Ft ; 53.03 X 98.87 X 64.36 X 100.22f|under 1/2 Acre |
| SurfaceWater | Lake/pond |
| ZoningDescription | Sfr |
Rooms
| Level | Type | Length | Width | Dimensions |
|---|---|---|---|---|
| Second Level | Bedroom 3 | 3.73 m | 3.04 m | 3.73 m x 3.04 m |
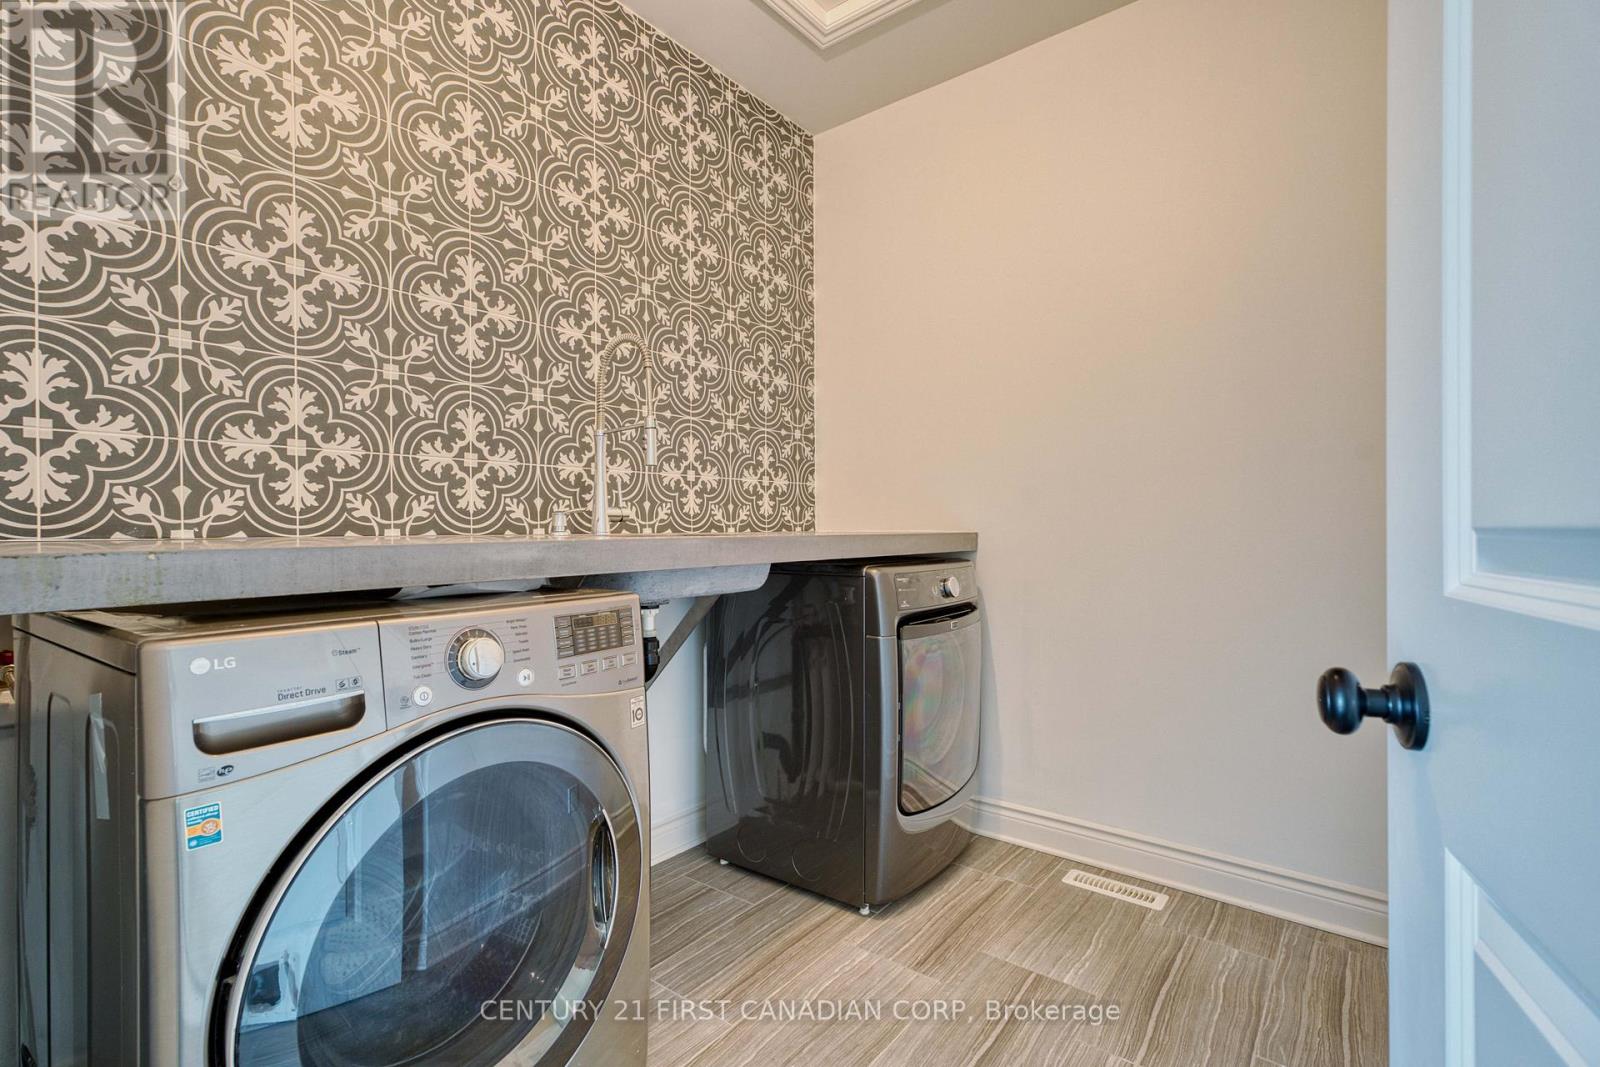
| Second Level | Laundry Room | 2.74 m | 0.28 m | 2.74 m x 0.28 m |
| Second Level | Bedroom 2 | 4.01 m | 3.4 m | 4.01 m x 3.4 m |
| Second Level | Primary Bedroom | 4.77 m | 4.34 m | 4.77 m x 4.34 m |
| Lower Level | Bedroom 5 | 4.83 m | 2.77 m | 4.83 m x 2.77 m |
| Lower Level | Games Room | 6.09 m | 4.57 m | 6.09 m x 4.57 m |
| Lower Level | Family Room | 7.01 m | 4.57 m | 7.01 m x 4.57 m |
| Main Level | Office | 3.73 m | 3.02 m | 3.73 m x 3.02 m |
| Main Level | Dining Room | 4.06 m | 3.02 m | 4.06 m x 3.02 m |
| Main Level | Dining Room | 5.56 m | 3.81 m | 5.56 m x 3.81 m |
| Main Level | Kitchen | 4.77 m | 4.47 m | 4.77 m x 4.47 m |
| Main Level | Living Room | 5.56 m | 4.41 m | 5.56 m x 4.41 m |
Utilities
| Cable | Installed |
| Electricity | Installed |
| Sewer | Installed |
https://www.realtor.ca/real-estate/30064342/569-eclipse-walk-london-north-north-b-north-b
Interested?
Contact us for more information
Hong Wei Zhou
Broker

The trademarks REALTOR®, REALTORS®, and the REALTOR® logo are controlled by The Canadian Real Estate Association (CREA) and identify real estate professionals who are members of CREA. The trademarks MLS®, Multiple Listing Service® and the associated logos are owned by The Canadian Real Estate Association (CREA) and identify the quality of services provided by real estate professionals who are members of CREA. The trademark DDF® is owned by The Canadian Real Estate Association (CREA) and identifies CREA's Data Distribution Facility (DDF®)
July 22 2026 01:50:37
Century 21 First Canadian Corp
THINKING OF SELLING or BUYING?
We Get You Moving!
Contact Us

About Steve & Julia
With over 40 years of combined experience, we are dedicated to helping you find your dream home with personalized service and expertise.
© 2026 Wiggett Properties. All Rights Reserved. | Made with ❤️ by Jet Branding