1463 Glenora Drive, London North (North H), Ontario N5X 1V3 (30076553)
1463 Glenora Drive London North, Ontario N5X 1V3


$649,900
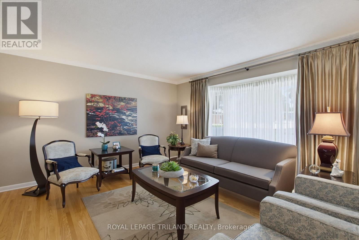
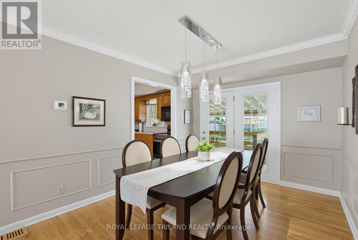
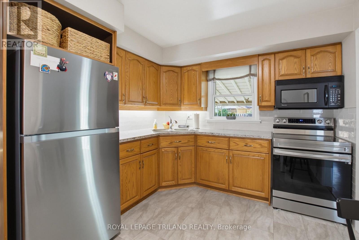
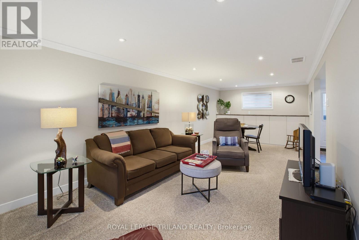
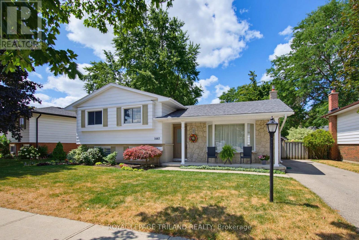
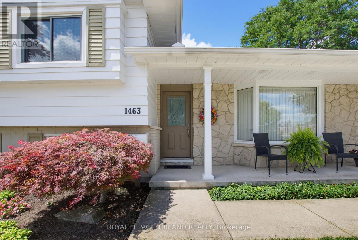
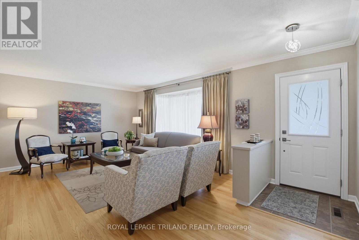
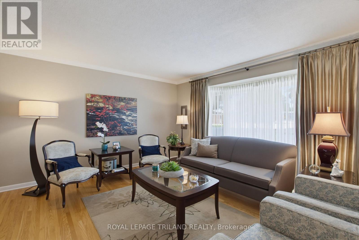
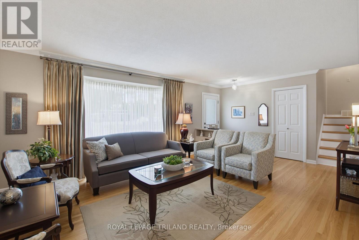
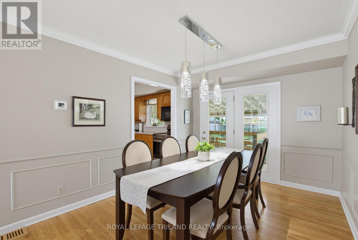
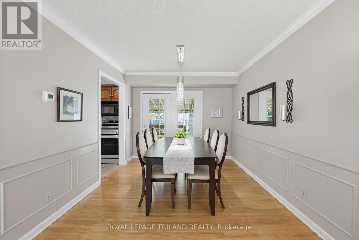
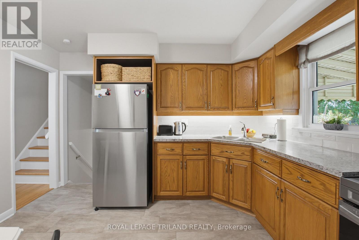
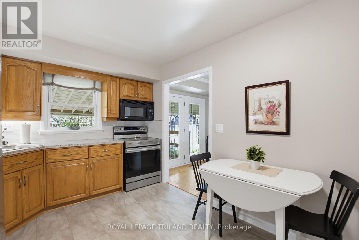
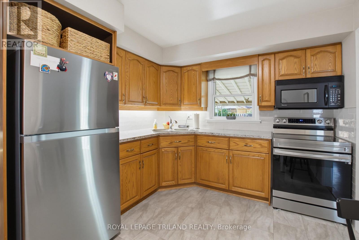
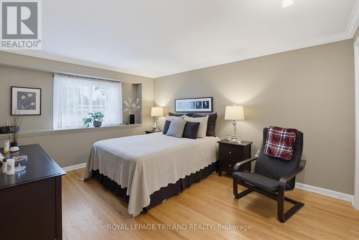
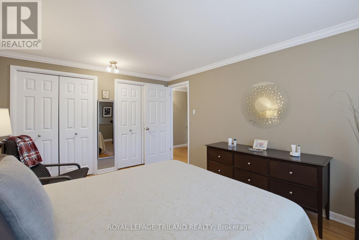
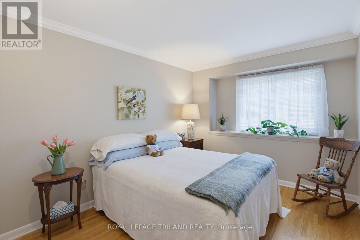
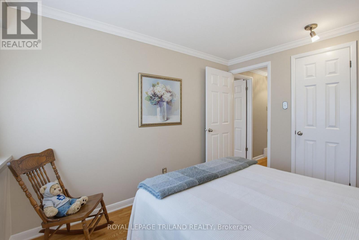
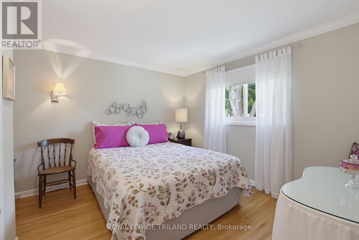
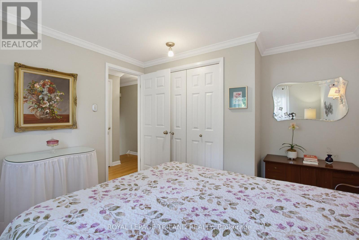
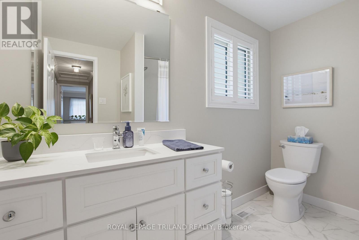
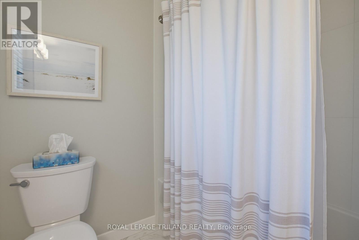
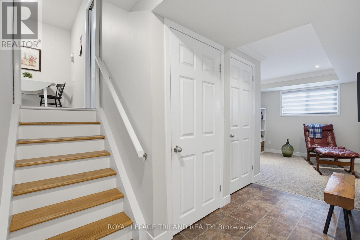
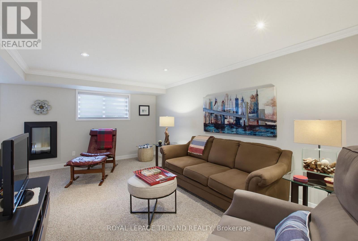
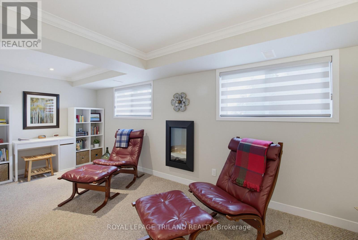
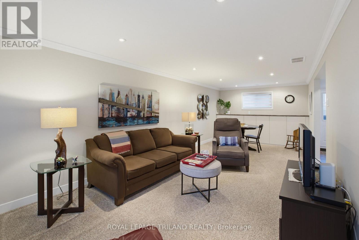
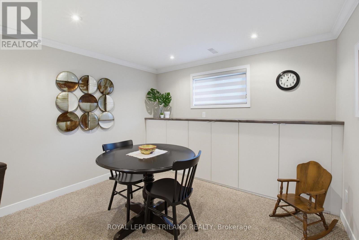
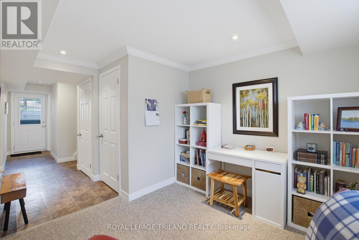
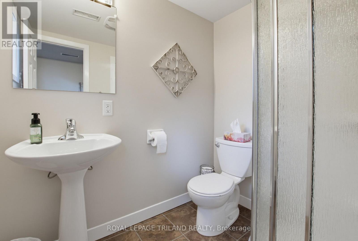
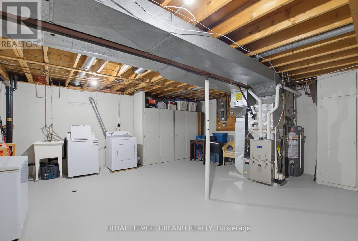
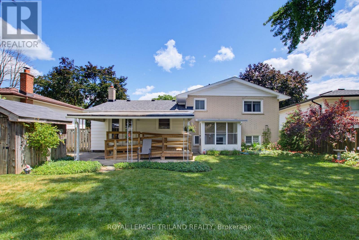
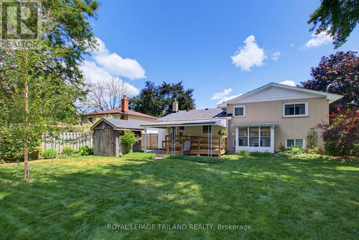
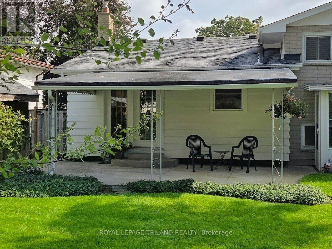
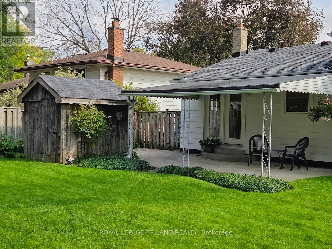
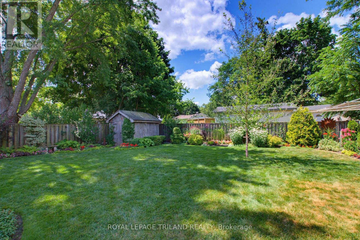
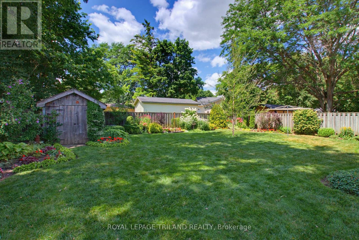
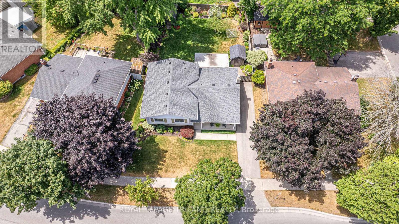
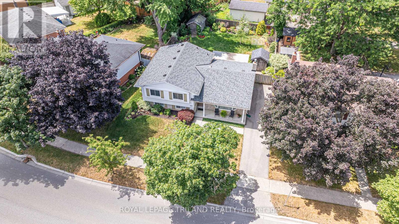
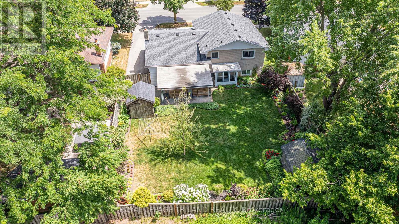
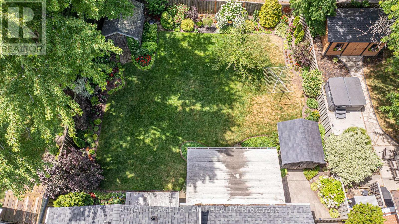
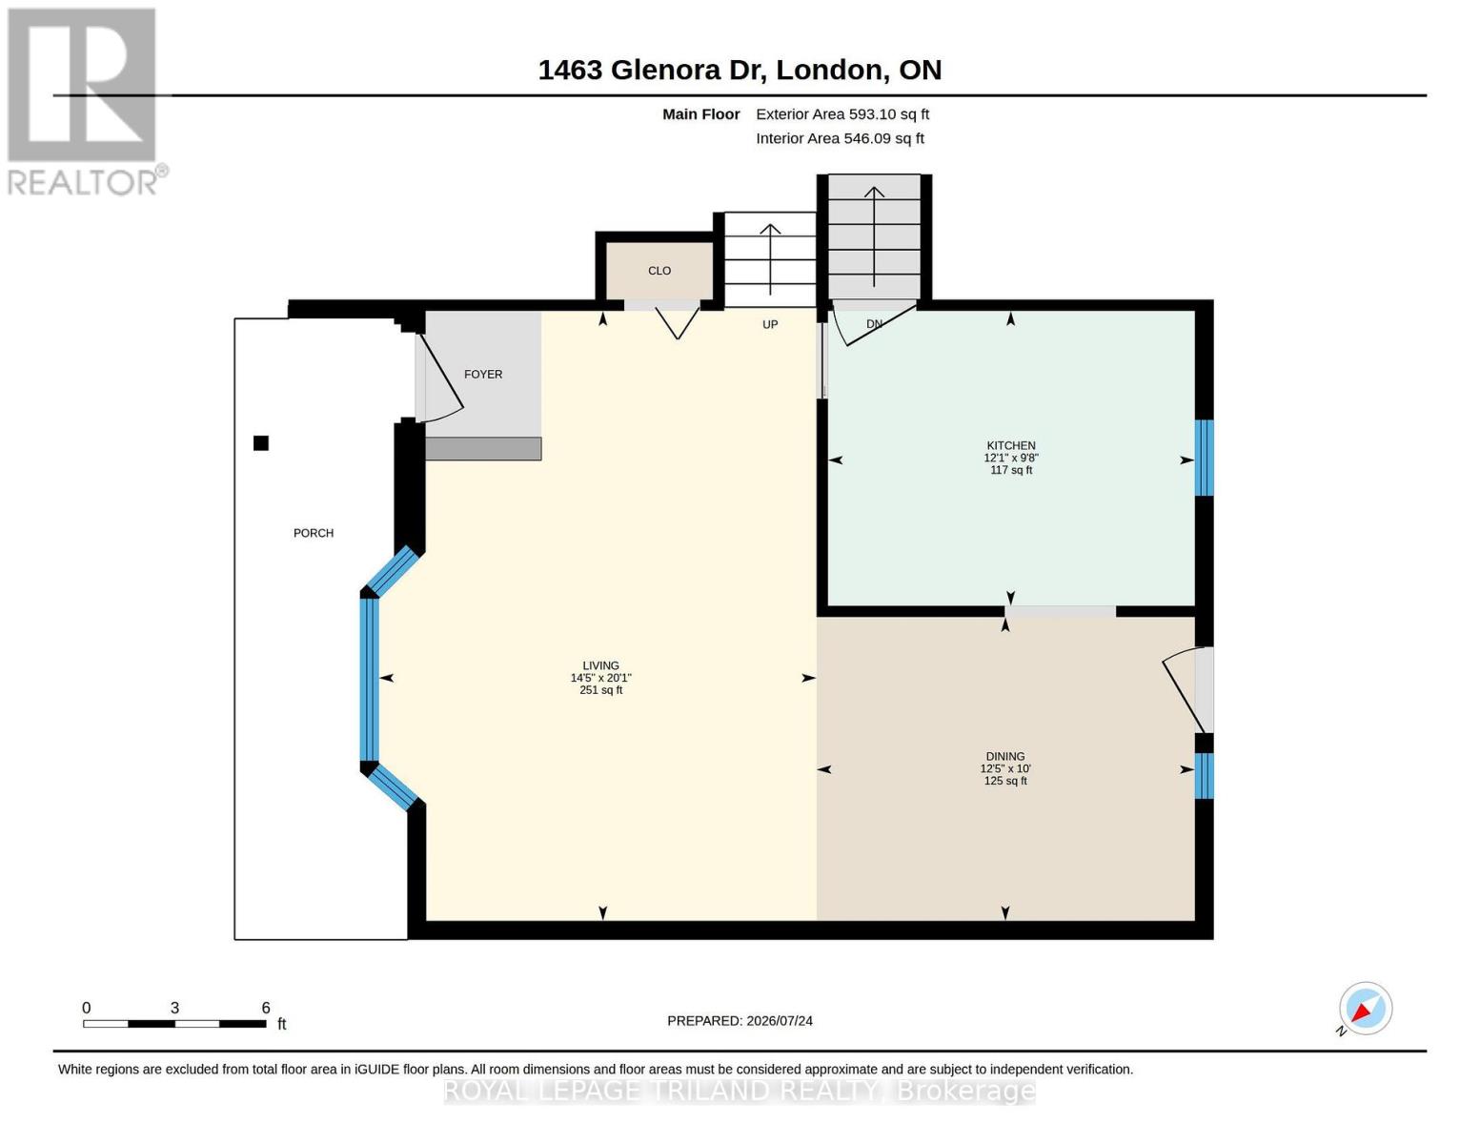
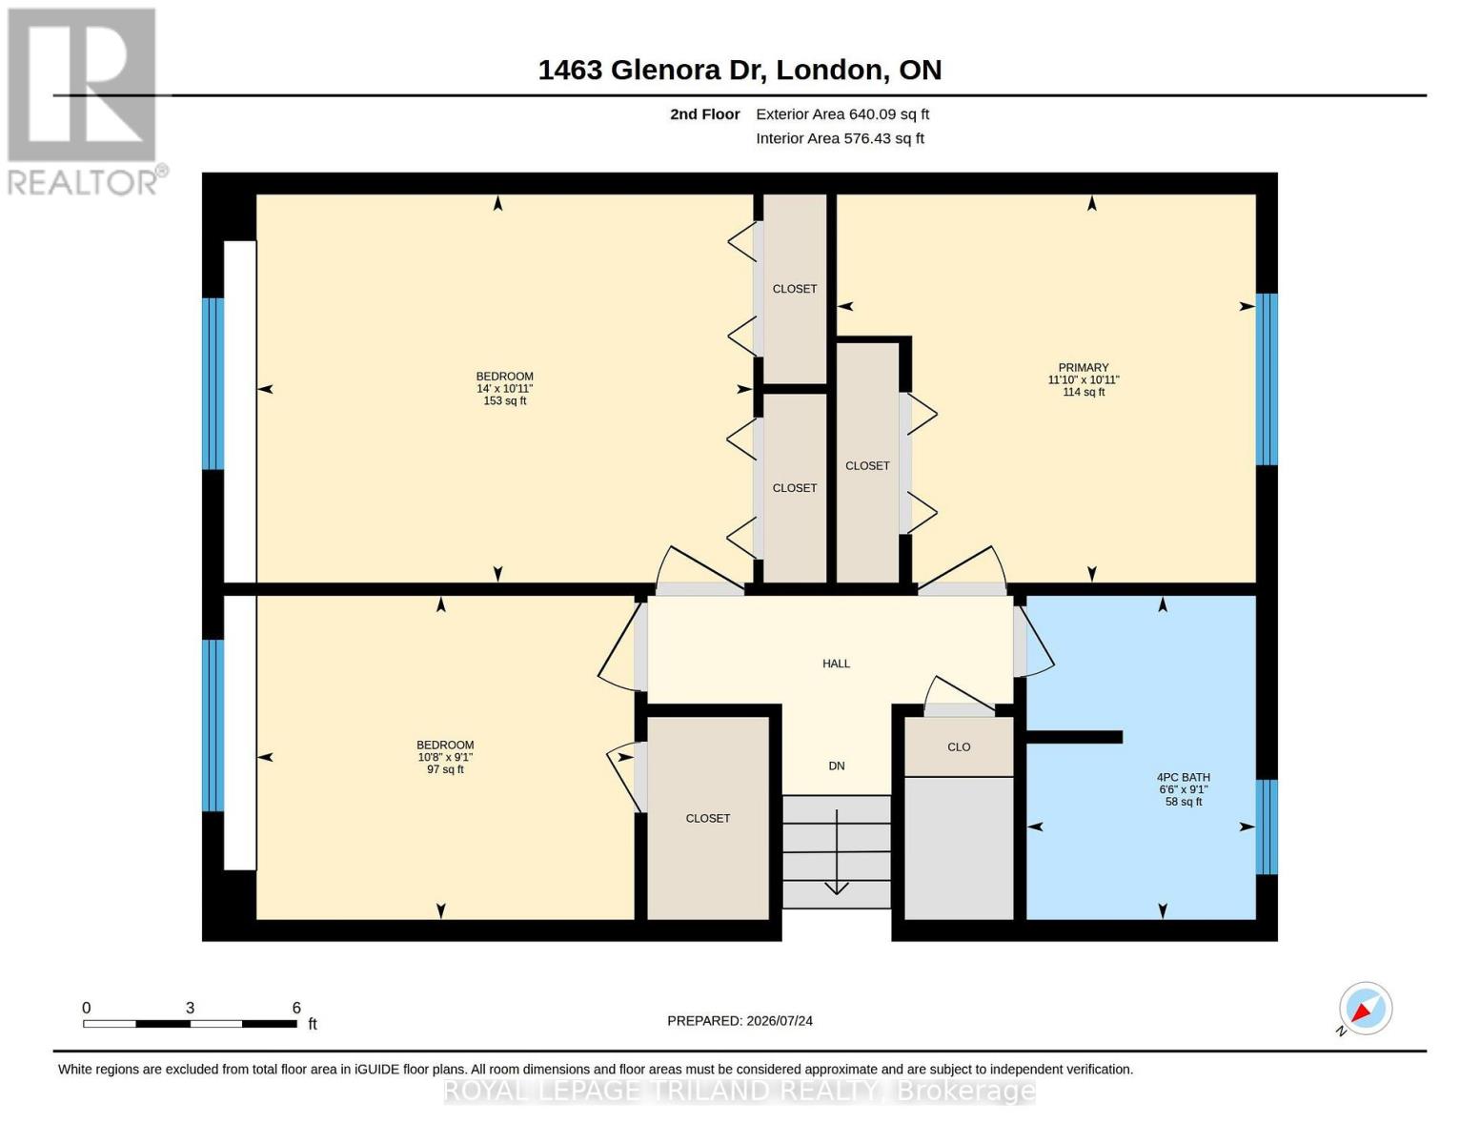
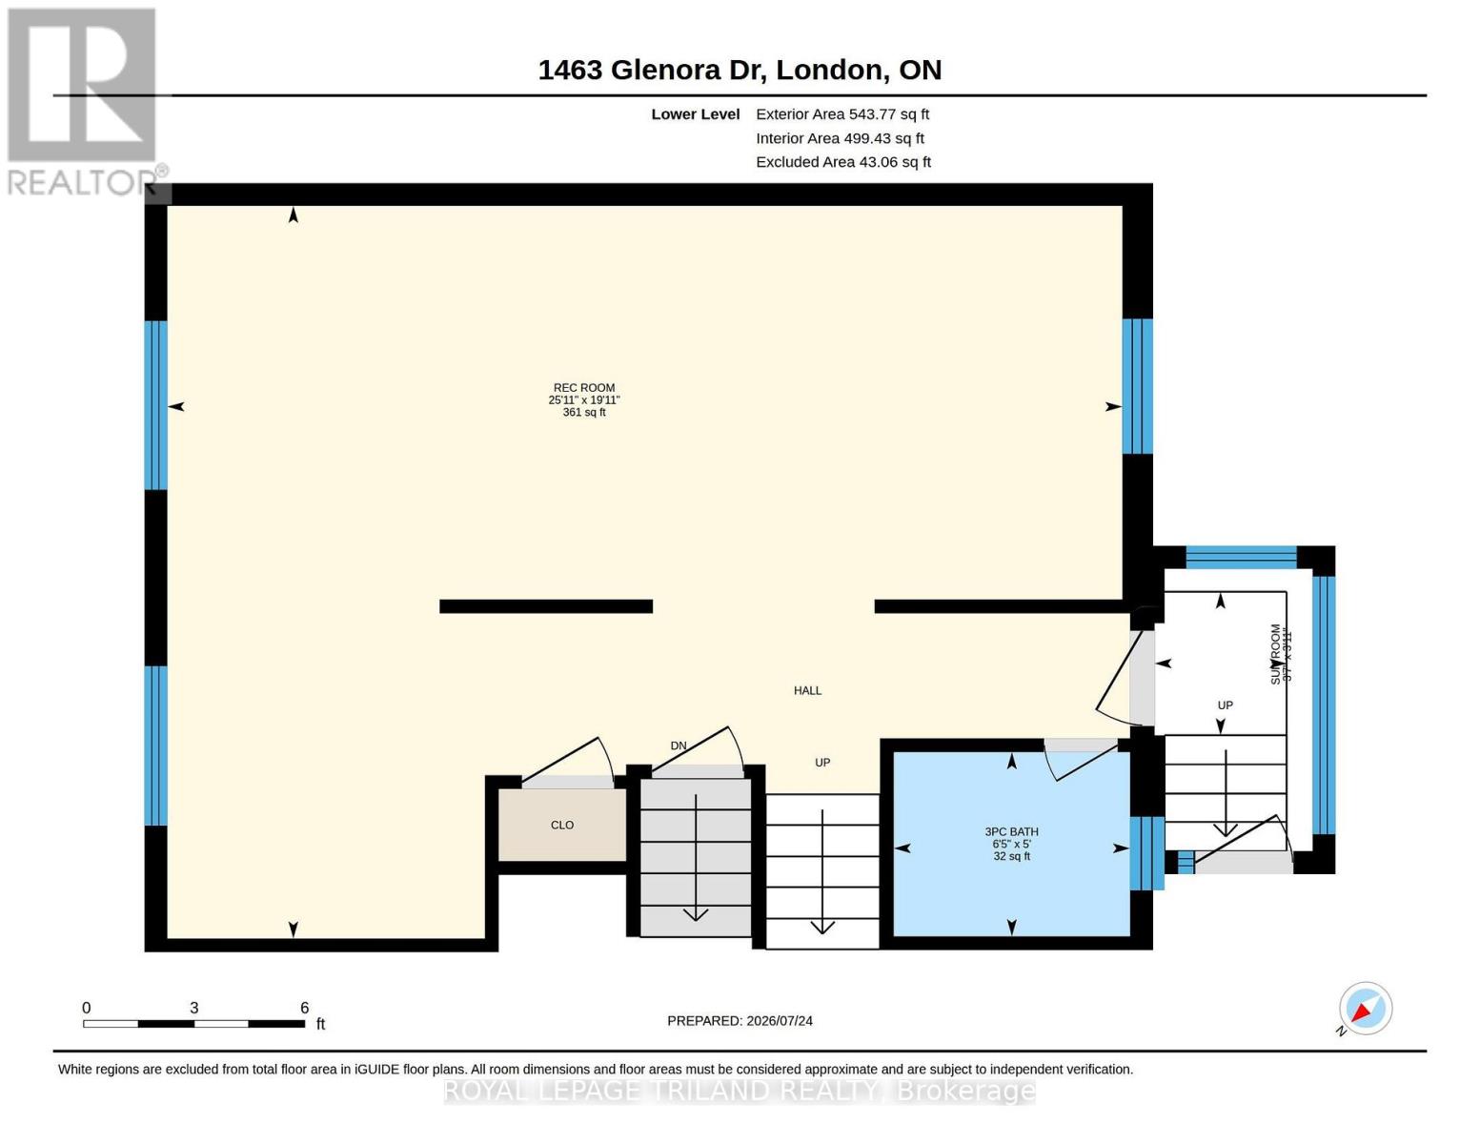
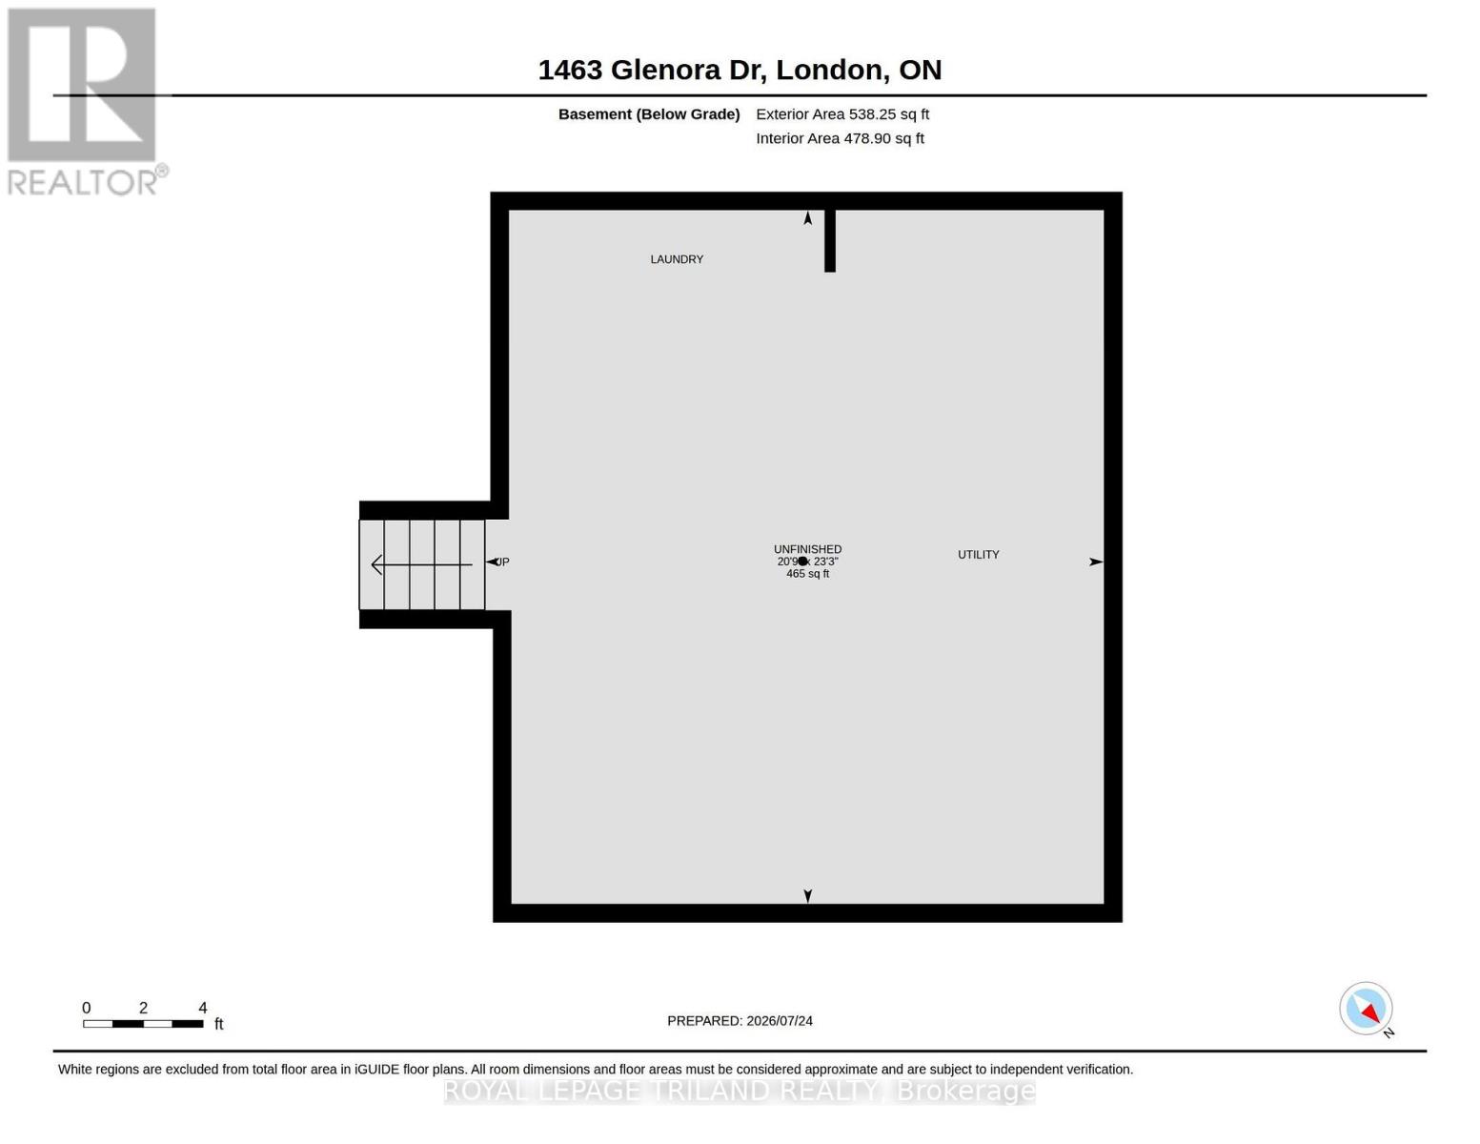
Welcome to this beautifully maintained 3-bedroom side-split situated in the highly desirable neighbourhood of Northridge. Built in 1967, this home showcases timeless quality, featuring original hardwood floors flowing through most of the main level and upper bedroom floor. The main level opens up to a freshly updated kitchen (2026) complete with modern countertops, new flooring, and a crisp backsplash, while the upper floor offers three roomy bedrooms serviced by a fully renovated main bathroom (2025). Designed for comfortable daily living and seamless indoor-outdoor enjoyment, the lower level boasts a bright rec room featuring an electric fireplace, updated drywall, lighting, and flooring (2016), as well as a convenient walkout directly to the backyard. This level also includes a second renovated bathroom (2016) with a standalone shower stall and luxurious heated flooring, while the unfinished fourth level provides incredible storage or potential for future expansion.Enjoy family gatherings in your beautifully landscaped and fully fenced backyard. Bonus Gutter Guards installed.Every major system has been updated for total buyer peace of mind, highlighted by a newer gas furnace and central air system (2025), alongside an asphalt shingle roof replaced in 2023, a rented hot water tank. Complete with all appliances: fridge, stove, built-in microwave, washer, and dryer-this turn-key home offers an incredible opportunity in a prime North London location. (id:60297)
Property Details
| MLS® Number | X13603276 |
| Property Type | Single Family |
| Community Name | North H |
| AmenitiesNearBy | Place Of Worship, Public Transit, Schools |
| CommunityFeatures | Community Centre |
| EquipmentType | Air Conditioner, Water Heater, Furnace |
| Features | Level |
| ParkingSpaceTotal | 3 |
| RentalEquipmentType | Air Conditioner, Water Heater, Furnace |
| Structure | Deck, Shed |
| ViewType | City View |
Building
| BathroomTotal | 2 |
| BedroomsAboveGround | 3 |
| BedroomsTotal | 3 |
| Age | 31 To 50 Years |
| Appliances | Water Meter, Dryer, Stove, Washer, Window Coverings, Refrigerator |
| BasementDevelopment | Partially Finished |
| BasementFeatures | Walk Out |
| BasementType | N/a (partially Finished), N/a |
| ConstructionStyleAttachment | Detached |
| ConstructionStyleSplitLevel | Sidesplit |
| CoolingType | Central Air Conditioning |
| ExteriorFinish | Aluminum Siding, Brick |
| FoundationType | Poured Concrete |
| HeatingFuel | Natural Gas |
| HeatingType | Forced Air |
| SizeInterior | 1500 - 2000 Sqft |
| Type | House |
| UtilityWater | Municipal Water |
Parking
| No Garage |
Land
| Acreage | No |
| FenceType | Fenced Yard |
| LandAmenities | Place Of Worship, Public Transit, Schools |
| LandscapeFeatures | Landscaped |
| Sewer | Sanitary Sewer |
| SizeDepth | 105 Ft ,10 In |
| SizeFrontage | 62 Ft |
| SizeIrregular | 62 X 105.9 Ft |
| SizeTotalText | 62 X 105.9 Ft |
| ZoningDescription | R1-7 |
Rooms
| Level | Type | Length | Width | Dimensions |
|---|---|---|---|---|
| Second Level | Primary Bedroom | 3.6 m | 3.33 m | 3.6 m x 3.33 m |
| Second Level | Bedroom 2 | 4.27 m | 3.33 m | 4.27 m x 3.33 m |
| Lower Level | Recreational, Games Room | 7.91 m | 3.06 m | 7.91 m x 3.06 m |
| Main Level | Living Room | 6.12 m | 4.39 m | 6.12 m x 4.39 m |
| Main Level | Dining Room | 3.8 m | 3.05 m | 3.8 m x 3.05 m |
| Main Level | Kitchen | 3.68 m | 2.96 m | 3.68 m x 2.96 m |
| Main Level | Sunroom | 1.19 m | 1.09 m | 1.19 m x 1.09 m |
| Main Level | Bedroom 3 | 3.25 m | 2.78 m | 3.25 m x 2.78 m |
Utilities
| Cable | Available |
| Electricity | Installed |
| Sewer | Installed |
https://www.realtor.ca/real-estate/30076553/1463-glenora-drive-london-north-north-h-north-h
Interested?
Contact us for more information
Melanie Pearce
Salesperson
103-240 Waterloo Street
London, Ontario N6B 2N4

The trademarks REALTOR®, REALTORS®, and the REALTOR® logo are controlled by The Canadian Real Estate Association (CREA) and identify real estate professionals who are members of CREA. The trademarks MLS®, Multiple Listing Service® and the associated logos are owned by The Canadian Real Estate Association (CREA) and identify the quality of services provided by real estate professionals who are members of CREA. The trademark DDF® is owned by The Canadian Real Estate Association (CREA) and identifies CREA's Data Distribution Facility (DDF®)
September 14 2026 04:20:33
Royal LePage Triland Realty
THINKING OF SELLING or BUYING?
We Get You Moving!
Contact Us

About Steve & Julia
With over 40 years of combined experience, we are dedicated to helping you find your dream home with personalized service and expertise.
© 2026 Wiggett Properties. All Rights Reserved. | Made with ❤️ by Jet Branding