22656 Queens Line, West Elgin (Rodney), Ontario N0L 2C0 (30074576)
22656 Queens Line West Elgin, Ontario N0L 2C0

$479,900
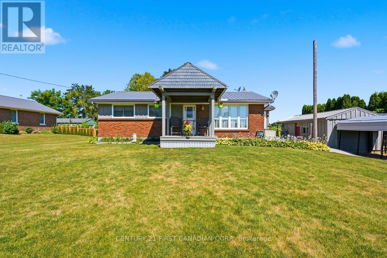
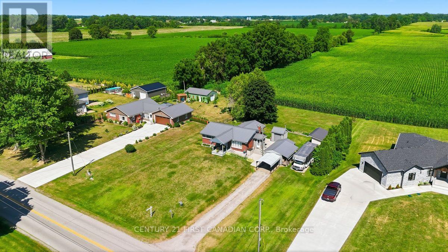
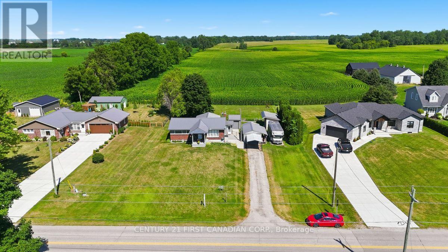
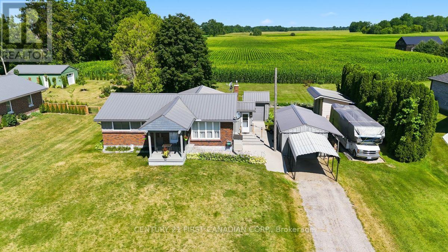
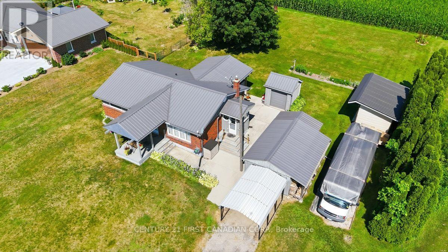
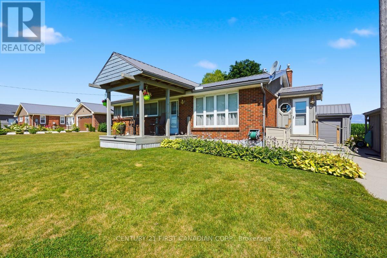
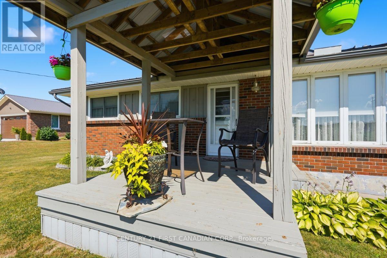
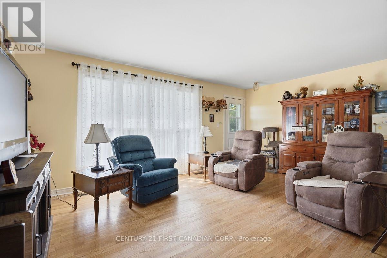
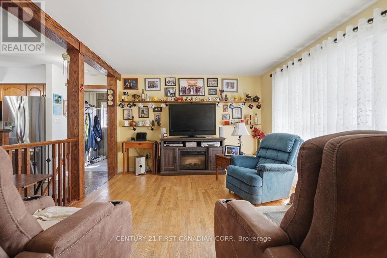
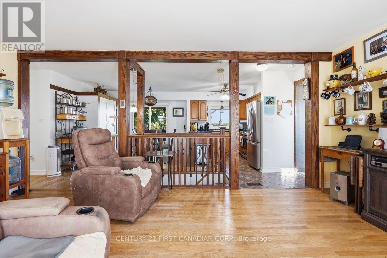
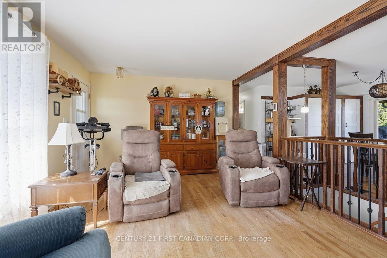
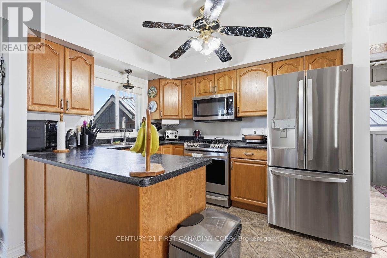
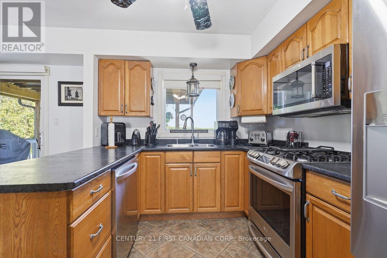
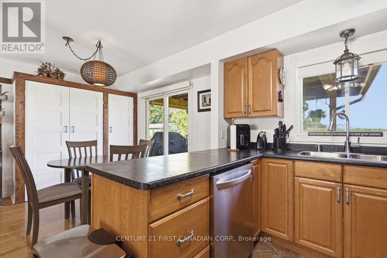
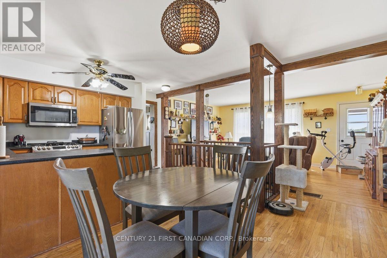
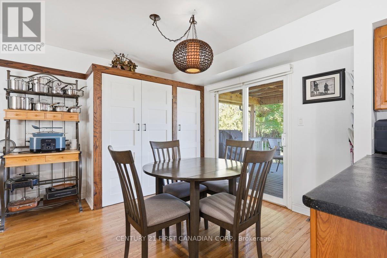
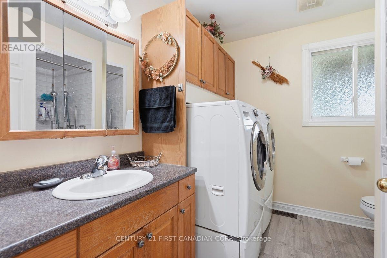
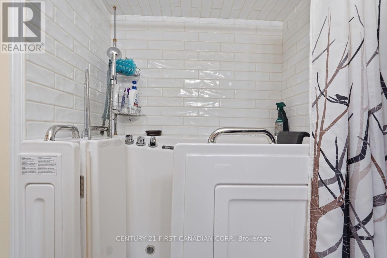
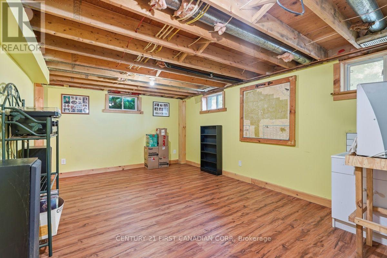
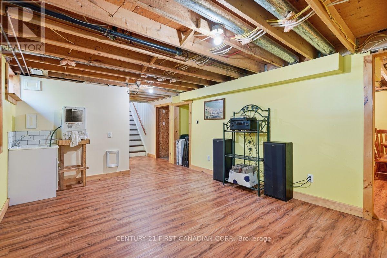
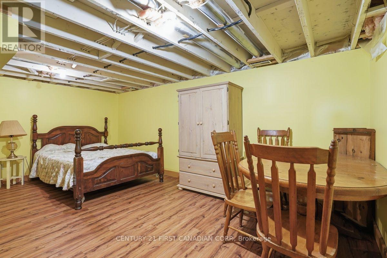
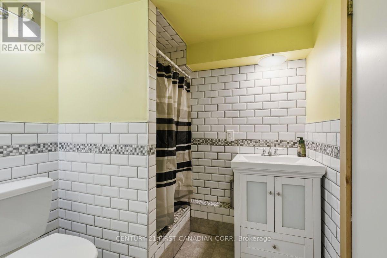
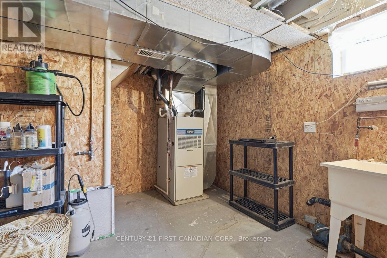
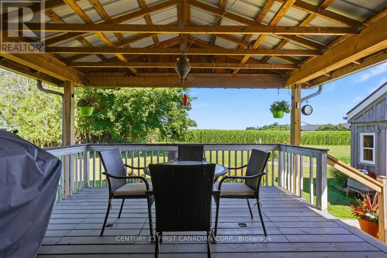
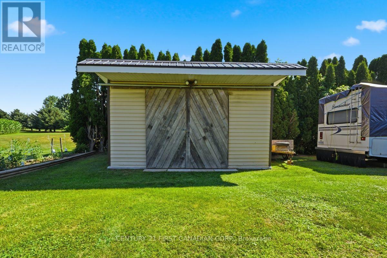
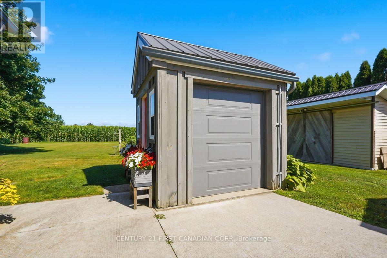
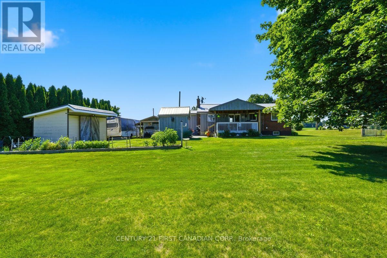
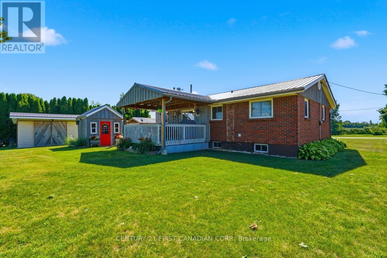
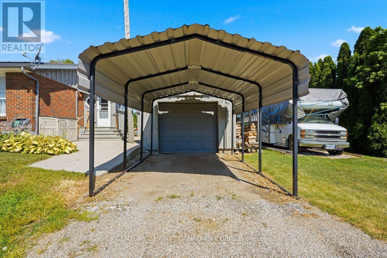
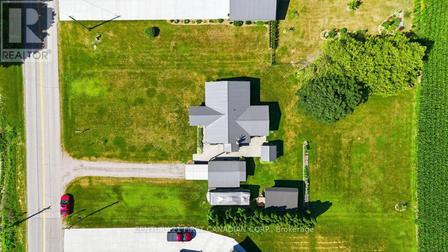
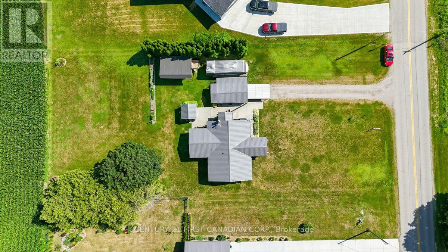
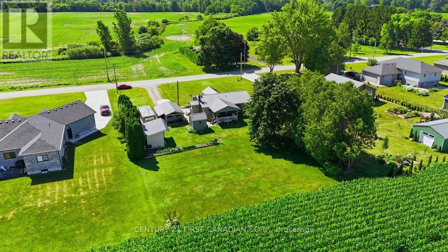
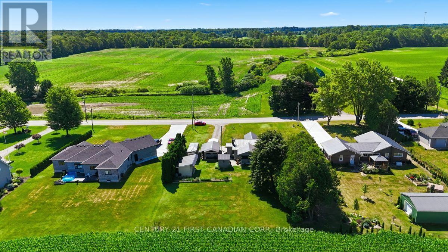
Welcome to 22656 Queens Line, a charming brick ranch on a .5 acre lot backing onto farmland. This home features and open concept main floor, with patio doors leading to a large covered deck overlooking farm fields, 2 bedrooms, bath with walk-in bathtub and laundry. Lower level has potential for a hobby rec room or office space just waiting for your design, 3 pc bathroom and large workshop/utility room. Single car garage, and two storage sheds all with cement floors and hydro, perfect space for the handy man/woman. (id:60297)
Open House
This property has open houses!
2:00 pm
Ends at:4:00 pm
Property Details
| MLS® Number | X13601320 |
| Property Type | Single Family |
| Community Name | Rodney |
| AmenitiesNearBy | Beach, Golf Nearby, Hospital, Marina |
| CommunityFeatures | Community Centre |
| EquipmentType | Water Heater |
| Features | Irregular Lot Size, Flat Site, Dry, Sump Pump |
| ParkingSpaceTotal | 4 |
| RentalEquipmentType | Water Heater |
| Structure | Deck, Porch, Shed |
Building
| BathroomTotal | 2 |
| BedroomsAboveGround | 2 |
| BedroomsTotal | 2 |
| Age | 51 To 99 Years |
| Appliances | Central Vacuum, Water Heater, Water Meter, Dryer, Washer |
| ArchitecturalStyle | Bungalow |
| BasementDevelopment | Partially Finished |
| BasementType | Full, N/a (partially Finished) |
| ConstructionStyleAttachment | Detached |
| CoolingType | Central Air Conditioning |
| ExteriorFinish | Brick |
| FireProtection | Smoke Detectors |
| FoundationType | Poured Concrete |
| HeatingFuel | Natural Gas |
| HeatingType | Forced Air |
| StoriesTotal | 1 |
| SizeInterior | 1100 - 1500 Sqft |
| Type | House |
| UtilityWater | Municipal Water |
Parking
| Detached Garage | |
| Garage |
Land
| Acreage | No |
| LandAmenities | Beach, Golf Nearby, Hospital, Marina |
| LandscapeFeatures | Landscaped |
| Sewer | Septic System |
| SizeDepth | 220 Ft |
| SizeFrontage | 100 Ft |
| SizeIrregular | 100 X 220 Ft |
| SizeTotalText | 100 X 220 Ft|1/2 - 1.99 Acres |
| ZoningDescription | Rr2 |
Rooms
| Level | Type | Length | Width | Dimensions |
|---|---|---|---|---|
| Lower Level | Recreational, Games Room | 4.77 m | 3.45 m | 4.77 m x 3.45 m |
| Lower Level | Utility Room | 5.43 m | 2.87 m | 5.43 m x 2.87 m |
| Lower Level | Other | 5.28 m | 2.99 m | 5.28 m x 2.99 m |
| Main Level | Kitchen | 2.57 m | 3.05 m | 2.57 m x 3.05 m |
| Main Level | Dining Room | 3.05 m | 3.15 m | 3.05 m x 3.15 m |
| Main Level | Living Room | 5.48 m | 3.6 m | 5.48 m x 3.6 m |
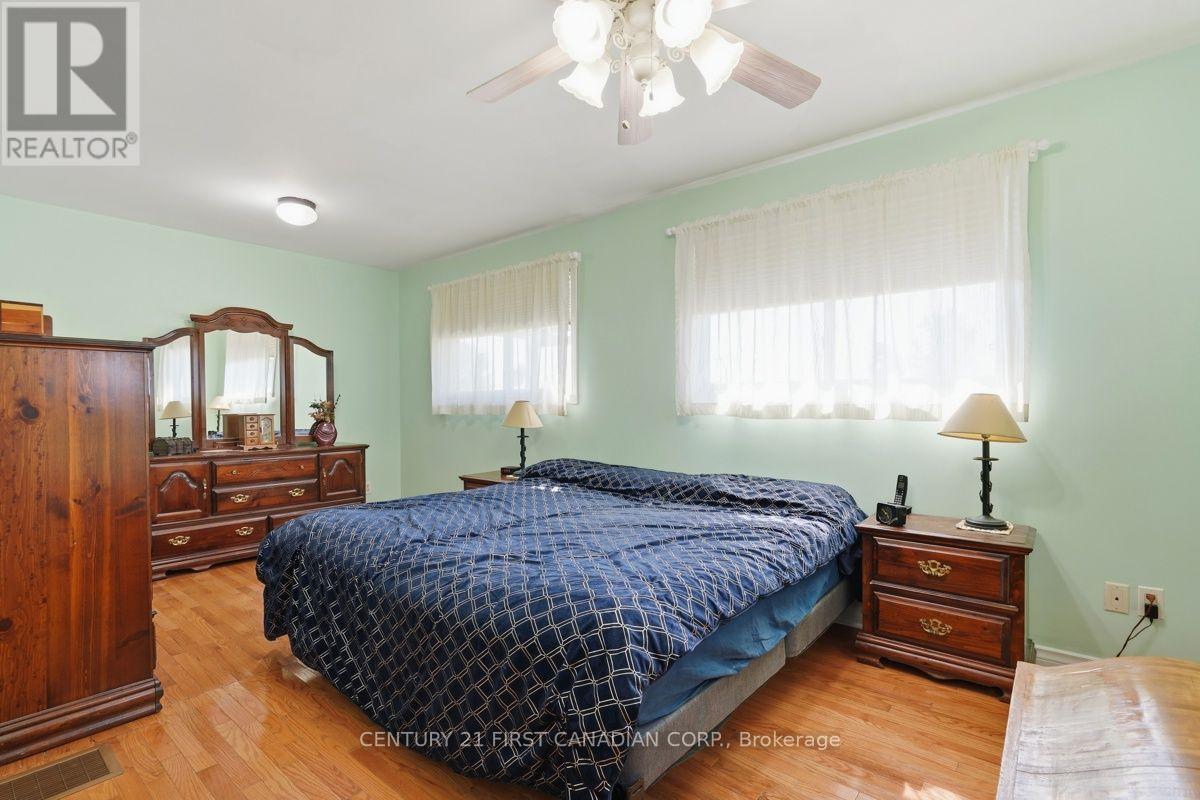
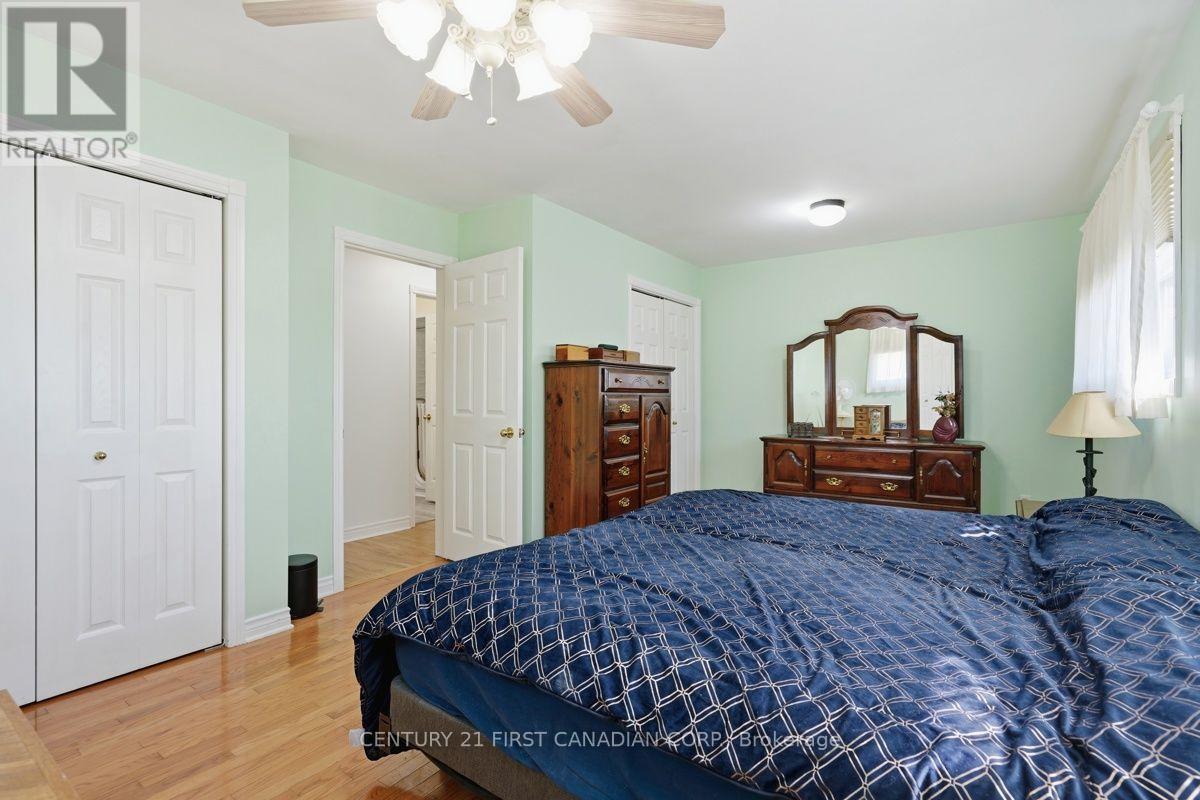
| Main Level | Primary Bedroom | 5.49 m | 3.58 m | 5.49 m x 3.58 m |
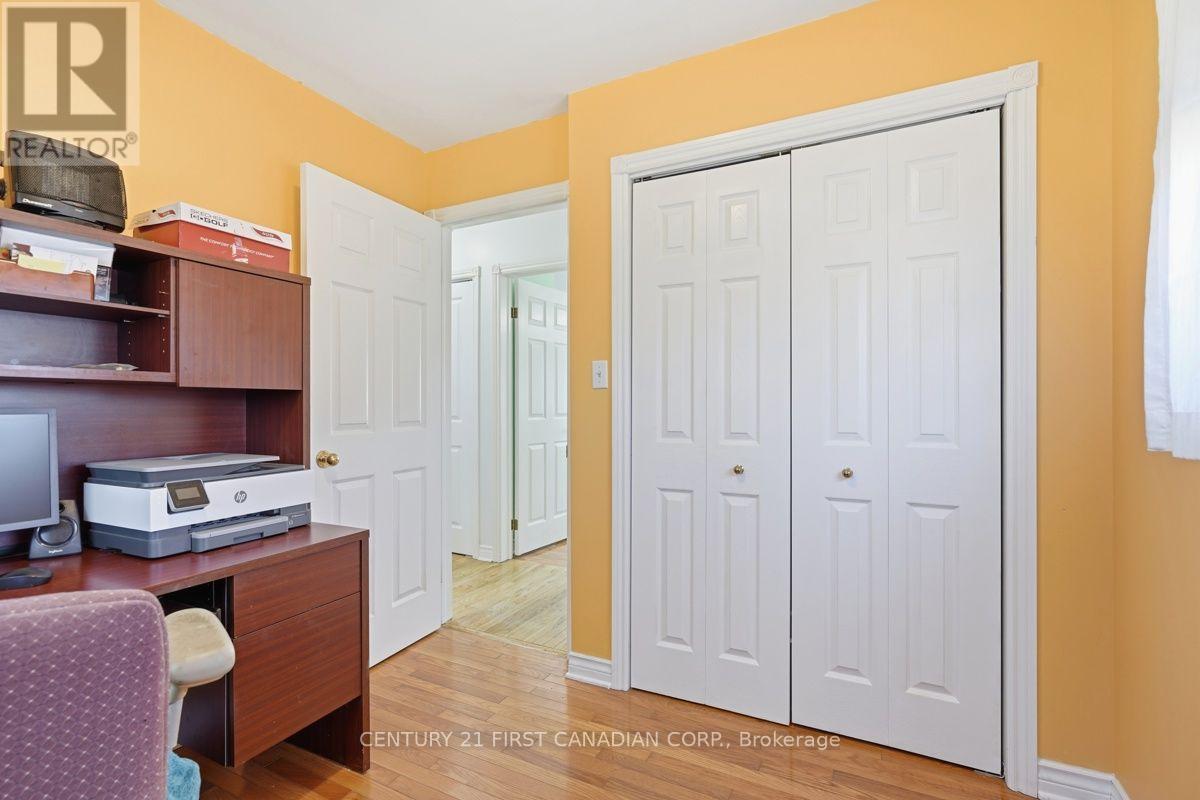
| Main Level | Bedroom 2 | 2.48 m | 2.64 m | 2.48 m x 2.64 m |
https://www.realtor.ca/real-estate/30074576/22656-queens-line-west-elgin-rodney-rodney
Interested?
Contact us for more information
Christine Hay
Broker

The trademarks REALTOR®, REALTORS®, and the REALTOR® logo are controlled by The Canadian Real Estate Association (CREA) and identify real estate professionals who are members of CREA. The trademarks MLS®, Multiple Listing Service® and the associated logos are owned by The Canadian Real Estate Association (CREA) and identify the quality of services provided by real estate professionals who are members of CREA. The trademark DDF® is owned by The Canadian Real Estate Association (CREA) and identifies CREA's Data Distribution Facility (DDF®)
August 13 2026 09:50:32
Century 21 First Canadian Corp.
THINKING OF SELLING or BUYING?
We Get You Moving!
Contact Us

About Steve & Julia
With over 40 years of combined experience, we are dedicated to helping you find your dream home with personalized service and expertise.
© 2026 Wiggett Properties. All Rights Reserved. | Made with ❤️ by Jet Branding