222563 & 222501 Derby Keppel Line, Georgian Bluffs, Ontario N4K 5N7 (30075203)
222563 & 222501 Derby Keppel Line Georgian Bluffs, Ontario N4K 5N7

$7,995,000
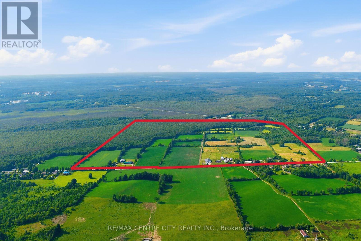
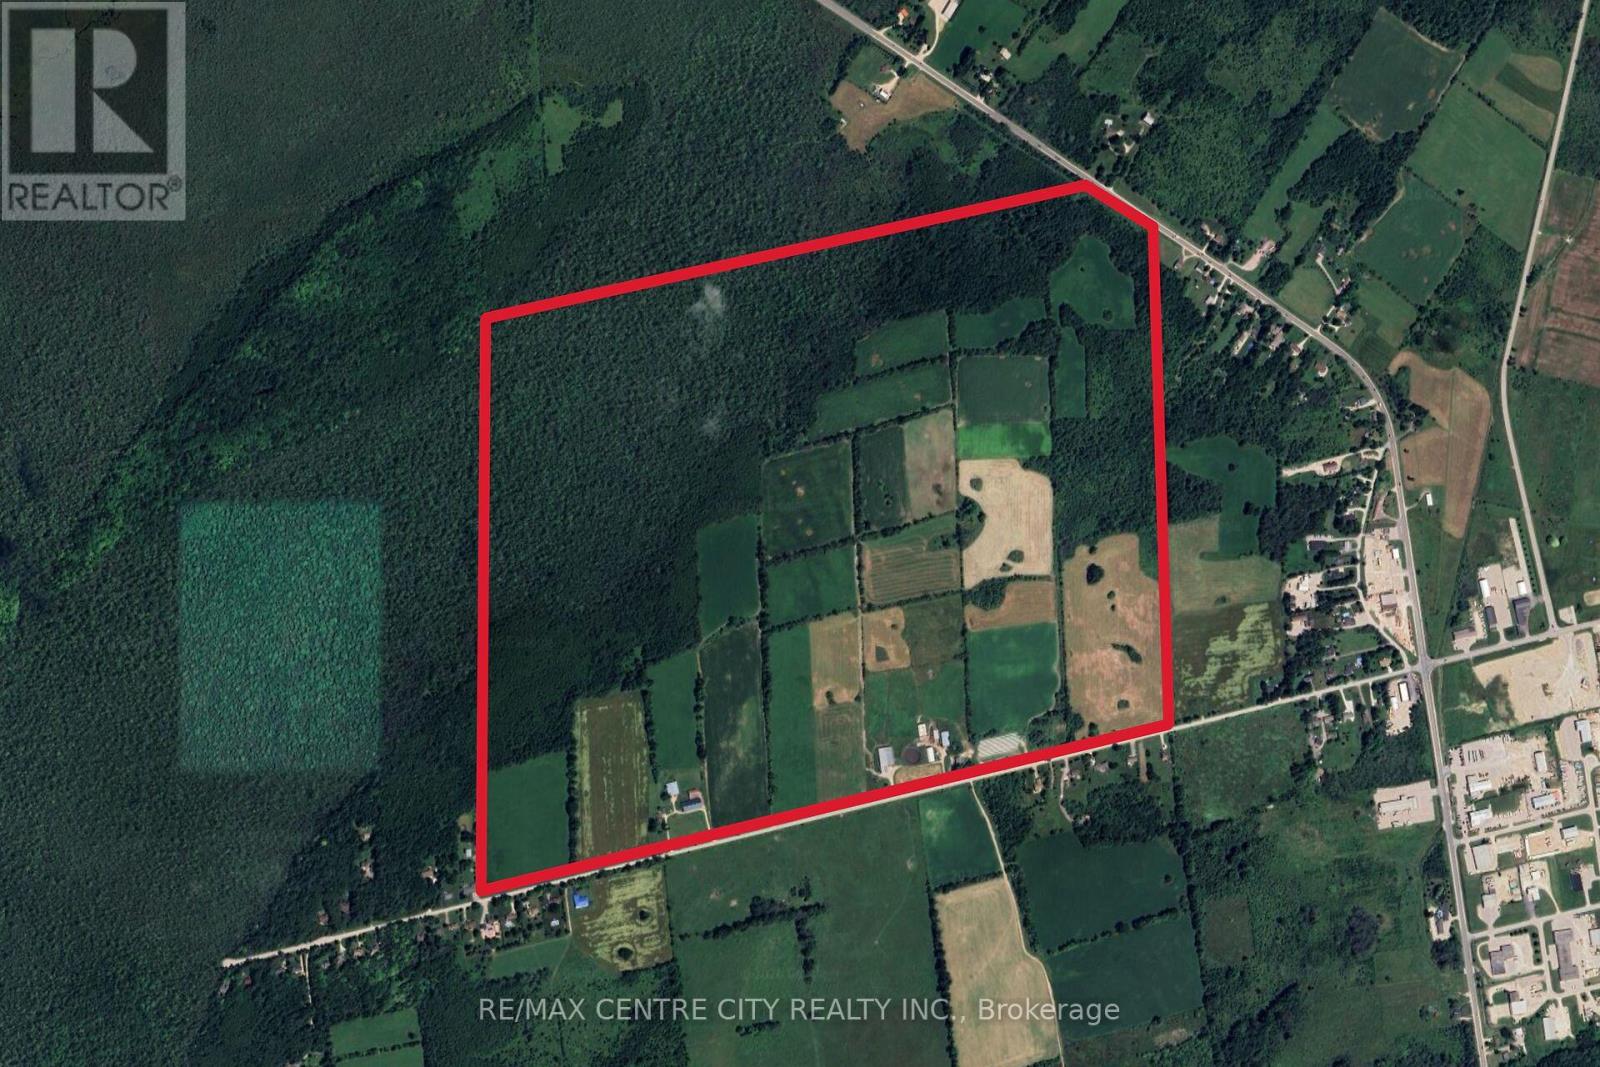
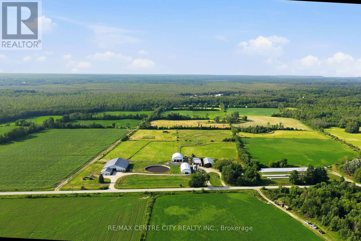
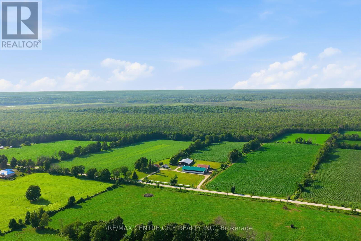
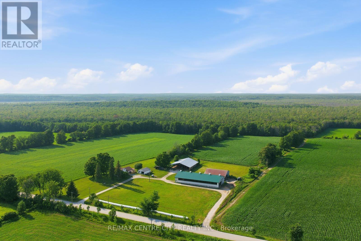
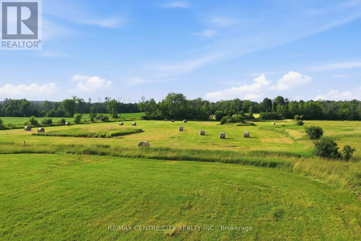
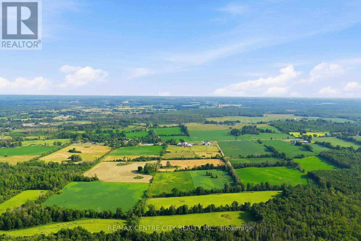
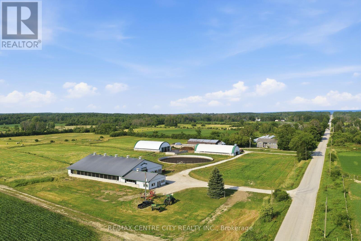
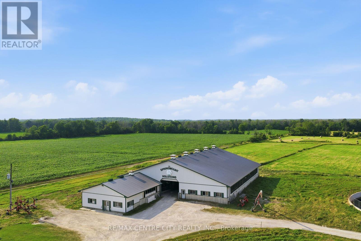
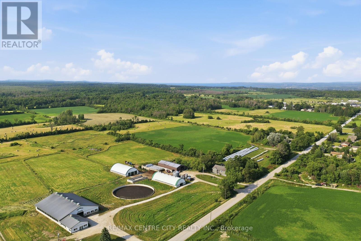
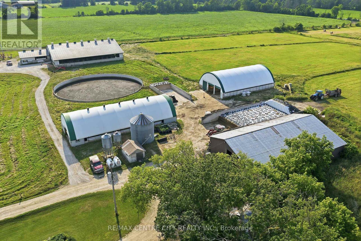
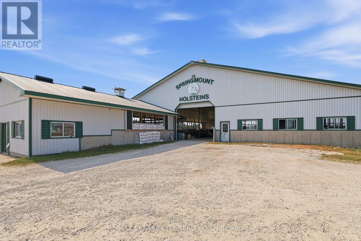
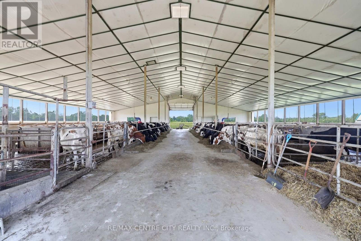
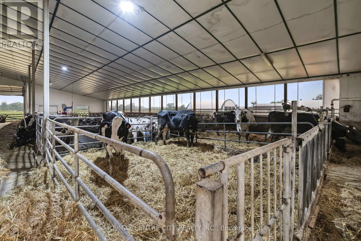
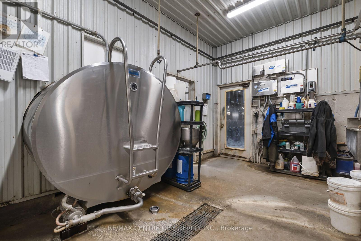
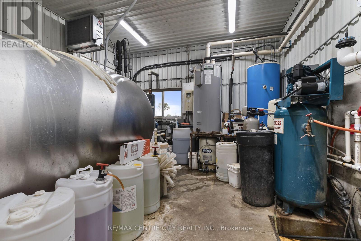
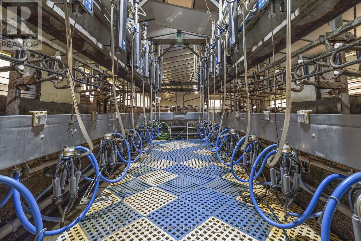
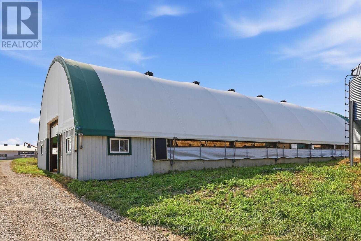
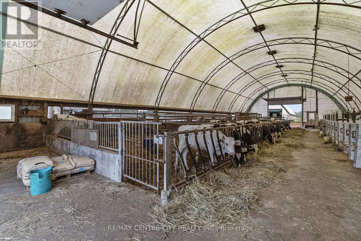
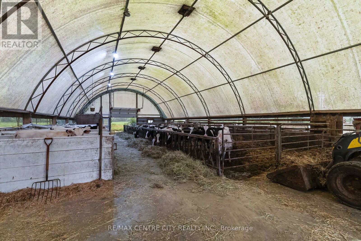
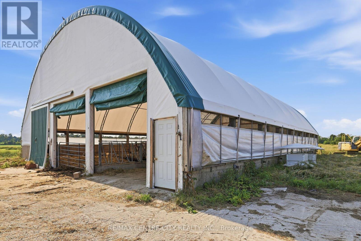
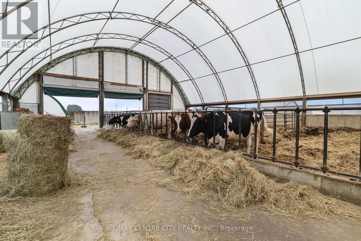
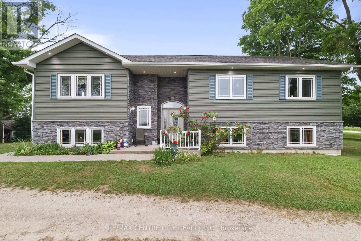
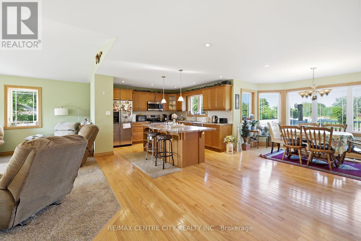
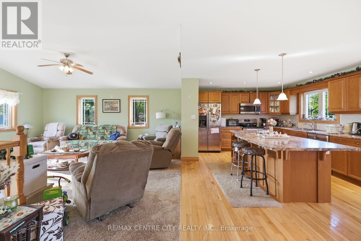
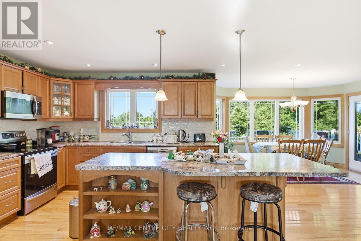
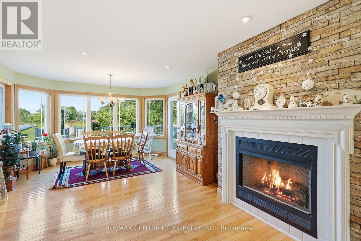
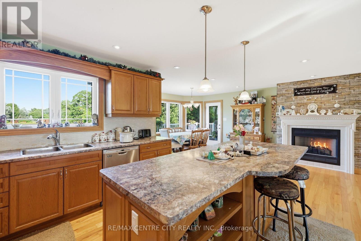
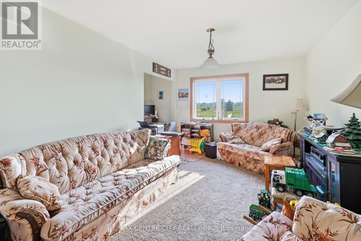
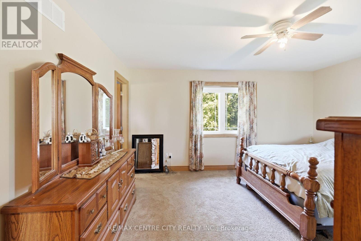
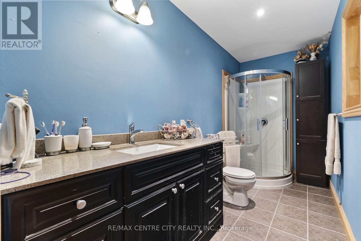
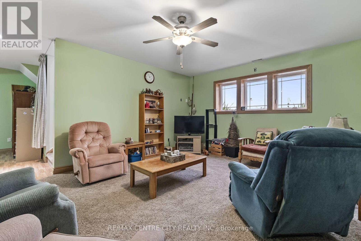
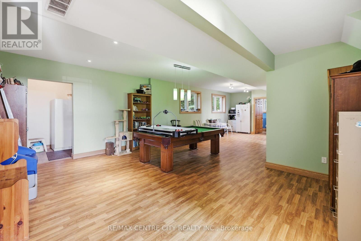
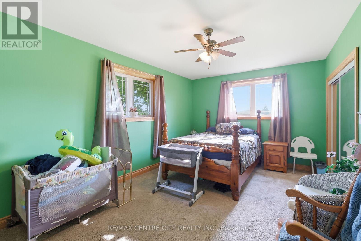
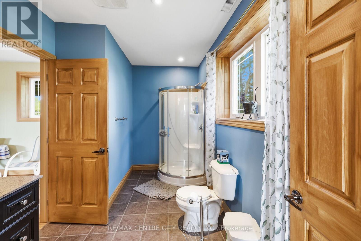
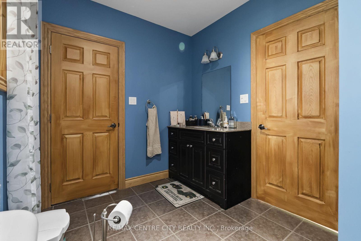
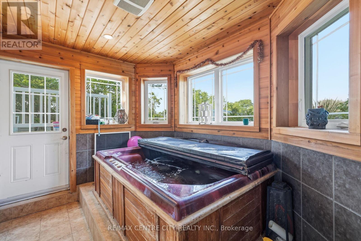
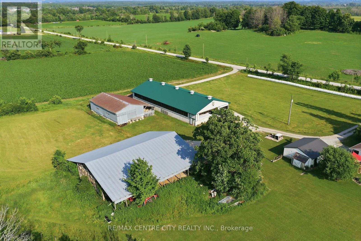
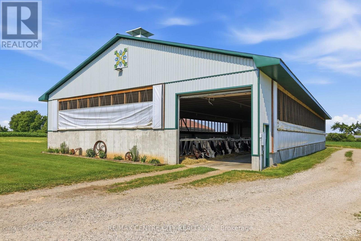
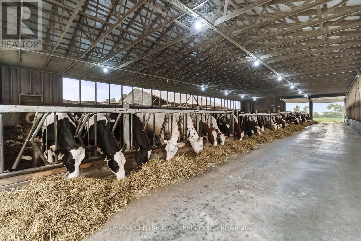
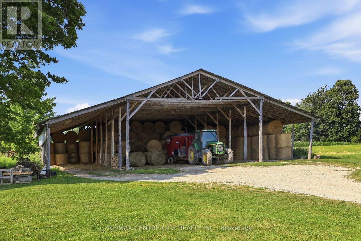
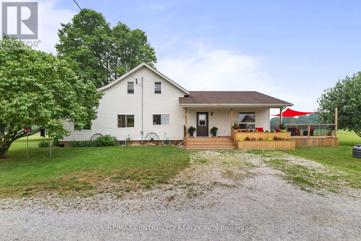
Located just west of Owen Sound on a quiet dead-end road, this exceptional 377-acre dairy farm offers a rare opportunity with 89.72 kg of saleable quota. The property includes 157 workable acres of productive Elderslie and Chesley silty clay loam soil with a portion freshly tiled this springThe farm features a 77-stall free-stall dairy barn with a central feed alley, chain scraper system, and Double-8 BouMatic parlour, along with separate naturally ventilated barns for heifers, dry cows, and calves. The setup is well-designed to support an efficient and productive dairy operation, complemented by ample livestock housing and numerous additional outbuildings.A standout feature is the inclusion of two spacious four-bedroom homes, offering excellent flexibility for multi-generational living, family use, or employee accommodations. With quality land, strong infrastructure, and a prime location just minutes from Owen Sound, this property presents an outstanding opportunity to expand an existing operation or establish a new dairy venture. (id:60297)
Property Details
| MLS® Number | X13602216 |
| Property Type | Agriculture |
| Community Name | Georgian Bluffs |
| FarmType | Farm |
| ParkingSpaceTotal | 8 |
| PoolType | Inground Pool |
| StorageType | Manure Pit |
| Structure | Barn, Barn, Barn, Drive Shed |
Building
| BathroomTotal | 3 |
| BedroomsAboveGround | 2 |
| BedroomsBelowGround | 2 |
| BedroomsTotal | 4 |
| Amenities | Fireplace(s) |
| BasementDevelopment | Finished |
| BasementFeatures | Walk Out |
| BasementType | Full, N/a (finished), N/a |
| ConstructionStyleSplitLevel | Sidesplit |
| CoolingType | Central Air Conditioning |
| ExteriorFinish | Vinyl Siding, Brick Veneer |
| FireplacePresent | Yes |
| HeatingFuel | Natural Gas |
| SizeInterior | 1100 - 1500 Sqft |
Parking
| No Garage |
Land
| Acreage | Yes |
| Sewer | Septic System |
| SizeDepth | 6186 Ft ,8 In |
| SizeFrontage | 3324 Ft |
| SizeIrregular | 3324 X 6186.7 Ft |
| SizeTotalText | 3324 X 6186.7 Ft|100+ Acres |
| ZoningDescription | A |
Rooms
| Level | Type | Length | Width | Dimensions |
|---|---|---|---|---|
| Lower Level | Bedroom | 5.37 m | 3.5 m | 5.37 m x 3.5 m |
| Lower Level | Bathroom | 2.3 m | 3.8 m | 2.3 m x 3.8 m |
| Lower Level | Furnace | 4.36 m | 3.2 m | 4.36 m x 3.2 m |
| Lower Level | Other | 3.28 m | 2.75 m | 3.28 m x 2.75 m |
| Lower Level | Living Room | 9.95 m | 5.3 m | 9.95 m x 5.3 m |
| Lower Level | Bedroom | 3.4 m | 5.4 m | 3.4 m x 5.4 m |
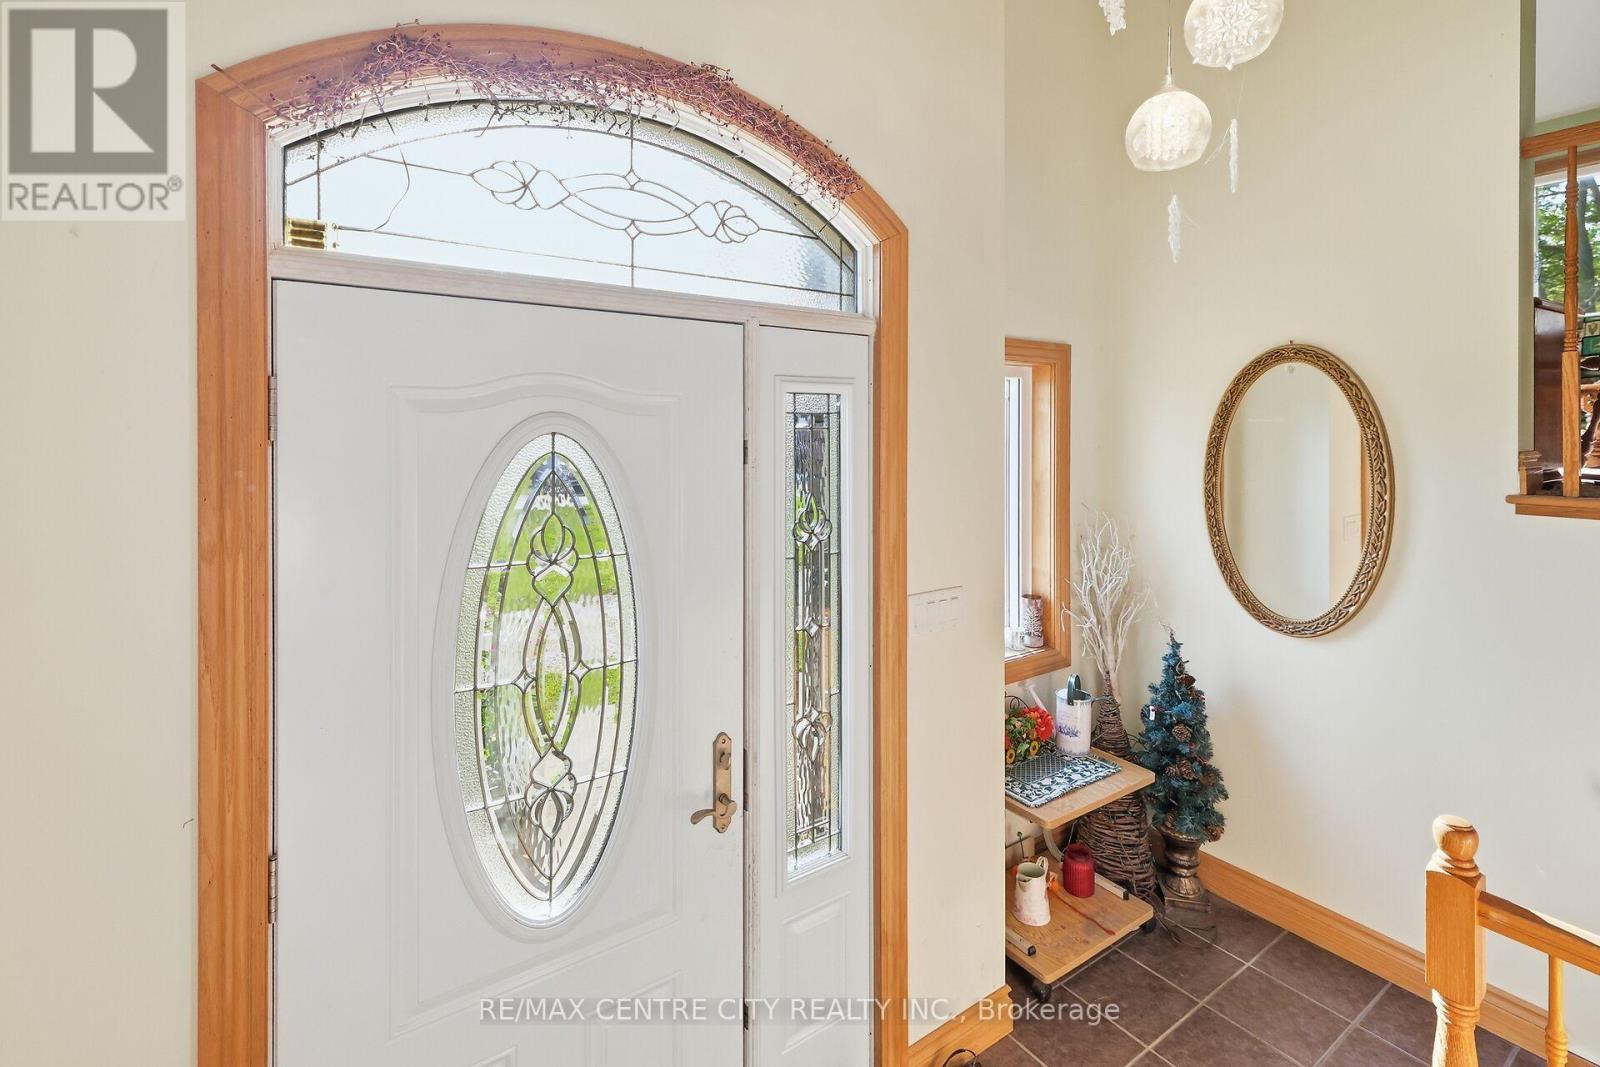
| Main Level | Foyer | 3.3 m | 1.55 m | 3.3 m x 1.55 m |
| Main Level | Living Room | 5.75 m | 4.5 m | 5.75 m x 4.5 m |
| Main Level | Kitchen | 7.19 m | 5 m | 7.19 m x 5 m |
| Main Level | Office | 4.6 m | 3.45 m | 4.6 m x 3.45 m |
| Main Level | Bathroom | 2.1 m | 3.6 m | 2.1 m x 3.6 m |
| Main Level | Primary Bedroom | 3.9 m | 4.6 m | 3.9 m x 4.6 m |
| Main Level | Bathroom | 2.73 m | 1.53 m | 2.73 m x 1.53 m |
| Main Level | Bedroom | 4.35 m | 4 m | 4.35 m x 4 m |
Utilities
| Cable | Installed |
| Electricity | Installed |
Interested?
Contact us for more information
Bob Weir
Salesperson
Ron Steenbergen
Broker
Phil Spoelstra
Broker of Record

The trademarks REALTOR®, REALTORS®, and the REALTOR® logo are controlled by The Canadian Real Estate Association (CREA) and identify real estate professionals who are members of CREA. The trademarks MLS®, Multiple Listing Service® and the associated logos are owned by The Canadian Real Estate Association (CREA) and identify the quality of services provided by real estate professionals who are members of CREA. The trademark DDF® is owned by The Canadian Real Estate Association (CREA) and identifies CREA's Data Distribution Facility (DDF®)
July 24 2026 03:21:59
RE/MAX Centre City Realty Inc, RE/MAX Centre City Phil Spoelstra Realty Brokerage
THINKING OF SELLING or BUYING?
We Get You Moving!
Contact Us

About Steve & Julia
With over 40 years of combined experience, we are dedicated to helping you find your dream home with personalized service and expertise.
© 2026 Wiggett Properties. All Rights Reserved. | Made with ❤️ by Jet Branding