457 St George Street, London East (East B), Ontario N6A 3B6 (30084248)
457 St George Street London East, Ontario N6A 3B6
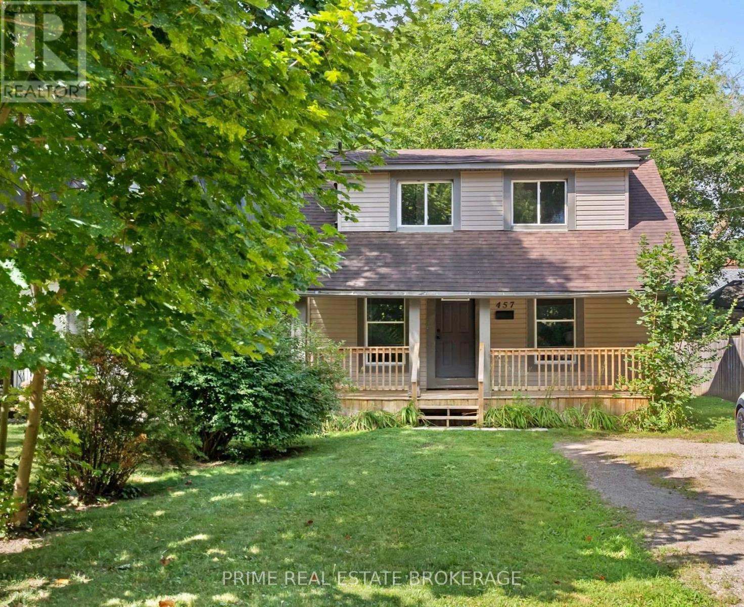
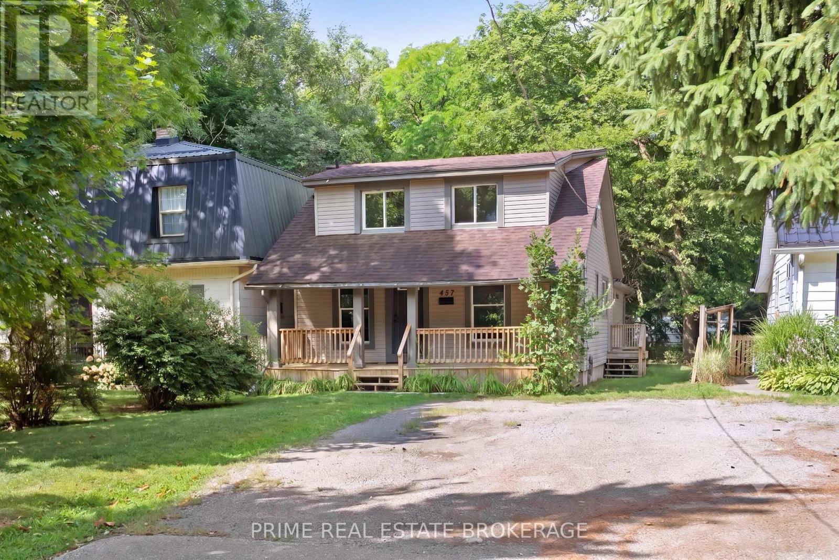
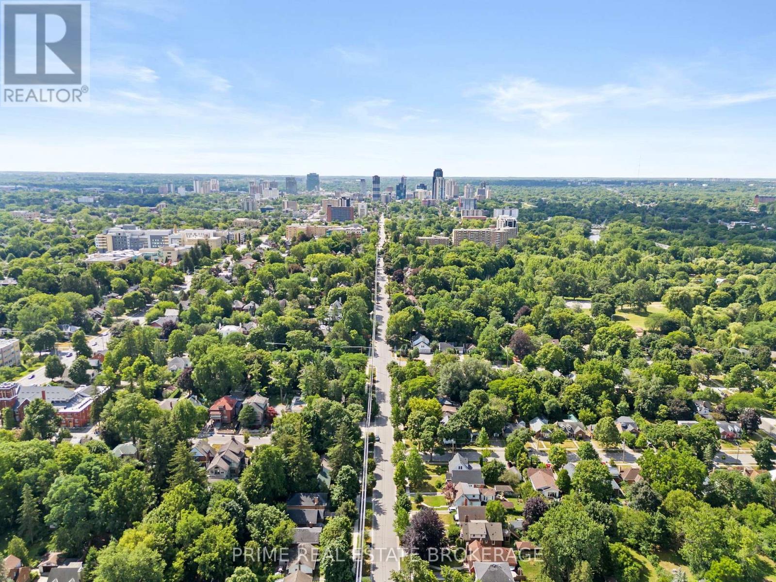
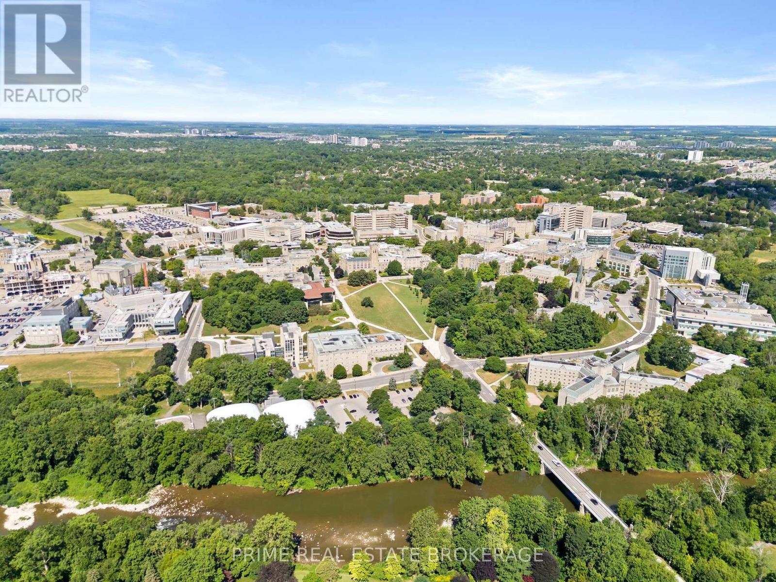
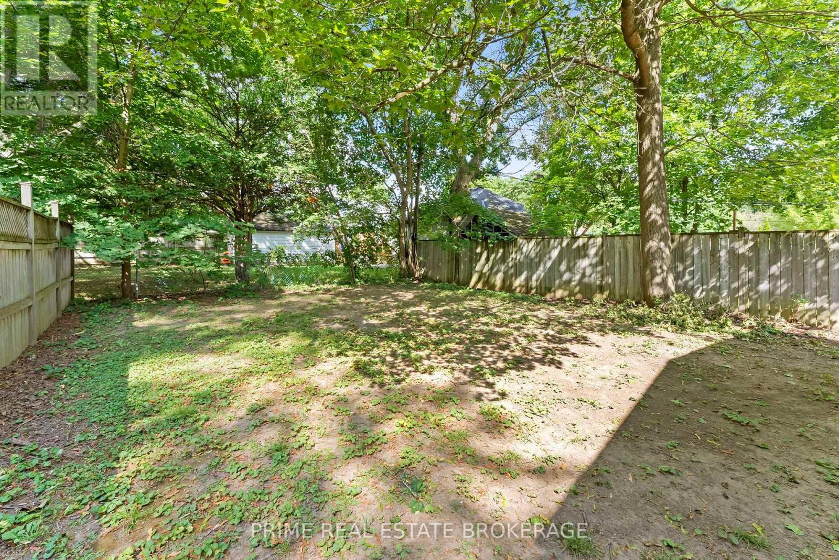
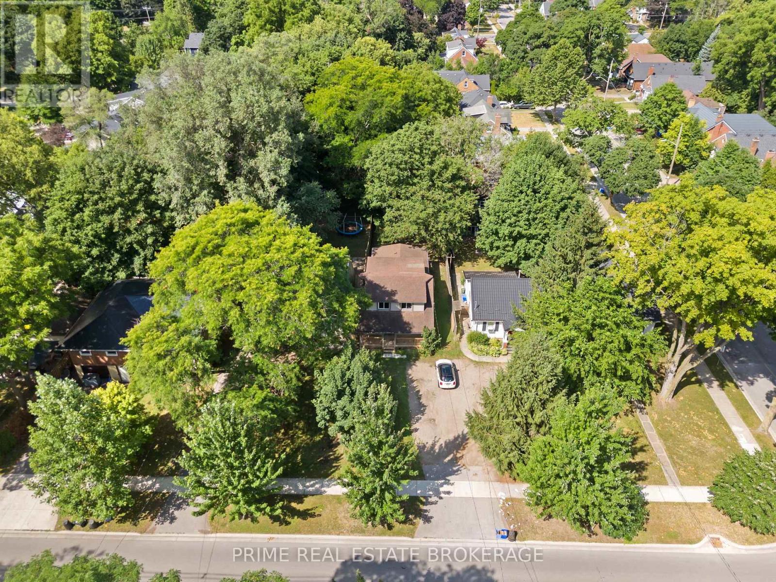
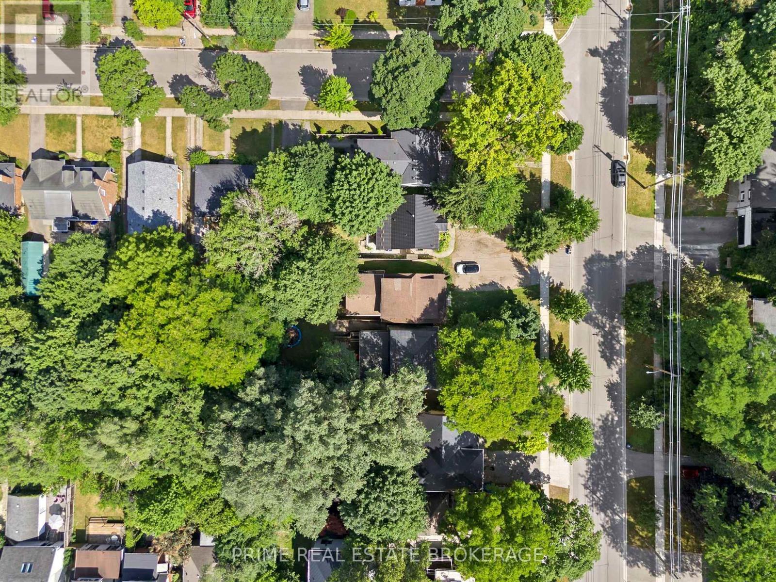
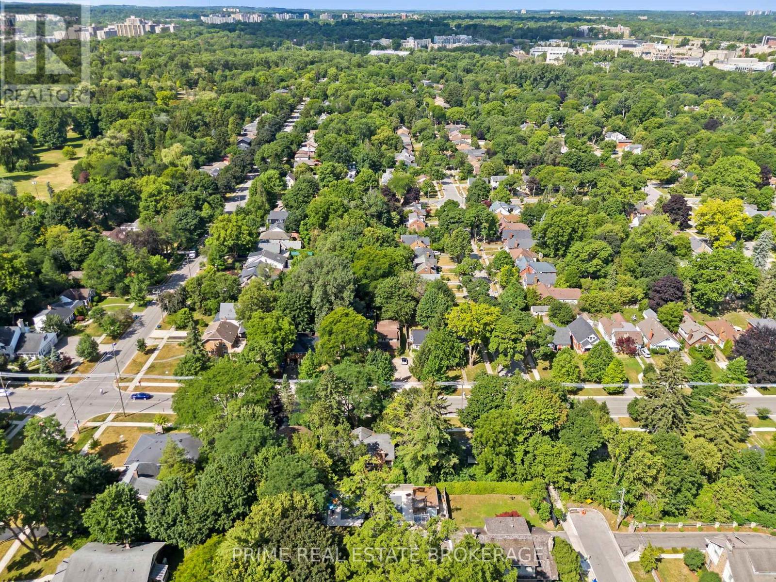

$699,900
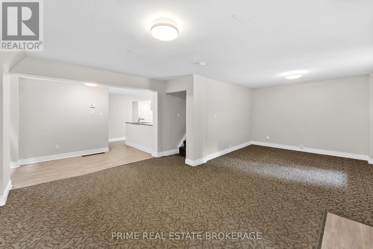
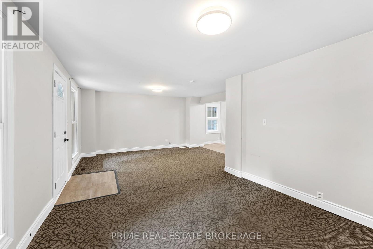
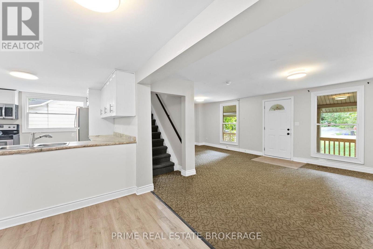
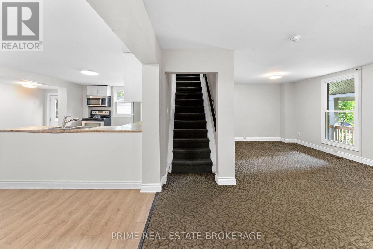
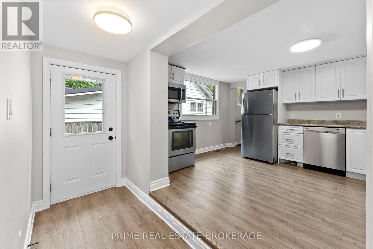
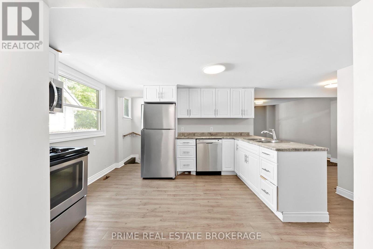
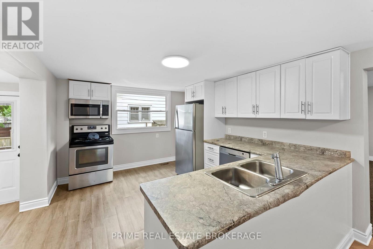
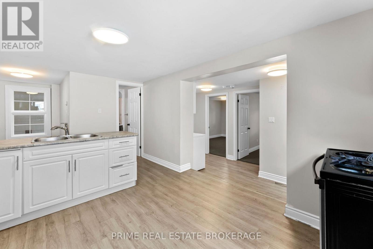
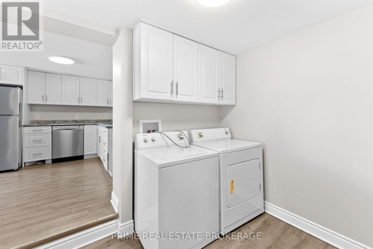
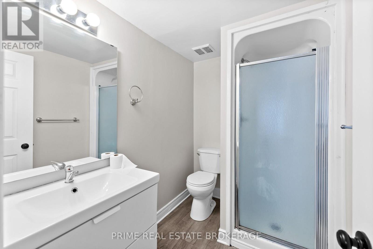
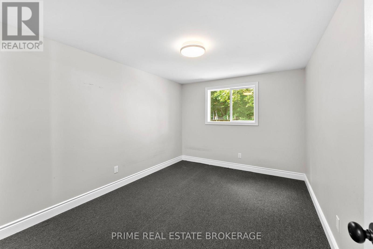
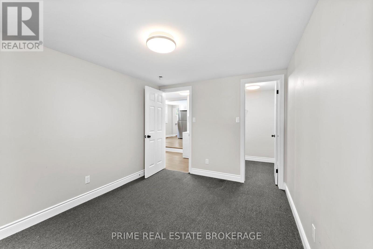
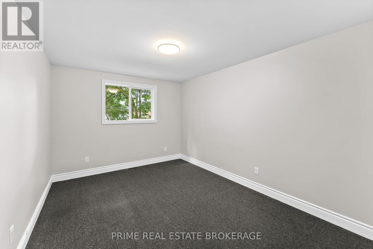
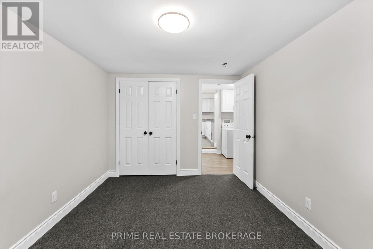
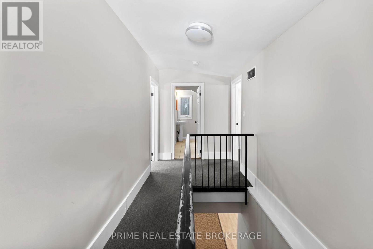
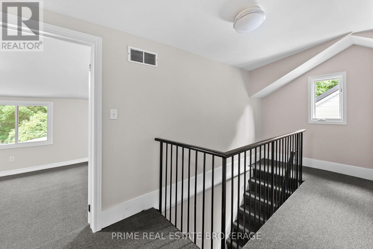
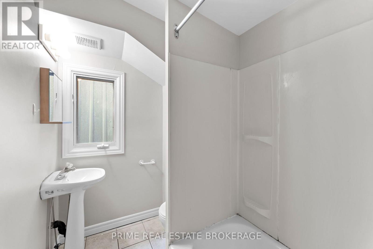
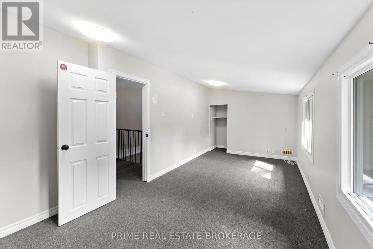
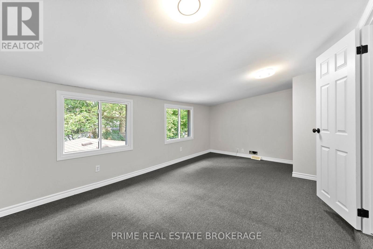
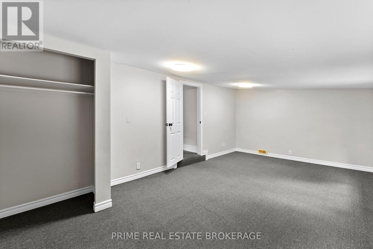
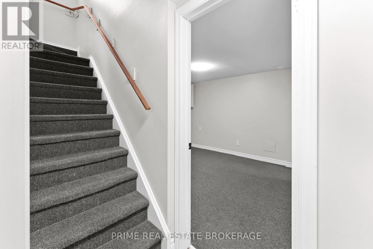
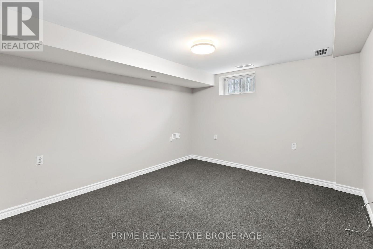
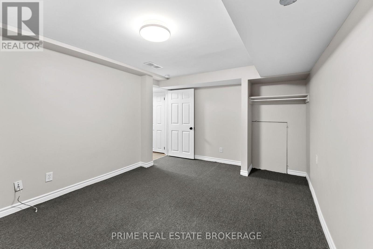
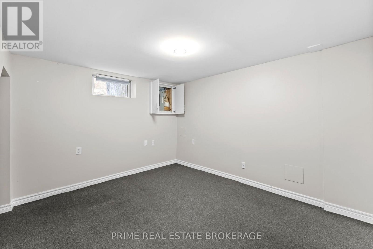
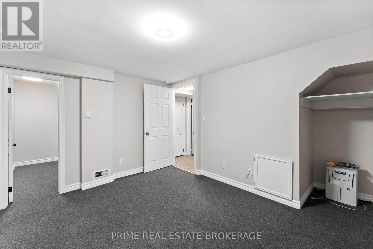
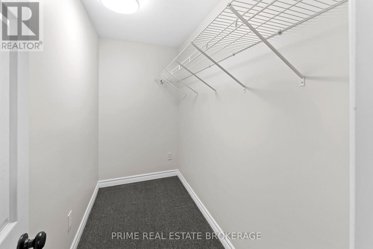
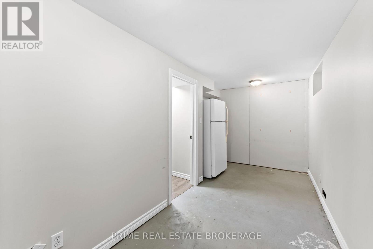
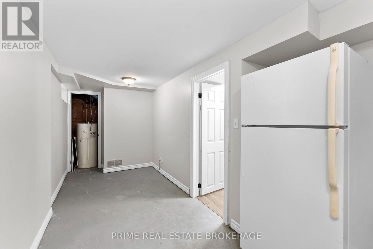
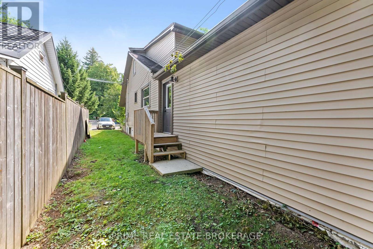
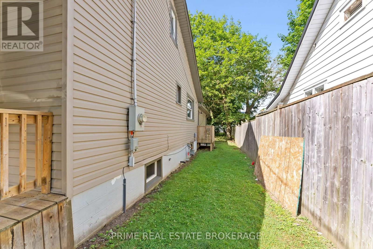
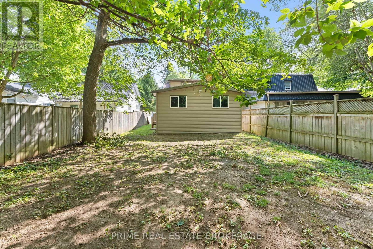
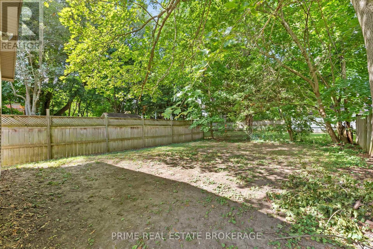
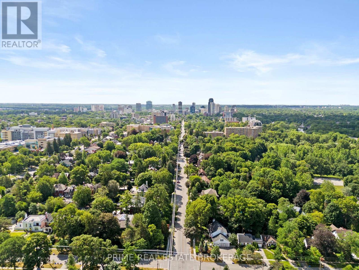
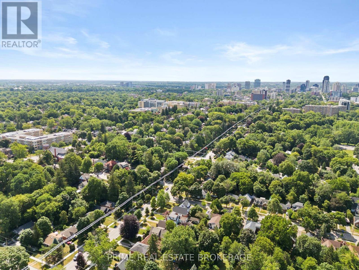
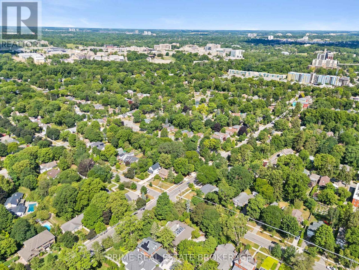
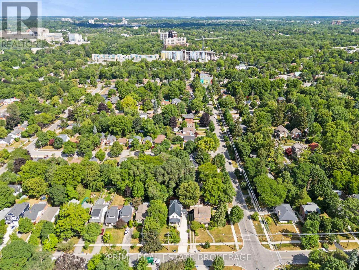
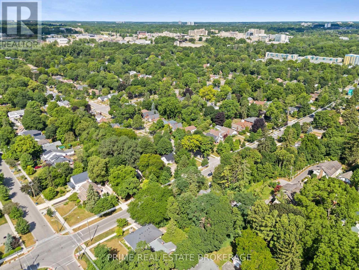
Rare opportunity to acquire a fully licensed 6 bedroom student rental in the heart of Old North, one of London's most sought-after neighbourhoods for Western University students.Offering six bedrooms, 2 full bathrooms, with a functional layout including finished basement, and vacant possession. This property presents an exceptional opportunity for investors and parent-buyers alike. Ideally situated just minutes from Western University, Richmond Row, downtown London, parks, shopping, restaurants, and public transit, the location has long been one of the city's most desirable student rental corridors. The efficient layout is well suited for student living and strong rental performance. Licensed multi-bedroom properties in Old North are becoming increasingly scarce, making this a compelling opportunity to acquire a high-demand investment in one of London's most established rental markets. (id:60297)
Property Details
| MLS® Number | X13610402 |
| Property Type | Single Family |
| Community Name | East B |
| AmenitiesNearBy | Hospital, Park, Place Of Worship, Public Transit |
| CommunityFeatures | Community Centre |
| ParkingSpaceTotal | 5 |
Building
| BathroomTotal | 2 |
| BedroomsAboveGround | 3 |
| BedroomsBelowGround | 3 |
| BedroomsTotal | 6 |
| Appliances | Dishwasher, Dryer, Stove, Washer, Refrigerator |
| BasementDevelopment | Partially Finished |
| BasementType | N/a (partially Finished) |
| ConstructionStyleAttachment | Detached |
| CoolingType | Central Air Conditioning |
| ExteriorFinish | Concrete |
| FireProtection | Smoke Detectors |
| FoundationType | Concrete |
| HeatingFuel | Natural Gas |
| HeatingType | Forced Air |
| StoriesTotal | 2 |
| SizeInterior | 1500 - 2000 Sqft |
| Type | House |
| UtilityWater | Municipal Water |
Parking
| No Garage |
Land
| Acreage | No |
| LandAmenities | Hospital, Park, Place Of Worship, Public Transit |
| Sewer | Sanitary Sewer |
| SizeDepth | 117 Ft |
| SizeFrontage | 36 Ft ,7 In |
| SizeIrregular | 36.6 X 117 Ft |
| SizeTotalText | 36.6 X 117 Ft |
| ZoningDescription | R1-5 |
Rooms
| Level | Type | Length | Width | Dimensions |
|---|---|---|---|---|
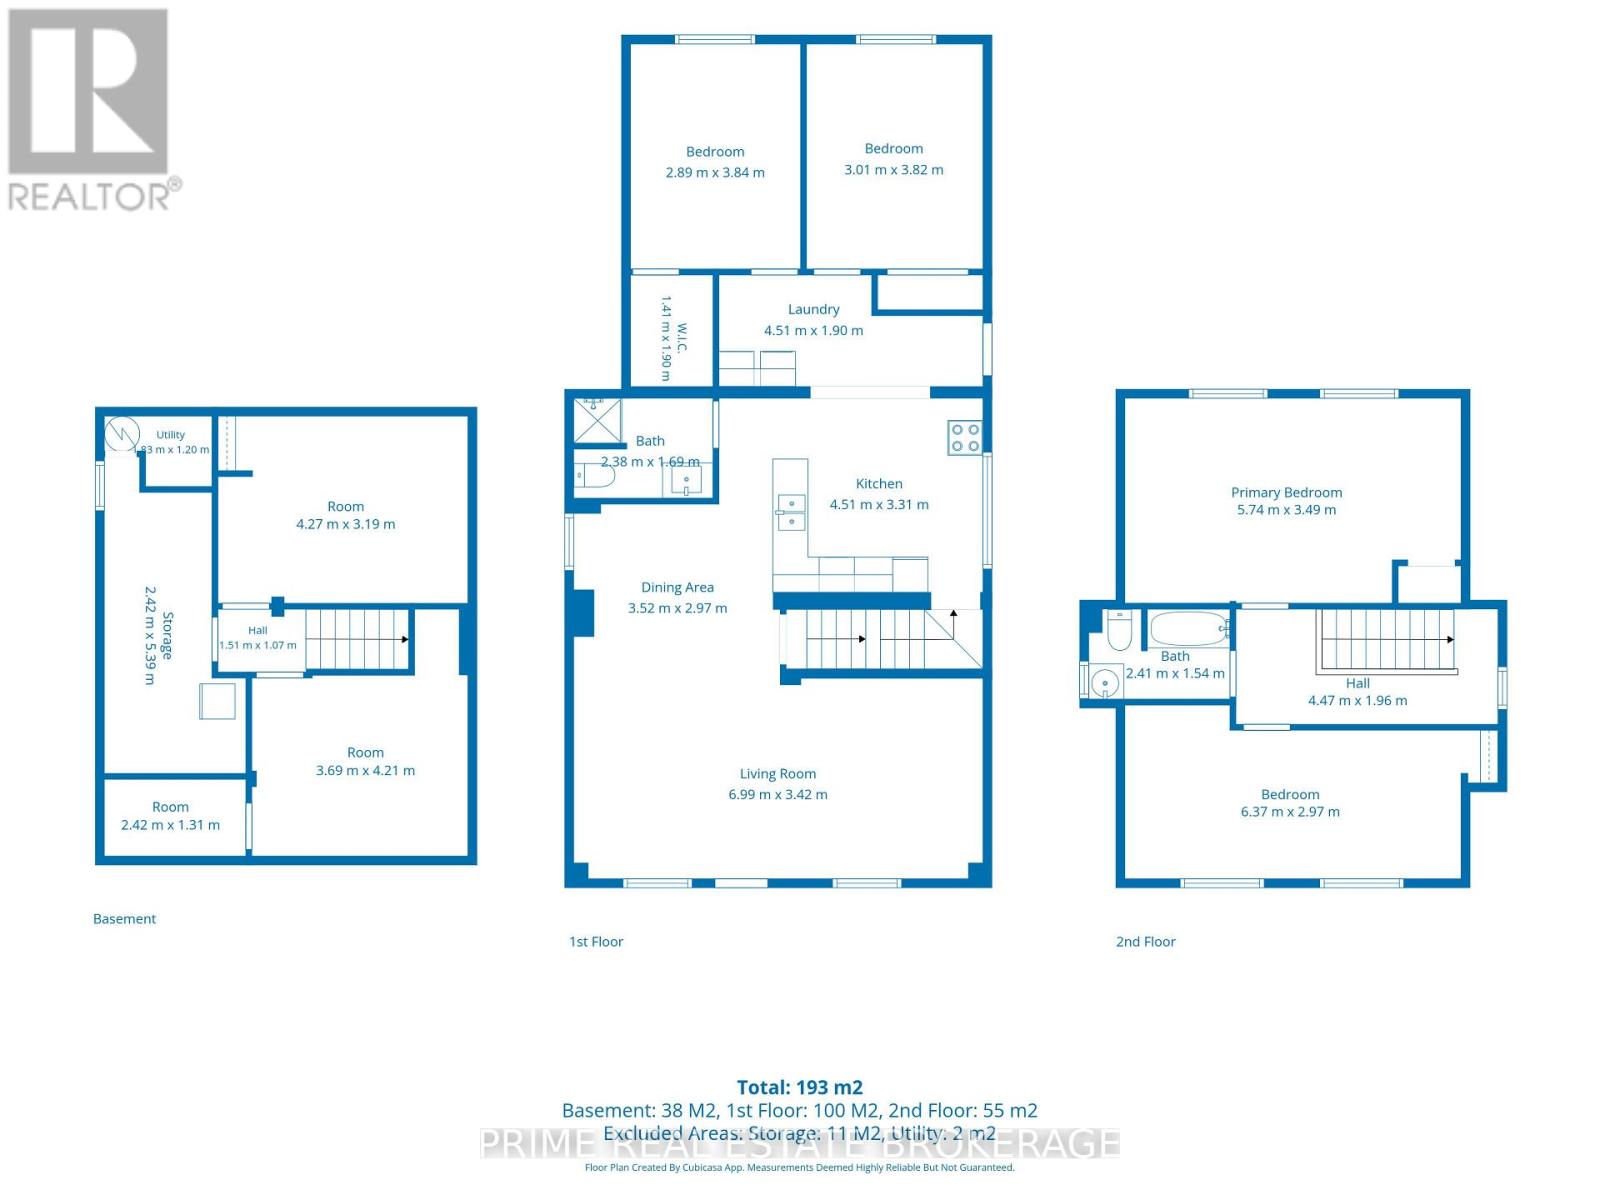
| Lower Level | Bathroom | 3.69 m | 4.21 m | 3.69 m x 4.21 m |
| Lower Level | Bedroom 5 | 4.27 m | 3.19 m | 4.27 m x 3.19 m |
| Main Level | Living Room | 6.99 m | 3.42 m | 6.99 m x 3.42 m |
| Main Level | Dining Room | 3.52 m | 2.97 m | 3.52 m x 2.97 m |
| Main Level | Kitchen | 4.51 m | 3.31 m | 4.51 m x 3.31 m |
| Main Level | Bedroom | 2.89 m | 3.84 m | 2.89 m x 3.84 m |
| Main Level | Bathroom | 2.38 m | 1.69 m | 2.38 m x 1.69 m |
| Main Level | Bedroom 2 | 3.01 m | 3.82 m | 3.01 m x 3.82 m |
| Upper Level | Bedroom 3 | 5.74 m | 3.49 m | 5.74 m x 3.49 m |
| Upper Level | Bedroom 4 | 6.37 m | 2.97 m | 6.37 m x 2.97 m |
| Upper Level | Bathroom | 2.41 m | 1.54 m | 2.41 m x 1.54 m |
Utilities
| Cable | Available |
| Electricity | Installed |
| Sewer | Installed |
https://www.realtor.ca/real-estate/30084248/457-st-george-street-london-east-east-b-east-b
Interested?
Contact us for more information
Justin Konikow
Salesperson
Rob James Pelchat
Salesperson

The trademarks REALTOR®, REALTORS®, and the REALTOR® logo are controlled by The Canadian Real Estate Association (CREA) and identify real estate professionals who are members of CREA. The trademarks MLS®, Multiple Listing Service® and the associated logos are owned by The Canadian Real Estate Association (CREA) and identify the quality of services provided by real estate professionals who are members of CREA. The trademark DDF® is owned by The Canadian Real Estate Association (CREA) and identifies CREA's Data Distribution Facility (DDF®)
August 11 2026 02:02:16
Prime Real Estate Brokerage
THINKING OF SELLING or BUYING?
We Get You Moving!
Contact Us

About Steve & Julia
With over 40 years of combined experience, we are dedicated to helping you find your dream home with personalized service and expertise.
© 2026 Wiggett Properties. All Rights Reserved. | Made with ❤️ by Jet Branding