78 Main Street, West Elgin (West Lorne), Ontario N0L 2P0 (30099153)
78 Main Street West Elgin, Ontario N0L 2P0

$359,000
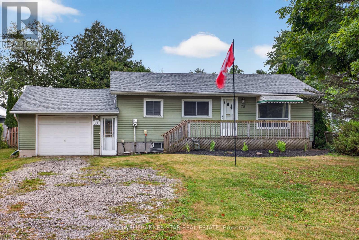
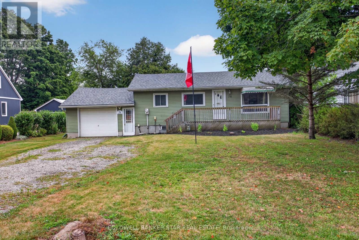
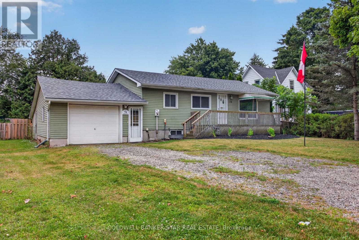
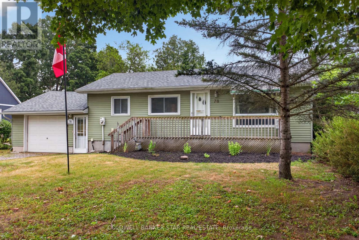
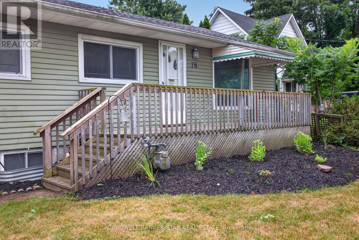
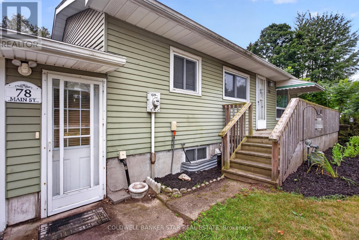
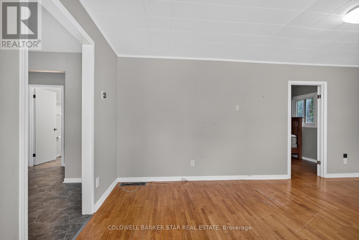
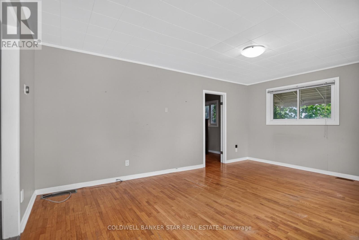
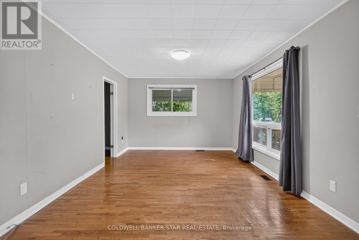
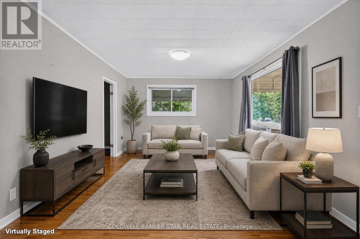
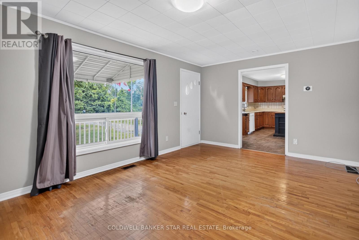
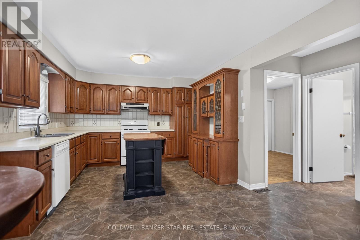
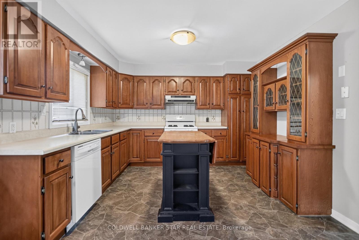
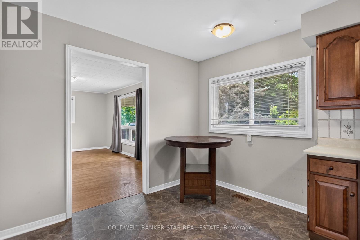
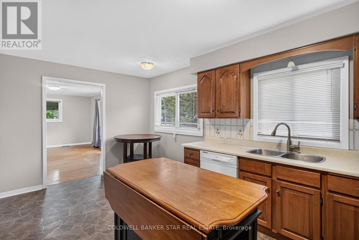
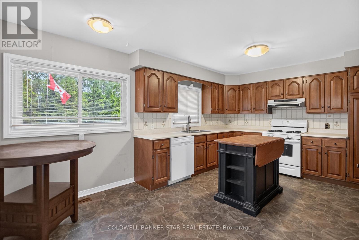
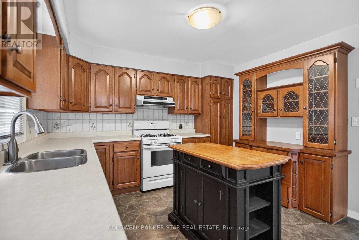
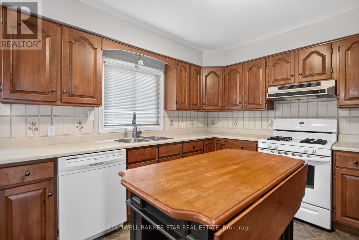
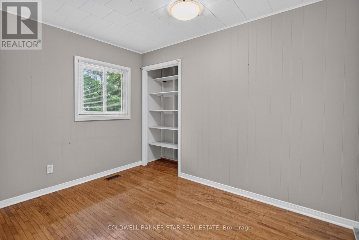
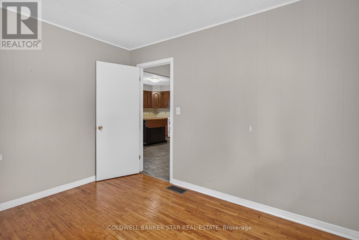
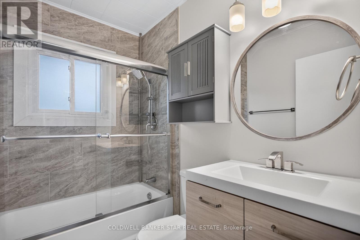
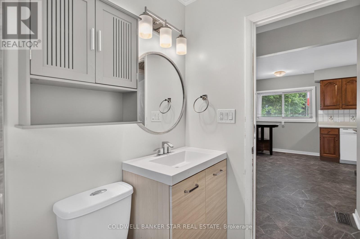
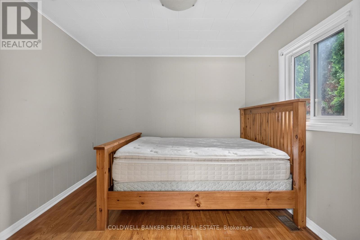
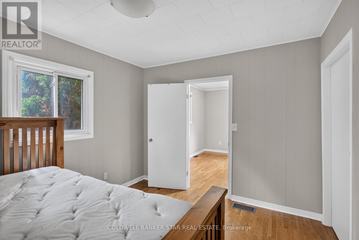
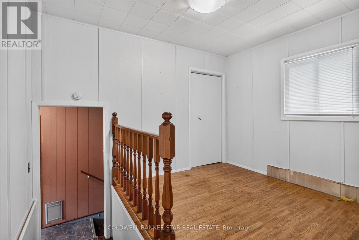
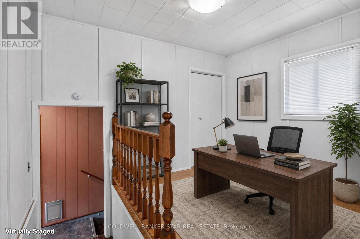
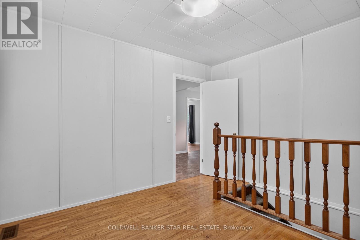
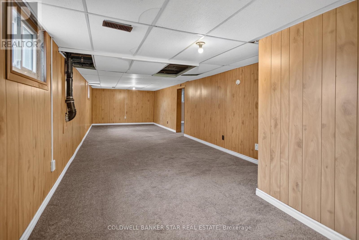
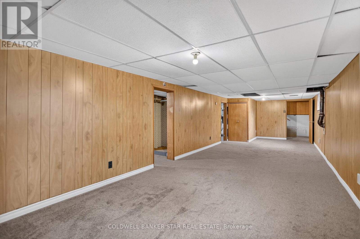
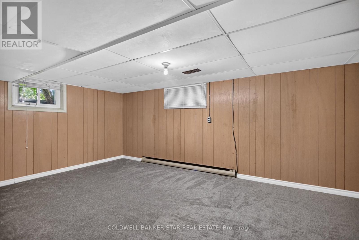
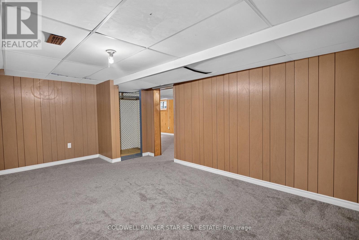
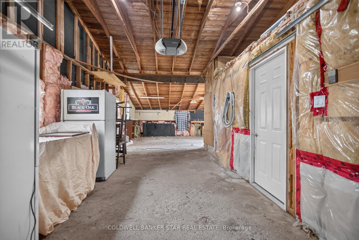
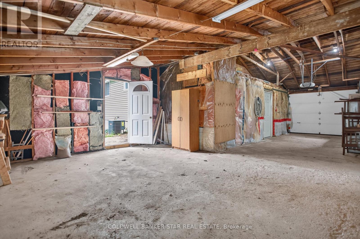
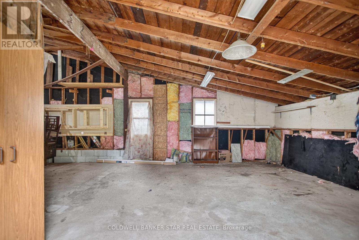
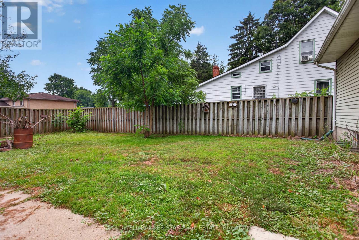
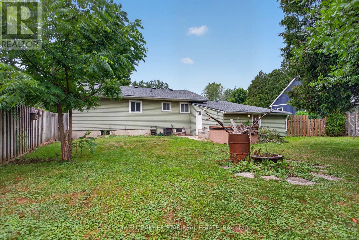
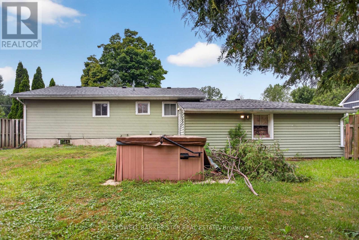
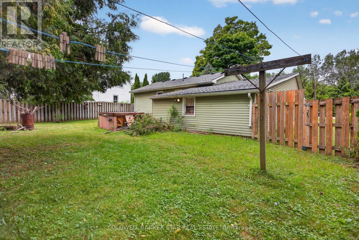
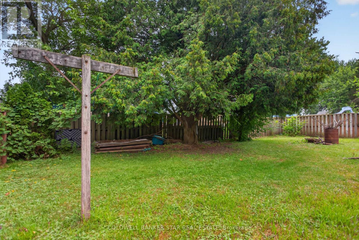
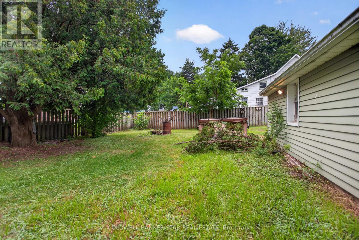
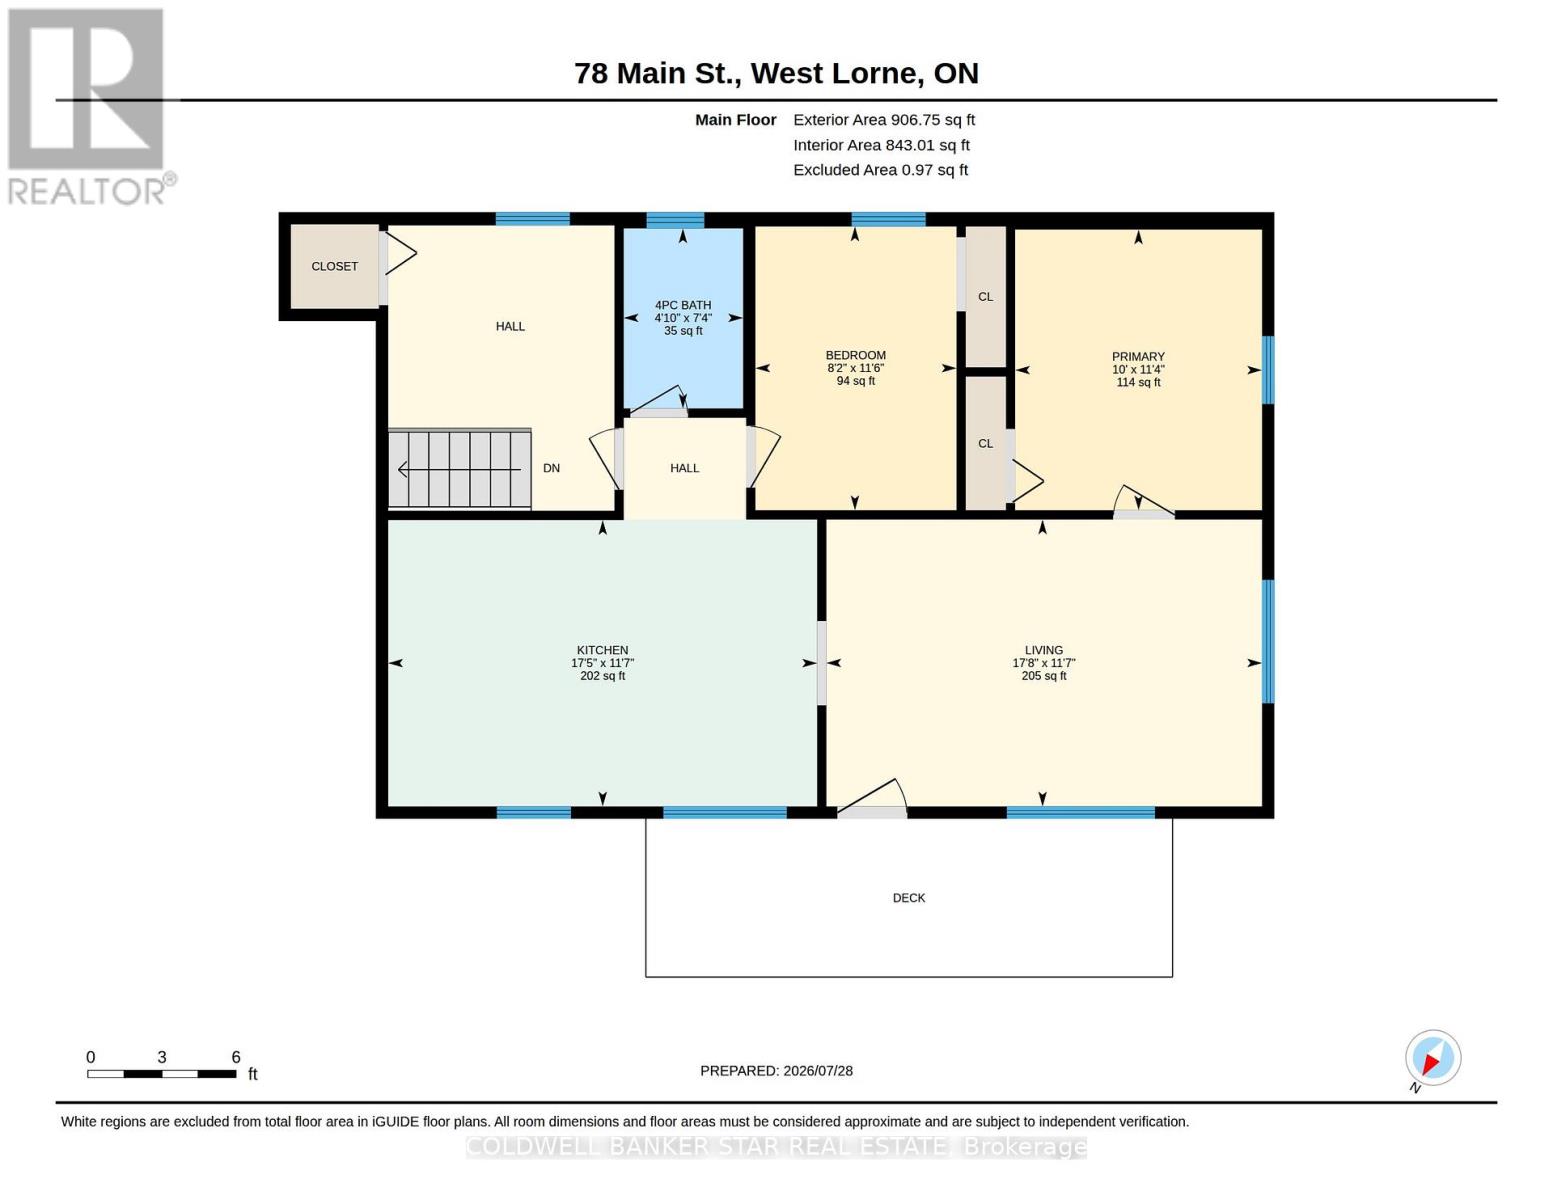
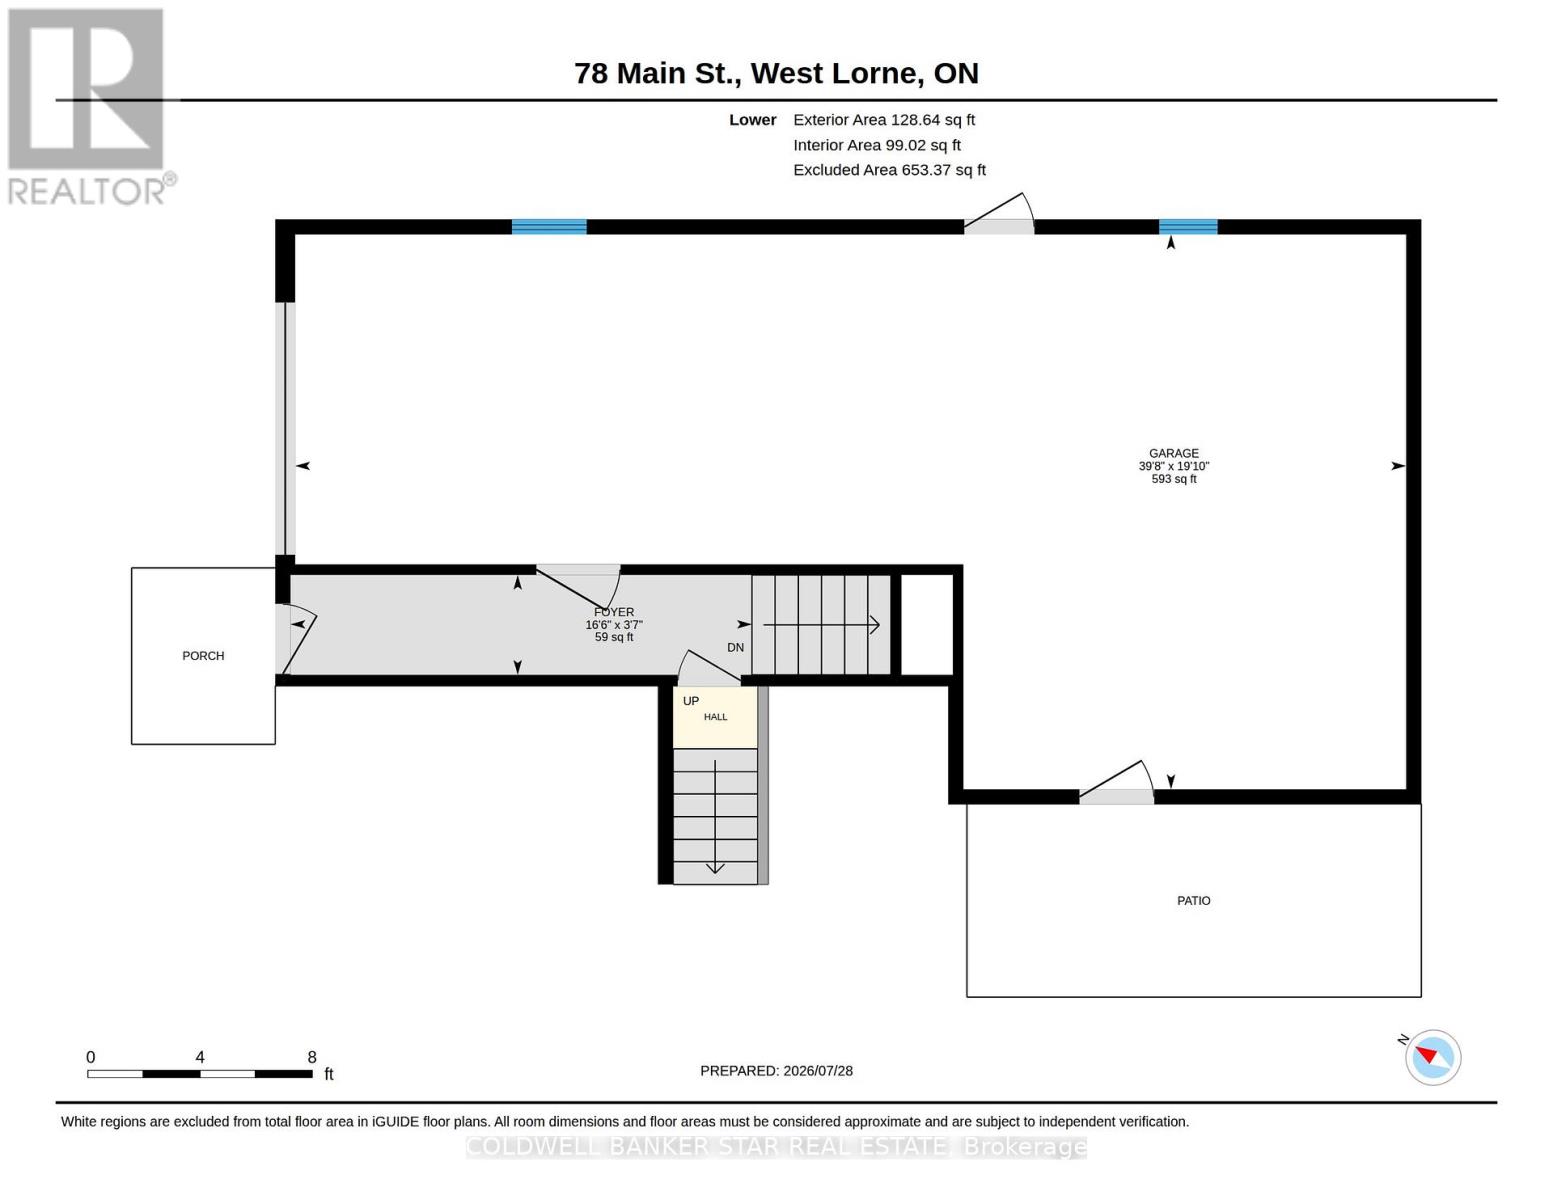
Welcome to this charming bungalow nestled in the welcoming community of West Lorne! Offering 2 bedrooms, 1 full bathroom, and a functional layout, this home is an excellent opportunity for first-time buyers, downsizers, or investors. A versatile bonus room provides endless possibilities to create a welcoming foyer, home office, hobby room, or explore the potential for future bedroom development to suit your needs. One of the standout features is the impressive 19' x 39' attached garage/workshop, offering the perfect space for hobbyists, woodworking, projects, or additional storage. Step outside to enjoy the fully fenced backyard, ideal for children, pets, gardening, or entertaining family and friends. Enjoy peace of mind with major updates already completed, including a new furnace and central air (2024) and new roof shingles (2024).Located in the friendly village of West Lorne, you'll love the charm of small-town living while being just minutes from Highway 401, providing an easy commute to London, Chatham, and surrounding communities. Whether you're looking for your first home, a place to downsize, or an investment opportunity, this well-maintained property offers comfort, convenience, and outstanding value. Don't miss your chance to make it yours! (id:60297)
Property Details
| MLS® Number | X13623642 |
| Property Type | Single Family |
| Community Name | West Lorne |
| EquipmentType | Water Heater |
| Features | Sump Pump |
| ParkingSpaceTotal | 5 |
| RentalEquipmentType | Water Heater |
Building
| BathroomTotal | 1 |
| BedroomsAboveGround | 2 |
| BedroomsTotal | 2 |
| Appliances | Central Vacuum, Water Meter |
| ArchitecturalStyle | Bungalow |
| BasementDevelopment | Partially Finished |
| BasementType | N/a (partially Finished) |
| ConstructionStyleAttachment | Detached |
| CoolingType | Central Air Conditioning |
| ExteriorFinish | Aluminum Siding |
| FoundationType | Block |
| HeatingFuel | Natural Gas |
| HeatingType | Forced Air |
| StoriesTotal | 1 |
| SizeInterior | 700 - 1100 Sqft |
| Type | House |
| UtilityWater | Municipal Water |
Parking
| Attached Garage | |
| Garage |
Land
| Acreage | No |
| Sewer | Septic System |
| SizeDepth | 145 Ft ,2 In |
| SizeFrontage | 67 Ft ,3 In |
| SizeIrregular | 67.3 X 145.2 Ft |
| SizeTotalText | 67.3 X 145.2 Ft |
Rooms
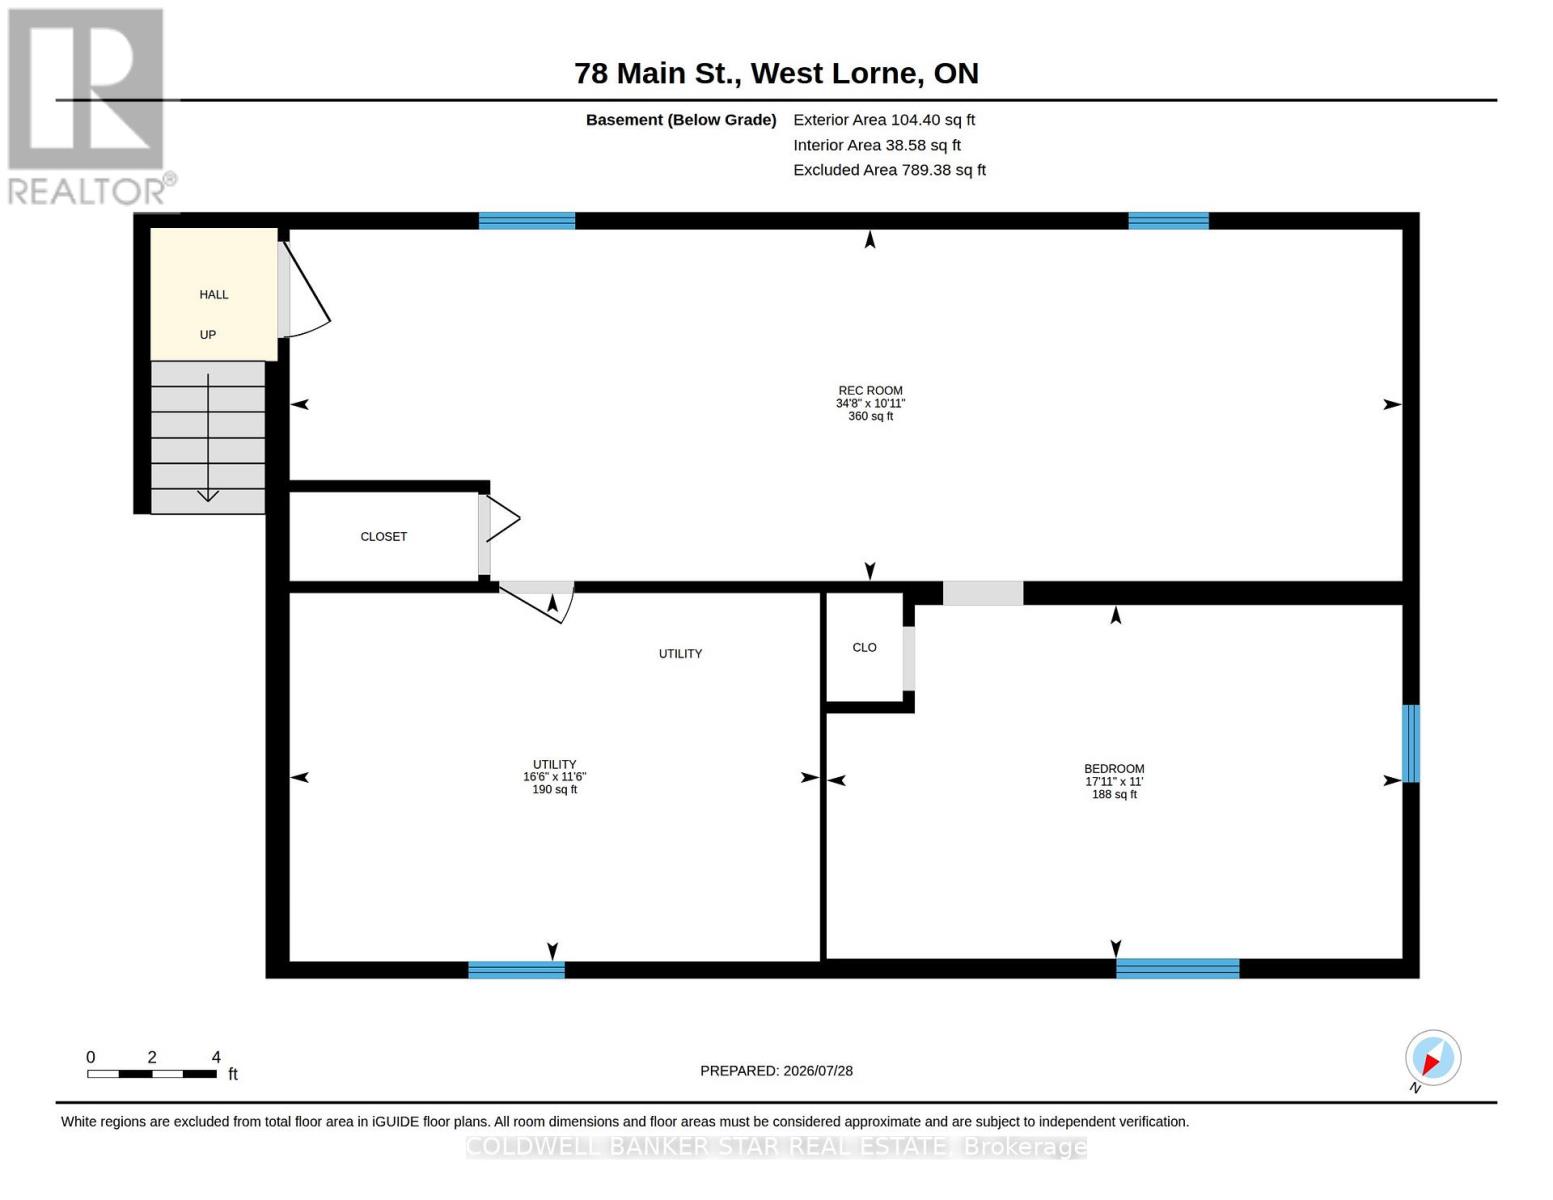
| Level | Type | Length | Width | Dimensions |
|---|---|---|---|---|
| Basement | Recreational, Games Room | 10.6 m | 3.08 m | 10.6 m x 3.08 m |
| Basement | Bedroom | 5.21 m | 3.36 m | 5.21 m x 3.36 m |
| Basement | Utility Room | 5.06 m | 3.53 m | 5.06 m x 3.53 m |
| Main Level | Living Room | 1.24 m | 2.25 m | 1.24 m x 2.25 m |
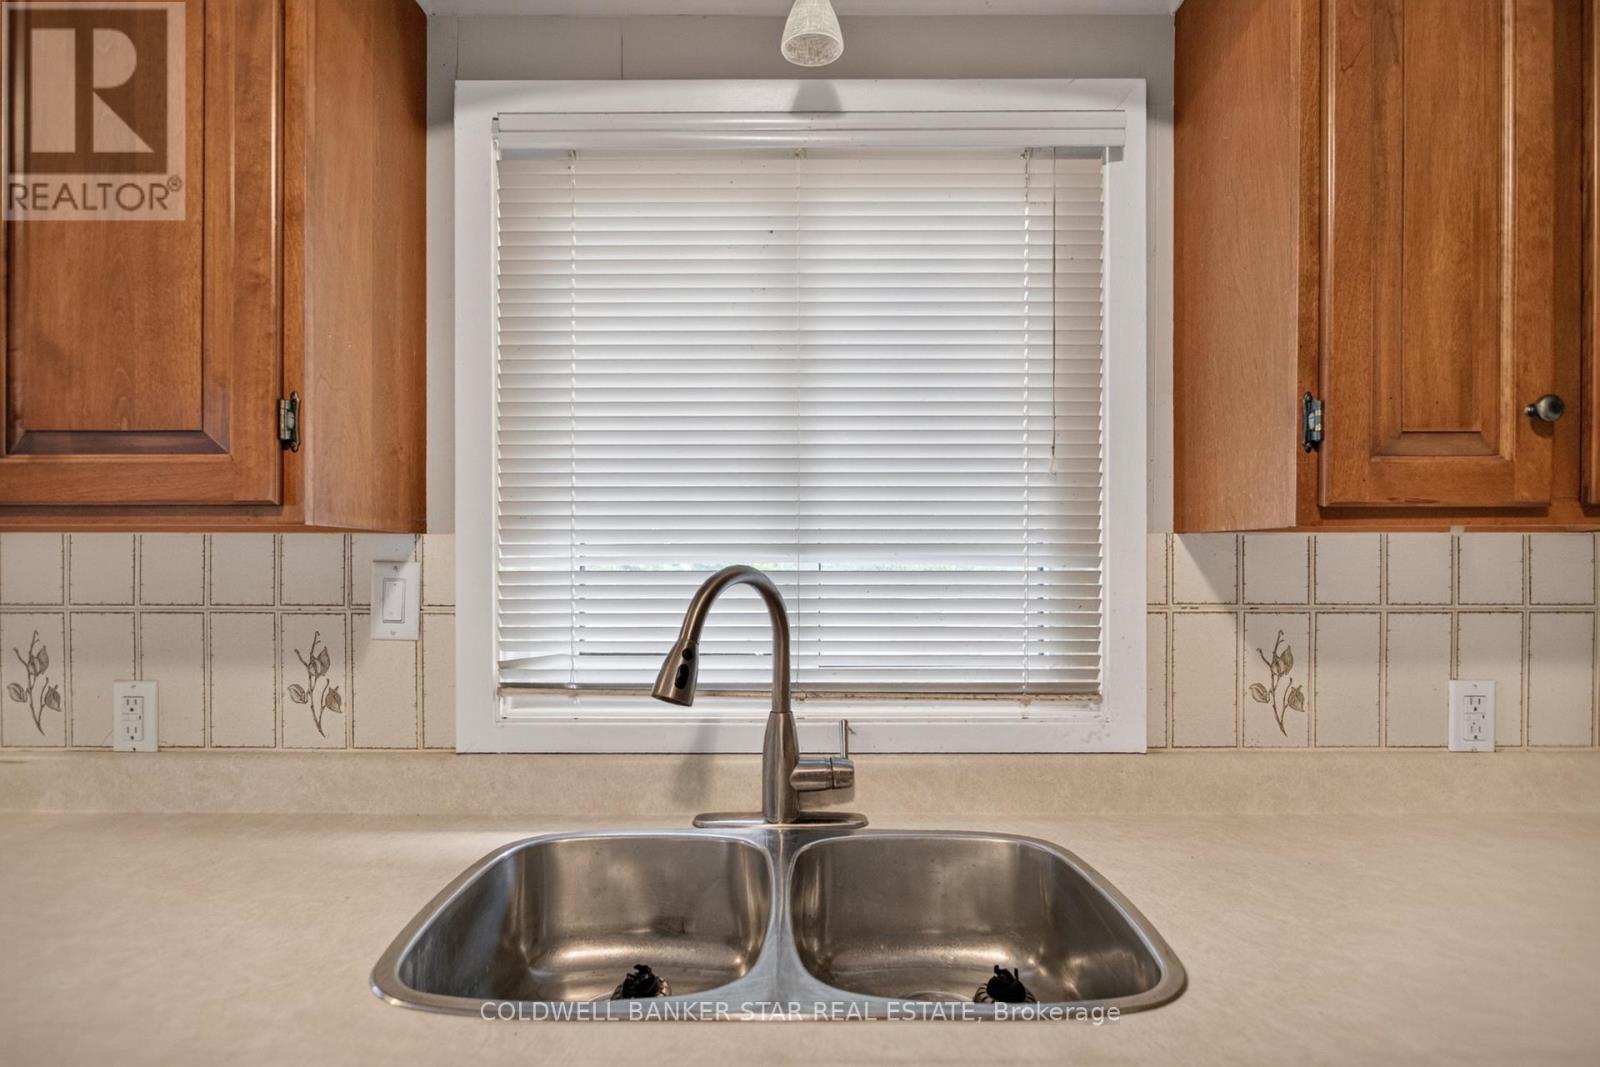
| Main Level | Kitchen | 5.33 m | 3.56 m | 5.33 m x 3.56 m |
| Main Level | Primary Bedroom | 3.05 m | 3.47 m | 3.05 m x 3.47 m |
| Main Level | Bedroom | 2.5 m | 3.54 m | 2.5 m x 3.54 m |
| Main Level | Bathroom | 1.24 m | 2.26 m | 1.24 m x 2.26 m |
| Main Level | Foyer | 1.12 m | 5.06 m | 1.12 m x 5.06 m |
| Ground Level | Workshop | 5.82 m | 12.13 m | 5.82 m x 12.13 m |
https://www.realtor.ca/real-estate/30099153/78-main-street-west-elgin-west-lorne-west-lorne
Interested?
Contact us for more information
Nicole Bartlett
Salesperson
93 Frank St.
Strathroy, Ontario N7G 2R5

The trademarks REALTOR®, REALTORS®, and the REALTOR® logo are controlled by The Canadian Real Estate Association (CREA) and identify real estate professionals who are members of CREA. The trademarks MLS®, Multiple Listing Service® and the associated logos are owned by The Canadian Real Estate Association (CREA) and identify the quality of services provided by real estate professionals who are members of CREA. The trademark DDF® is owned by The Canadian Real Estate Association (CREA) and identifies CREA's Data Distribution Facility (DDF®)
July 31 2026 12:50:39
Coldwell Banker Star Real Estate
THINKING OF SELLING or BUYING?
We Get You Moving!
Contact Us

About Steve & Julia
With over 40 years of combined experience, we are dedicated to helping you find your dream home with personalized service and expertise.
© 2026 Wiggett Properties. All Rights Reserved. | Made with ❤️ by Jet Branding