8192 Petrolia Line, Brooke-Alvinston (Brooke Alvinston), Ontario N0N 1A0 (30106523)
8192 Petrolia Line Brooke-Alvinston, Ontario N0N 1A0

$650,000
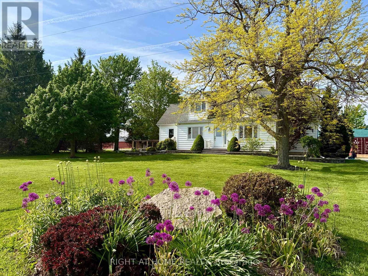
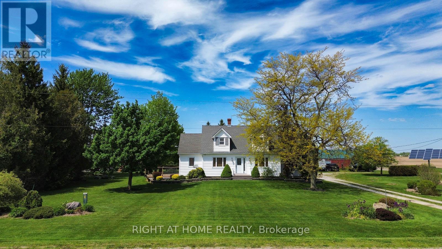
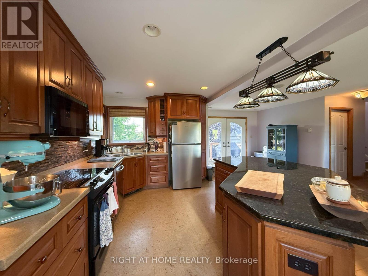
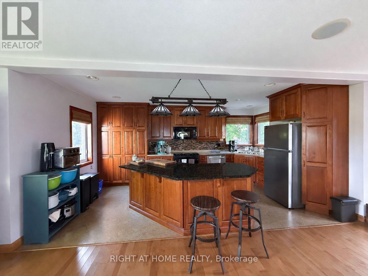
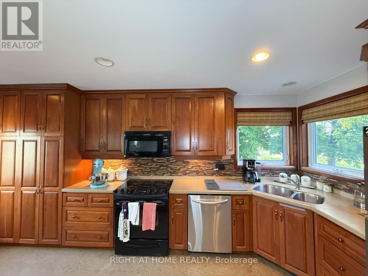
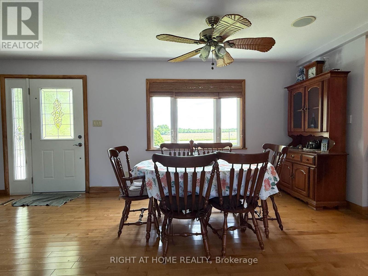
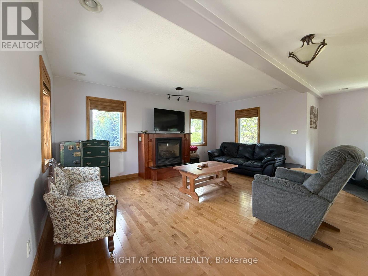
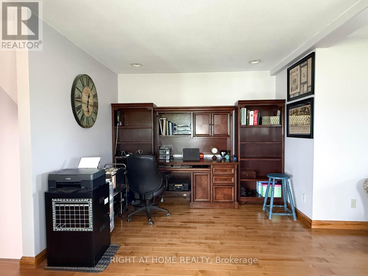
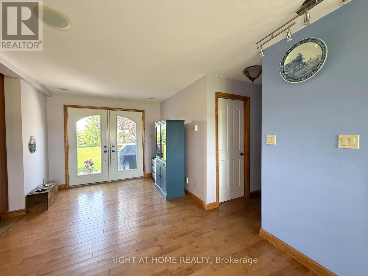
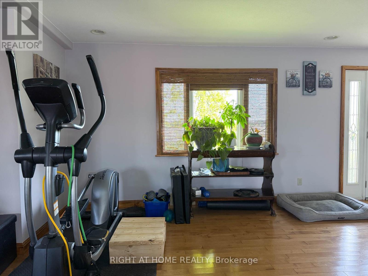
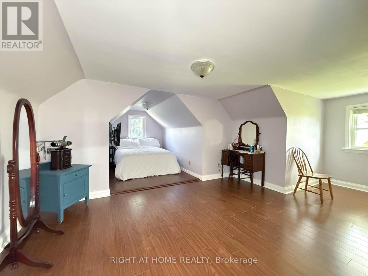
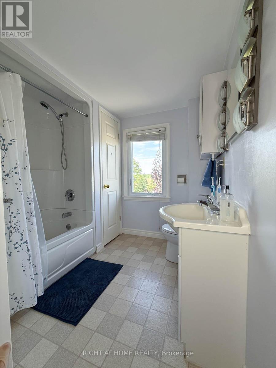
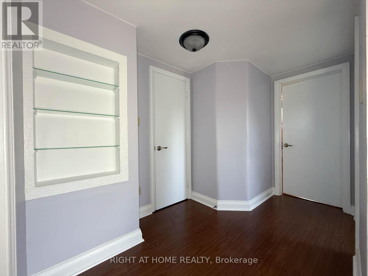
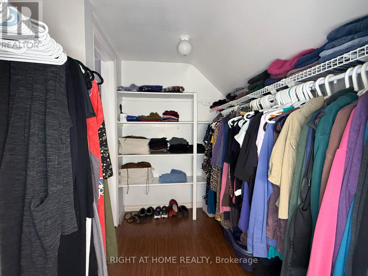
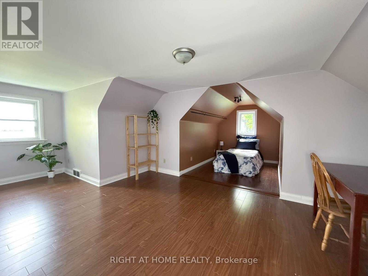
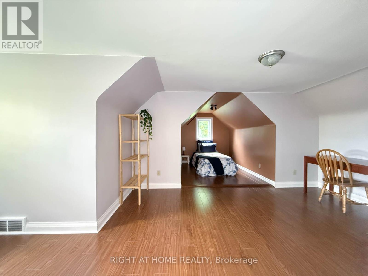
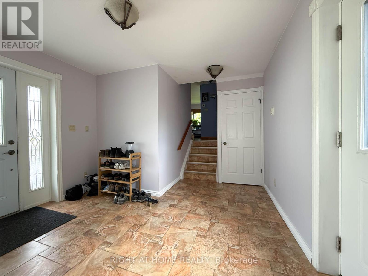
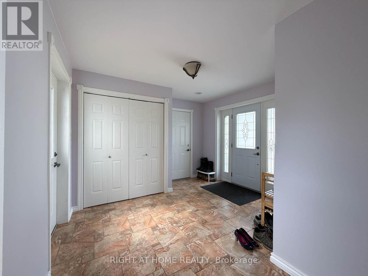
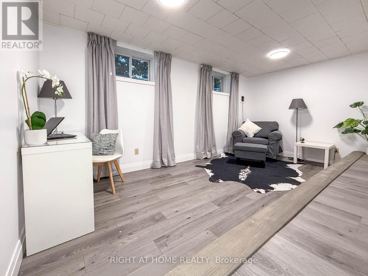
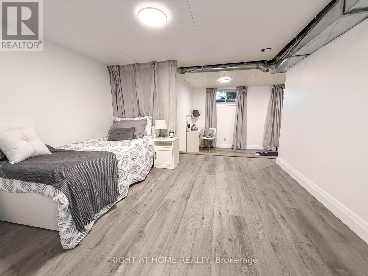
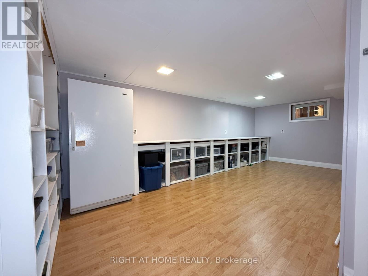
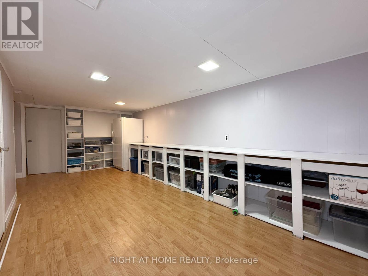
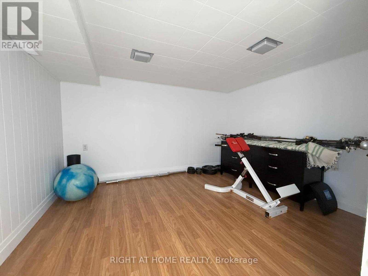
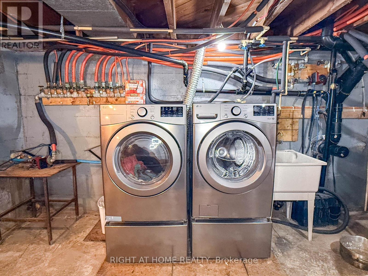
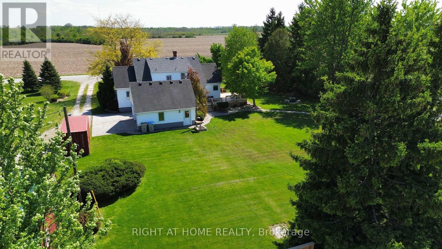
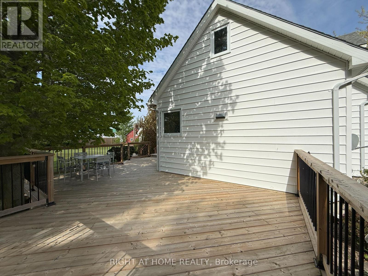
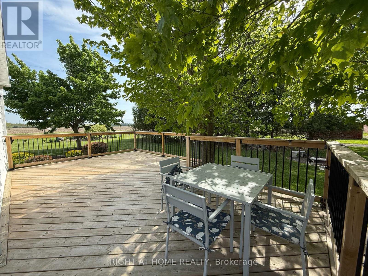
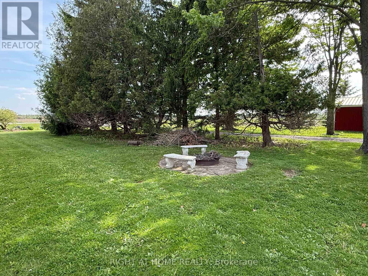
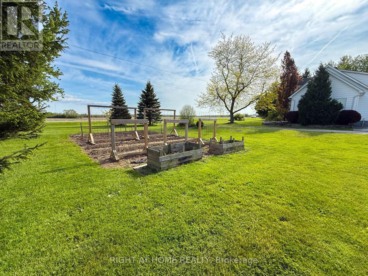
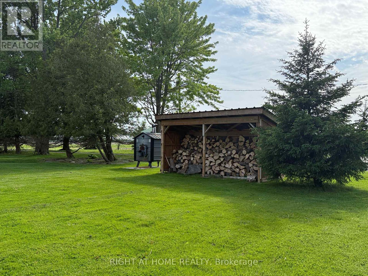
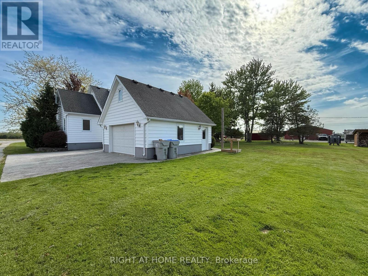
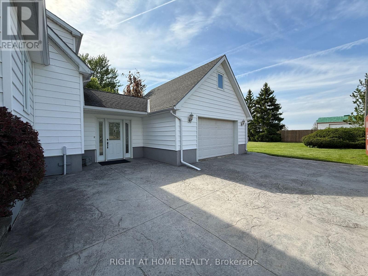
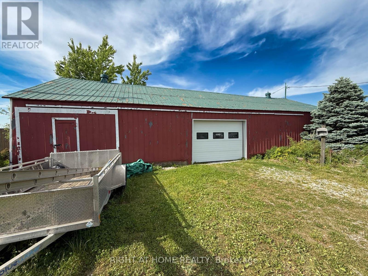
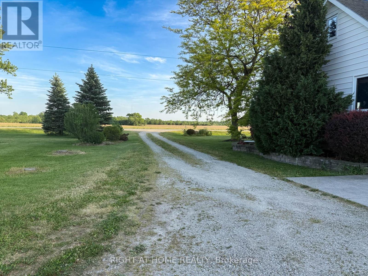
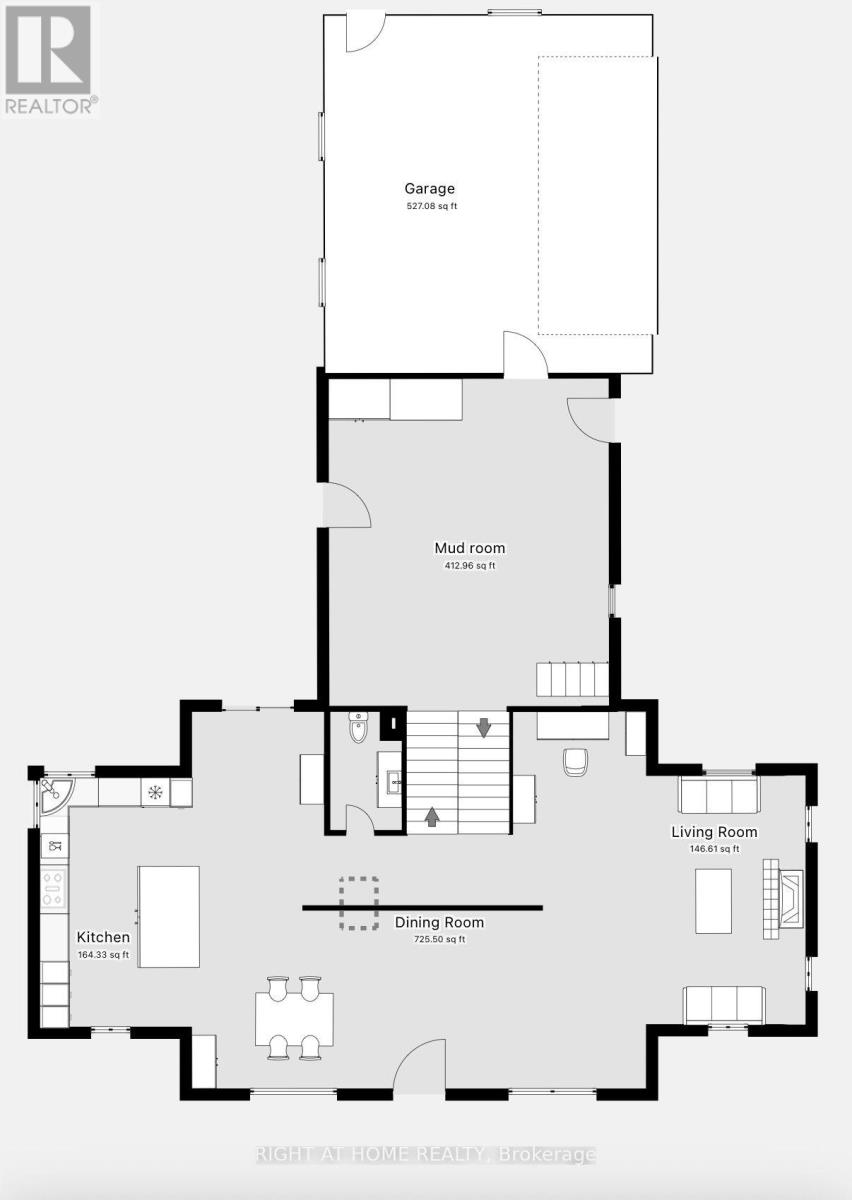
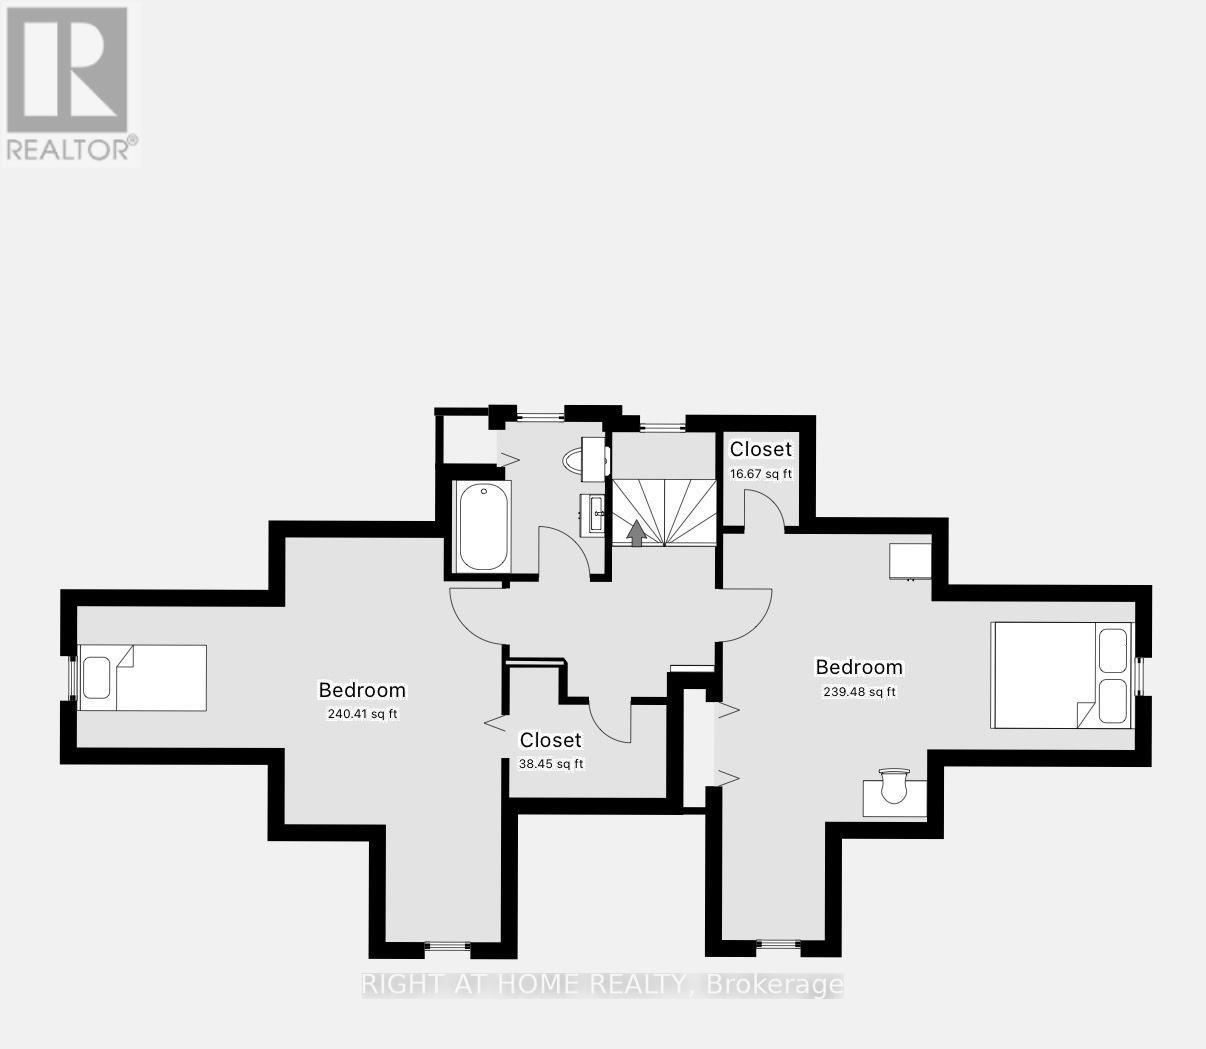
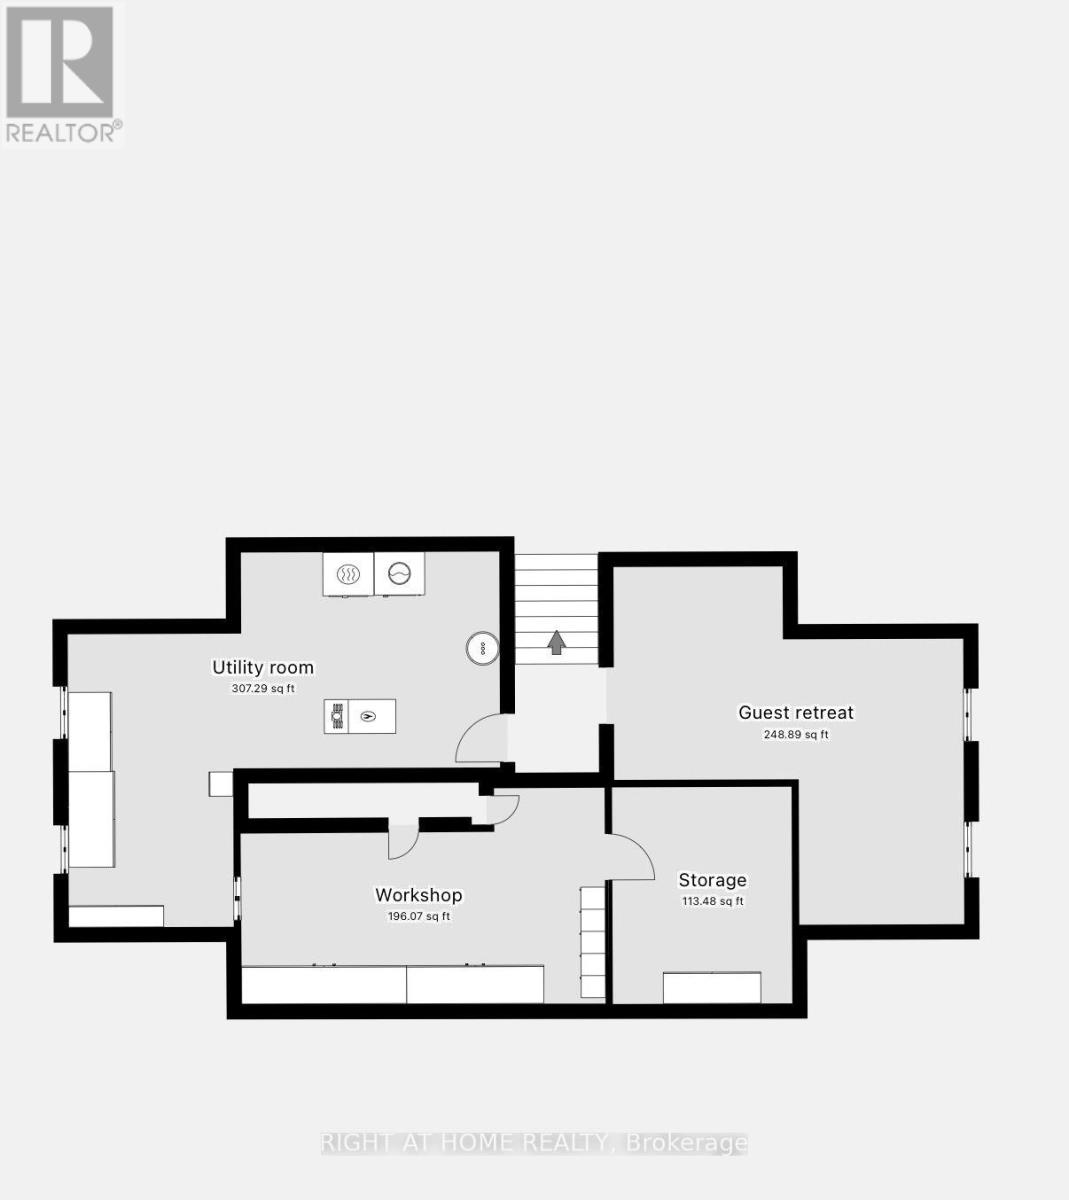
One acre of country living with an attached double garage and a 28' x 60' drive shed - room for every vehicle, tool, and hobby you've collected. Inside, a huge kitchen anchors the main floor, opening to the dining area with a walkout to a large deck and backyard views that make every meal feel like an occasion. Fireplace in the living area, office space, and a generous mudroom rounding it all out. Upstairs delivers two oversized bedrooms with walk-in closets and a 4pc bath. Head downstairs and find a proper guest retreat - third bedroom, workshop or hobby space, and serious storage built for canning season. Recent updates throughout, so the only thing left to do is move in. Outside: established vegetable garden, cozy firepit, and a large driveway. Municipal water. Fibre optic. The country lifestyle you've been picturing - without a single crop to plant. (id:60297)
Property Details
| MLS® Number | X13631050 |
| Property Type | Single Family |
| Community Name | Brooke Alvinston |
| CommunityFeatures | School Bus |
| FarmType | Hobby Farm |
| Features | Sump Pump |
| ParkingSpaceTotal | 8 |
| Structure | Deck, Patio(s), Drive Shed |
| ViewType | View |
Building
| BathroomTotal | 2 |
| BedroomsAboveGround | 2 |
| BedroomsBelowGround | 1 |
| BedroomsTotal | 3 |
| Age | 51 To 99 Years |
| Amenities | Fireplace(s) |
| Appliances | Central Vacuum, Water Heater, Dishwasher, Dryer, Microwave, Range, Stove, Washer, Refrigerator |
| BasementDevelopment | Finished |
| BasementType | N/a (finished) |
| ConstructionStyleAttachment | Detached |
| CoolingType | Central Air Conditioning |
| ExteriorFinish | Vinyl Siding |
| FireplacePresent | Yes |
| FireplaceTotal | 1 |
| FoundationType | Poured Concrete |
| HalfBathTotal | 1 |
| HeatingFuel | Electric, Propane, Wood |
| HeatingType | Forced Air, Other |
| StoriesTotal | 2 |
| SizeInterior | 2000 - 2500 Sqft |
| Type | House |
| UtilityWater | Municipal Water |
Parking
| Attached Garage | |
| Garage |
Land
| Acreage | No |
| LandscapeFeatures | Landscaped |
| Sewer | Septic System |
| SizeDepth | 210 Ft |
| SizeFrontage | 210 Ft |
| SizeIrregular | 210 X 210 Ft |
| SizeTotalText | 210 X 210 Ft|1/2 - 1.99 Acres |
| ZoningDescription | R1 |
Rooms
| Level | Type | Length | Width | Dimensions |
|---|---|---|---|---|
| Second Level | Other | 2.13 m | 1.52 m | 2.13 m x 1.52 m |
| Second Level | Primary Bedroom | 4.26 m | 6.09 m | 4.26 m x 6.09 m |
| Second Level | Bedroom 2 | 4.26 m | 6.09 m | 4.26 m x 6.09 m |
| Second Level | Bathroom | 2.38 m | 2.04 m | 2.38 m x 2.04 m |
| Basement | Bedroom | 5.79 m | 4.72 m | 5.79 m x 4.72 m |
| Basement | Utility Room | 7.29 m | 4.6 m | 7.29 m x 4.6 m |
| Basement | Other | 3.04 m | 3.65 m | 3.04 m x 3.65 m |
| Basement | Family Room | 6.1 m | 2.83 m | 6.1 m x 2.83 m |
| Main Level | Kitchen | 7.7 m | 5.79 m | 7.7 m x 5.79 m |
| Main Level | Foyer | 6.1 m | 3.665 m | 6.1 m x 3.665 m |
| Main Level | Living Room | 5.11 m | 3.05 m | 5.11 m x 3.05 m |
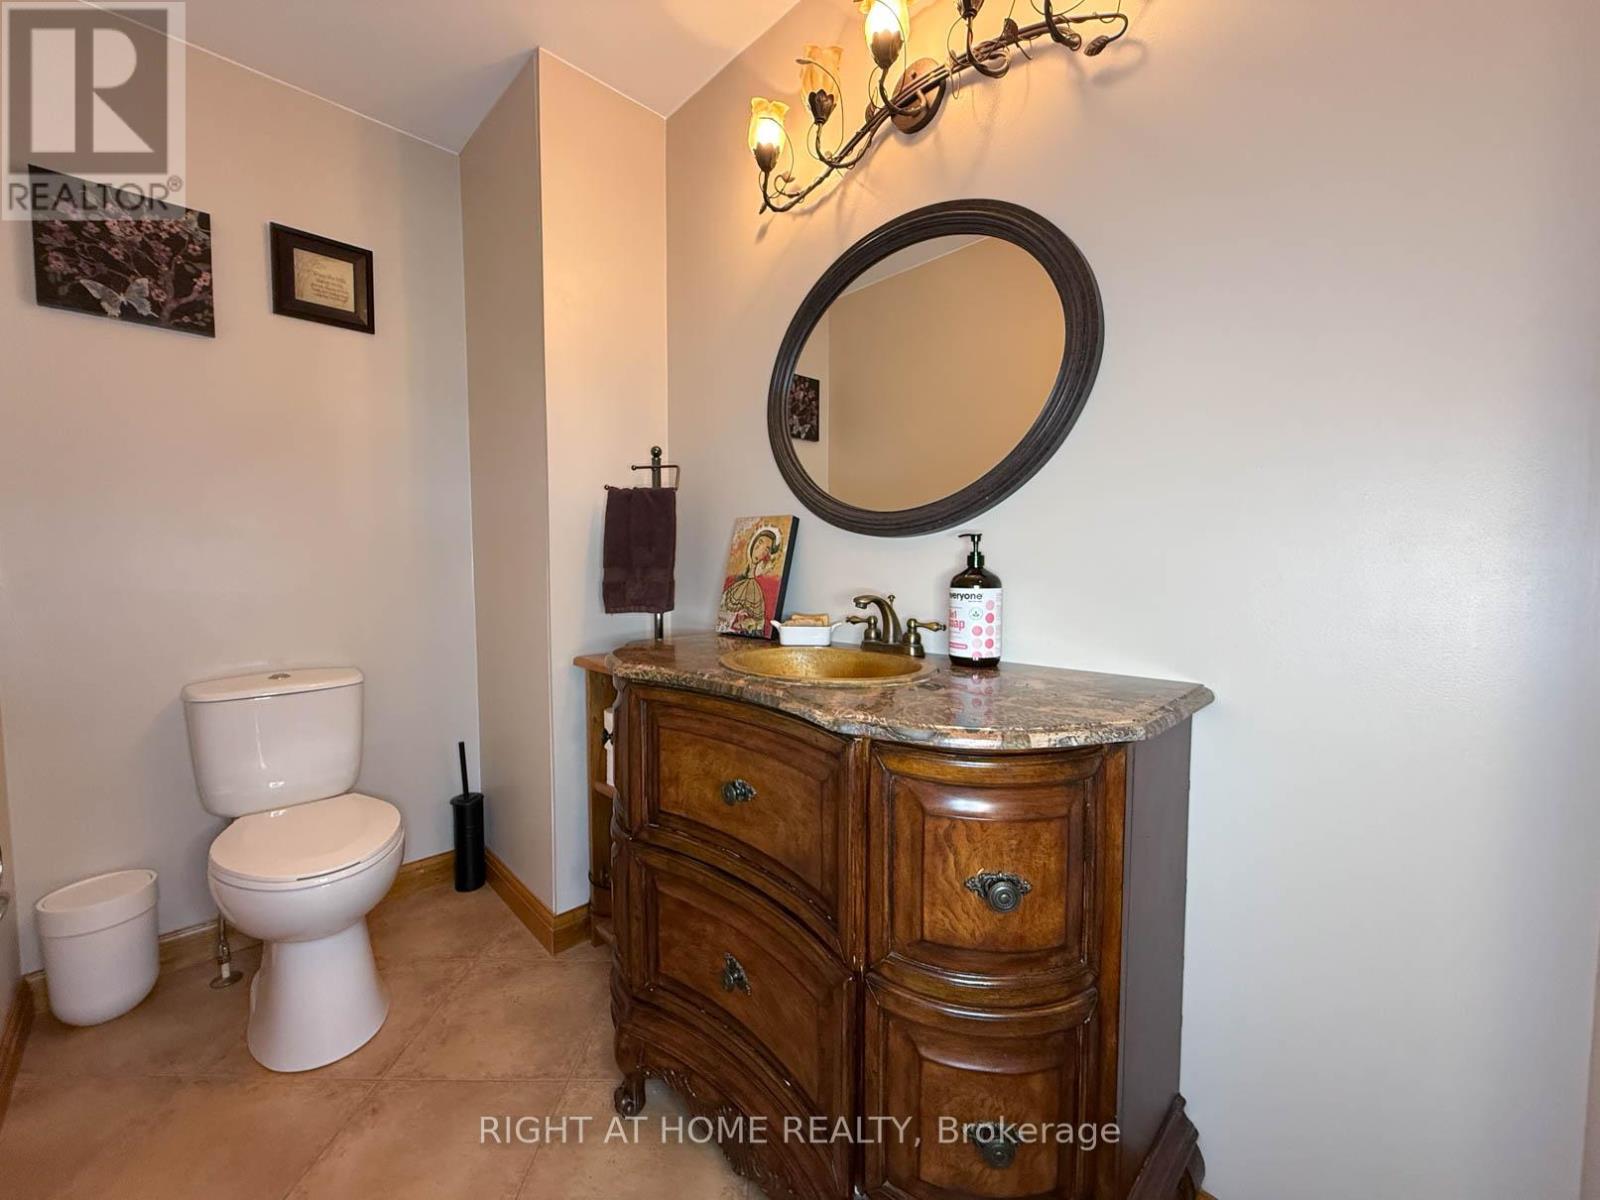
| Main Level | Bathroom | 2.16 m | 1.43 m | 2.16 m x 1.43 m |
| Main Level | Office | 3.66 m | 3.05 m | 3.66 m x 3.05 m |
| Ground Level | Mud Room | 3.44 m | 3.41 m | 3.44 m x 3.41 m |
Utilities
| Electricity | Installed |
Interested?
Contact us for more information
Renata Kaijser
Broker
106-500 Exmouth Street
Sarnia, Ontario N7T 5P5

The trademarks REALTOR®, REALTORS®, and the REALTOR® logo are controlled by The Canadian Real Estate Association (CREA) and identify real estate professionals who are members of CREA. The trademarks MLS®, Multiple Listing Service® and the associated logos are owned by The Canadian Real Estate Association (CREA) and identify the quality of services provided by real estate professionals who are members of CREA. The trademark DDF® is owned by The Canadian Real Estate Association (CREA) and identifies CREA's Data Distribution Facility (DDF®)
August 03 2026 11:51:16
Streetcity Realty Inc.
THINKING OF SELLING or BUYING?
We Get You Moving!
Contact Us

About Steve & Julia
With over 40 years of combined experience, we are dedicated to helping you find your dream home with personalized service and expertise.
© 2026 Wiggett Properties. All Rights Reserved. | Made with ❤️ by Jet Branding