290 Mogg Street, Strathroy-Caradoc (SE), Ontario N7G 0C6 (30114343)
290 Mogg Street Strathroy-Caradoc, Ontario N7G 0C6
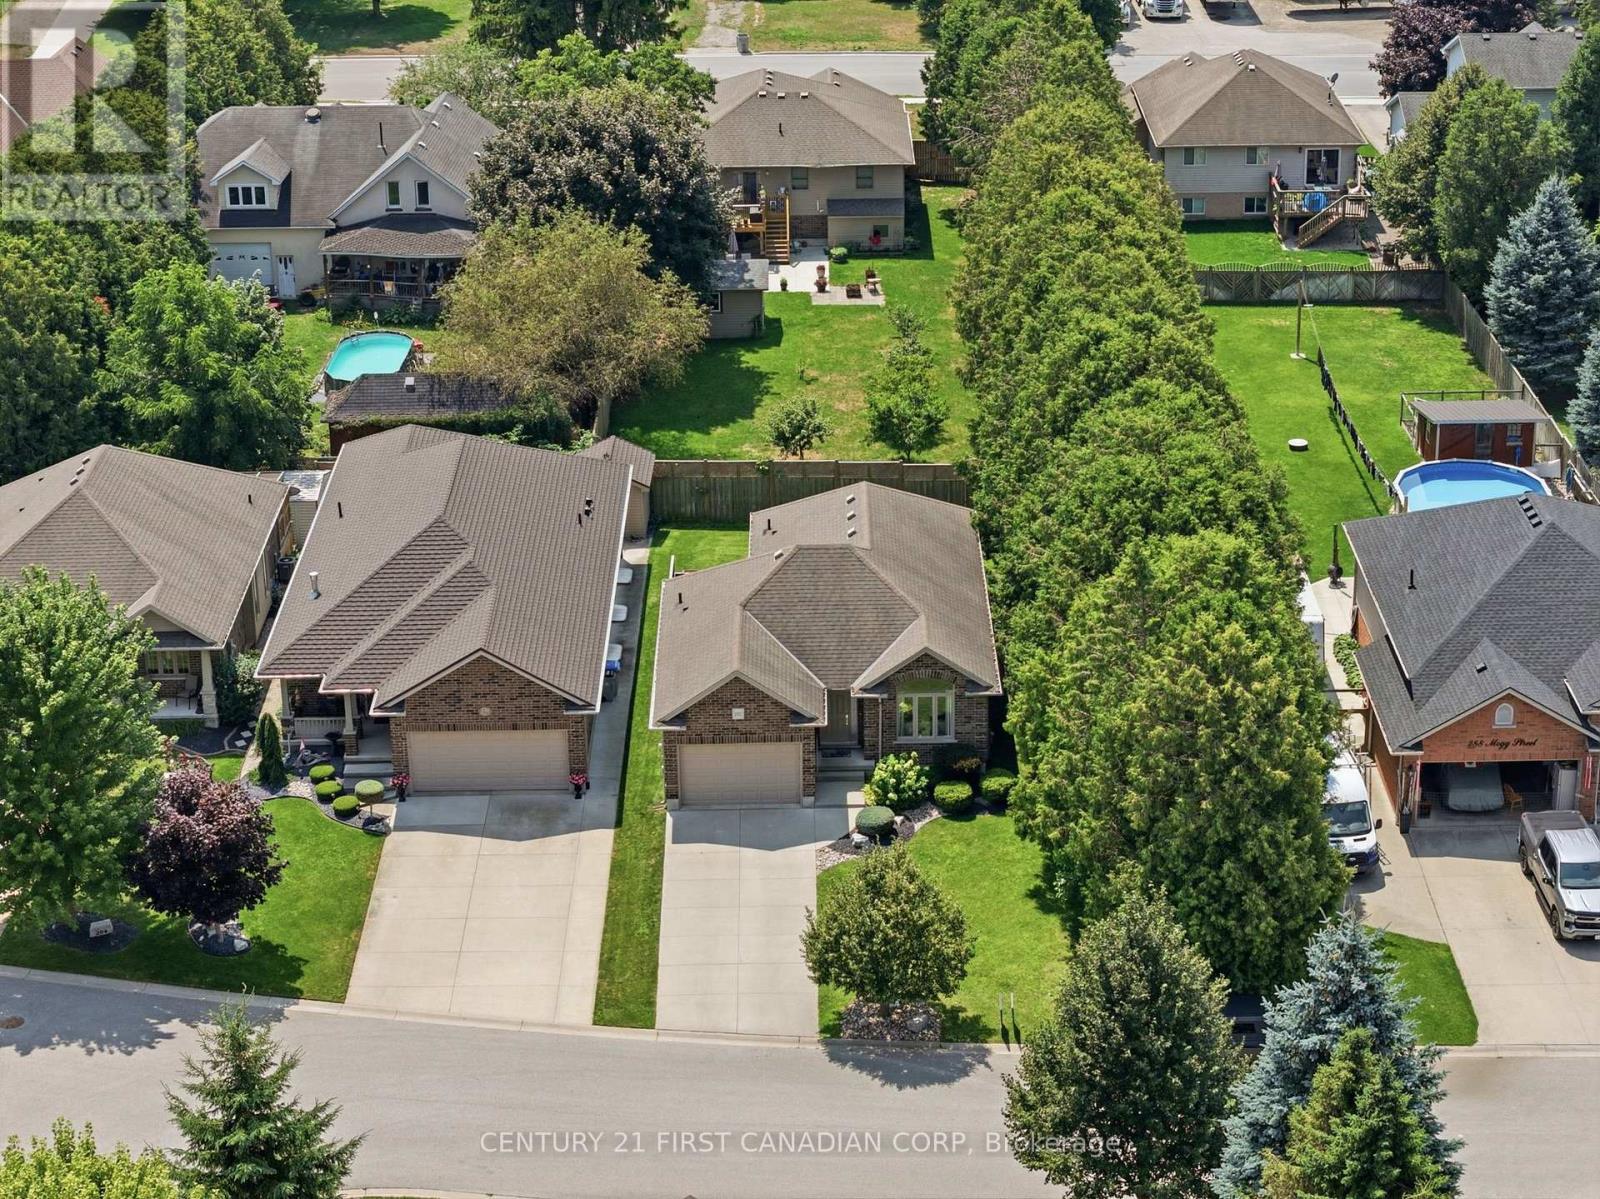

$519,000Maintenance, Common Area Maintenance
$115 Monthly
Maintenance, Common Area Maintenance
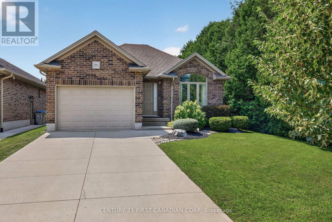
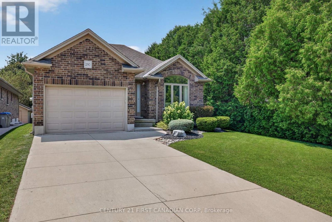
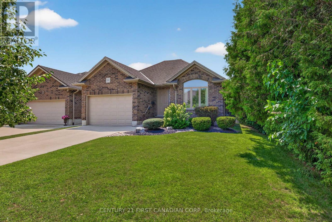
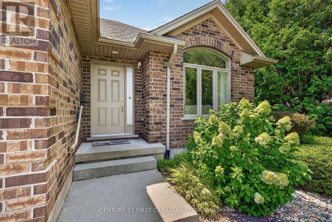
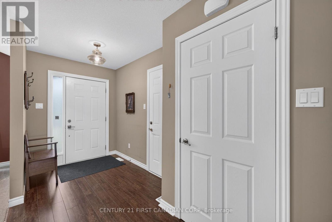
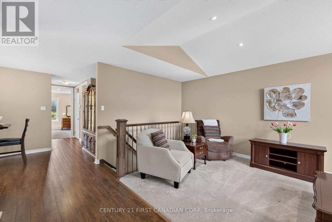
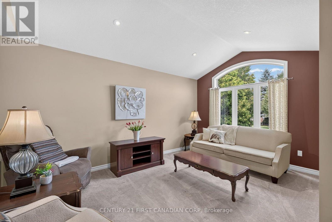
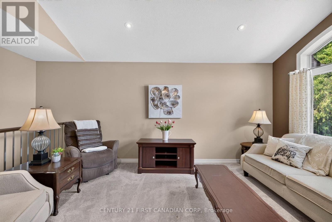
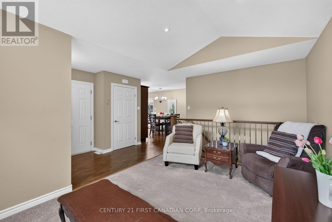
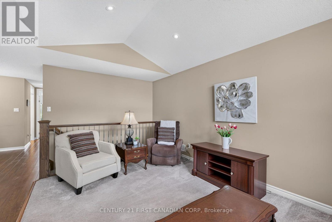
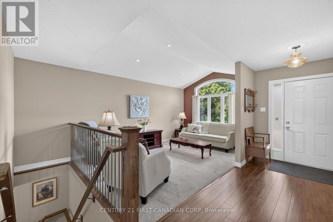
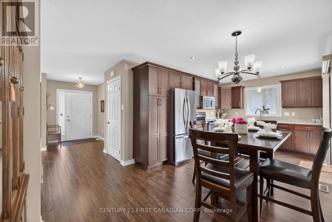
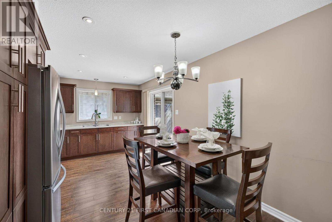
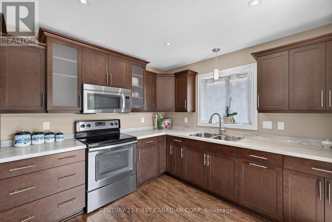
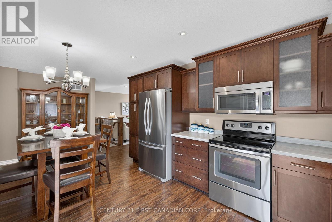
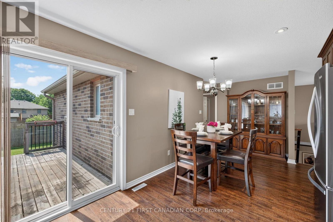
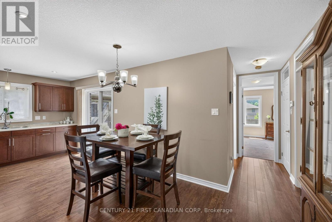
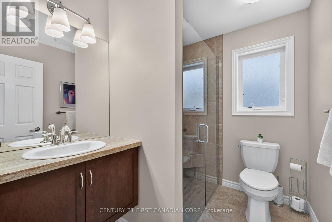
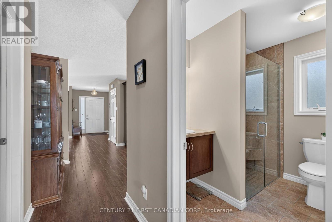
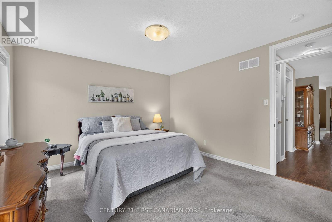
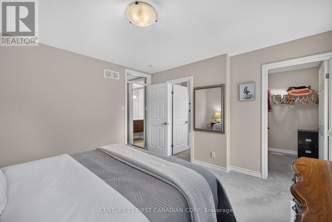
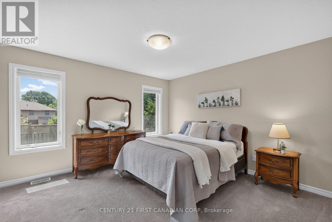
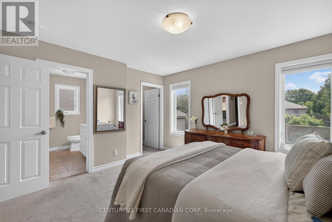
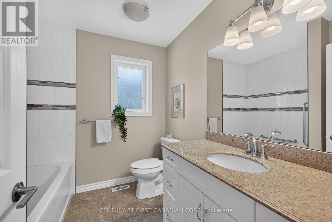
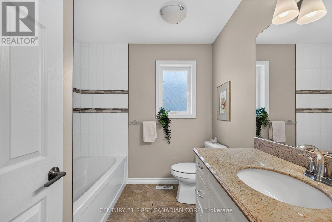
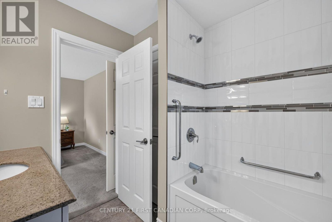
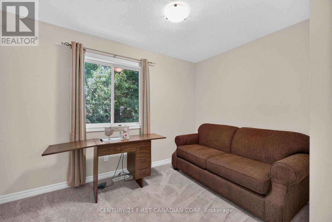
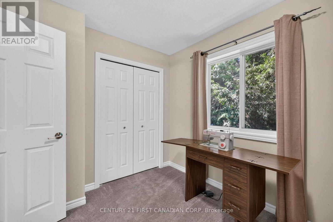
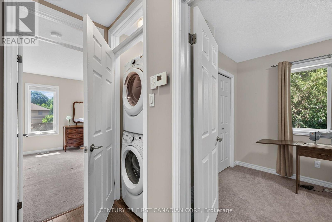
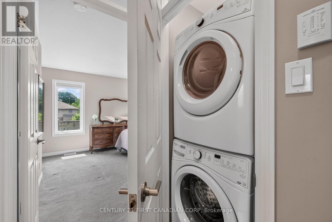
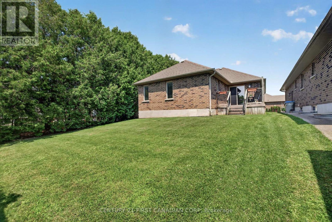
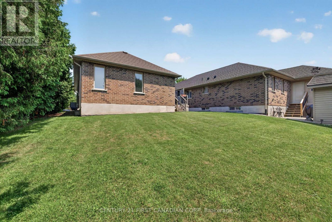
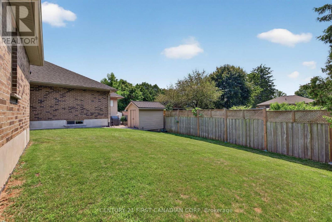
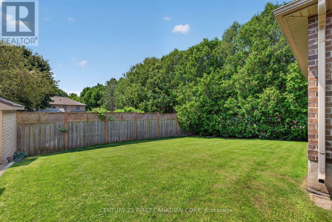
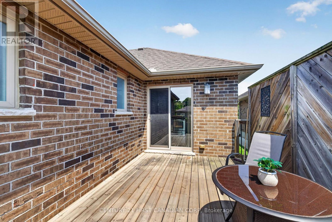
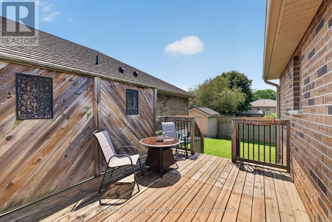
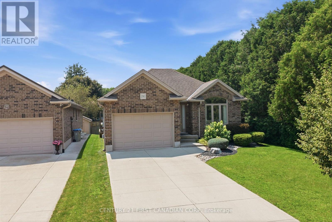
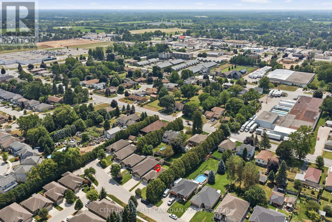
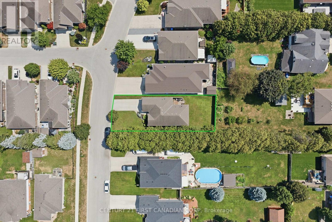
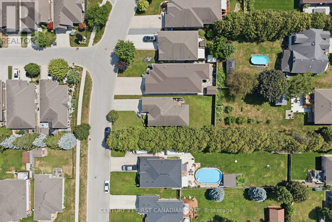
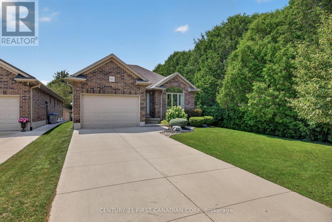
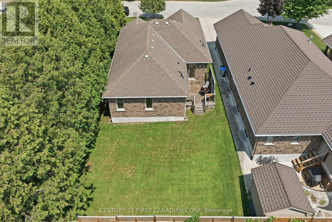
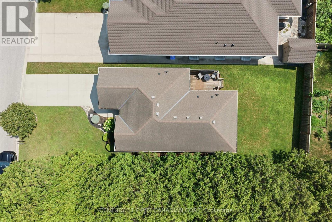
$115 MonthlyExperience the perfect blend of comfort and convenience in this bright, spacious two-bedroom, two-bathroom bungalow located in the highly sought-after Queens Gate vacant land condo community. Designed for effortless main-floor living, this home is ideal for those looking to downsize without compromising on space. The unit features a generous primary suite complete with a three-piece en-suite and a walk-in closet, while the versatile second bedroom is perfect for guests, a home office, or a den. The heart of the home is an exceptionally large eat-in kitchen, which flows seamlessly through patio doors to your private deck and backyard. Enjoy a quiet, peaceful lifestyle in a premium location. (id:60297)
Open House
This property has open houses!
1:00 pm
Ends at:3:00 pm
Property Details
| MLS® Number | X13637568 |
| Property Type | Vacant Land |
| Community Name | SE |
| AmenitiesNearBy | Golf Nearby, Hospital |
| CommunityFeatures | Pets Allowed With Restrictions |
| EquipmentType | Water Heater - Gas, Water Heater |
| Features | Flat Site, Dry |
| ParkingSpaceTotal | 4 |
| RentalEquipmentType | Water Heater - Gas, Water Heater |
| Structure | Deck |
Building
| BathroomTotal | 2 |
| BedroomsAboveGround | 2 |
| BedroomsBelowGround | 2 |
| BedroomsTotal | 4 |
| ArchitecturalStyle | Bungalow |
| BasementDevelopment | Unfinished |
| BasementType | Full (unfinished) |
| CoolingType | Central Air Conditioning, Air Exchanger |
| ExteriorFinish | Brick |
| FoundationType | Poured Concrete |
| HeatingFuel | Natural Gas |
| HeatingType | Forced Air |
| StoriesTotal | 1 |
| SizeInterior | 1000 - 1199 Sqft |
Parking
| Attached Garage | |
| Garage |
Land
| Acreage | No |
| LandAmenities | Golf Nearby, Hospital |
| LandscapeFeatures | Lawn Sprinkler |
| SizeIrregular | . |
| SizeTotalText | . |
| ZoningDescription | A-r1 |
Rooms
| Level | Type | Length | Width | Dimensions |
|---|---|---|---|---|
| Second Level | Bedroom | 3.9 m | 3.6 m | 3.9 m x 3.6 m |
| Basement | Utility Room | 4.8 m | 4.5 m | 4.8 m x 4.5 m |
| Basement | Recreational, Games Room | 5.4 m | 3.3 m | 5.4 m x 3.3 m |
| Main Level | Family Room | 4.5 m | 3 m | 4.5 m x 3 m |
| Main Level | Kitchen | 5.1 m | 3 m | 5.1 m x 3 m |
| Main Level | Bedroom 2 | 3.9 m | 3.6 m | 3.9 m x 3.6 m |
https://www.realtor.ca/real-estate/30114343/290-mogg-street-strathroy-caradoc-se-se
Interested?
Contact us for more information
Putts Strybosch
Salesperson
Mary Pat Pegg
Salesperson

The trademarks REALTOR®, REALTORS®, and the REALTOR® logo are controlled by The Canadian Real Estate Association (CREA) and identify real estate professionals who are members of CREA. The trademarks MLS®, Multiple Listing Service® and the associated logos are owned by The Canadian Real Estate Association (CREA) and identify the quality of services provided by real estate professionals who are members of CREA. The trademark DDF® is owned by The Canadian Real Estate Association (CREA) and identifies CREA's Data Distribution Facility (DDF®)
August 05 2026 02:20:52
Century 21 First Canadian Corp
THINKING OF SELLING or BUYING?
We Get You Moving!
Contact Us

About Steve & Julia
With over 40 years of combined experience, we are dedicated to helping you find your dream home with personalized service and expertise.
© 2026 Wiggett Properties. All Rights Reserved. | Made with ❤️ by Jet Branding