1996 Ballymote Avenue, London North (North C), Ontario N5X 0J6 (30110267)
1996 Ballymote Avenue London North, Ontario N5X 0J6

$3,500 Monthly
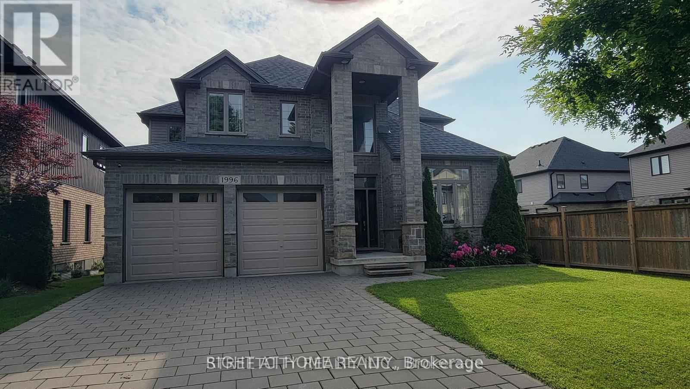
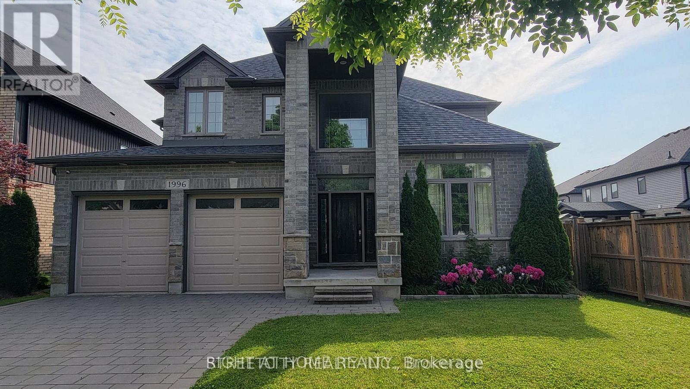


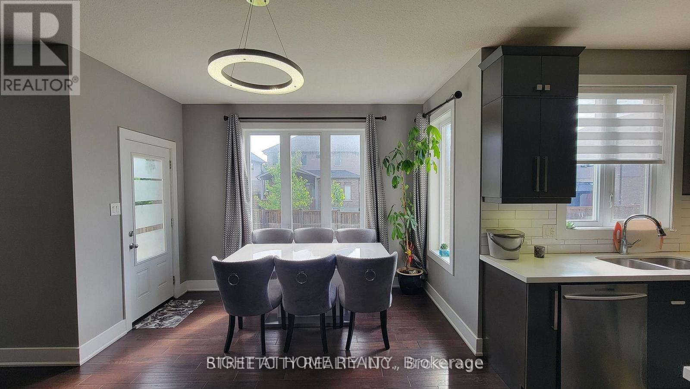
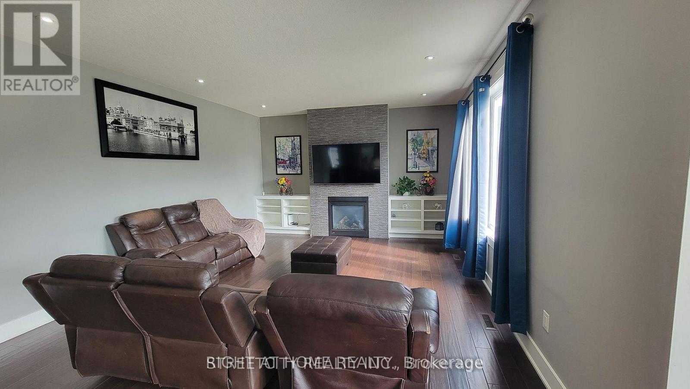
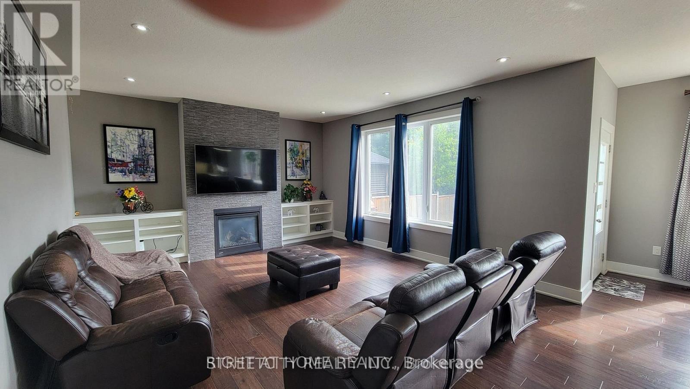
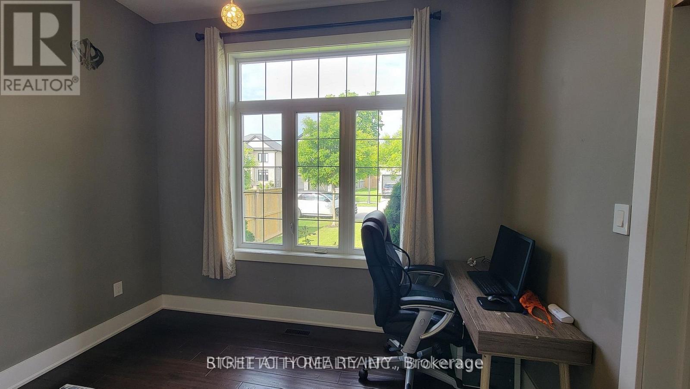
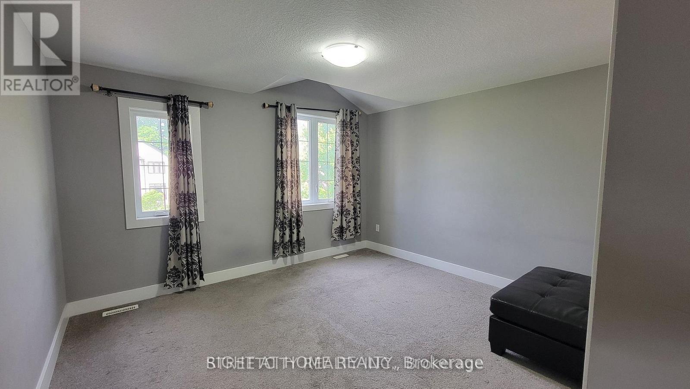
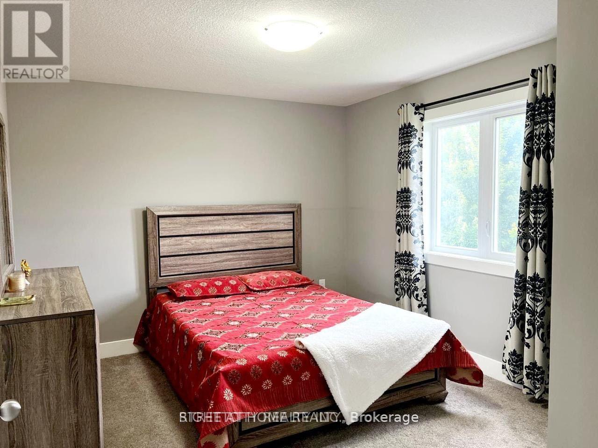
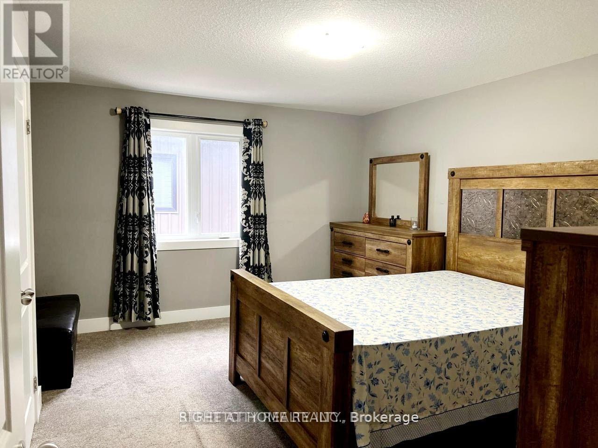
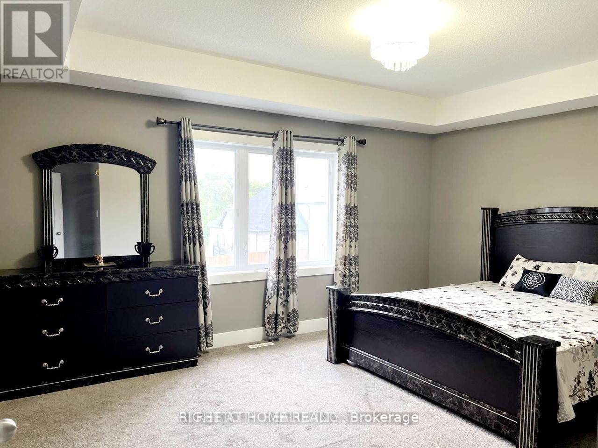
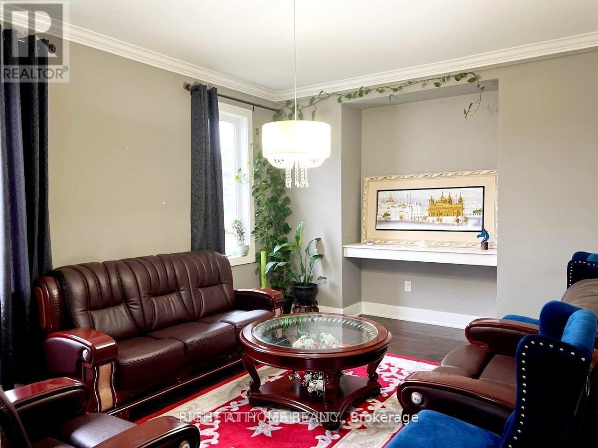
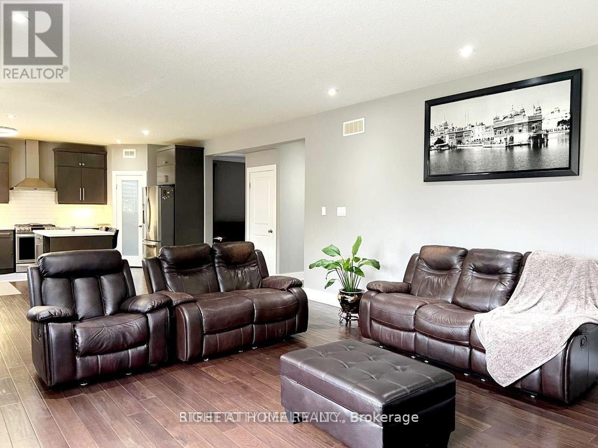
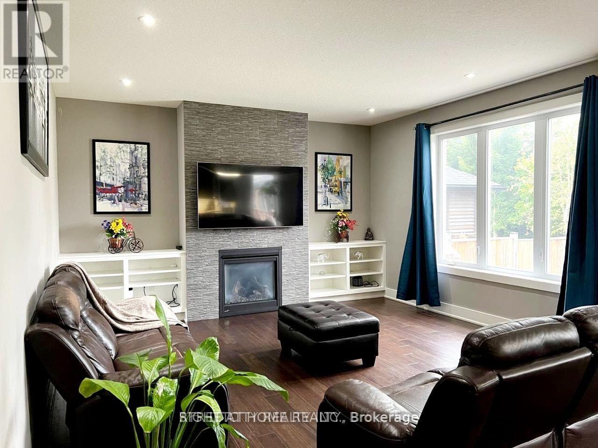
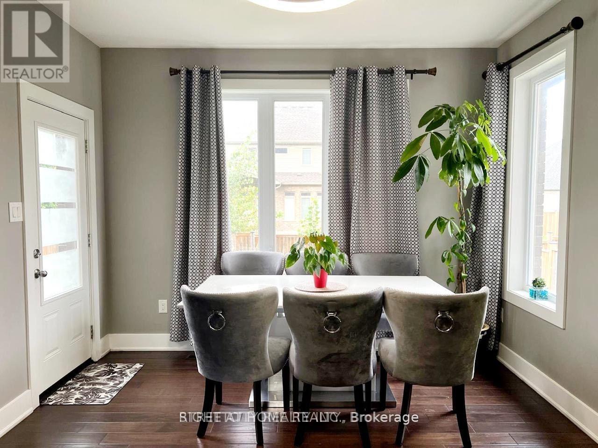
ATTENTION FOR Western University STUDENTS & professionals and Families. If you like a family friendly neighbourhood for building a successful career, yes - This is the best option. Well minted - spacious 2 storey home in North London close to the university. Stunning 2 storey previous model home with a long driveway. 4 bedrooms with walk-in closet, 2.5 washrooms, master bedroom offers a 5 pc ensuite. This custom home comes with open concept design with 2900 SQF finished living space. This well-designed home offers main floor hardwood floors. Den, separate dining, family living space comes with fireplace. Huge kitchen furnished with custom cabinetry, island, walk in pantry and stainless-steel appliances. Lots of windows allow getting natural lights, rear deck and fence and much more....The home's desirable location means you are minutes away from parks, Mother Teresa high school, A.B. Lucas secondary school, YMCA, shopping, LHSC hospital, WESTERN UNIVERSITY. Look at what this stunning home has to offer - Book your showing today! PROPERTY AVAILABLE FROM Oct 01, 2026. (id:60297)
Property Details
| MLS® Number | X13634194 |
| Property Type | Single Family |
| Community Name | North C |
| EquipmentType | Water Heater |
| Features | Guest Suite |
| ParkingSpaceTotal | 6 |
| RentalEquipmentType | Water Heater |
| Structure | Deck |
Building
| BathroomTotal | 3 |
| BedroomsAboveGround | 4 |
| BedroomsTotal | 4 |
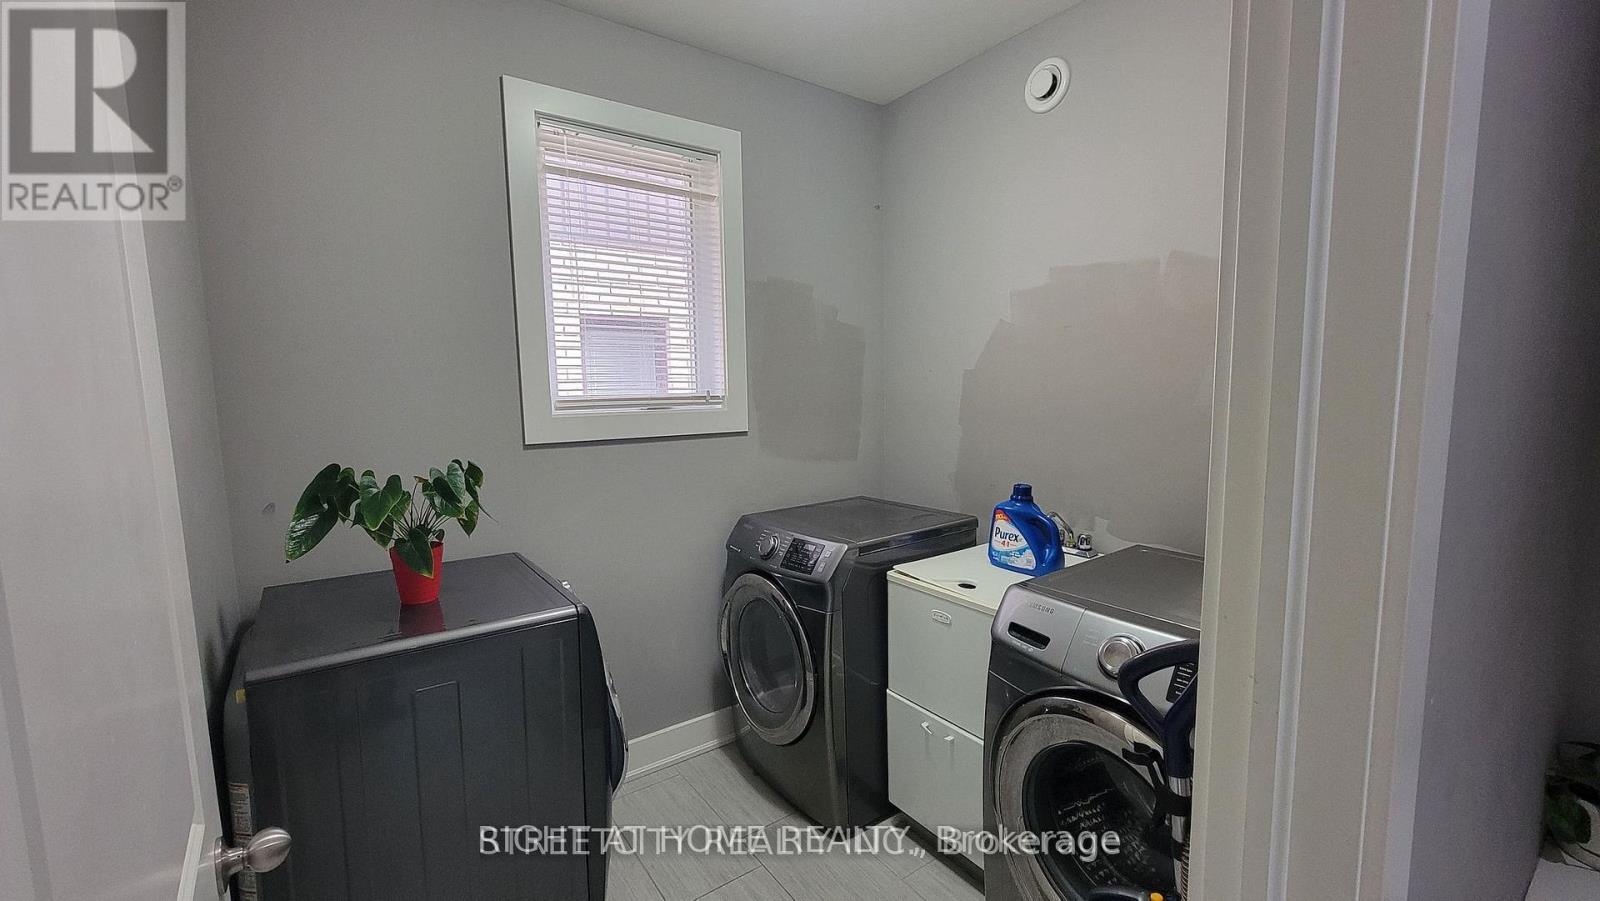
| Appliances | Garage Door Opener Remote(s), Dishwasher, Dryer, Stove, Washer, Refrigerator |
| BasementDevelopment | Unfinished |
| BasementType | N/a (unfinished) |
| ConstructionStyleAttachment | Detached |
| CoolingType | Central Air Conditioning |
| ExteriorFinish | Brick |
| FireplacePresent | Yes |
| FoundationType | Concrete |
| HalfBathTotal | 1 |
| HeatingFuel | Natural Gas |
| HeatingType | Forced Air |
| StoriesTotal | 2 |
| SizeInterior | 2500 - 3000 Sqft |
| Type | House |
| UtilityWater | Municipal Water |
Parking
| Attached Garage | |
| Garage |
Land
| Acreage | No |
| Sewer | Sanitary Sewer |
Rooms
| Level | Type | Length | Width | Dimensions |
|---|---|---|---|---|
| Second Level | Primary Bedroom | 4.87 m | 3.9 m | 4.87 m x 3.9 m |
| Second Level | Bedroom 2 | 3.5 m | 3.33 m | 3.5 m x 3.33 m |
| Second Level | Bedroom 3 | 4.3 m | 3.53 m | 4.3 m x 3.53 m |
| Second Level | Bedroom 4 | 3.38 m | 3.74 m | 3.38 m x 3.74 m |
| Main Level | Den | 3.56 m | 3.05 m | 3.56 m x 3.05 m |
| Main Level | Great Room | 4.96 m | 4.3 m | 4.96 m x 4.3 m |
| Main Level | Dining Room | 3.53 m | 5.36 m | 3.53 m x 5.36 m |
| Main Level | Kitchen | 3.1 m | 4.29 m | 3.1 m x 4.29 m |
| Main Level | Eating Area | 3.5 m | 4.11 m | 3.5 m x 4.11 m |
https://www.realtor.ca/real-estate/30110267/1996-ballymote-avenue-london-north-north-c-north-c
Interested?
Contact us for more information
Joseph Pookombil
Salesperson
Moncy Joseph
Salesperson

The trademarks REALTOR®, REALTORS®, and the REALTOR® logo are controlled by The Canadian Real Estate Association (CREA) and identify real estate professionals who are members of CREA. The trademarks MLS®, Multiple Listing Service® and the associated logos are owned by The Canadian Real Estate Association (CREA) and identify the quality of services provided by real estate professionals who are members of CREA. The trademark DDF® is owned by The Canadian Real Estate Association (CREA) and identifies CREA's Data Distribution Facility (DDF®)
September 09 2026 04:20:53
Right At Home Realty
THINKING OF SELLING or BUYING?
We Get You Moving!
Contact Us

About Steve & Julia
With over 40 years of combined experience, we are dedicated to helping you find your dream home with personalized service and expertise.
© 2026 Wiggett Properties. All Rights Reserved. | Made with ❤️ by Jet Branding