61 Aberdeen Drive, Middlesex Centre (Coldstream), Ontario N0M 2A0 (30109747)
61 Aberdeen Drive Middlesex Centre, Ontario N0M 2A0

$1,199,900
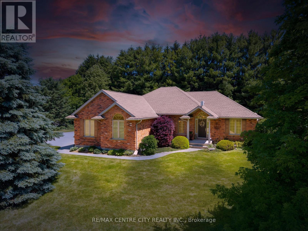
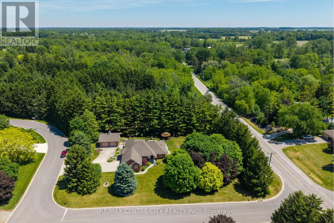
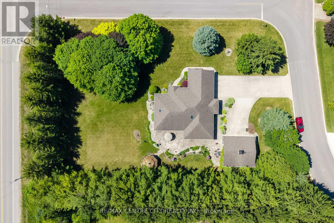
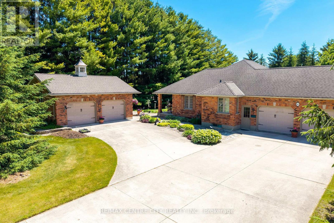
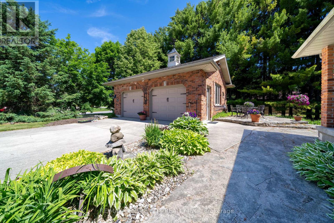
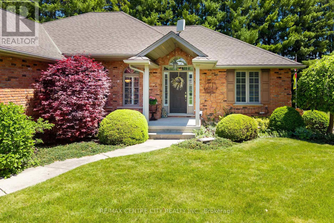
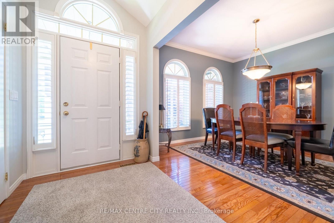
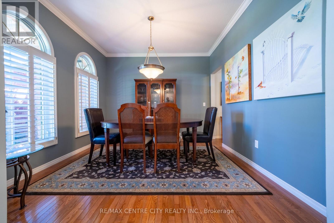
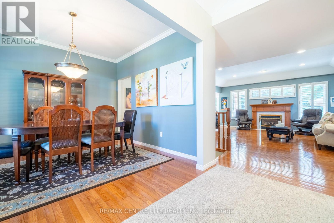
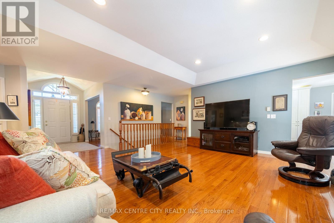
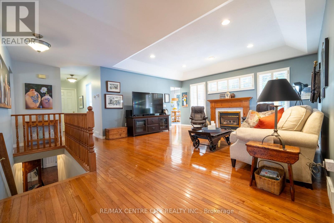
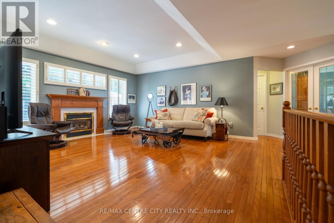
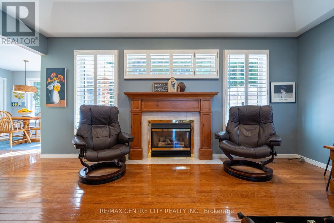
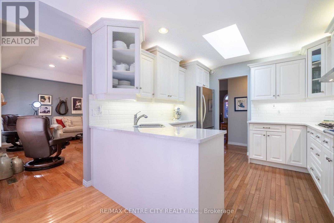
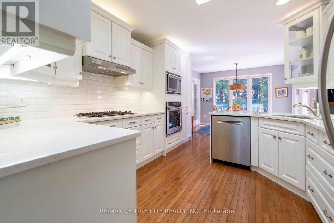
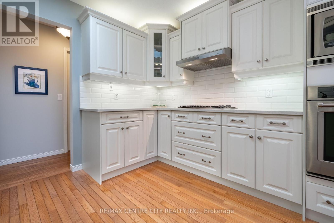
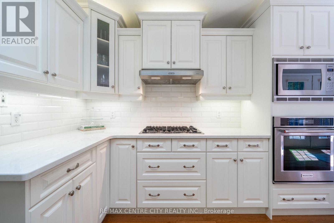
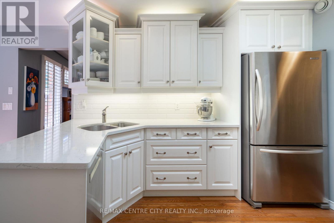
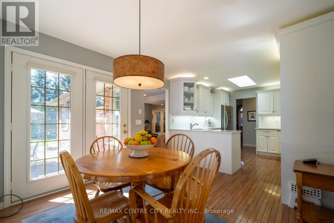
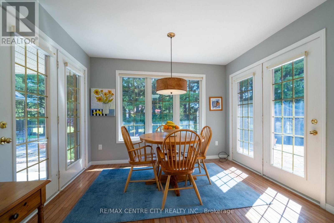
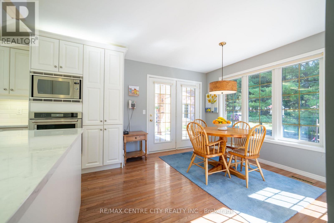
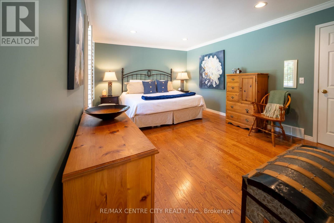
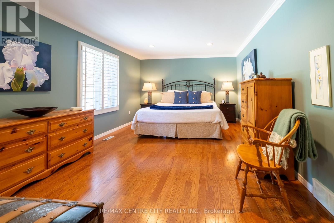
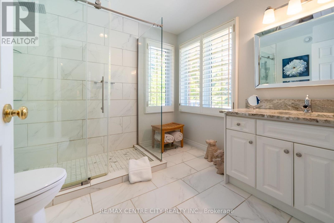
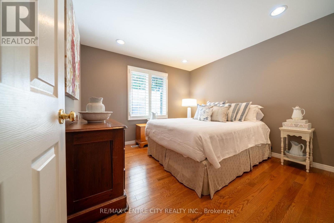
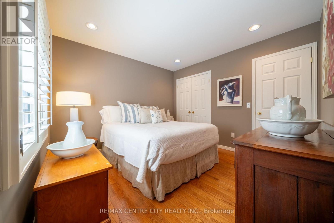
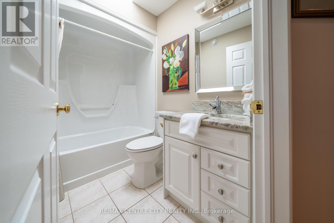
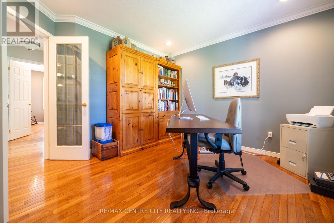
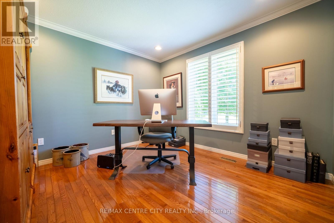
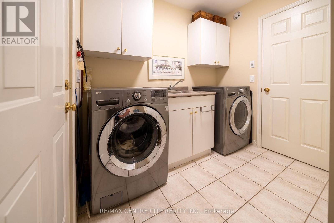
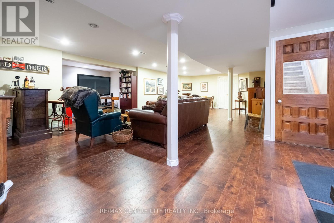
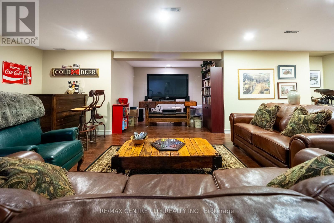
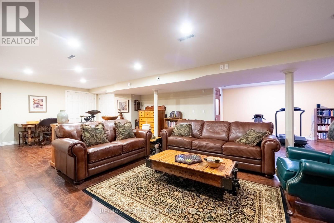
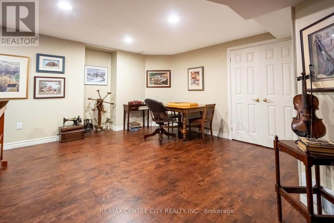
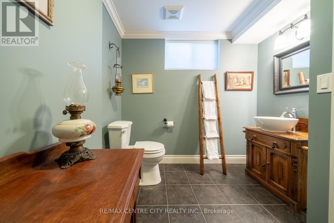
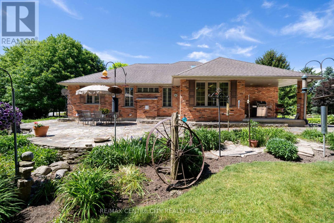
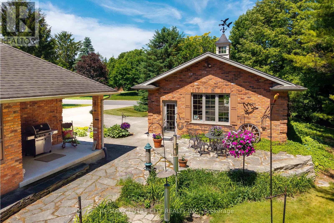
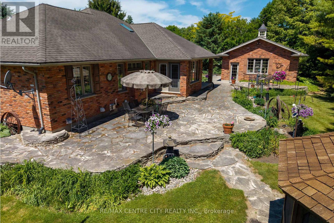
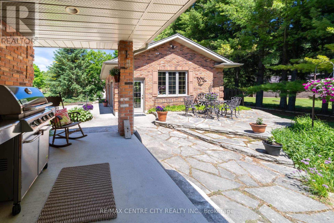
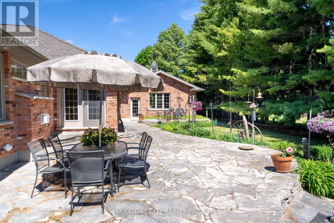
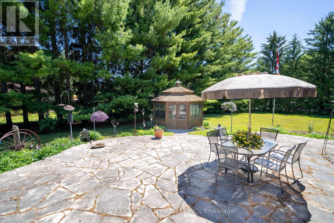
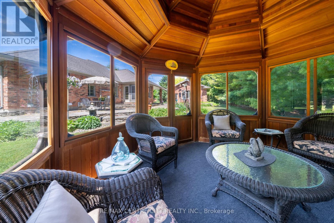
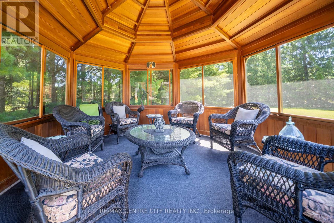
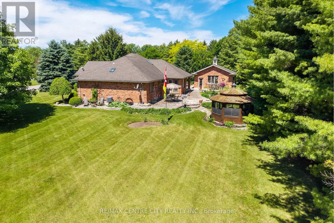
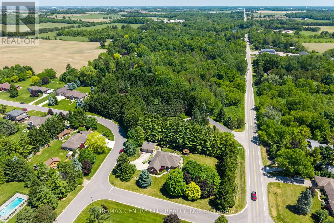
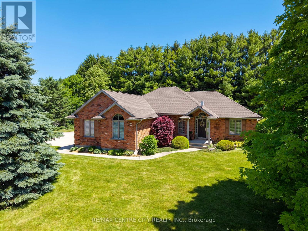
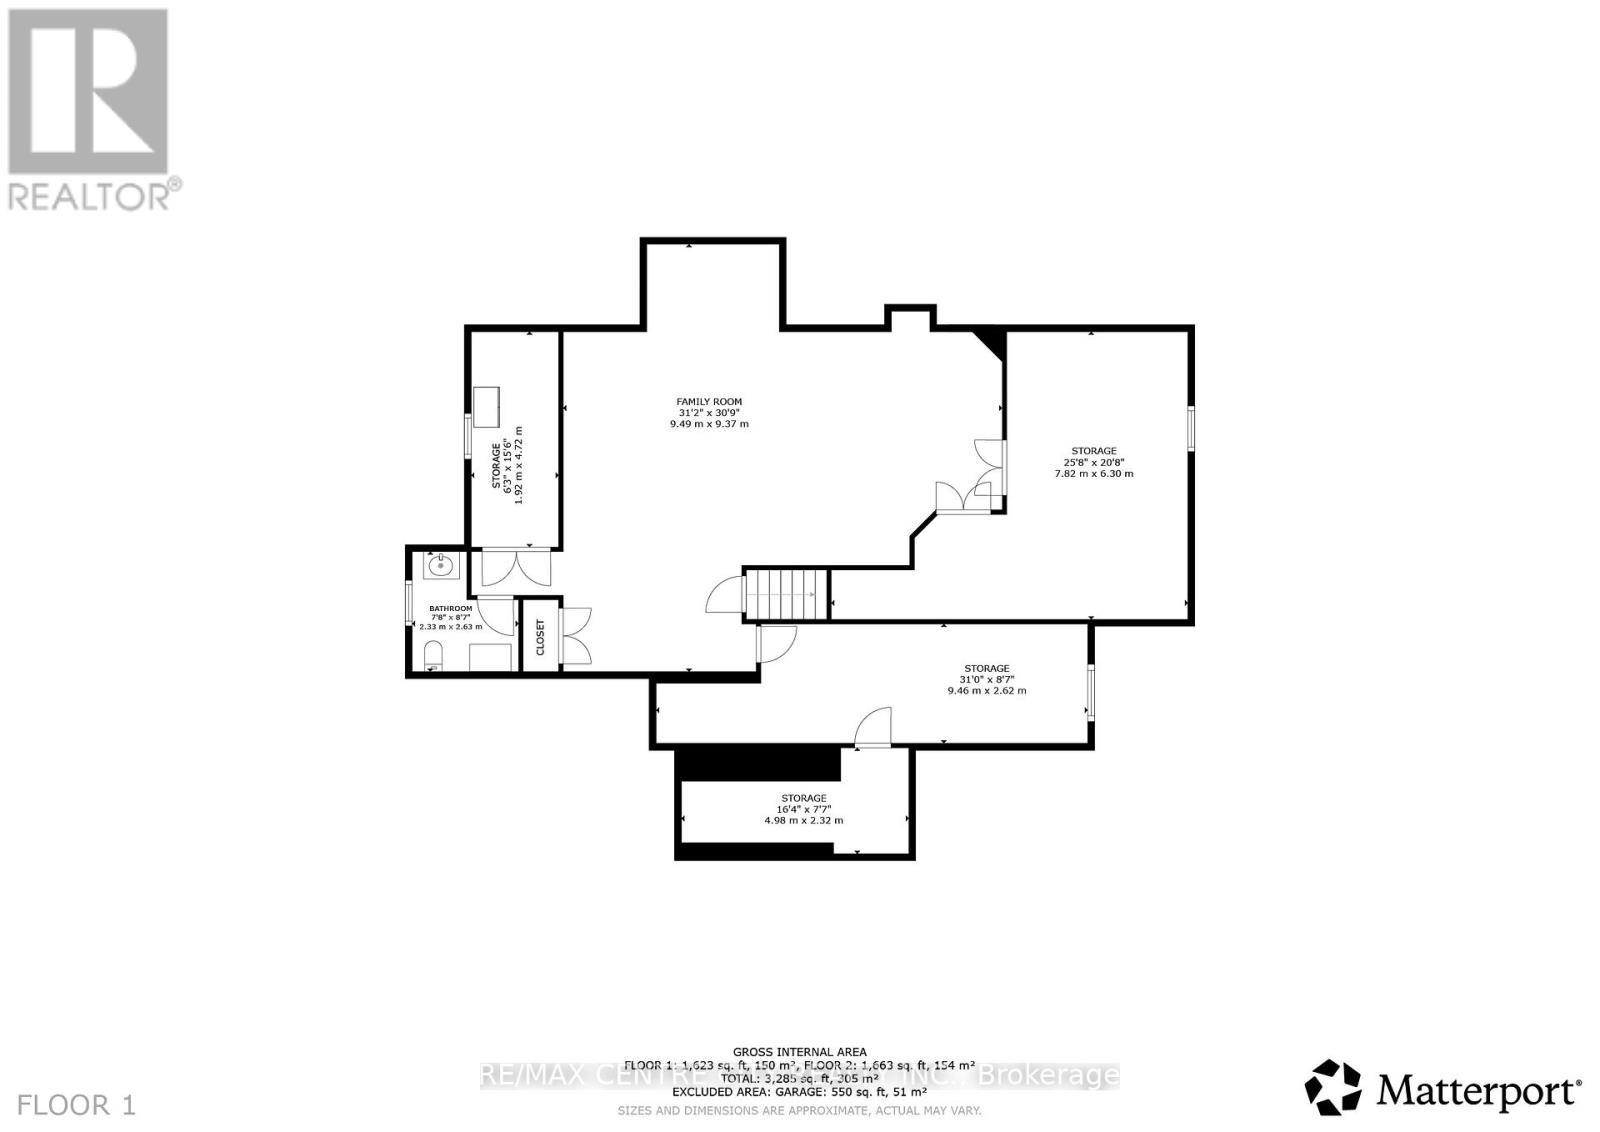
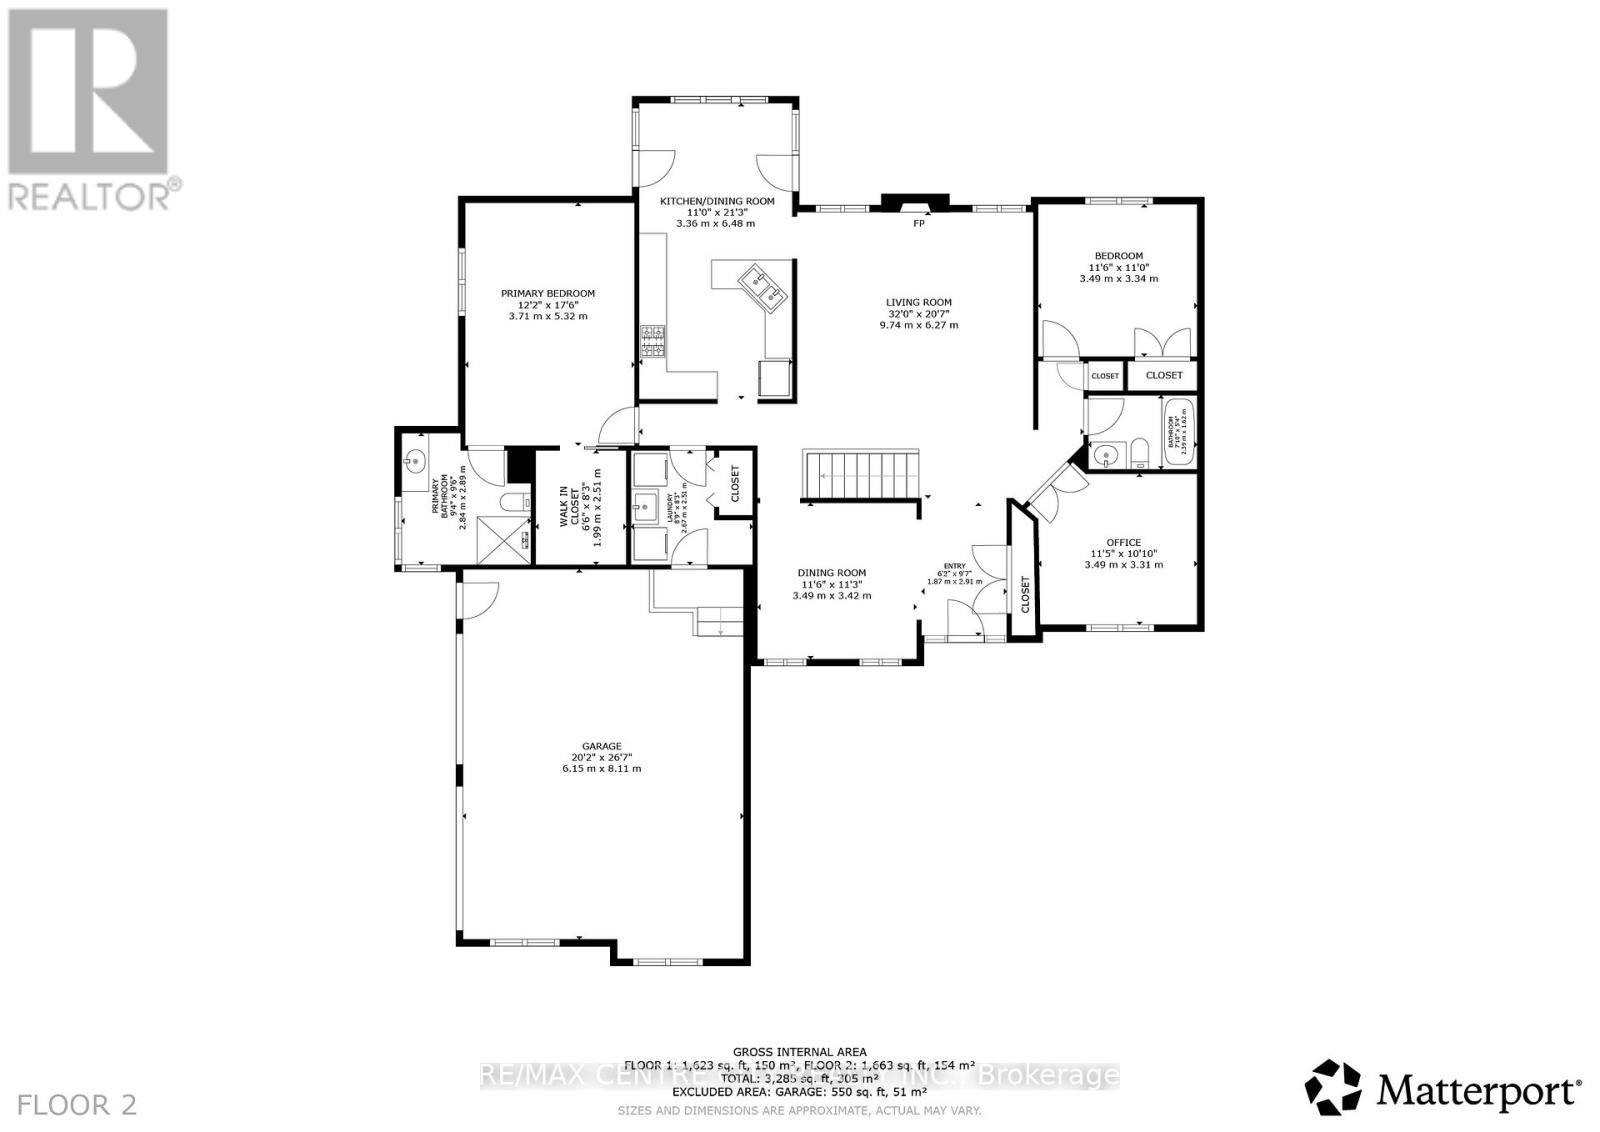
Custom-built all-brick bungalow located in the desirable Hawk's Ridge community on one of the largest lots in the subdivision. Set on a private, treed lot of just under one acre, this well-maintained home offers quality construction, a functional layout, and plenty of indoor and outdoor space.The main floor offers approximately 1,700 sq. ft. with spacious principal rooms and hardwood flooring throughout most of the level. A welcoming foyer leads to the formal dining room and a bright family room with vaulted ceilings and a gas fireplace. The updated eat-in kitchen features quartz countertops, ample cabinetry, and a dining area with terrace doors leading to both a covered patio and a flagstone patio with landscaped gardens and a cedar gazebo.The primary bedroom includes a walk-in closet and an updated 3-piece ensuite. A second full bathroom has also been renovated with granite countertops. A front office provides an ideal work-from-home space and could easily be used as a third bedroom. Main-floor laundry is conveniently located just inside the oversized attached garage, which also offers direct access to the basement.In addition to the attached garage, the property includes a matching 26' x 24' insulated detached garage/workshop, providing excellent space for hobbies, storage, or additional vehicles.The finished lower level features a large L-shaped recreation room, a 2-piece bathroom with a rough-in for a future shower, a workshop area, a large cold room beneath the front porch, and unfinished space with the potential to add another bedroom or additional living area.Located in an established neighbourhood, this home offers a private setting, flexible living space, quality construction, and plenty of room for storage, hobbies, or future expansion. (id:60297)
Property Details
| MLS® Number | X13633830 |
| Property Type | Single Family |
| Community Name | Coldstream |
| Features | Flat Site, Carpet Free, Gazebo |
| ParkingSpaceTotal | 12 |
| Structure | Workshop |
Building
| BathroomTotal | 3 |
| BedroomsAboveGround | 3 |
| BedroomsTotal | 3 |
| Age | 16 To 30 Years |
| Amenities | Fireplace(s) |
| ArchitecturalStyle | Bungalow |
| BasementDevelopment | Partially Finished |
| BasementType | N/a (partially Finished) |
| ConstructionStyleAttachment | Detached |
| CoolingType | Central Air Conditioning |
| ExteriorFinish | Brick |
| FireplacePresent | Yes |
| FireplaceTotal | 1 |
| FoundationType | Poured Concrete |
| HalfBathTotal | 1 |
| HeatingFuel | Natural Gas |
| HeatingType | Forced Air |
| StoriesTotal | 1 |
| SizeInterior | 1500 - 2000 Sqft |
| Type | House |
Parking
| Attached Garage | |
| Garage |
Land
| Acreage | No |
| Sewer | Septic System |
| SizeDepth | 245 Ft |
| SizeFrontage | 150 Ft |
| SizeIrregular | 150 X 245 Ft ; 12.x150.x207.x8.x3.x0.x131.x233. |
| SizeTotalText | 150 X 245 Ft ; 12.x150.x207.x8.x3.x0.x131.x233.|1/2 - 1.99 Acres |
| ZoningDescription | R1-8 |
Rooms
| Level | Type | Length | Width | Dimensions |
|---|---|---|---|---|
| Lower Level | Family Room | 9.49 m | 7.8 m | 9.49 m x 7.8 m |
| Lower Level | Bathroom | 2.33 m | 2.33 m | 2.33 m x 2.33 m |
| Lower Level | Utility Room | 1.92 m | 4.72 m | 1.92 m x 4.72 m |
| Lower Level | Workshop | 9.49 m | 2.62 m | 9.49 m x 2.62 m |
| Lower Level | Cold Room | 4.98 m | 1.9 m | 4.98 m x 1.9 m |
| Lower Level | Other | 6.3 m | 4.7 m | 6.3 m x 4.7 m |
| Main Level | Foyer | 2.91 m | 1.87 m | 2.91 m x 1.87 m |
| Main Level | Dining Room | 3.49 m | 3.42 m | 3.49 m x 3.42 m |
| Main Level | Family Room | 9.74 m | 6.27 m | 9.74 m x 6.27 m |
| Main Level | Kitchen | 6.48 m | 3.71 m | 6.48 m x 3.71 m |
| Main Level | Bedroom | 5.32 m | 3.71 m | 5.32 m x 3.71 m |
| Main Level | Bathroom | 2.84 m | 2.5 m | 2.84 m x 2.5 m |
| Main Level | Bedroom | 3.34 m | 3.49 m | 3.34 m x 3.49 m |
| Main Level | Bedroom | 3.31 m | 3.49 m | 3.31 m x 3.49 m |
| Main Level | Bathroom | 2.39 m | 1.62 m | 2.39 m x 1.62 m |
| Main Level | Laundry Room | 2.6 m | 2.5 m | 2.6 m x 2.5 m |
https://www.realtor.ca/real-estate/30109747/61-aberdeen-drive-middlesex-centre-coldstream-coldstream
Interested?
Contact us for more information
Ryan Brady
Salesperson

The trademarks REALTOR®, REALTORS®, and the REALTOR® logo are controlled by The Canadian Real Estate Association (CREA) and identify real estate professionals who are members of CREA. The trademarks MLS®, Multiple Listing Service® and the associated logos are owned by The Canadian Real Estate Association (CREA) and identify the quality of services provided by real estate professionals who are members of CREA. The trademark DDF® is owned by The Canadian Real Estate Association (CREA) and identifies CREA's Data Distribution Facility (DDF®)
August 04 2026 03:21:43
RE/MAX Centre City Realty Inc.
THINKING OF SELLING or BUYING?
We Get You Moving!
Contact Us

About Steve & Julia
With over 40 years of combined experience, we are dedicated to helping you find your dream home with personalized service and expertise.
© 2026 Wiggett Properties. All Rights Reserved. | Made with ❤️ by Jet Branding