4 Farley Place, St. Thomas, Ontario N5R 3E5 (30109739)
4 Farley Place St. Thomas, Ontario N5R 3E5

$769,000
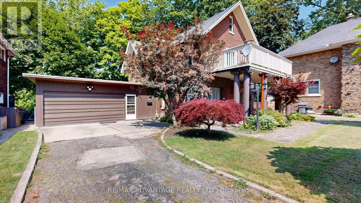
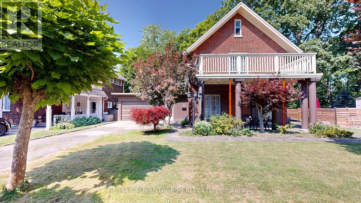
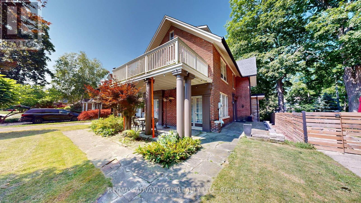
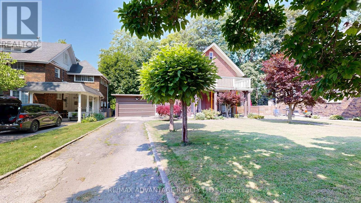
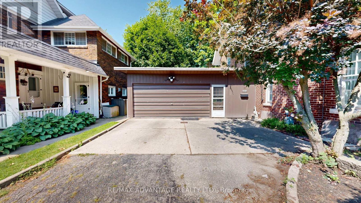
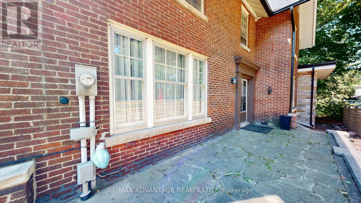
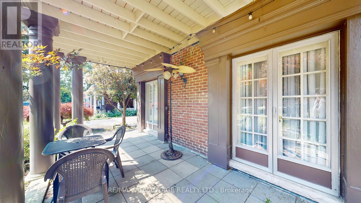
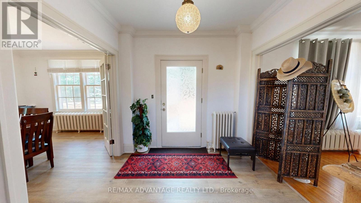
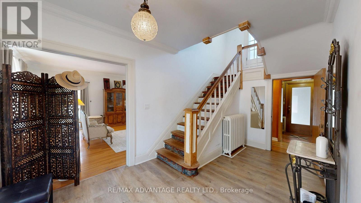
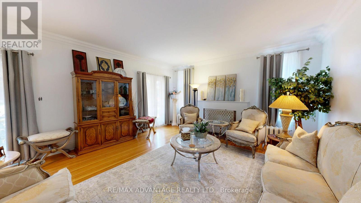
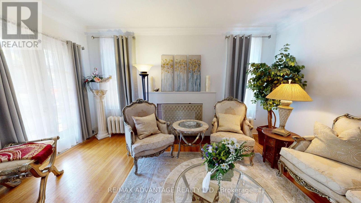
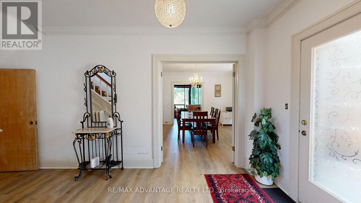
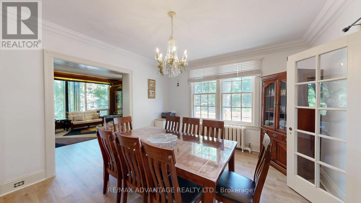
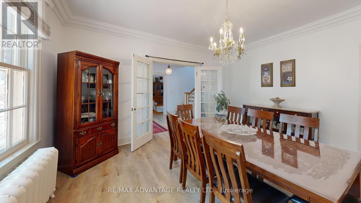
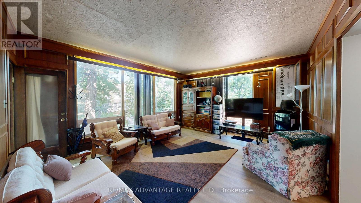
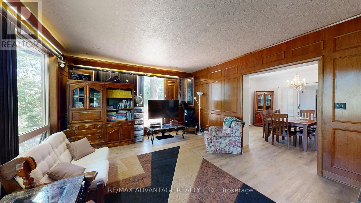
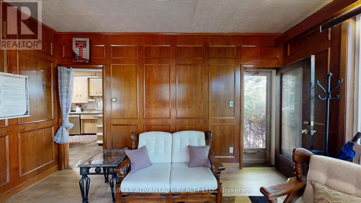
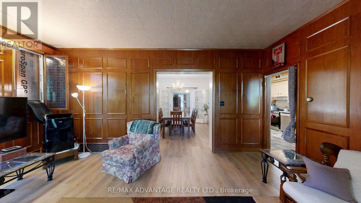
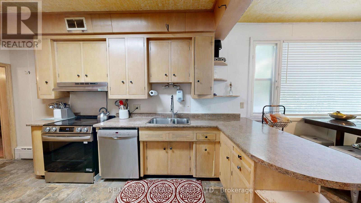
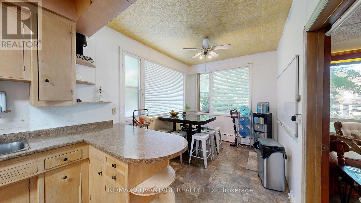
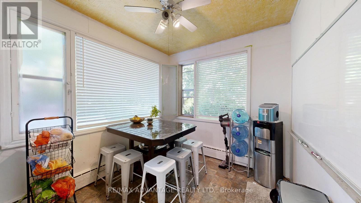
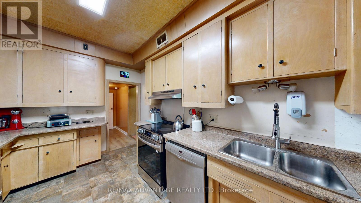
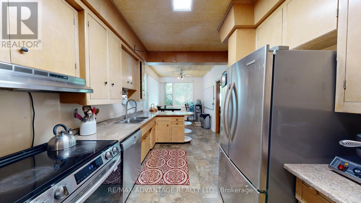
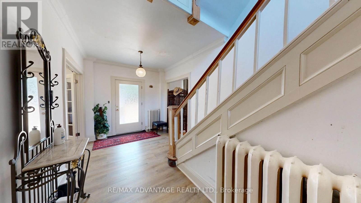
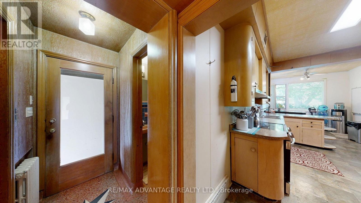
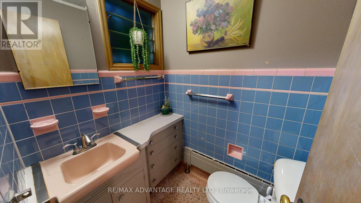
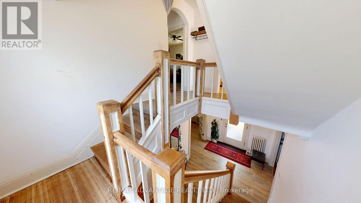
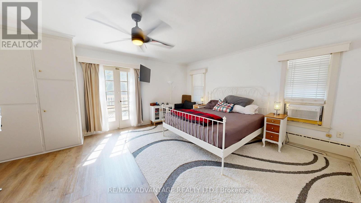
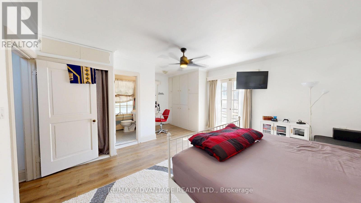
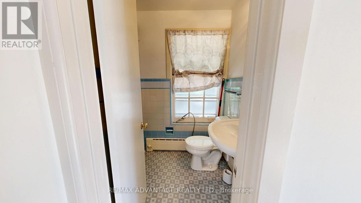
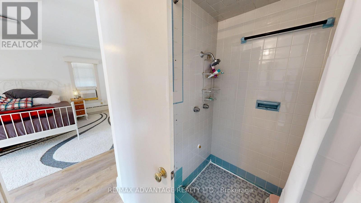
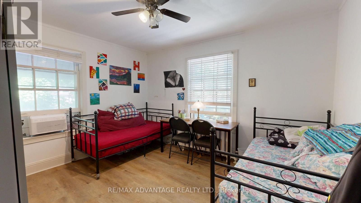
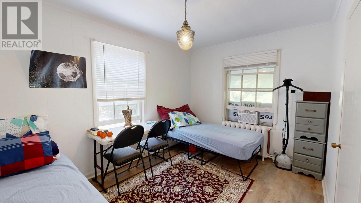
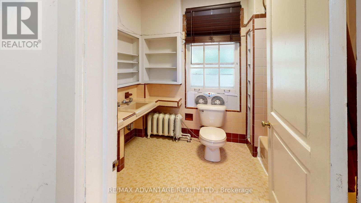
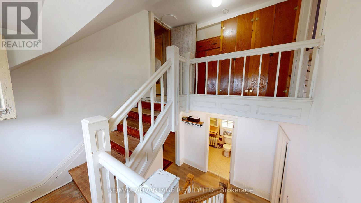
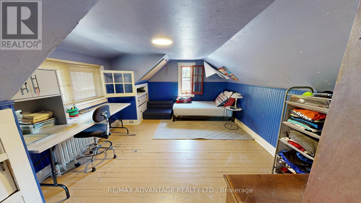
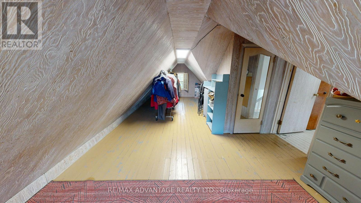
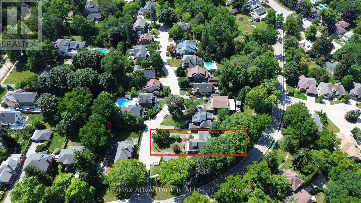
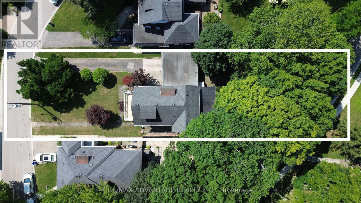
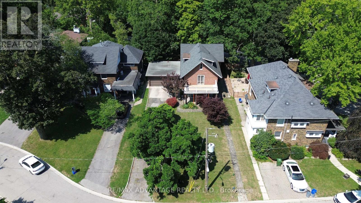
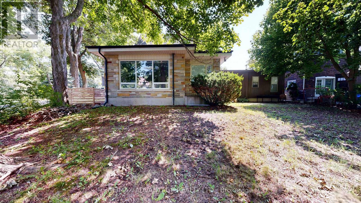
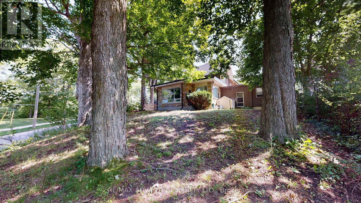
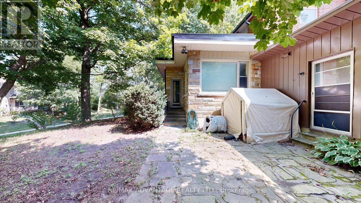
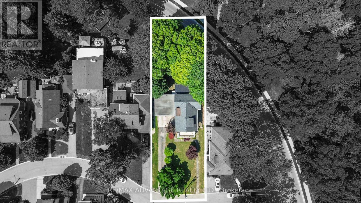
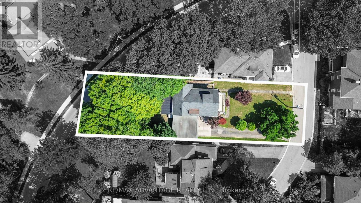
5 bedrooms, 3 bathrooms on a large lot in a quiet cul-de-sac. Spacious rooms throughout, a massive sunroom with a walkout to the private backyard, plenty of kitchen space, and oversized bedrooms. Welcome to a rare opportunity on Sunset Drive in St Thomas .Located on a quiet cul-de-sac, this beautifully maintained 1920s home offers incredible character, space, and potential. Featuring five bedrooms, three bathrooms, a bright sunroom with walkout access, a primary bedroom with ensuite, and a large private lot with a double-car garage. Full of charm with original details throughout, this home provides the perfect blend of timeless character and modern opportunity. The spacious layout also offers potential for a future duplex conversion (subject to approvals), making it a great option for homeowners and investors alike. A unique property in a sought-after setting. ** This is a linked property.** (id:60297)
Property Details
| MLS® Number | X13633692 |
| Property Type | Single Family |
| Community Name | St. Thomas |
| EquipmentType | Water Heater, Furnace |
| Features | Carpet Free |
| ParkingSpaceTotal | 8 |
| RentalEquipmentType | Water Heater, Furnace |
Building
| BathroomTotal | 3 |
| BedroomsAboveGround | 5 |
| BedroomsTotal | 5 |
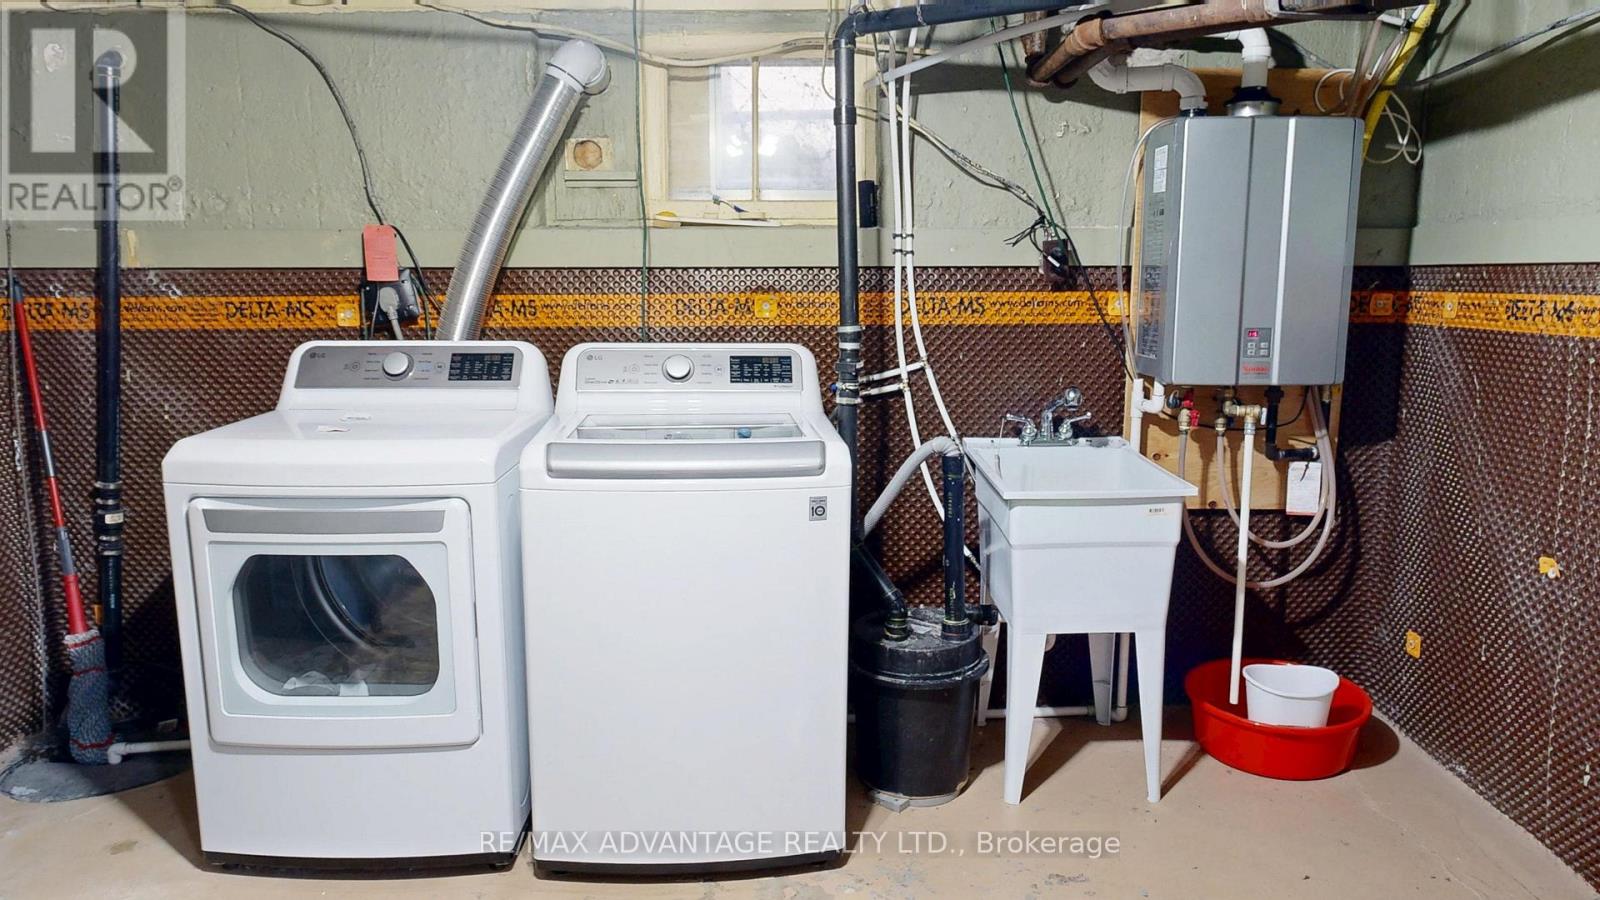
| Appliances | Dishwasher, Dryer, Stove, Refrigerator |
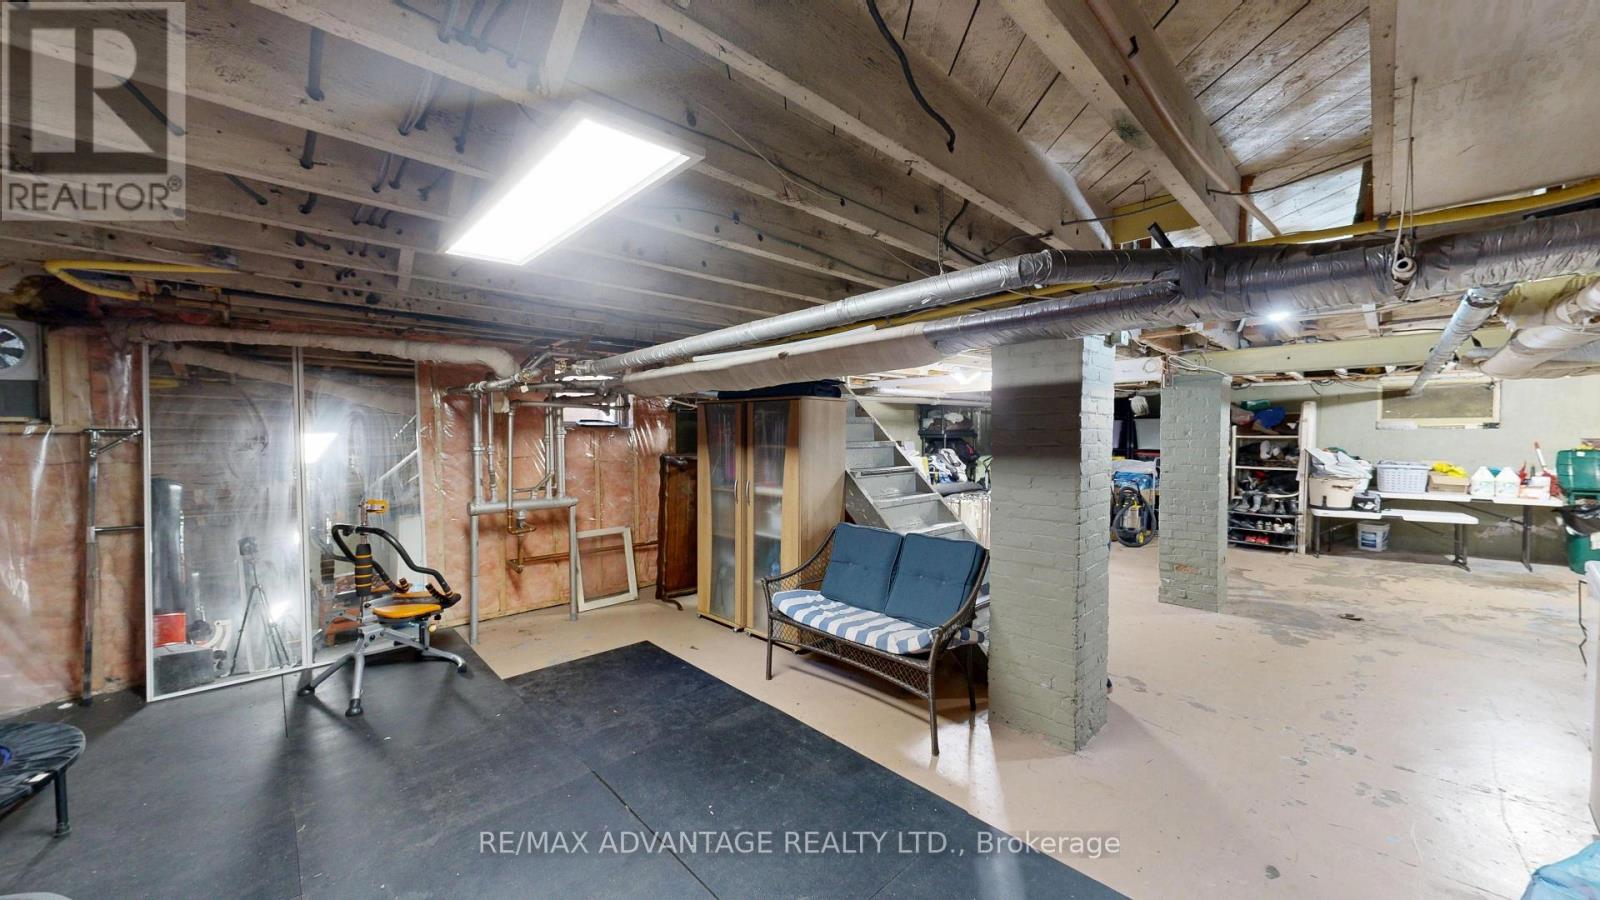
| BasementDevelopment | Partially Finished |
| BasementType | N/a (partially Finished) |
| ConstructionStyleAttachment | Detached |
| CoolingType | Window Air Conditioner |
| ExteriorFinish | Brick |
| FireplacePresent | Yes |
| FoundationType | Poured Concrete |
| HalfBathTotal | 1 |
| HeatingFuel | Natural Gas |
| StoriesTotal | 3 |
| SizeInterior | 2500 - 3000 Sqft |
| Type | House |
| UtilityWater | Municipal Water |
Parking
| Detached Garage | |
| Garage |
Land
| Acreage | No |
| Sewer | Sanitary Sewer |
| SizeFrontage | 61 Ft ,6 In |
| SizeIrregular | 61.5 Ft |
| SizeTotalText | 61.5 Ft |
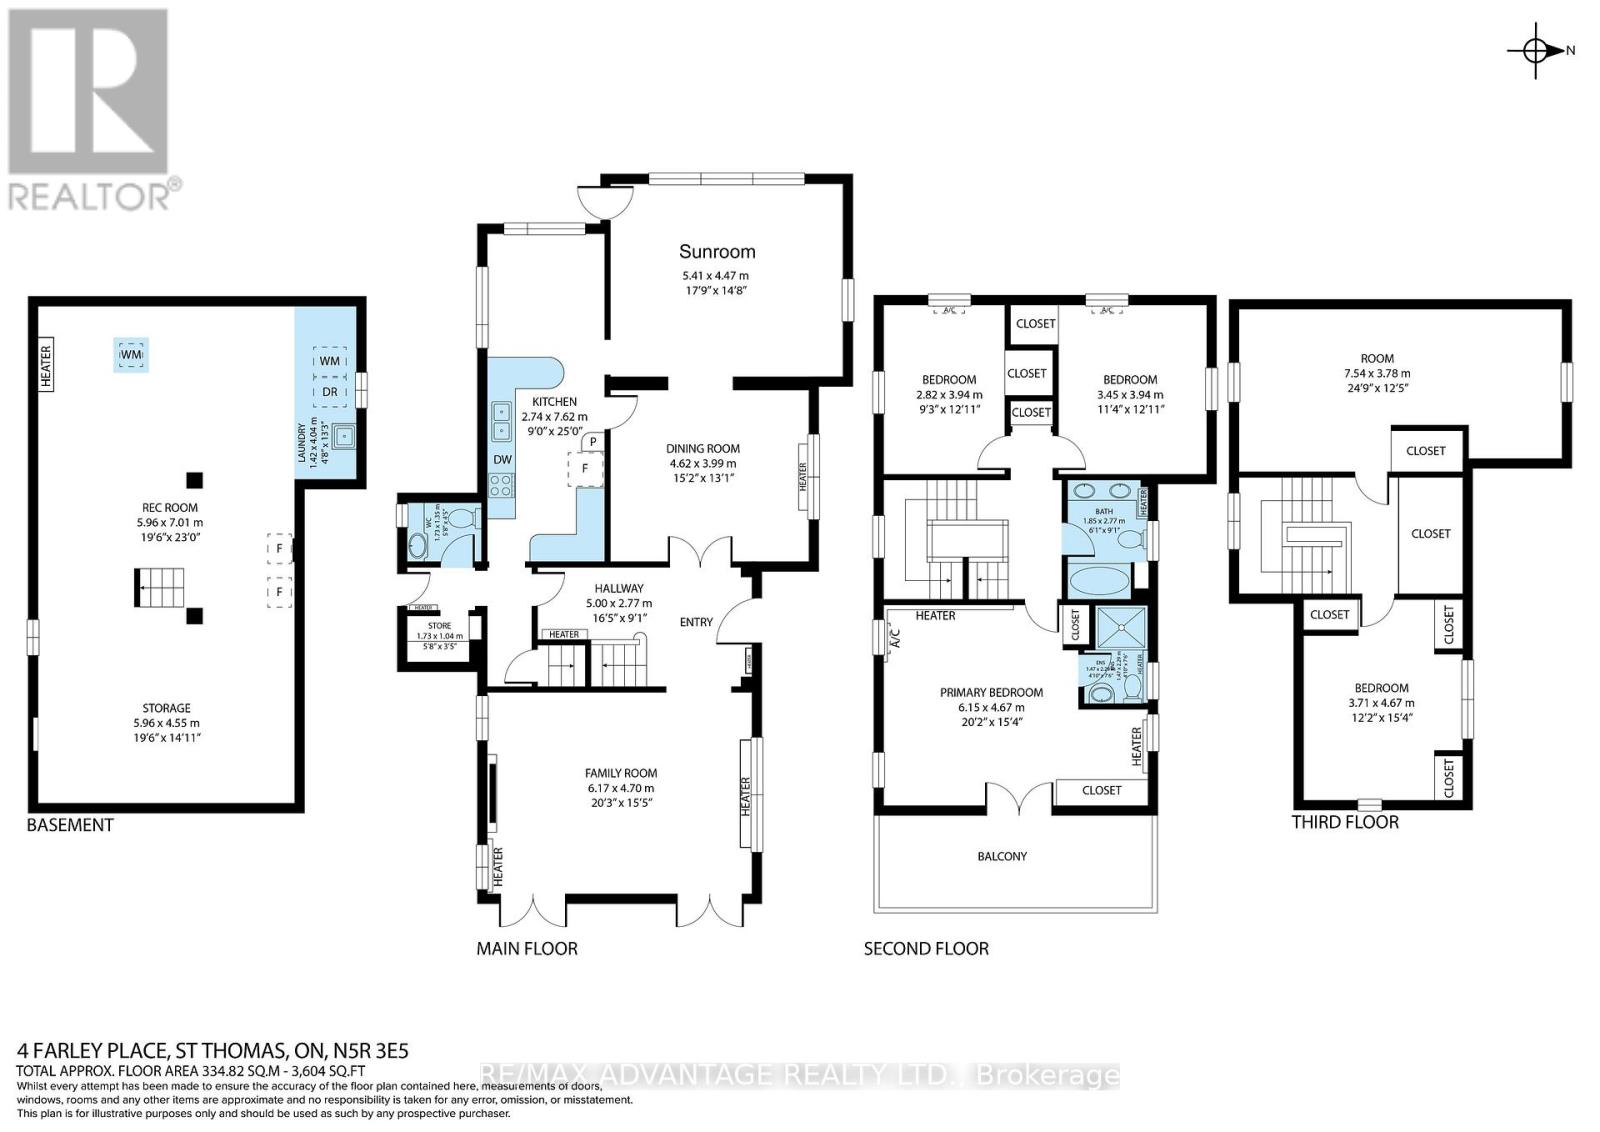
Rooms
| Level | Type | Length | Width | Dimensions |
|---|---|---|---|---|
| Second Level | Bedroom | 6.15 m | 4.67 m | 6.15 m x 4.67 m |
| Second Level | Bathroom | 1.47 m | 2.29 m | 1.47 m x 2.29 m |
| Second Level | Bathroom | 1.85 m | 2.77 m | 1.85 m x 2.77 m |
| Second Level | Bedroom 2 | 3.45 m | 3.94 m | 3.45 m x 3.94 m |
| Second Level | Bedroom 3 | 2.82 m | 3.94 m | 2.82 m x 3.94 m |
| Third Level | Bedroom 4 | 3.71 m | 4.67 m | 3.71 m x 4.67 m |
| Third Level | Bedroom 5 | 7.54 m | 3.78 m | 7.54 m x 3.78 m |
| Main Level | Family Room | 6.17 m | 4.7 m | 6.17 m x 4.7 m |
| Main Level | Dining Room | 4.62 m | 3.99 m | 4.62 m x 3.99 m |
| Main Level | Sunroom | 5.41 m | 4.47 m | 5.41 m x 4.47 m |
| Main Level | Kitchen | 2.74 m | 7.62 m | 2.74 m x 7.62 m |
| Main Level | Bathroom | 1.73 m | 1.35 m | 1.73 m x 1.35 m |
https://www.realtor.ca/real-estate/30109739/4-farley-place-st-thomas-st-thomas
Interested?
Contact us for more information
Oz Abdul-Hamid
Salesperson
151 Pine Valley Blvd.
London, Ontario N6K 3T6

The trademarks REALTOR®, REALTORS®, and the REALTOR® logo are controlled by The Canadian Real Estate Association (CREA) and identify real estate professionals who are members of CREA. The trademarks MLS®, Multiple Listing Service® and the associated logos are owned by The Canadian Real Estate Association (CREA) and identify the quality of services provided by real estate professionals who are members of CREA. The trademark DDF® is owned by The Canadian Real Estate Association (CREA) and identifies CREA's Data Distribution Facility (DDF®)
August 09 2026 10:20:28
RE/MAX Advantage Realty Ltd.
THINKING OF SELLING or BUYING?
We Get You Moving!
Contact Us

About Steve & Julia
With over 40 years of combined experience, we are dedicated to helping you find your dream home with personalized service and expertise.
© 2026 Wiggett Properties. All Rights Reserved. | Made with ❤️ by Jet Branding