436 Baseline Road E, London South (South G), Ontario N6C 2P6 (30109199)
436 Baseline Road E London South, Ontario N6C 2P6

$660,000
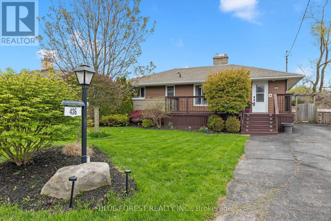
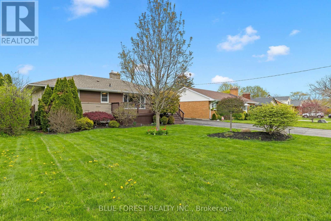
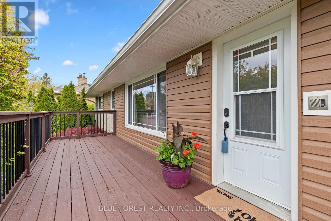
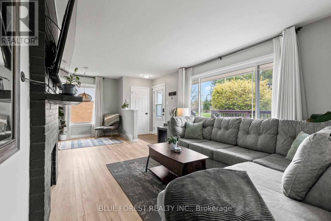
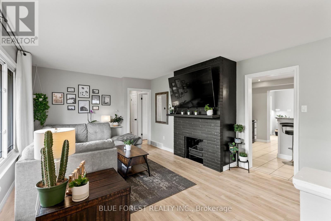
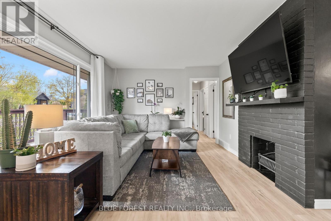
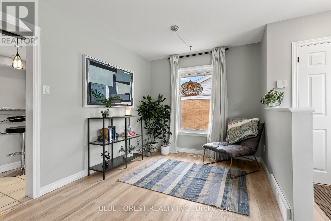
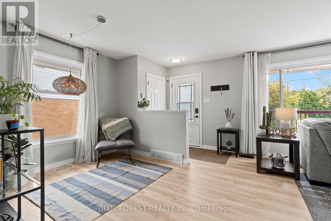
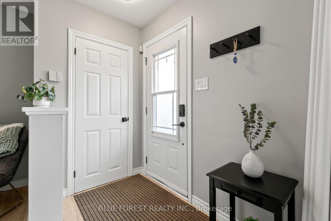
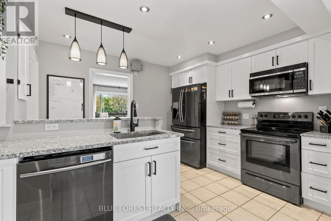
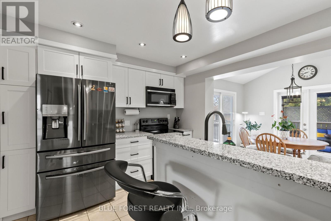
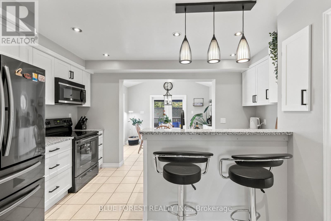
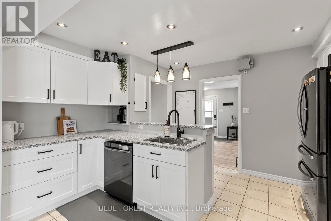
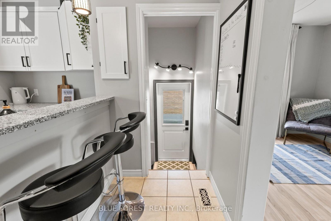
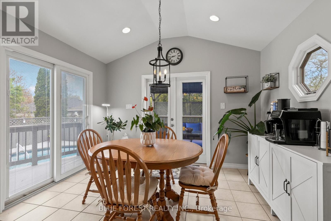
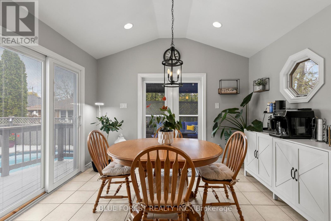
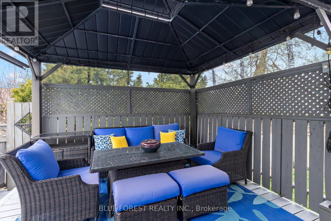
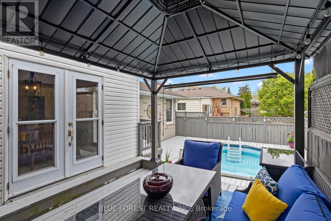
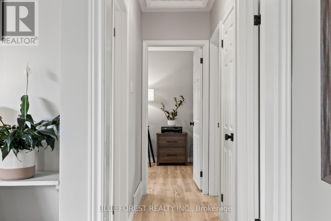
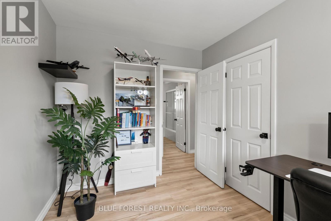
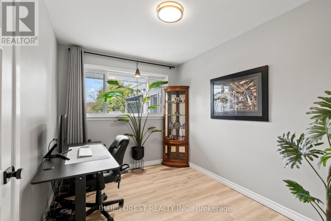
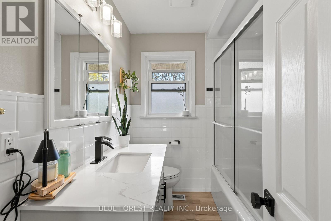
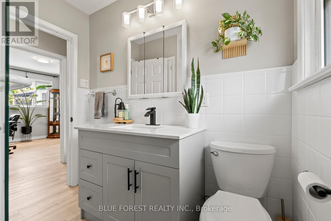
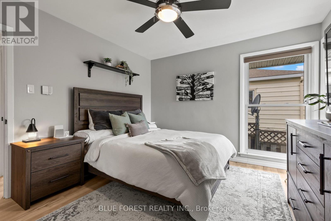
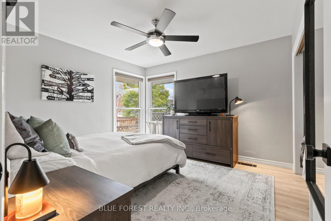
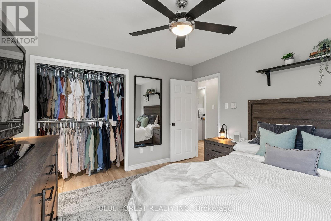
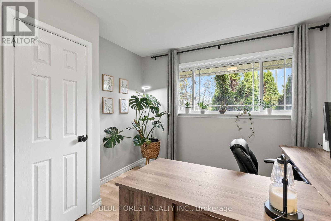
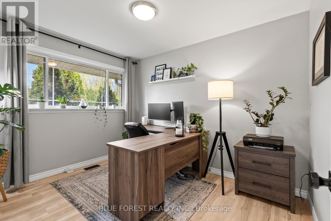
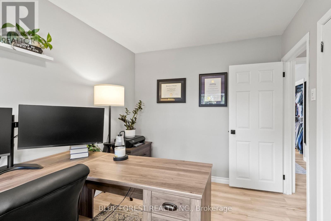
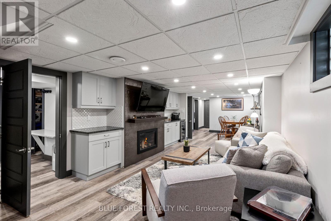
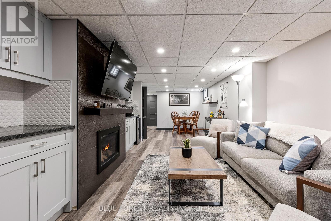
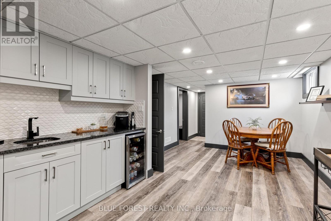
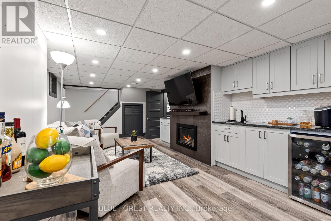
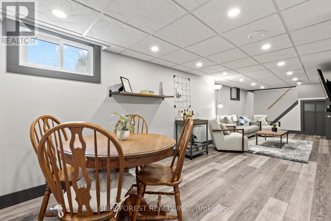
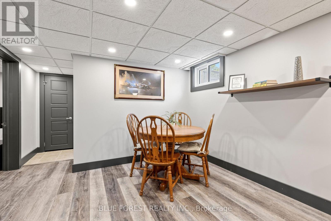
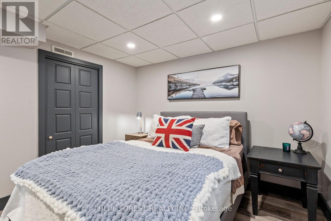
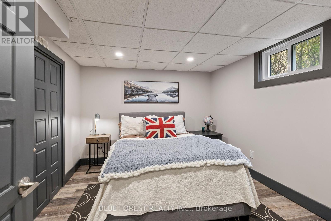
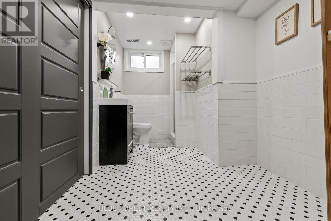
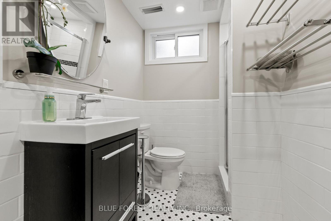
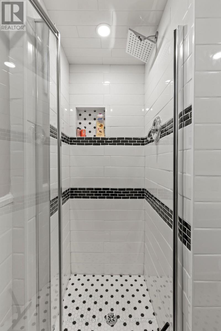
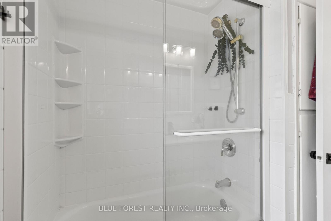
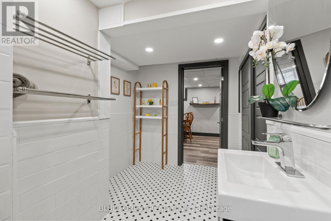
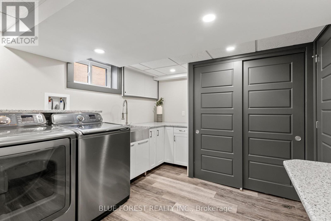
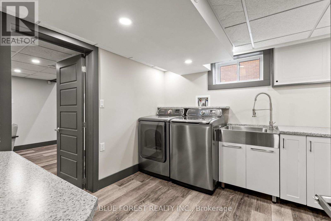
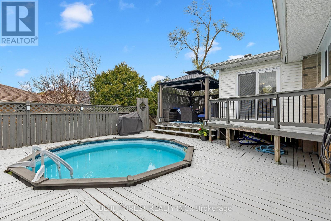
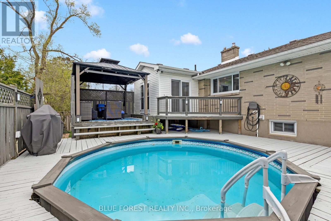
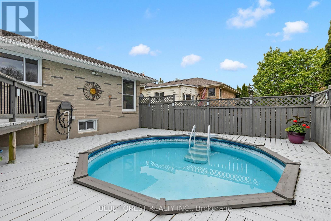
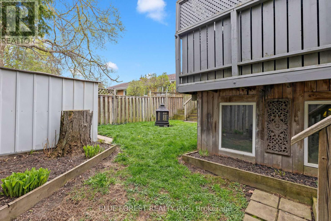
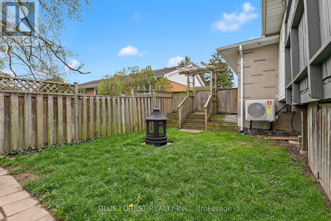
MOVE IN READY!! Step into this beautifully renovated 3+1 bedroom, 2-bath bungalow with above-ground pool, where standout curb appeal sets the tone from the moment you arrive.The main floor features a stunning 2023 kitchen with custom white cabinetry, granite countertops, newer appliances, and stylish lighting. The bright, spacious eat-in area showcases a vaulted ceiling and garden doors leading to a covered deck-perfect for morning coffee or evening entertaining-overlooking the private backyard and pool. Three generous bedrooms and an updated 4-piece bathroom complete the main level.The fully finished lower level offers exceptional additional living space, including a large recreation room centred around a cozy new gas fireplace. Entertain with ease at the custom wet bar, complete with built-in cabinetry and a bar fridge. This level also includes an oversized bathroom, fourth bedroom, laundry area, and convenient pantry.Extensive updates provide peace of mind, including fresh paint throughout, new main-level flooring, an updated main bathroom, basement renovation (2022), new pool gas heater, pump, and saltwater system (2022), windows (2017), shingles (2013), and siding (2010). A new heat pump, furnace, and tankless water heater were installed in 2025.Outside, enjoy a fully fenced, private yard with a tiered deck, gazebo area, and beautifully maintained pool. Ideally located just minutes from the highly desirable Wortley Village and within walking distance of amenities, this home offers an exceptional blend of style, comfort, and lifestyle. (id:60297)
Open House
This property has open houses!
2:00 pm
Ends at:4:00 pm
Property Details
| MLS® Number | X13633104 |
| Property Type | Single Family |
| Community Name | South G |
| AmenitiesNearBy | Golf Nearby, Hospital, Park, Place Of Worship, Schools |
| EquipmentType | Water Heater |
| Features | Flat Site, Carpet Free |
| ParkingSpaceTotal | 4 |
| PoolType | Above Ground Pool |
| RentalEquipmentType | Water Heater |
| Structure | Porch, Shed |
Building
| BathroomTotal | 2 |
| BedroomsAboveGround | 3 |
| BedroomsBelowGround | 1 |
| BedroomsTotal | 4 |
| Age | 51 To 99 Years |
| Amenities | Canopy |
| Appliances | Dishwasher, Microwave, Stove, Water Heater - Tankless, Window Coverings, Refrigerator |
| ArchitecturalStyle | Bungalow |
| BasementDevelopment | Partially Finished |
| BasementType | N/a (partially Finished) |
| ConstructionStyleAttachment | Detached |
| CoolingType | Central Air Conditioning |
| ExteriorFinish | Brick, Vinyl Siding |
| FireProtection | Smoke Detectors |
| FireplacePresent | Yes |
| FoundationType | Poured Concrete |
| HeatingFuel | Other |
| HeatingType | Forced Air |
| StoriesTotal | 1 |
| SizeInterior | 700 - 1100 Sqft |
| Type | House |
| UtilityWater | Municipal Water |
Parking
| No Garage |
Land
| Acreage | No |
| FenceType | Fenced Yard |
| LandAmenities | Golf Nearby, Hospital, Park, Place Of Worship, Schools |
| LandscapeFeatures | Landscaped |
| Sewer | Sanitary Sewer |
| SizeDepth | 99 Ft |
| SizeFrontage | 60 Ft |
| SizeIrregular | 60 X 99 Ft ; 60.11ft X97.69 Ft X 60.15 Ft X 99.00 Ft |
| SizeTotalText | 60 X 99 Ft ; 60.11ft X97.69 Ft X 60.15 Ft X 99.00 Ft |
| ZoningDescription | R1-6 |
Rooms
| Level | Type | Length | Width | Dimensions |
|---|---|---|---|---|
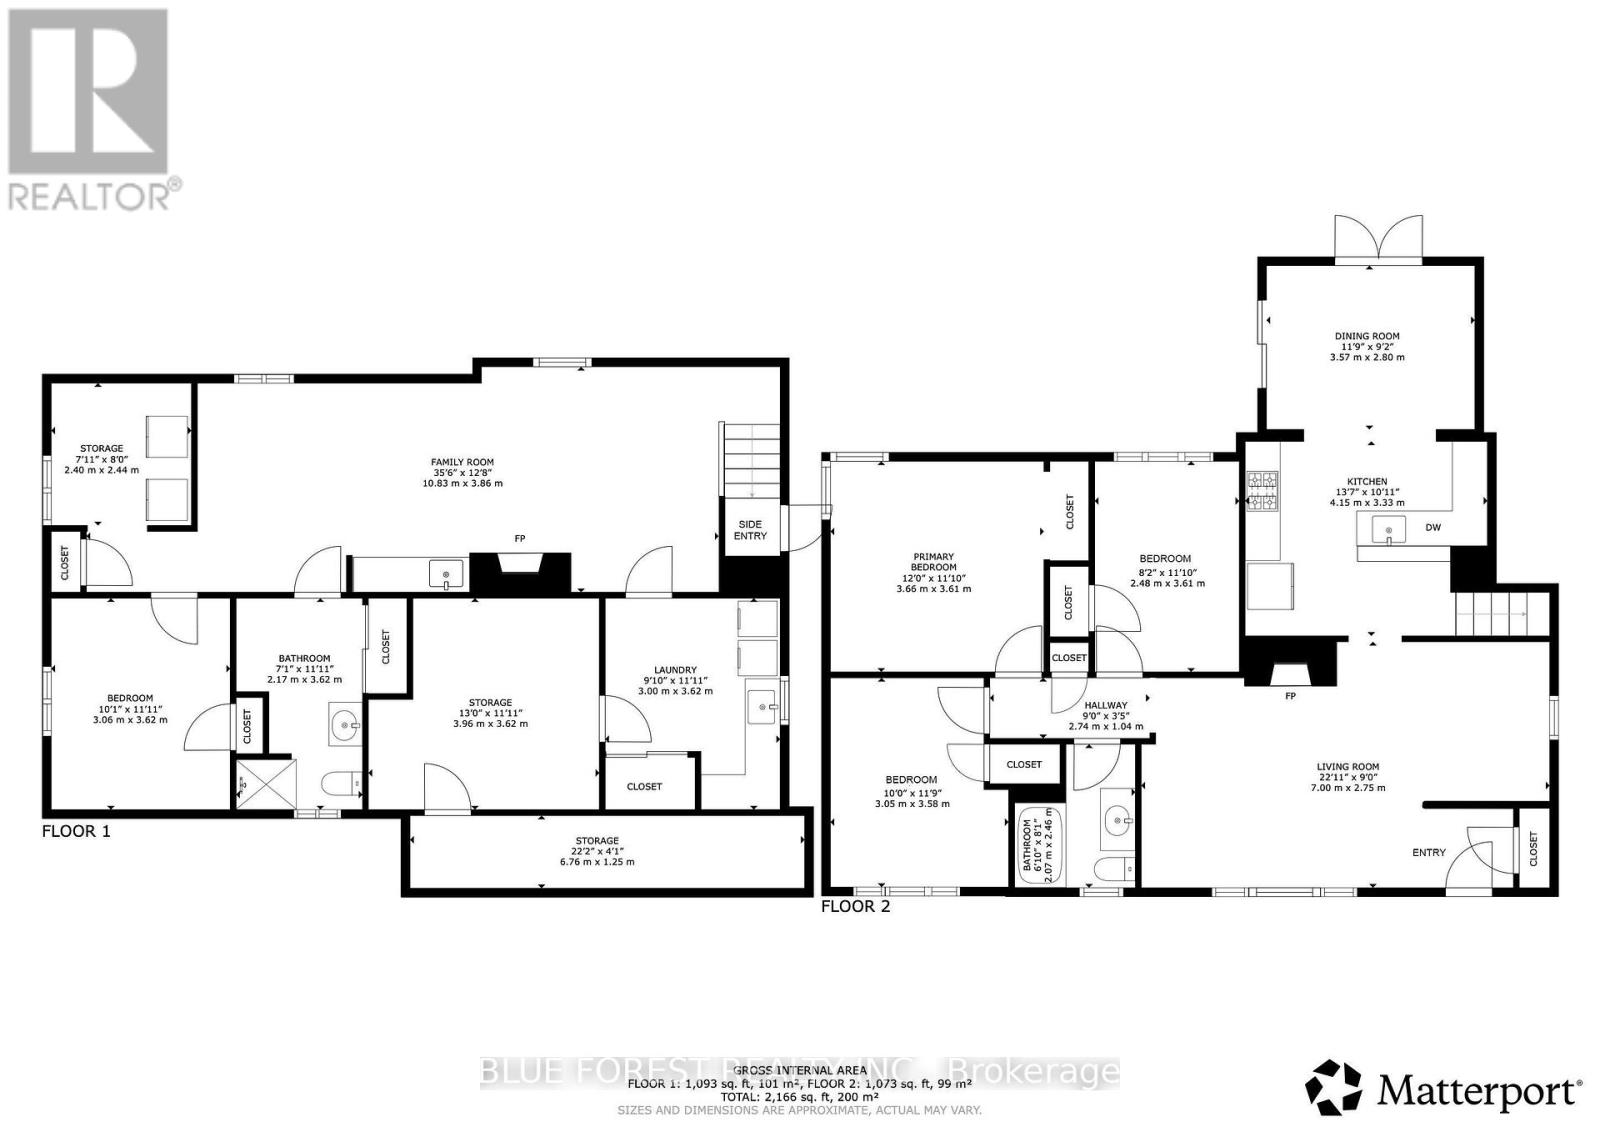
| Lower Level | Other | 2.4 m | 2.44 m | 2.4 m x 2.44 m |
| Lower Level | Family Room | 10.83 m | 3.86 m | 10.83 m x 3.86 m |
| Lower Level | Bedroom | 3.06 m | 3.62 m | 3.06 m x 3.62 m |
| Lower Level | Laundry Room | 3 m | 3.62 m | 3 m x 3.62 m |
| Lower Level | Utility Room | 6.76 m | 1.25 m | 6.76 m x 1.25 m |
| Main Level | Living Room | 7 m | 2.75 m | 7 m x 2.75 m |
| Main Level | Kitchen | 4.15 m | 3.33 m | 4.15 m x 3.33 m |
| Main Level | Dining Room | 3.57 m | 2.8 m | 3.57 m x 2.8 m |
| Main Level | Primary Bedroom | 3.66 m | 3.61 m | 3.66 m x 3.61 m |
| Main Level | Bedroom | 3.05 m | 3.58 m | 3.05 m x 3.58 m |
| Main Level | Bedroom | 2.48 m | 3.61 m | 2.48 m x 3.61 m |
Utilities
| Cable | Installed |
| Electricity | Installed |
| Sewer | Installed |
https://www.realtor.ca/real-estate/30109199/436-baseline-road-e-london-south-south-g-south-g
Interested?
Contact us for more information
Mary-Anne Pratt
Salesperson

The trademarks REALTOR®, REALTORS®, and the REALTOR® logo are controlled by The Canadian Real Estate Association (CREA) and identify real estate professionals who are members of CREA. The trademarks MLS®, Multiple Listing Service® and the associated logos are owned by The Canadian Real Estate Association (CREA) and identify the quality of services provided by real estate professionals who are members of CREA. The trademark DDF® is owned by The Canadian Real Estate Association (CREA) and identifies CREA's Data Distribution Facility (DDF®)
August 06 2026 10:21:06
Blue Forest Realty Inc.
THINKING OF SELLING or BUYING?
We Get You Moving!
Contact Us

About Steve & Julia
With over 40 years of combined experience, we are dedicated to helping you find your dream home with personalized service and expertise.
© 2026 Wiggett Properties. All Rights Reserved. | Made with ❤️ by Jet Branding