205 - 1590 Ernest Avenue, London South (South X), Ontario N6E 2V4 (30129633)
205 - 1590 Ernest Avenue London South, Ontario N6E 2V4

$219,900Maintenance, Heat, Common Area Maintenance, Insurance, Water, Parking
$481.44 Monthly
Maintenance, Heat, Common Area Maintenance, Insurance, Water, Parking
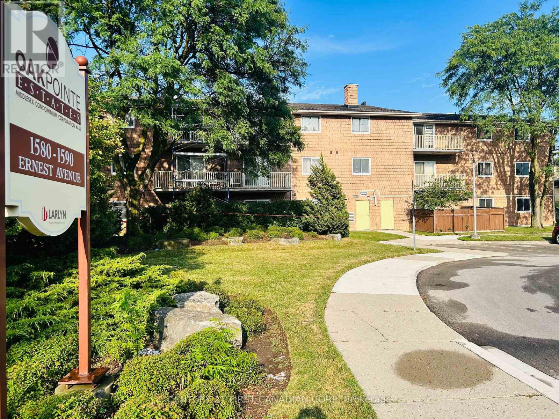
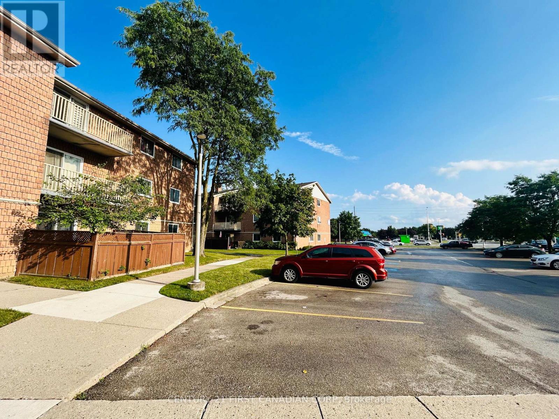
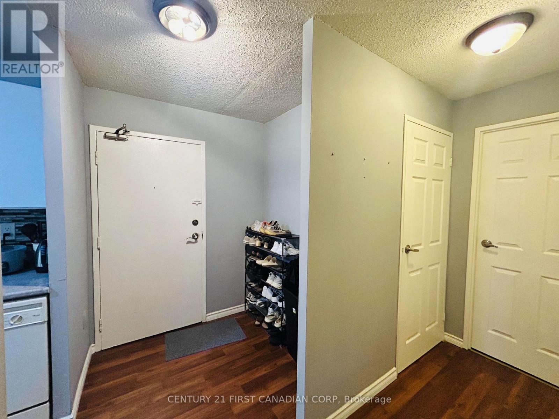
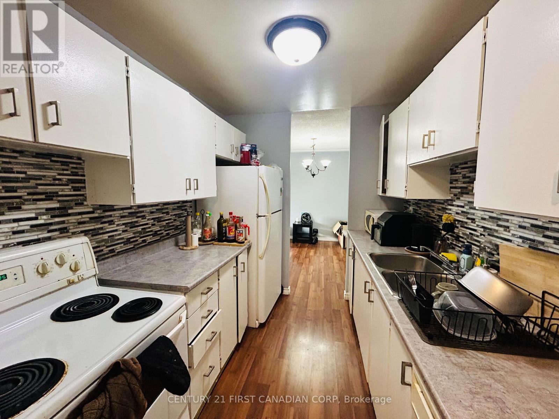
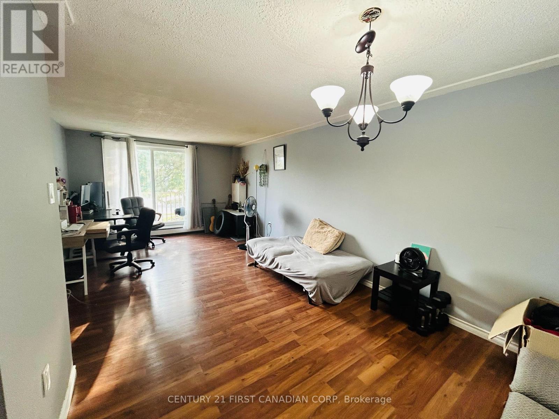
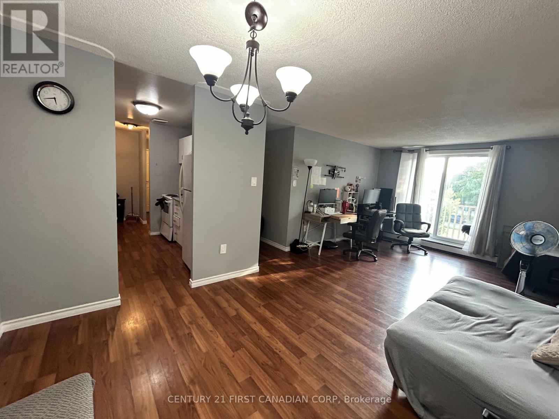
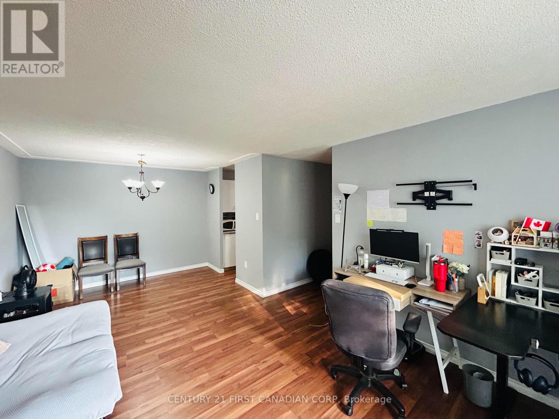
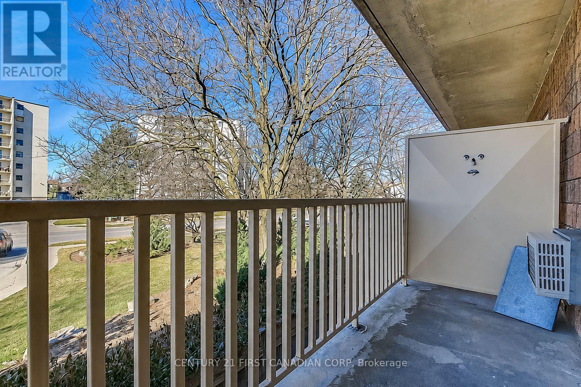
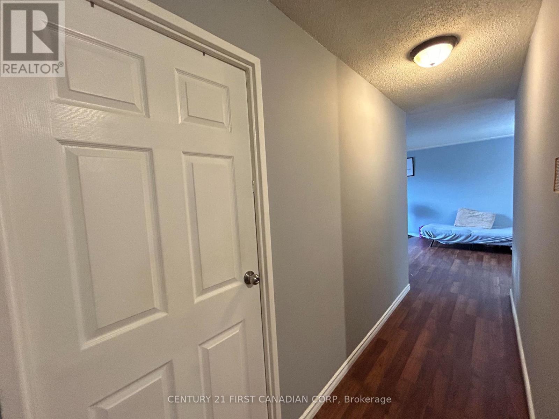
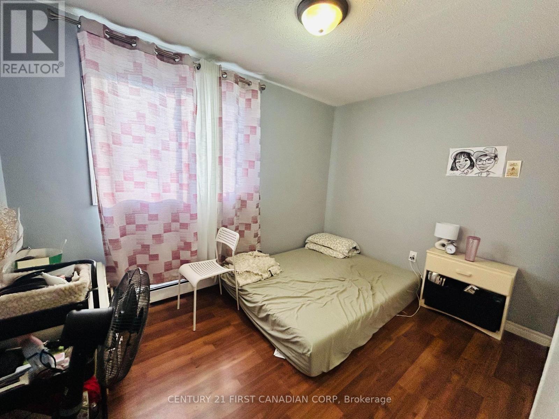
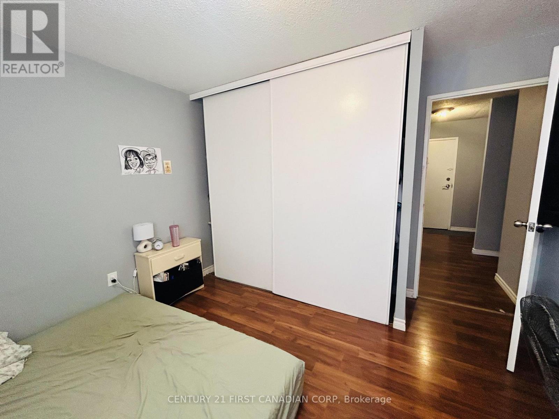
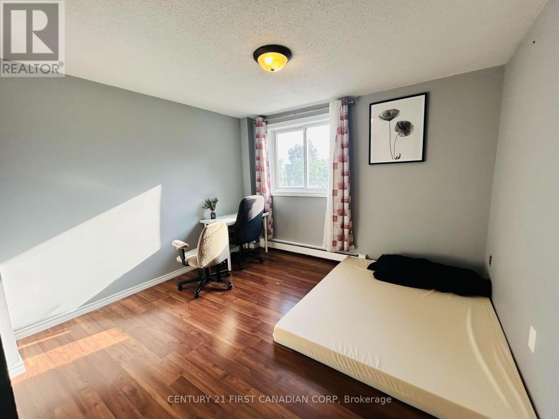
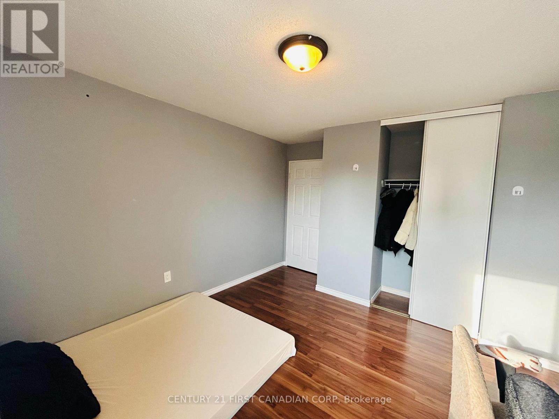
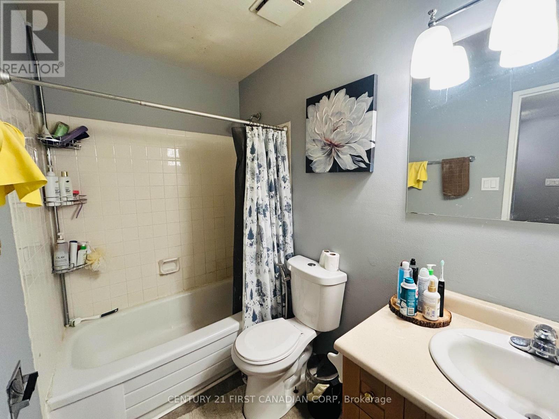
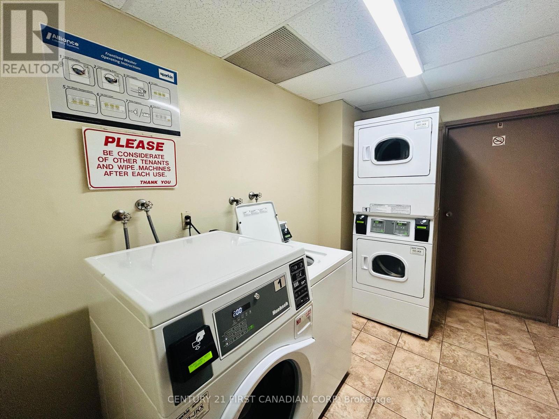
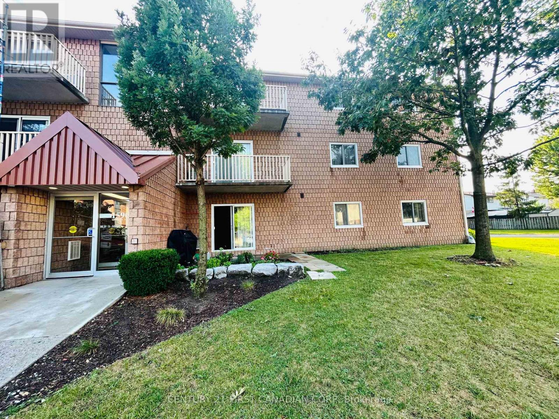
$481.44 MonthlyAttention Investors, First-Time Home Buyers & Retirees! Welcome to this 2-bedroom, 1-bathroom condo in the heart of White Oaks. Bright and inviting, this home offers plenty of natural light, fresh paint throughout, and a spacious kitchen featuring an elegant mosaic tile backsplash. Available for immediate possession, this unit also includes the convenience of a bonus in-suite storage room. Monthly condo fees include both heat and water, offering excellent value. The building is professionally managed and the property is well maintained. Ideally located within walking distance to shopping, parks, schools, White Oaks Mall, and public transit, you'll enjoy easy access to all the amenities you need. (id:60297)
Property Details
| MLS® Number | X13651614 |
| Property Type | Single Family |
| Community Name | South X |
| AmenitiesNearBy | Public Transit |
| CommunityFeatures | Pets Allowed With Restrictions |
| Features | Irregular Lot Size, Flat Site, Balcony |
| ParkingSpaceTotal | 1 |
| ViewType | City View |
Building
| BathroomTotal | 1 |
| BedroomsAboveGround | 2 |
| BedroomsTotal | 2 |
| Age | 31 To 50 Years |
| Appliances | Stove, Refrigerator |
| BasementType | None |
| CoolingType | Wall Unit |
| ExteriorFinish | Brick |
| FireProtection | Smoke Detectors |
| FoundationType | Concrete |
| HeatingFuel | Electric |
| HeatingType | Baseboard Heaters |
| StoriesTotal | 3 |
| SizeInterior | 800 - 899 Sqft |
| Type | Apartment |
Parking
| No Garage |
Land
| Acreage | No |
| LandAmenities | Public Transit |
| LandscapeFeatures | Landscaped |
| ZoningDescription | R9 |
Rooms
| Level | Type | Length | Width | Dimensions |
|---|---|---|---|---|
| Main Level | Foyer | 3.35 m | 1.75 m | 3.35 m x 1.75 m |
| Main Level | Kitchen | 2.9 m | 2.26 m | 2.9 m x 2.26 m |
| Main Level | Living Room | 4.14 m | 3.66 m | 4.14 m x 3.66 m |
| Main Level | Dining Room | 3.1 m | 2.51 m | 3.1 m x 2.51 m |
| Main Level | Primary Bedroom | 3.96 m | 3.48 m | 3.96 m x 3.48 m |
| Main Level | Bedroom 2 | 3.35 m | 3.15 m | 3.35 m x 3.15 m |
https://www.realtor.ca/real-estate/30129633/205-1590-ernest-avenue-london-south-south-x-south-x
Interested?
Contact us for more information
An Lam
Salesperson

The trademarks REALTOR®, REALTORS®, and the REALTOR® logo are controlled by The Canadian Real Estate Association (CREA) and identify real estate professionals who are members of CREA. The trademarks MLS®, Multiple Listing Service® and the associated logos are owned by The Canadian Real Estate Association (CREA) and identify the quality of services provided by real estate professionals who are members of CREA. The trademark DDF® is owned by The Canadian Real Estate Association (CREA) and identifies CREA's Data Distribution Facility (DDF®)
August 07 2026 07:21:04
Century 21 First Canadian Corp
THINKING OF SELLING or BUYING?
We Get You Moving!
Contact Us

About Steve & Julia
With over 40 years of combined experience, we are dedicated to helping you find your dream home with personalized service and expertise.
© 2026 Wiggett Properties. All Rights Reserved. | Made with ❤️ by Jet Branding