686 Barclay Road, London South (South M), Ontario N6K 1K5 (30128025)
686 Barclay Road London South, Ontario N6K 1K5
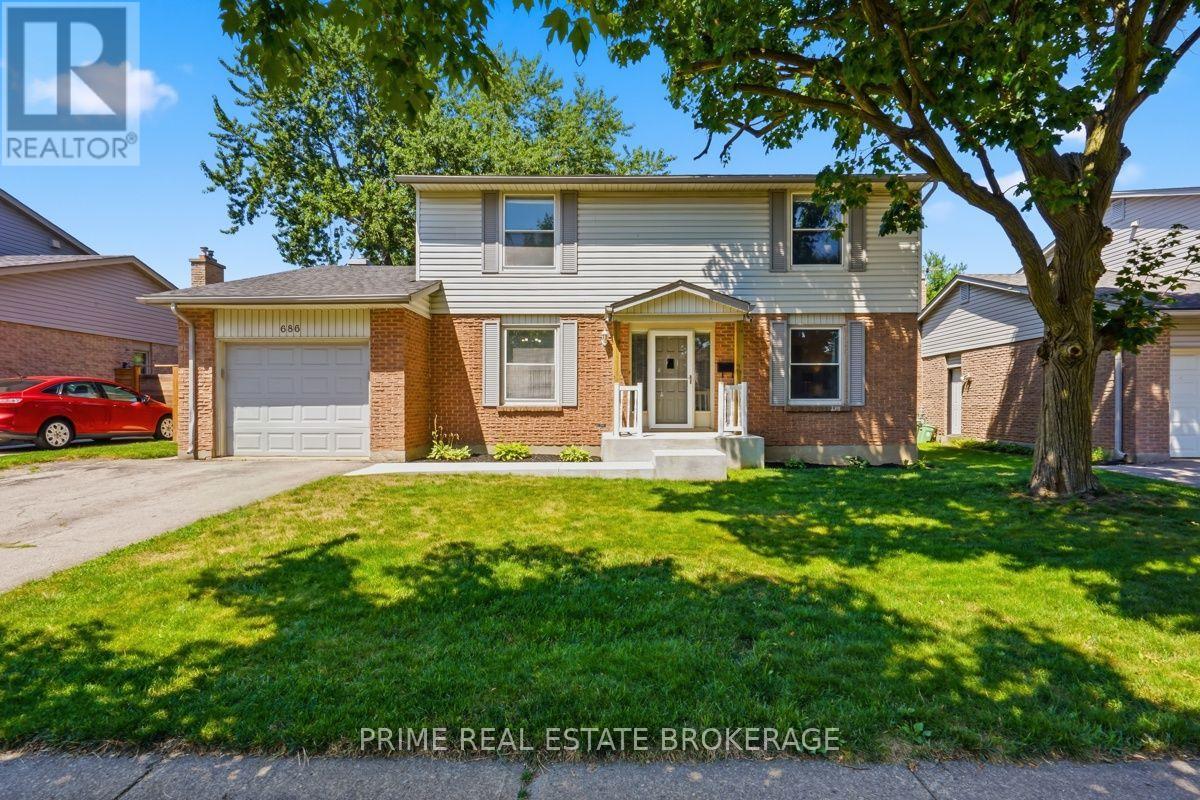

$599,900
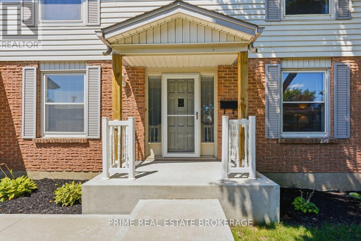
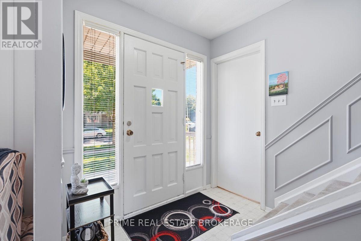
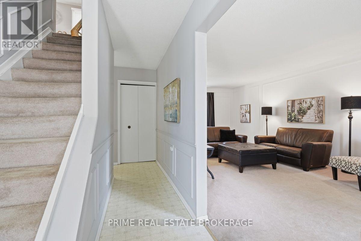
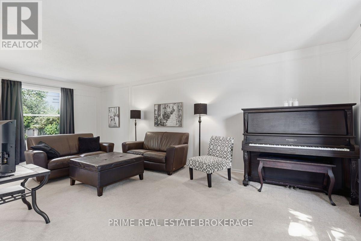
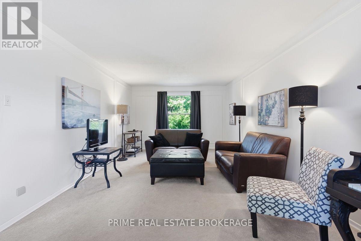
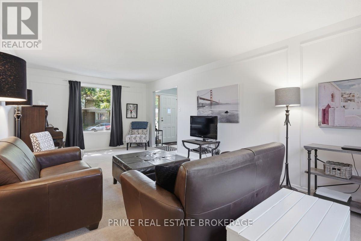
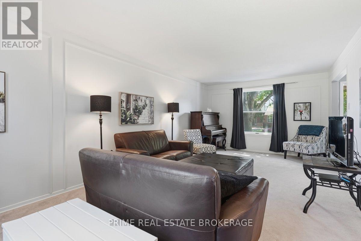
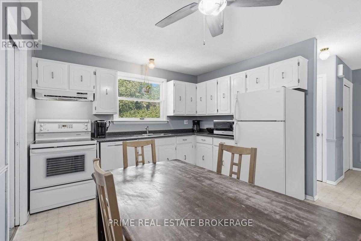
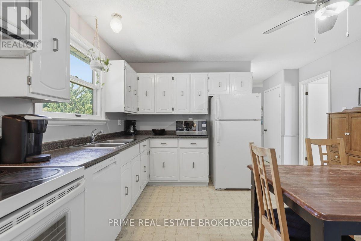
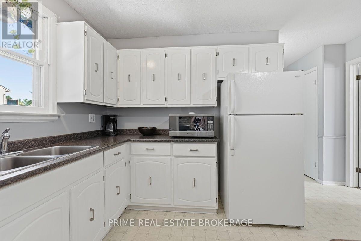
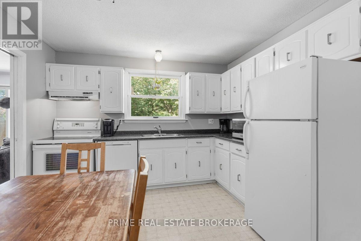
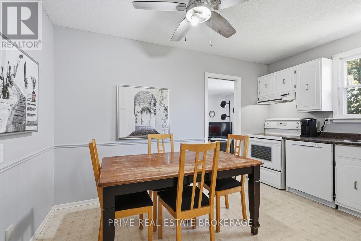
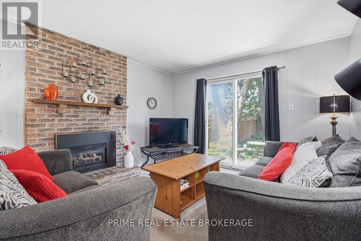
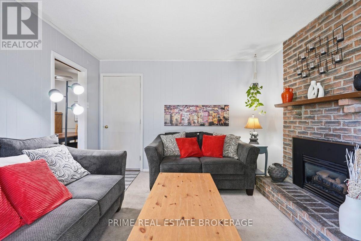
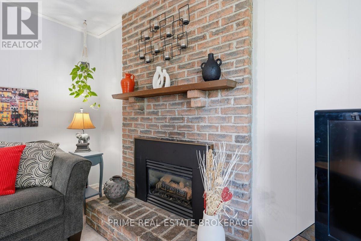
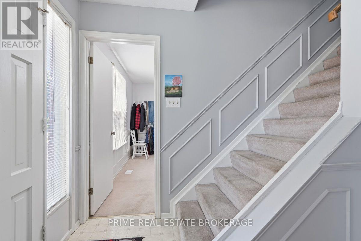
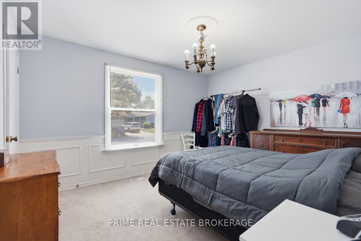
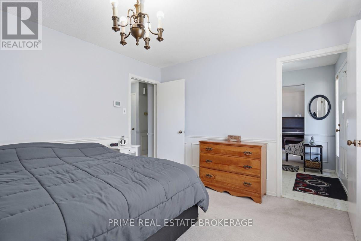
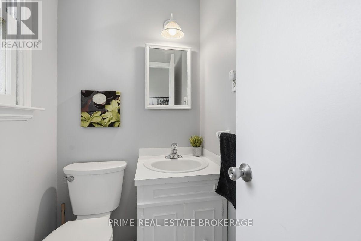
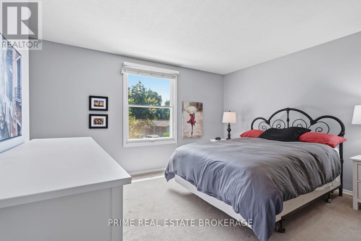
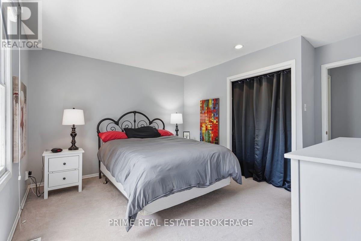
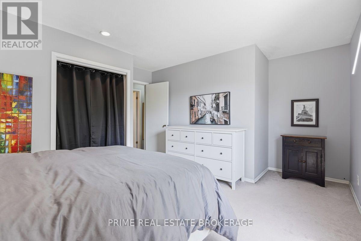
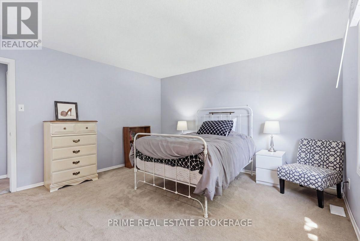
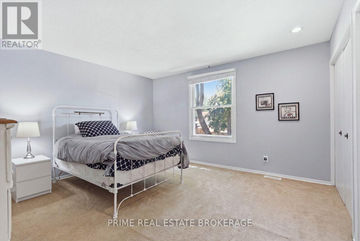
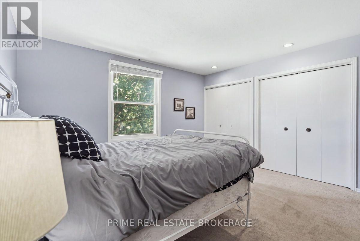
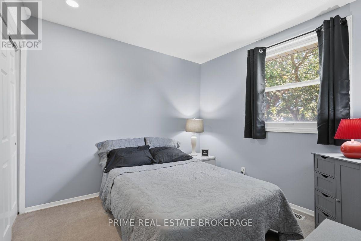
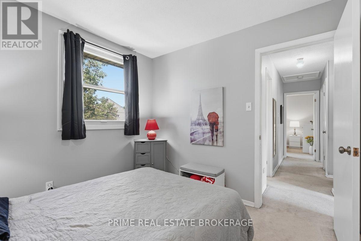
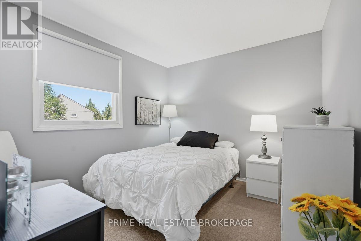
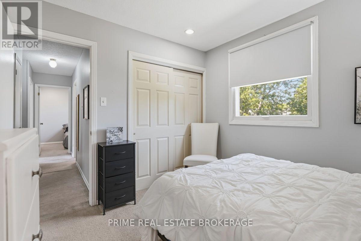
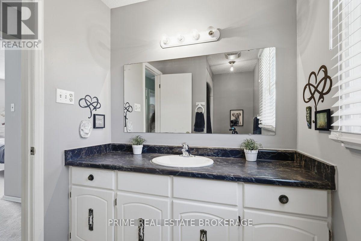
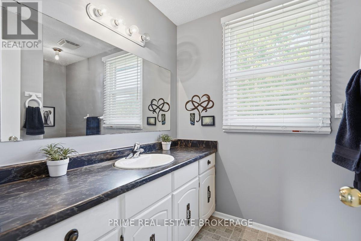
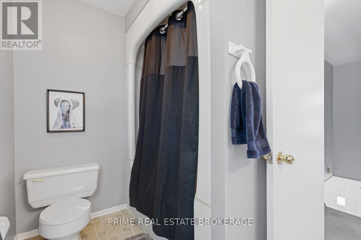
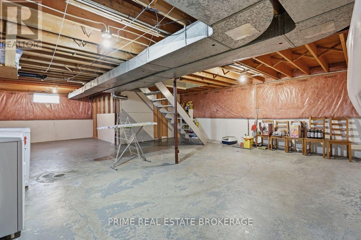
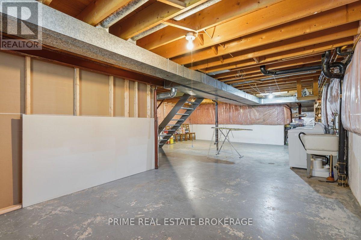
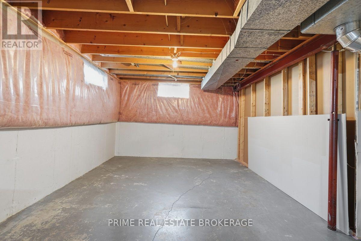
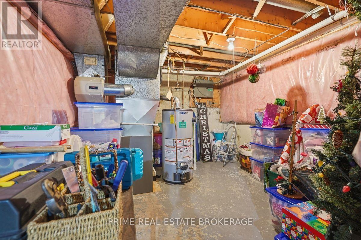
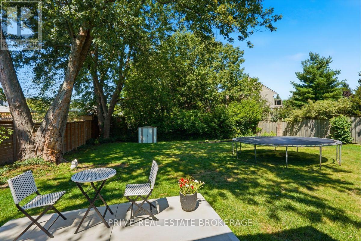
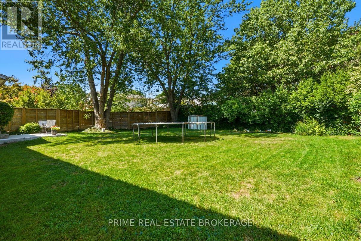
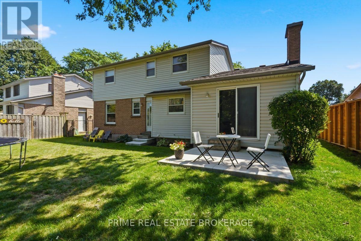
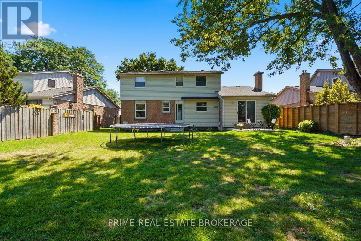
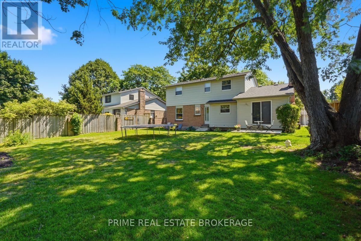
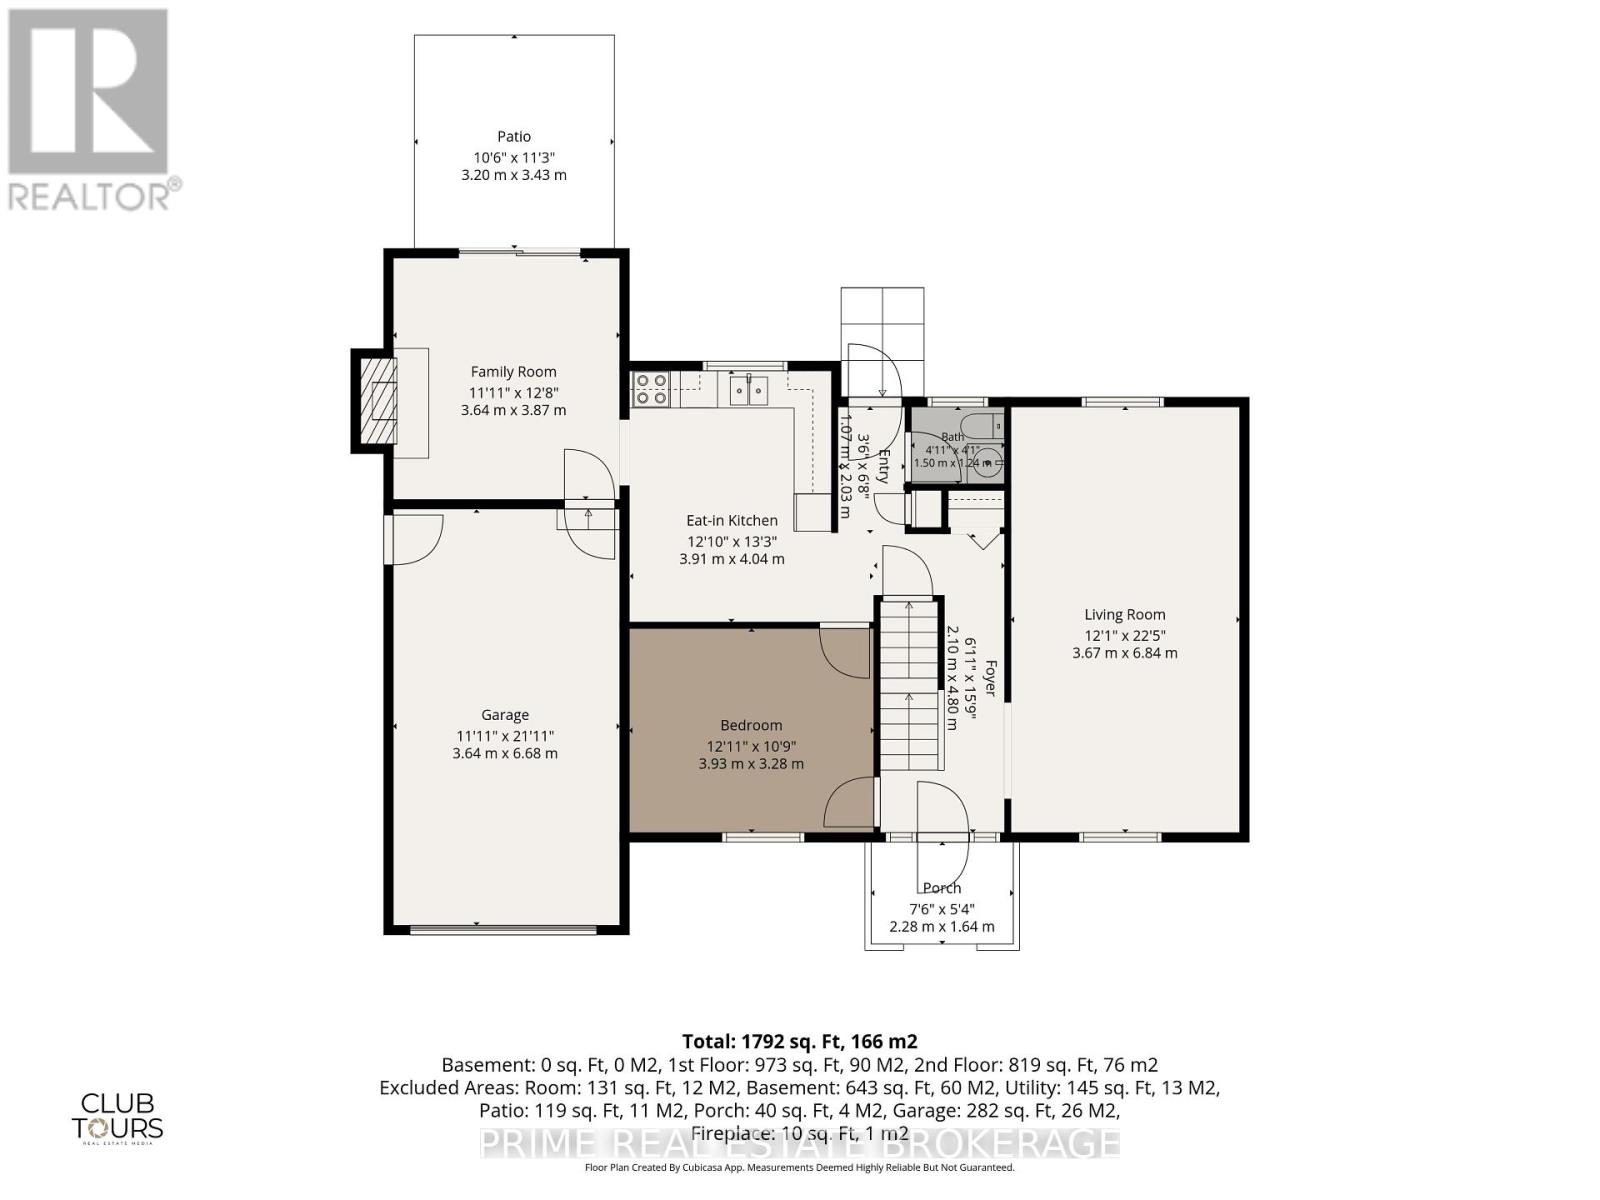
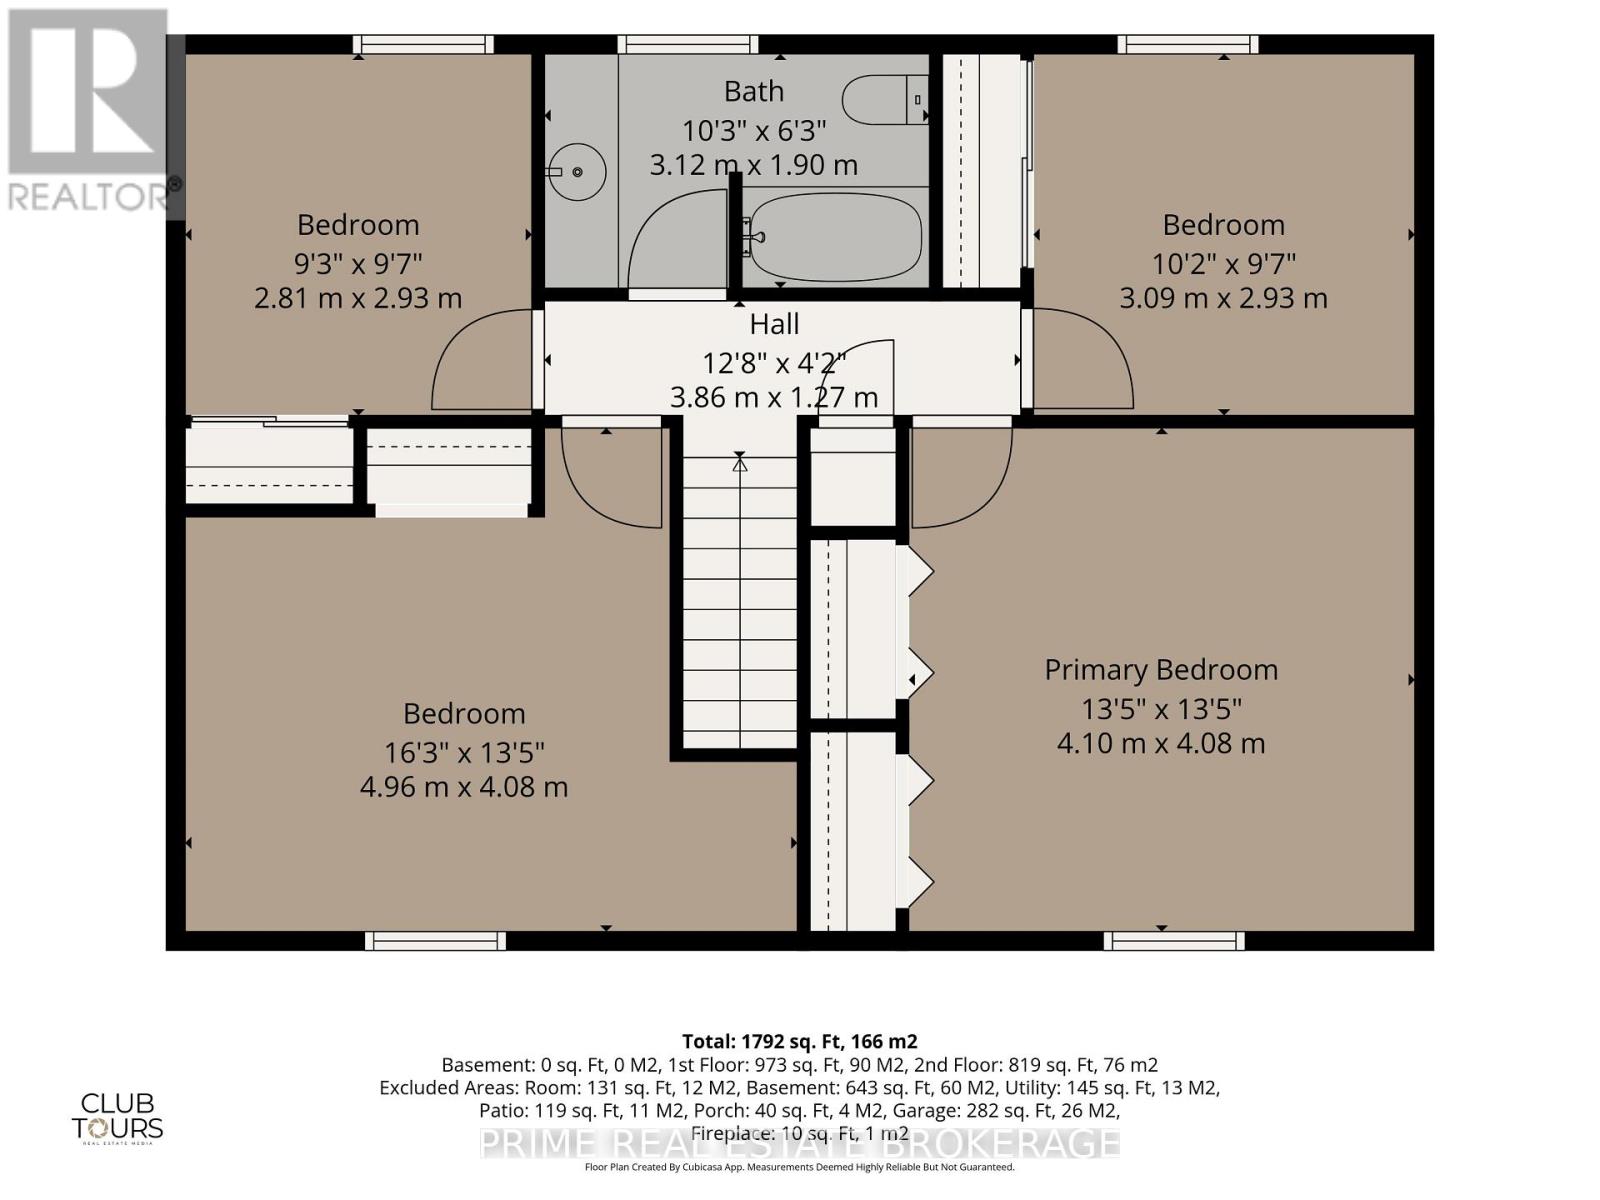
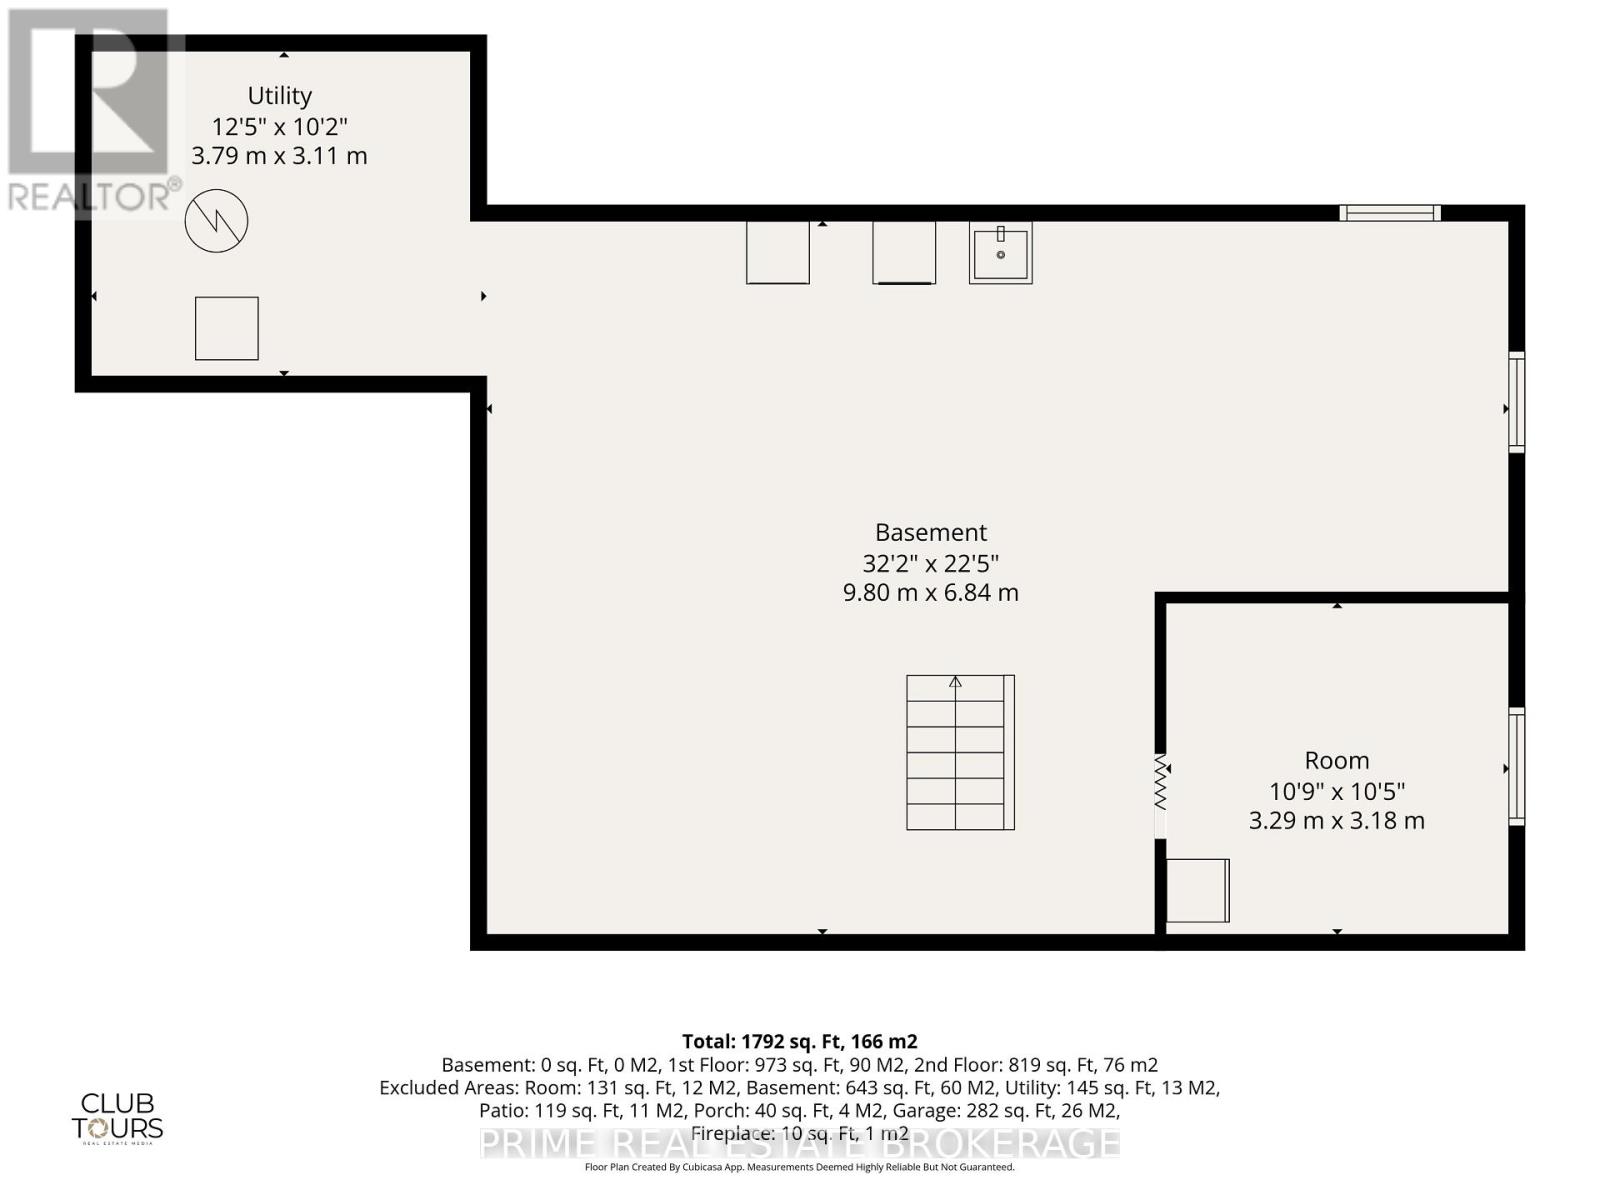
Welcome to this well-maintained 4-bedroom, 2-bath family home in the highly sought-after Westmount neighbourhood. Offering a functional layout with spacious principal rooms. This home is full of potential for buyers looking to personalize a solid property in an established community. The main floor features a bright living room, formal dining room, convenient 2- piece bathroom, spacious kitchen, and a comfortable family room with a cozy gas fireplace. Sliding doors lead to a private, fully fenced backyard with mature landscaping and a concrete patio, ideal for relaxing or entertaining. Inside entry from the attached single-car garage adds everyday convenience. Upstairs, you'll find 4 generously sized bedrooms and a large 4- piece bathroom. The unfinished basement offers plenty of storage or future living space to suit your needs. Located close to excellent schools, parks, Bostwick Community Centre and the YMCA, plus shopping, dining, and easy access to major routes. This home offers incredible value in a neighbourhood where opportunities are increasingly rare. (id:60297)
Property Details
| MLS® Number | X13650242 |
| Property Type | Single Family |
| Community Name | South M |
| AmenitiesNearBy | Place Of Worship |
| CommunityFeatures | Community Centre |
| EquipmentType | Water Heater |
| Features | Flat Site |
| ParkingSpaceTotal | 3 |
| RentalEquipmentType | Water Heater |
| Structure | Patio(s) |
Building
| BathroomTotal | 2 |
| BedroomsAboveGround | 4 |
| BedroomsTotal | 4 |
| Age | 51 To 99 Years |
| Amenities | Fireplace(s) |
| Appliances | Garage Door Opener Remote(s), Water Heater, Dishwasher, Dryer, Stove, Washer, Refrigerator |
| BasementDevelopment | Unfinished |
| BasementType | N/a (unfinished) |
| ConstructionStyleAttachment | Detached |
| CoolingType | Central Air Conditioning |
| ExteriorFinish | Brick, Vinyl Siding |
| FireProtection | Smoke Detectors |
| FireplacePresent | Yes |
| FireplaceTotal | 1 |
| FoundationType | Concrete |
| HalfBathTotal | 1 |
| HeatingFuel | Natural Gas |
| HeatingType | Forced Air |
| StoriesTotal | 2 |
| SizeInterior | 1500 - 2000 Sqft |
| Type | House |
| UtilityWater | Municipal Water |
Parking
| Attached Garage | |
| Garage |
Land
| Acreage | No |
| FenceType | Fenced Yard |
| LandAmenities | Place Of Worship |
| LandscapeFeatures | Landscaped |
| Sewer | Sanitary Sewer |
| SizeDepth | 155 Ft ,6 In |
| SizeFrontage | 60 Ft |
| SizeIrregular | 60 X 155.5 Ft |
| SizeTotalText | 60 X 155.5 Ft|under 1/2 Acre |
| ZoningDescription | R1-7 |
Rooms
| Level | Type | Length | Width | Dimensions |
|---|---|---|---|---|
| Second Level | Primary Bedroom | 4.1 m | 4.08 m | 4.1 m x 4.08 m |
| Second Level | Bedroom | 4.96 m | 4.08 m | 4.96 m x 4.08 m |
| Second Level | Bedroom | 2.81 m | 2.93 m | 2.81 m x 2.93 m |
| Main Level | Living Room | 6.84 m | 3.67 m | 6.84 m x 3.67 m |
| Main Level | Dining Room | 3.93 m | 3.28 m | 3.93 m x 3.28 m |
| Main Level | Kitchen | 3.91 m | 4.04 m | 3.91 m x 4.04 m |
| Main Level | Family Room | 3.64 m | 3.87 m | 3.64 m x 3.87 m |
Utilities
| Cable | Installed |
| Electricity | Installed |
| Sewer | Installed |
https://www.realtor.ca/real-estate/30128025/686-barclay-road-london-south-south-m-south-m
Interested?
Contact us for more information
Lynette Gonyou
Salesperson

The trademarks REALTOR®, REALTORS®, and the REALTOR® logo are controlled by The Canadian Real Estate Association (CREA) and identify real estate professionals who are members of CREA. The trademarks MLS®, Multiple Listing Service® and the associated logos are owned by The Canadian Real Estate Association (CREA) and identify the quality of services provided by real estate professionals who are members of CREA. The trademark DDF® is owned by The Canadian Real Estate Association (CREA) and identifies CREA's Data Distribution Facility (DDF®)
August 07 2026 04:20:54
Prime Real Estate Brokerage
THINKING OF SELLING or BUYING?
We Get You Moving!
Contact Us

About Steve & Julia
With over 40 years of combined experience, we are dedicated to helping you find your dream home with personalized service and expertise.
© 2026 Wiggett Properties. All Rights Reserved. | Made with ❤️ by Jet Branding