76 Sanders Street W, South Huron (Exeter), Ontario N0M 1S2 (30127093)
76 Sanders Street W South Huron, Ontario N0M 1S2

$599,900
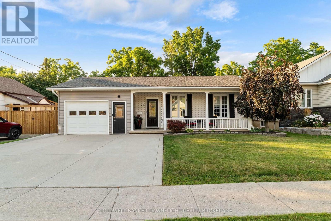
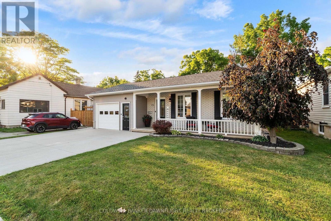
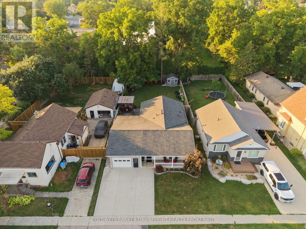
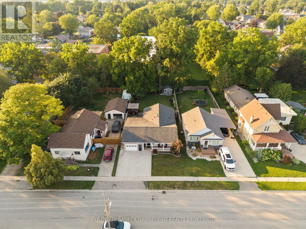
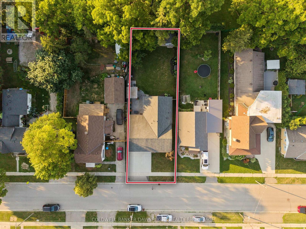
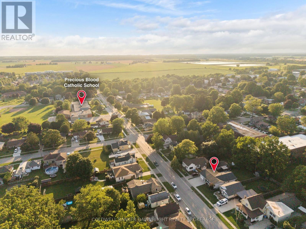
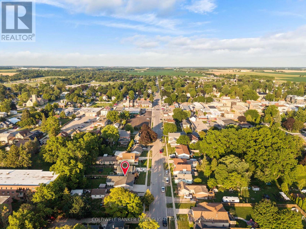
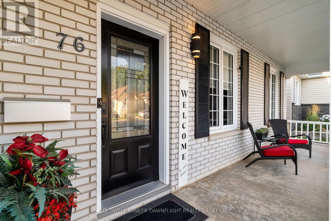
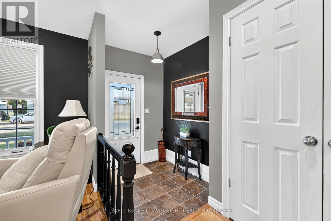
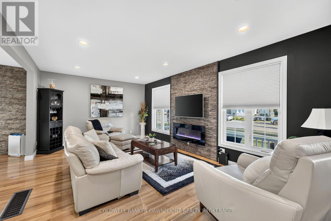
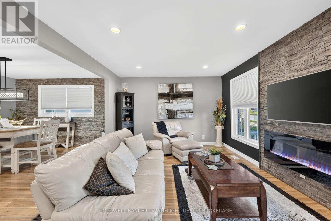
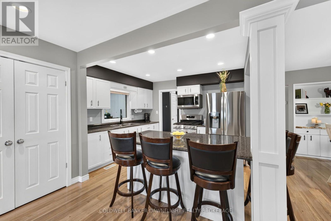
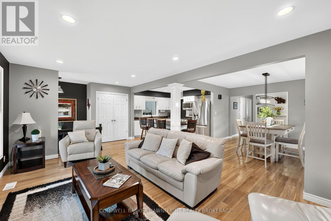
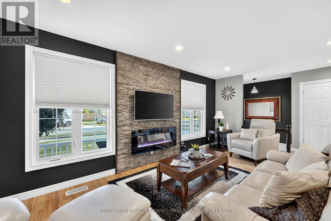
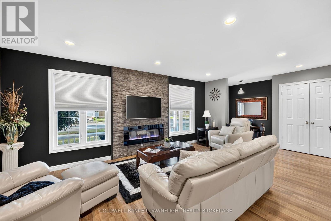
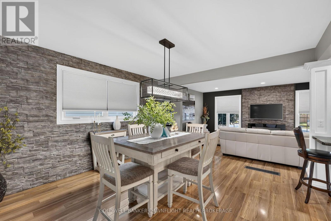
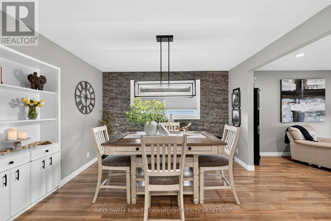
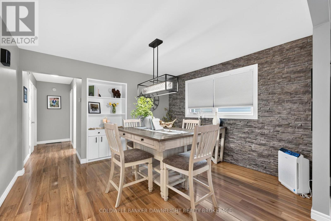
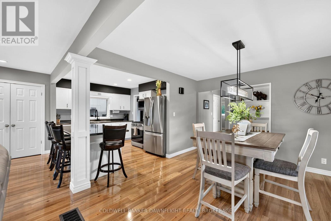
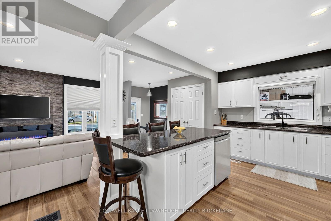
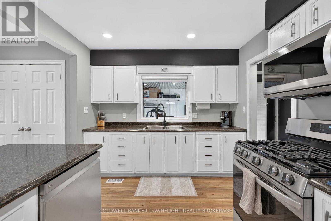
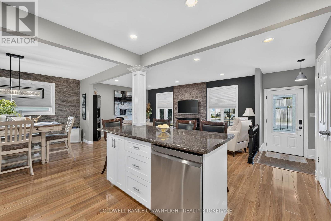
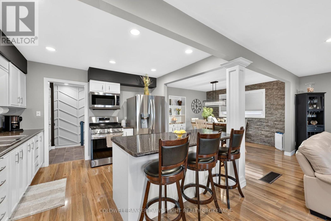
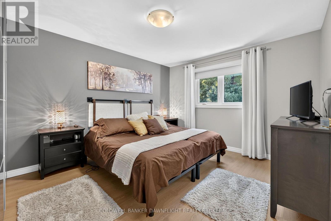
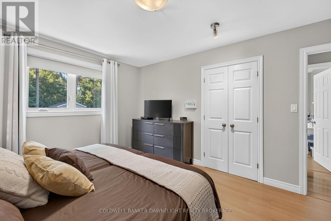
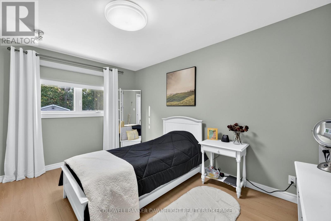
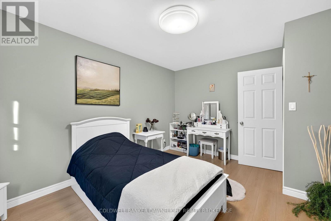
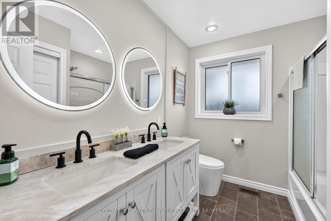
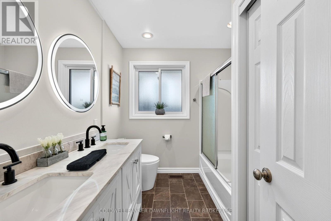
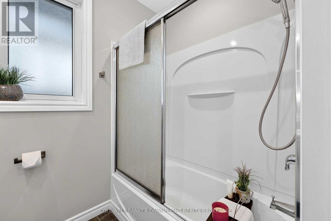
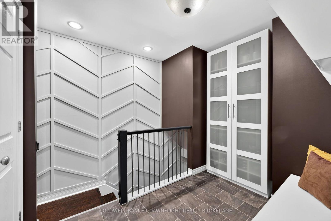
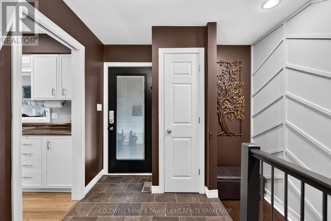
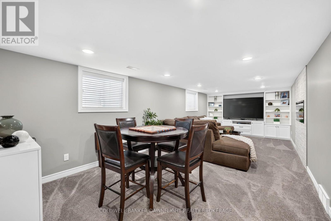
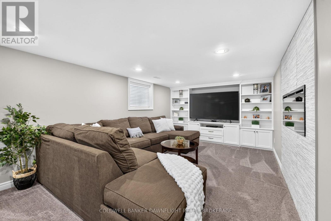
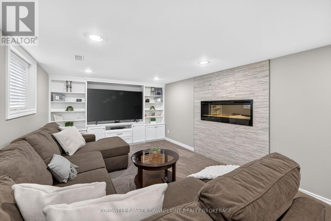
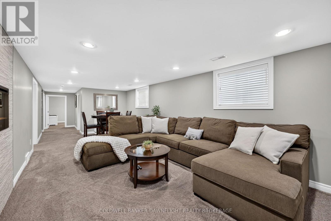
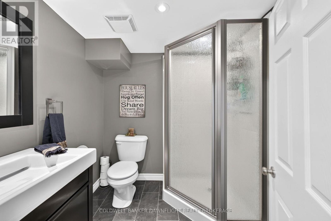
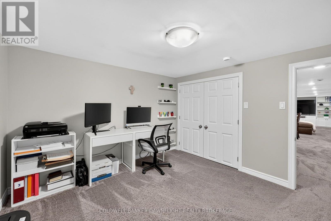
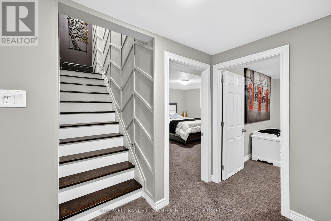
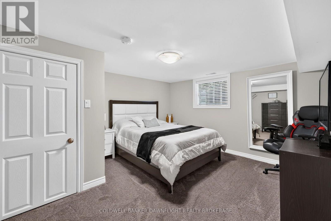
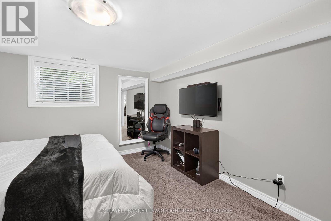
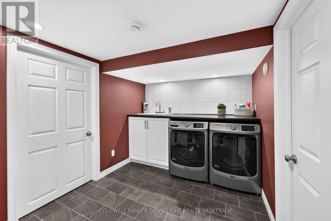
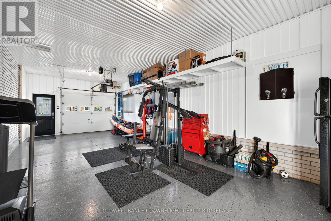
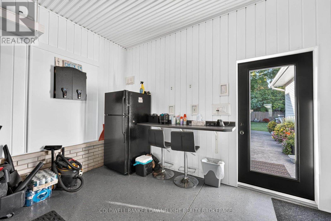
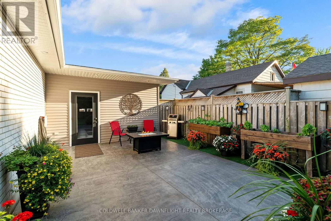
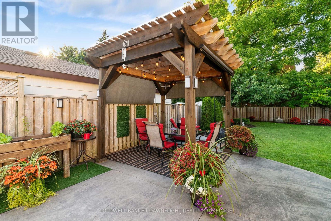
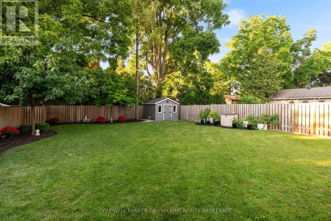
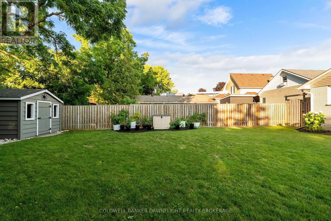
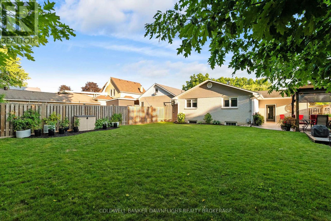
Welcome to this beautifully updated brick bungalow which is ideally located in the heart of Exeter and within walking distance to shopping, schools, the recreation centre and scenic walking trails. Enjoy the convenience of small-town living while being just 30 minutes from London and Stratford and only 15 minutes from the beautiful beaches of Lake Huron. Meticulously renovated over the years, this warm and inviting home is truly move-in ready. The bright open-concept kitchen, dining and living area creates the perfect space for everyday living and entertaining. Offering 4 bedrooms (2 on the main floor and 2 on the lower level), 2 full bathrooms, a finished recreation room and generous room sizes throughout, this home provides plenty of space for families or those looking to downsize without compromise. The finished lower level offers a spacious recreation room with a cozy gas fireplace, two generously sized bedrooms, a 3-piece bathroom, a large laundry area and plenty of storage space-providing the perfect combination of comfort, functionality and flexibility for family living or accommodating guests. Recent updates include stylish feature walls in the living room, dining room and mudroom, new kitchen appliances, new flooring in the main floor bedrooms and an updated main floor bathroom. The attached insulated garage is equally impressive, featuring gas heat, an epoxy-coated floor and maintenance-free finishes. Step outside to your private backyard retreat which is complete complete with a large stamped concrete patio, charming wood gazebo and a fully fenced yard-perfect for relaxing, entertaining or letting children and pets play safely. With outstanding curb appeal, a welcoming covered front porch and countless thoughtful upgrades, this exceptional property offers comfort, style and convenience in one. Whether you're searching for the perfect family home or a low-maintenance retirement property, this home is sure to impress. Book your showing today! (id:60297)
Property Details
| MLS® Number | X13649266 |
| Property Type | Single Family |
| Community Name | Exeter |
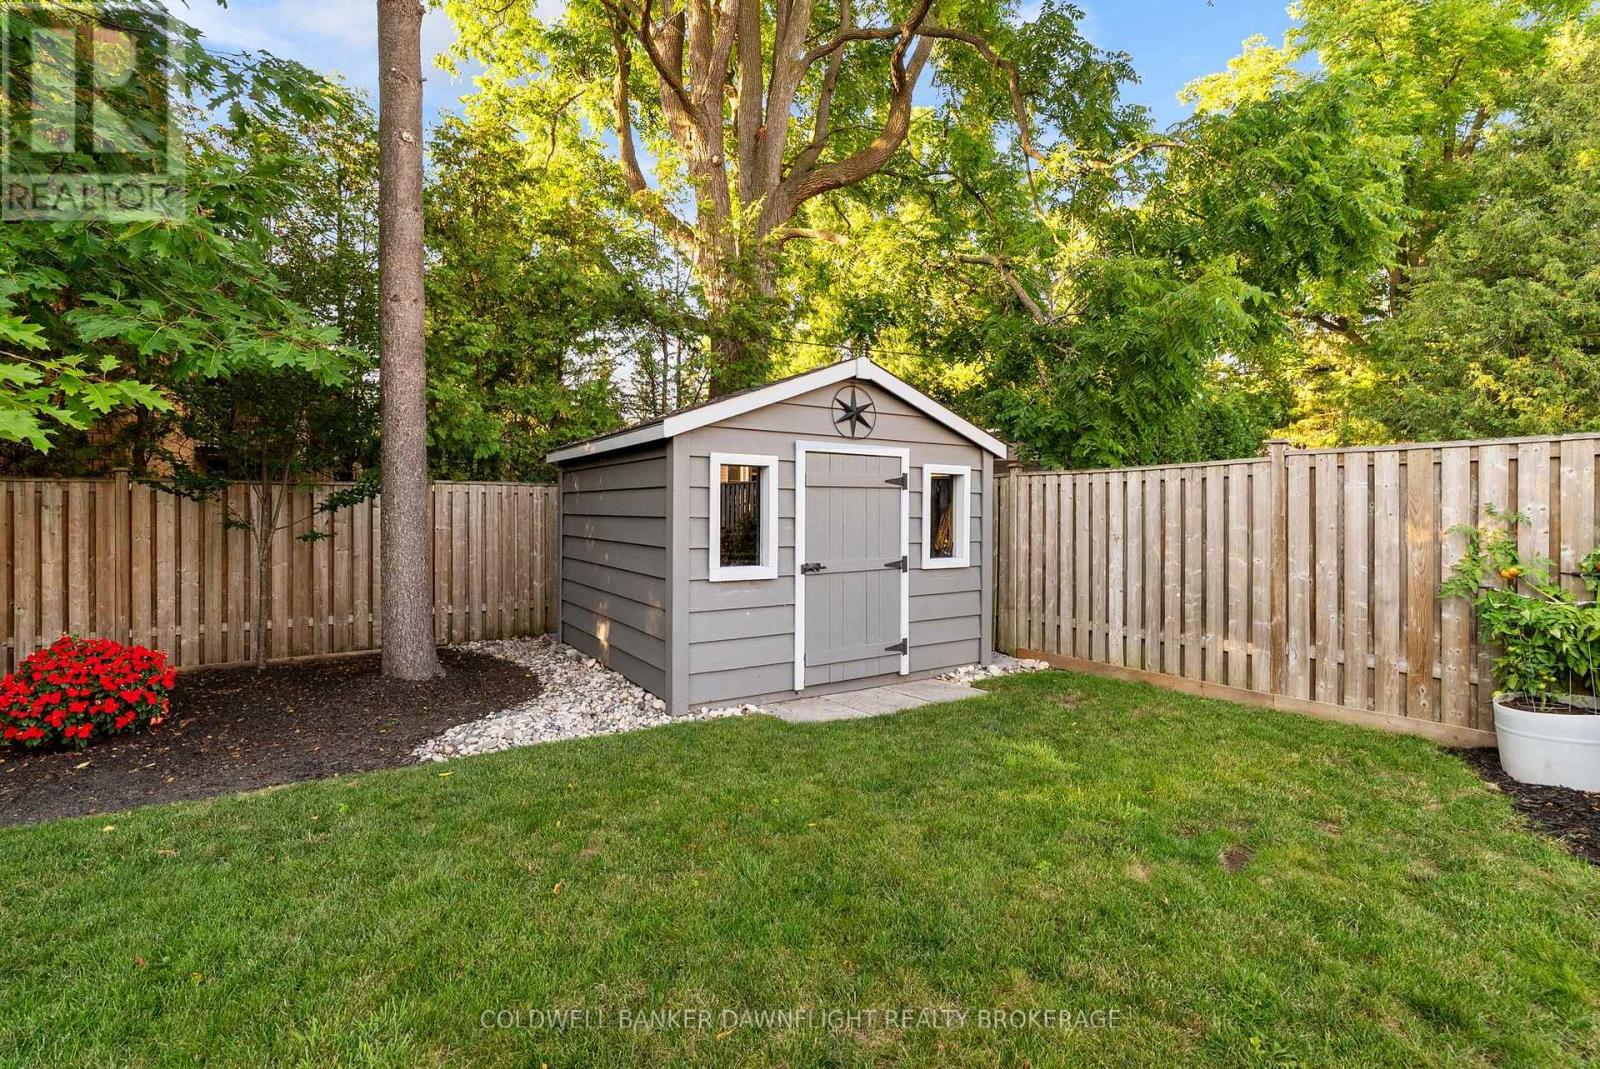
| ParkingSpaceTotal | 3 |
| Structure | Patio(s), Porch, Shed |
Building
| BathroomTotal | 2 |
| BedroomsAboveGround | 2 |
| BedroomsBelowGround | 2 |
| BedroomsTotal | 4 |
| Age | 51 To 99 Years |
| Amenities | Fireplace(s) |
| Appliances | Garage Door Opener Remote(s), Water Heater, Blinds, Dishwasher, Microwave, Stove, Window Coverings, Refrigerator |
| ArchitecturalStyle | Bungalow |
| BasementType | Full |
| ConstructionStyleAttachment | Detached |
| CoolingType | Central Air Conditioning |
| ExteriorFinish | Brick, Vinyl Siding |
| FireplacePresent | Yes |
| FireplaceTotal | 2 |
| FoundationType | Poured Concrete |
| HeatingFuel | Natural Gas |
| HeatingType | Forced Air |
| StoriesTotal | 1 |
| SizeInterior | 1100 - 1500 Sqft |
| Type | House |
| UtilityWater | Municipal Water |
Parking
| Attached Garage | |
| Garage |
Land
| Acreage | No |
| LandscapeFeatures | Landscaped |
| Sewer | Sanitary Sewer |
| SizeDepth | 151 Ft |
| SizeFrontage | 51 Ft |
| SizeIrregular | 51 X 151 Ft |
| SizeTotalText | 51 X 151 Ft|under 1/2 Acre |
Rooms
| Level | Type | Length | Width | Dimensions |
|---|---|---|---|---|
| Basement | Utility Room | 3.84 m | 2.64 m | 3.84 m x 2.64 m |
| Basement | Workshop | 4.37 m | 3.84 m | 4.37 m x 3.84 m |
| Basement | Family Room | 7.59 m | 3.4 m | 7.59 m x 3.4 m |
| Basement | Bedroom | 4.29 m | 3.71 m | 4.29 m x 3.71 m |
| Basement | Bedroom | 3.4 m | 3.2 m | 3.4 m x 3.2 m |
| Basement | Laundry Room | 3.48 m | 2.44 m | 3.48 m x 2.44 m |
| Main Level | Living Room | 6.71 m | 3.66 m | 6.71 m x 3.66 m |
| Main Level | Kitchen | 3.53 m | 2.97 m | 3.53 m x 2.97 m |
| Main Level | Dining Room | 3.78 m | 3.66 m | 3.78 m x 3.66 m |
| Main Level | Primary Bedroom | 4.39 m | 3.51 m | 4.39 m x 3.51 m |
| Main Level | Bedroom | 4.19 m | 3.1 m | 4.19 m x 3.1 m |
| Main Level | Mud Room | 3.53 m | 1.85 m | 3.53 m x 1.85 m |
https://www.realtor.ca/real-estate/30127093/76-sanders-street-w-south-huron-exeter-exeter
Interested?
Contact us for more information
Steve Sararas
Salesperson

The trademarks REALTOR®, REALTORS®, and the REALTOR® logo are controlled by The Canadian Real Estate Association (CREA) and identify real estate professionals who are members of CREA. The trademarks MLS®, Multiple Listing Service® and the associated logos are owned by The Canadian Real Estate Association (CREA) and identify the quality of services provided by real estate professionals who are members of CREA. The trademark DDF® is owned by The Canadian Real Estate Association (CREA) and identifies CREA's Data Distribution Facility (DDF®)
August 07 2026 04:20:53
Coldwell Banker Dawnflight Realty Brokerage
THINKING OF SELLING or BUYING?
We Get You Moving!
Contact Us

About Steve & Julia
With over 40 years of combined experience, we are dedicated to helping you find your dream home with personalized service and expertise.
© 2026 Wiggett Properties. All Rights Reserved. | Made with ❤️ by Jet Branding