79 Greenbrier Crescent, London South (South N), Ontario N6J 3X7 (30132758)
79 Greenbrier Crescent London South, Ontario N6J 3X7

$599,900
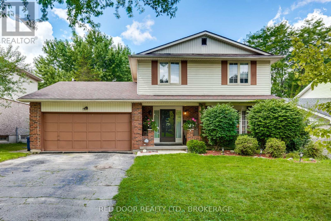
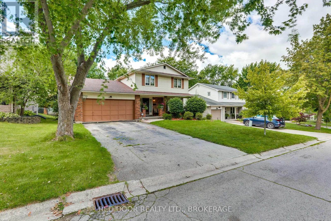
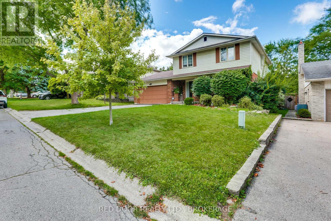
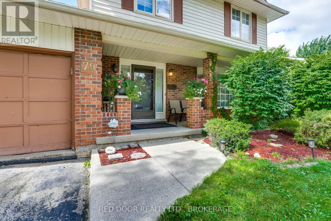
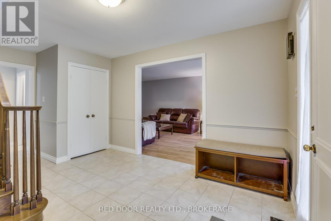
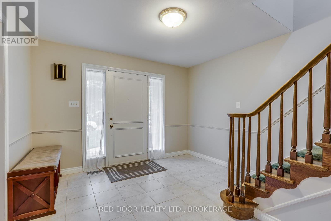
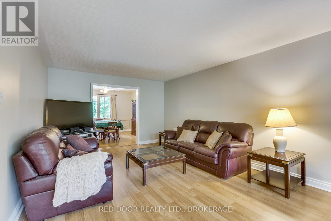
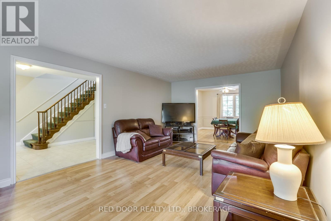
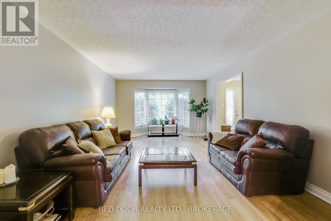
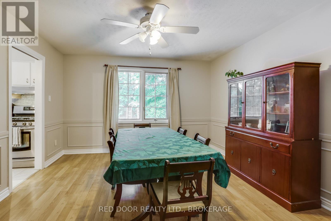
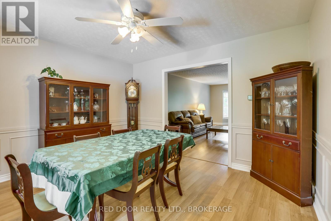
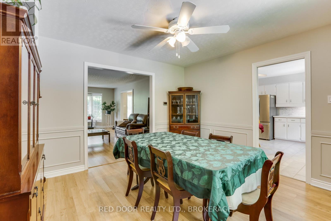
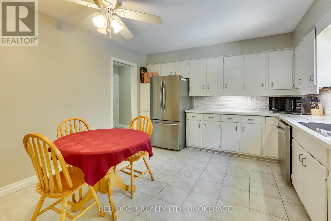
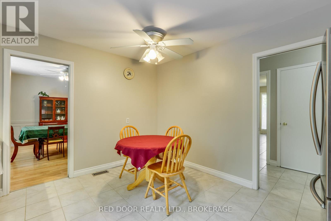
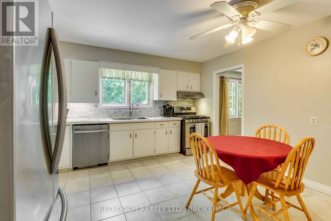
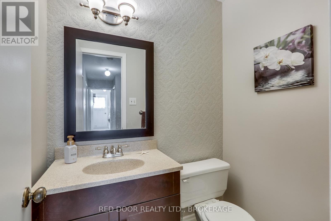
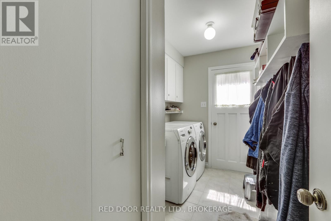
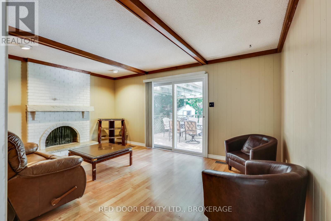
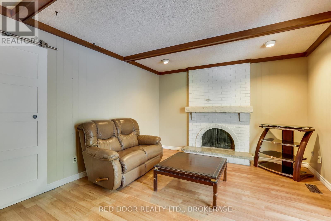
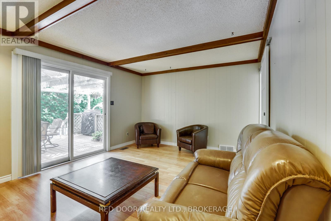
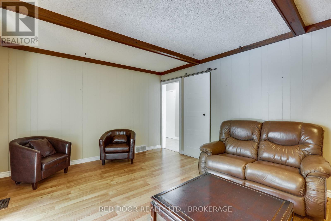
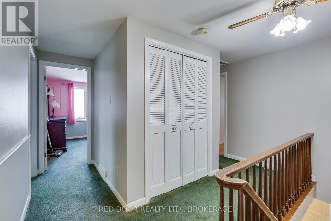
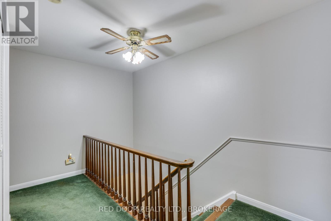
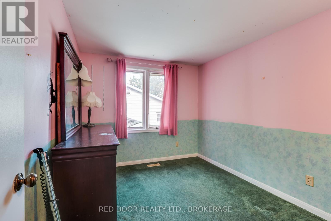
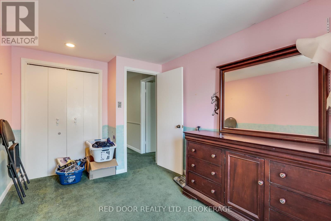
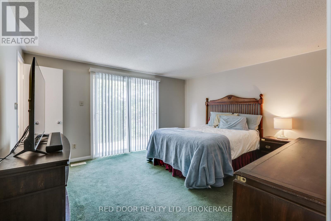
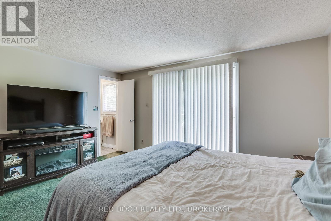
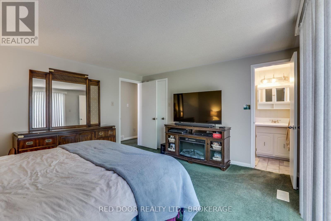
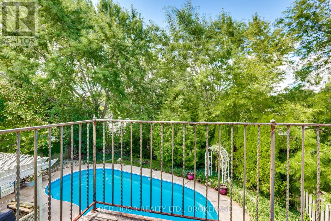
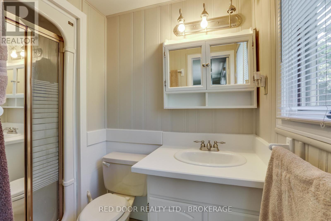
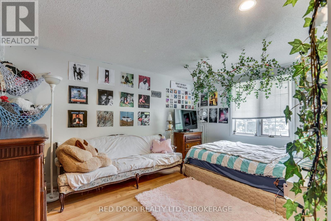
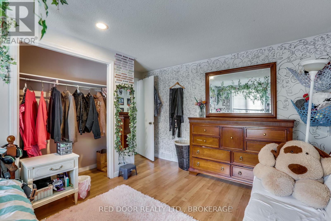
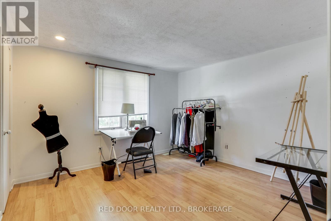
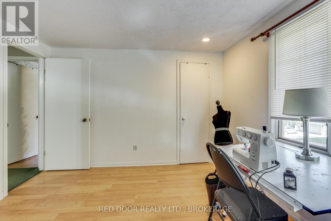
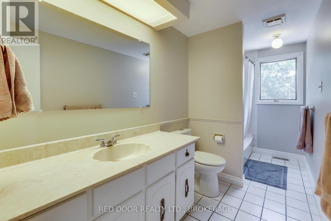
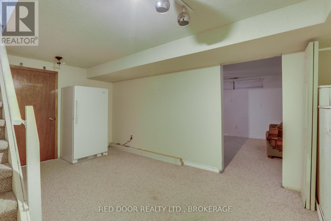
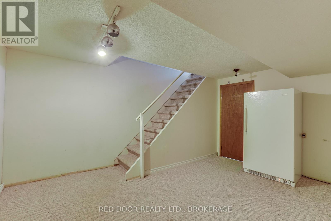
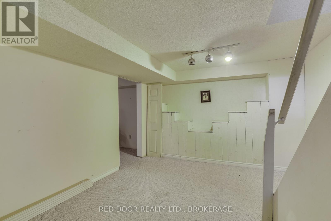
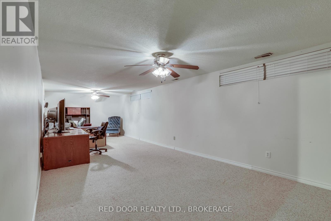
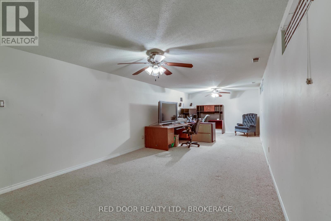
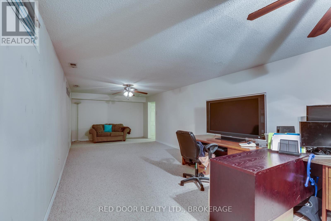
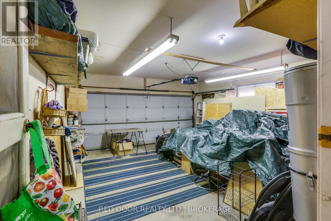
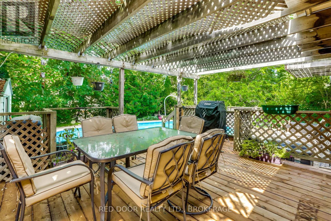
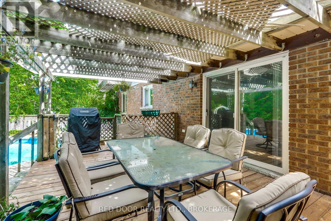
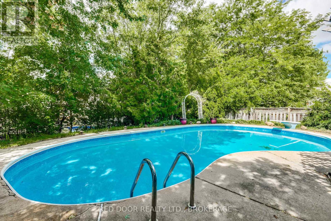
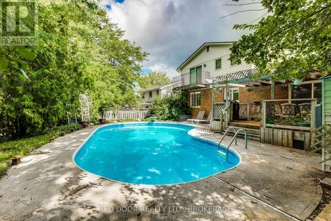
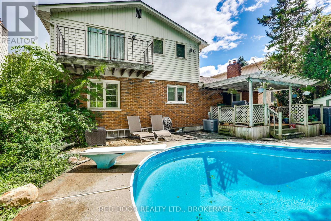
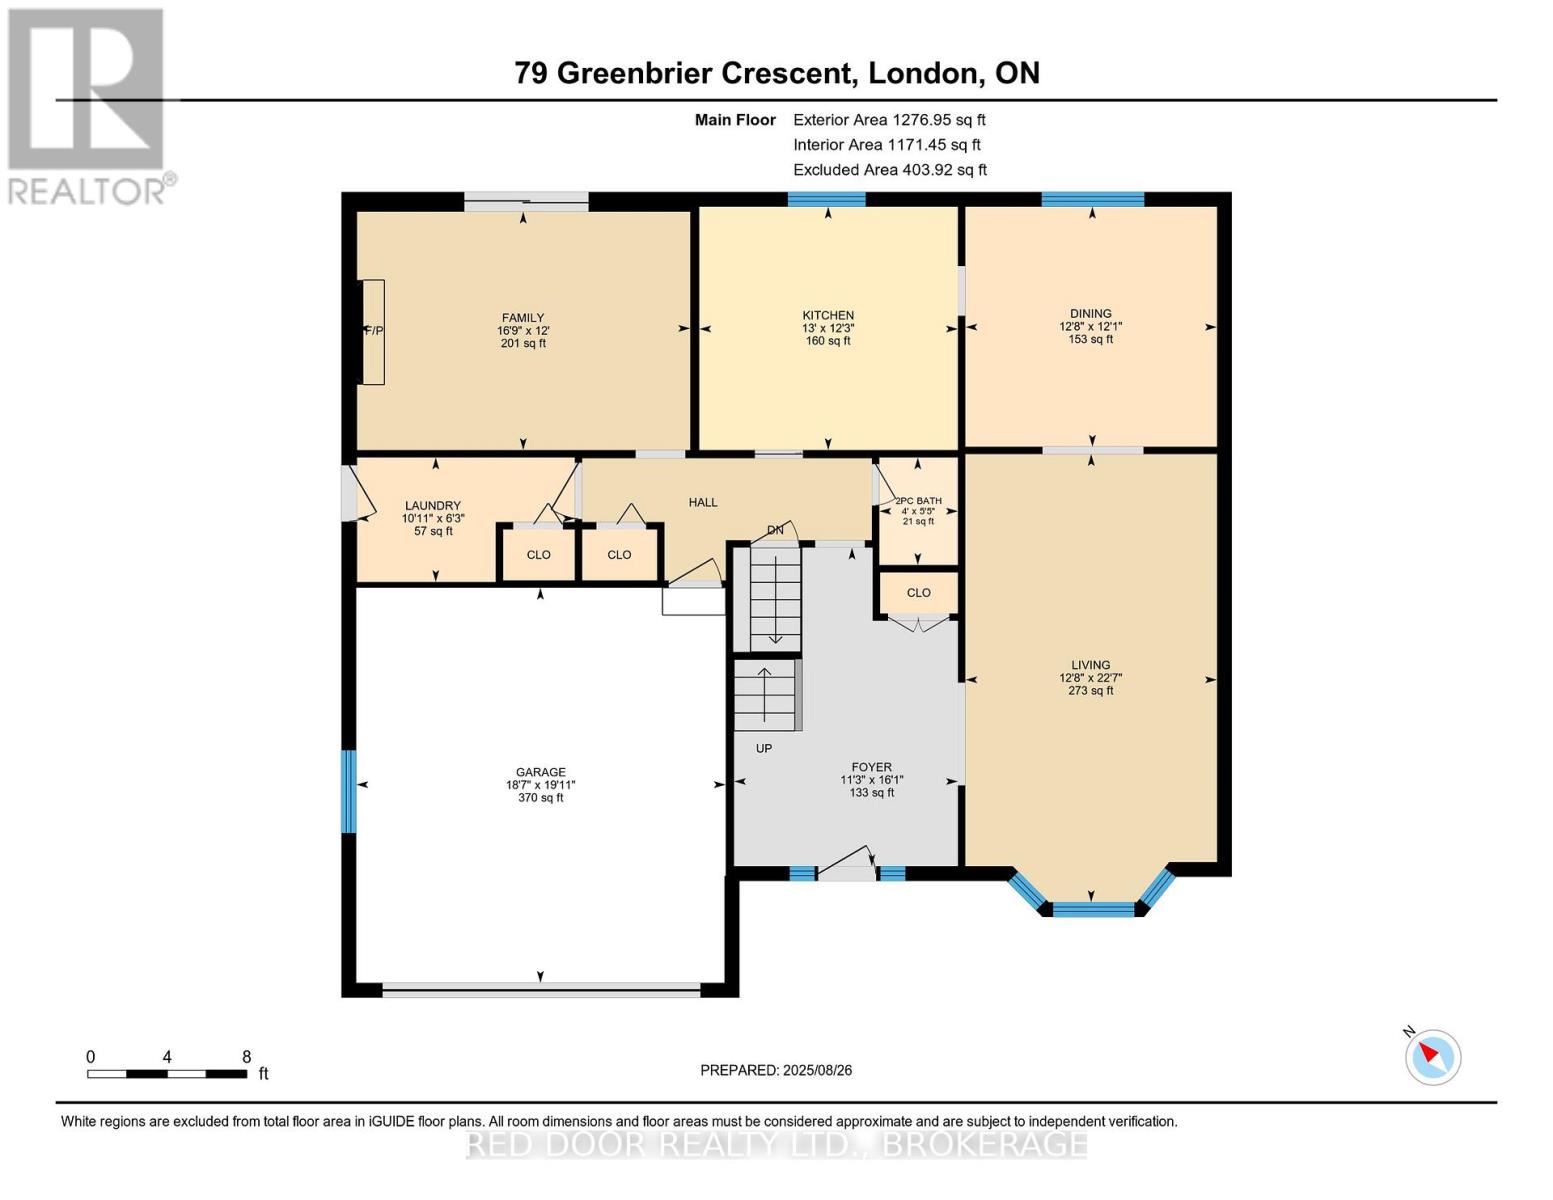
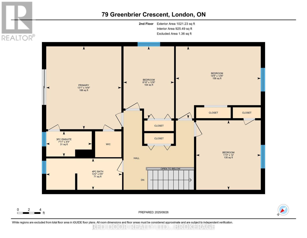
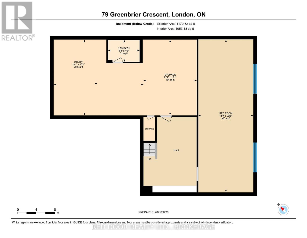
A major Westmount renovation opportunity. This spacious four-bedroom, two-storey home requires substantial updating and restoration throughout. It offers the size, layout, lot, garage, and in-ground pool that are increasingly difficult to find at this price point.The main floor includes a generous foyer, living room, dining area, family room with wood-burning fireplace, powder room, and combined mudroom/laundry area with access to the attached garage. The kitchen overlooks the fully fenced backyard and pool.Upstairs, the primary bedroom features a 3-piece ensuite and access to a private balcony. Three additional bedrooms and a 4-piece bathroom complete the upper level. The partially finished basement includes a large recreation room, 2-piece bathroom, storage, and additional potential.Located in an established neighbourhood close to parks, schools, shopping, transit, and major routes. Ideal for renovators, contractors, investors, or buyers prepared to undertake a significant project and create a home suited to their own vision. Offers will be reviewed August 10. (id:60297)
Open House
This property has open houses!
2:00 pm
Ends at:4:00 pm
2:00 pm
Ends at:4:00 pm
Property Details
| MLS® Number | X13631228 |
| Property Type | Single Family |
| Community Name | South N |
| EquipmentType | Water Heater |
| ParkingSpaceTotal | 6 |
| PoolType | Inground Pool |
| RentalEquipmentType | Water Heater |
Building
| BathroomTotal | 4 |
| BedroomsAboveGround | 4 |
| BedroomsTotal | 4 |
| Age | 31 To 50 Years |
| Amenities | Fireplace(s) |
| Appliances | Garage Door Opener Remote(s), Central Vacuum, Dishwasher, Dryer, Stove, Washer, Refrigerator |
| BasementDevelopment | Partially Finished |
| BasementType | N/a (partially Finished) |
| ConstructionStyleAttachment | Detached |
| CoolingType | Central Air Conditioning |
| ExteriorFinish | Brick, Vinyl Siding |
| FireplacePresent | Yes |
| FireplaceTotal | 1 |
| FoundationType | Poured Concrete |
| HalfBathTotal | 2 |
| HeatingFuel | Wood |
| HeatingType | Forced Air |
| StoriesTotal | 2 |
| SizeInterior | 2000 - 2500 Sqft |
| Type | House |
| UtilityWater | Municipal Water |
Parking
| Attached Garage | |
| Garage |
Land
| Acreage | No |
| Sewer | Sanitary Sewer |
| SizeDepth | 120 Ft |
| SizeFrontage | 55 Ft |
| SizeIrregular | 55 X 120 Ft |
| SizeTotalText | 55 X 120 Ft |
Rooms
| Level | Type | Length | Width | Dimensions |
|---|---|---|---|---|
| Second Level | Bedroom 3 | 3.65 m | 3.41 m | 3.65 m x 3.41 m |
| Second Level | Bedroom 4 | 4.46 m | 3.07 m | 4.46 m x 3.07 m |
| Second Level | Bathroom | 3.964 m | 1.64 m | 3.964 m x 1.64 m |
| Second Level | Primary Bedroom | 4.35 m | 3.96 m | 4.35 m x 3.96 m |
| Second Level | Bathroom | 2.306 m | 1.337 m | 2.306 m x 1.337 m |
| Second Level | Bedroom 2 | 2.66 m | 2.63 m | 2.66 m x 2.63 m |
| Lower Level | Recreational, Games Room | 9.85 m | 3.53 m | 9.85 m x 3.53 m |
| Lower Level | Other | 4.86 m | 3.42 m | 4.86 m x 3.42 m |
| Lower Level | Bathroom | 1.648 m | 1.202 m | 1.648 m x 1.202 m |
| Main Level | Foyer | 3.78 m | 2.33 m | 3.78 m x 2.33 m |
| Main Level | Living Room | 6.27 m | 3.87 m | 6.27 m x 3.87 m |
| Main Level | Kitchen | 3.86 m | 3.67 m | 3.86 m x 3.67 m |
| Main Level | Dining Room | 3.96 m | 3.68 m | 3.96 m x 3.68 m |
| Main Level | Family Room | 5.1 m | 3.65 m | 5.1 m x 3.65 m |
| Main Level | Laundry Room | 3.29 m | 1.88 m | 3.29 m x 1.88 m |
| Main Level | Bathroom | 1.202 m | 1.648 m | 1.202 m x 1.648 m |
https://www.realtor.ca/real-estate/30132758/79-greenbrier-crescent-london-south-south-n-south-n
Interested?
Contact us for more information
Peter Sisco
Broker

The trademarks REALTOR®, REALTORS®, and the REALTOR® logo are controlled by The Canadian Real Estate Association (CREA) and identify real estate professionals who are members of CREA. The trademarks MLS®, Multiple Listing Service® and the associated logos are owned by The Canadian Real Estate Association (CREA) and identify the quality of services provided by real estate professionals who are members of CREA. The trademark DDF® is owned by The Canadian Real Estate Association (CREA) and identifies CREA's Data Distribution Facility (DDF®)
August 08 2026 07:20:26
Red Door Realty Ltd., Brokerage
THINKING OF SELLING or BUYING?
We Get You Moving!
Contact Us

About Steve & Julia
With over 40 years of combined experience, we are dedicated to helping you find your dream home with personalized service and expertise.
© 2026 Wiggett Properties. All Rights Reserved. | Made with ❤️ by Jet Branding