1030 York Street, London East (East M), Ontario N5W 2T5 (30137756)
1030 York Street London East, Ontario N5W 2T5

$444,900
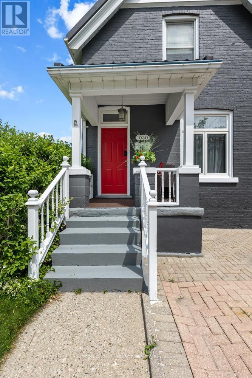
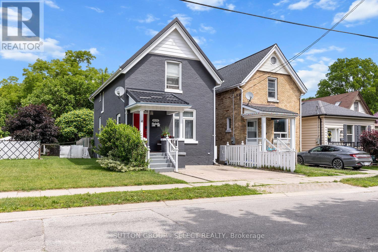
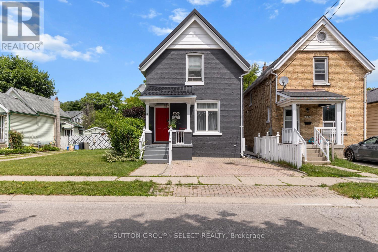
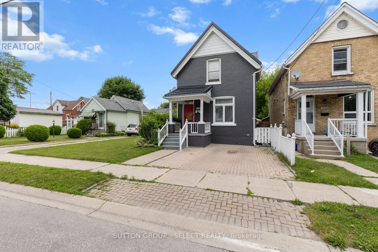
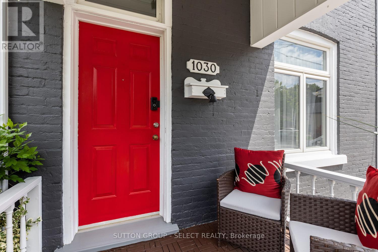
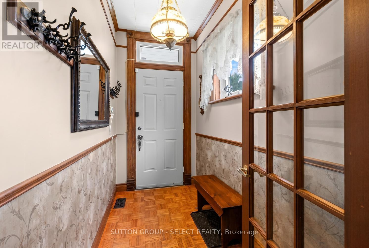
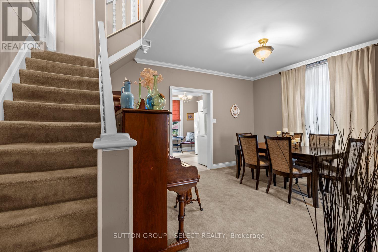
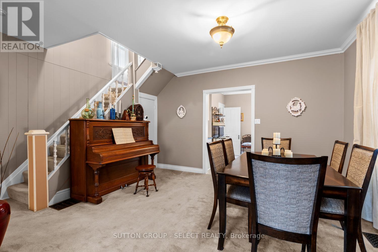
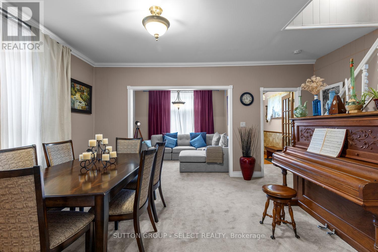
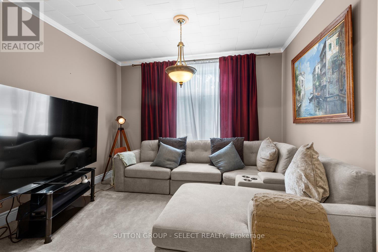
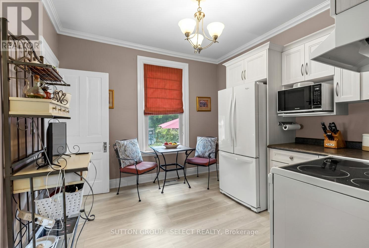
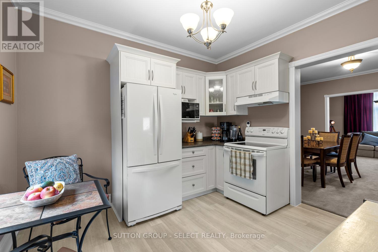
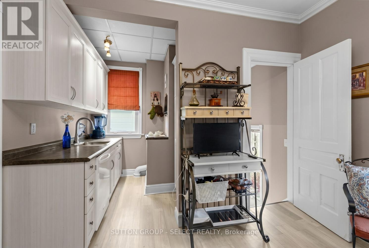
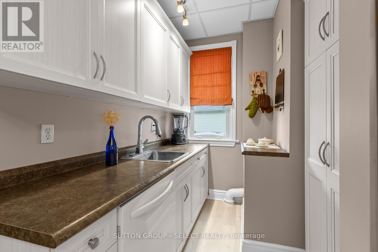
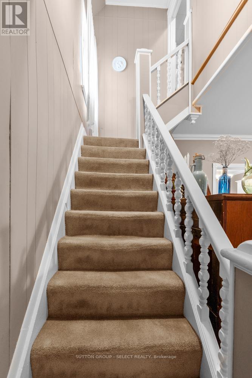
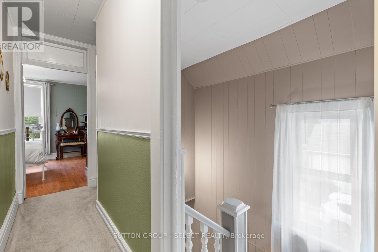
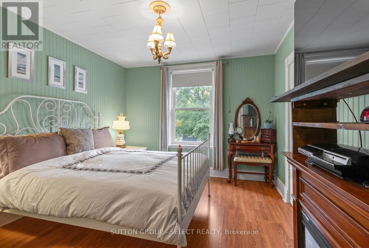
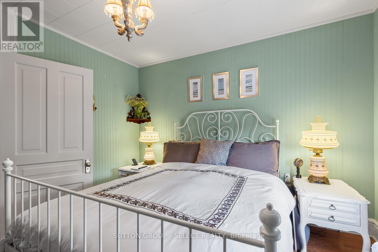
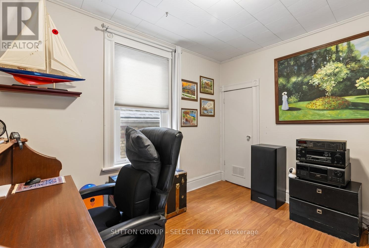
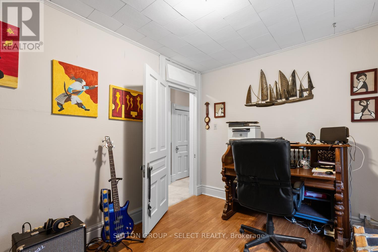
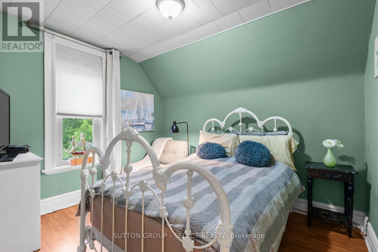
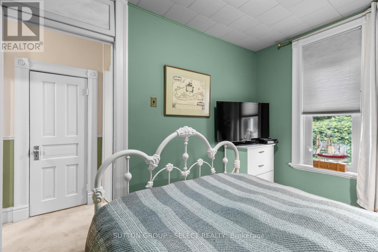
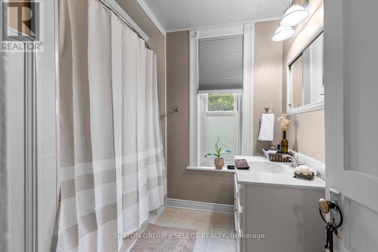
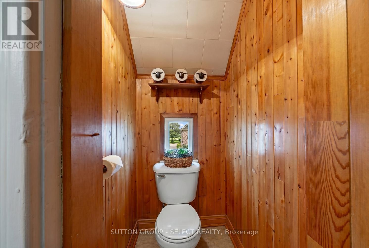
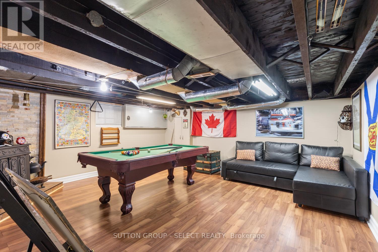
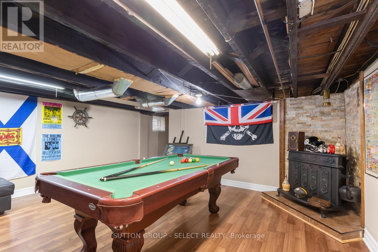
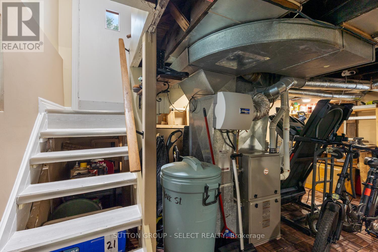
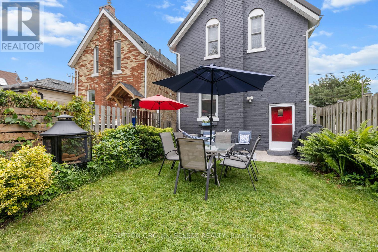
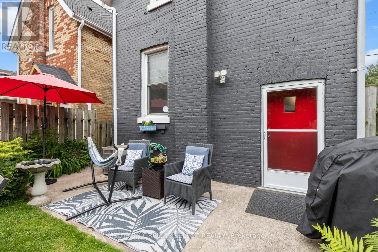
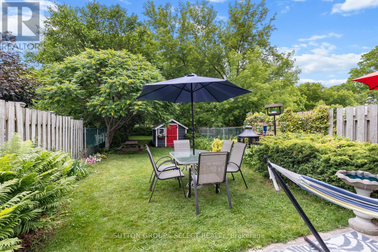
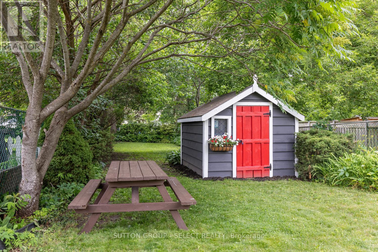
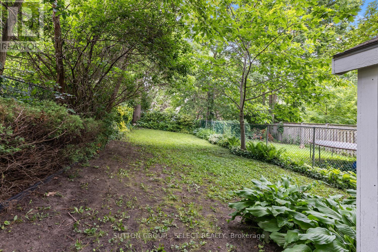
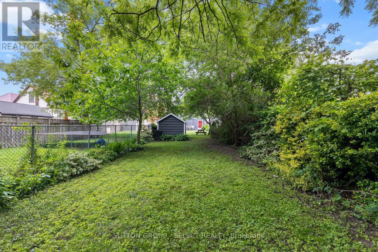
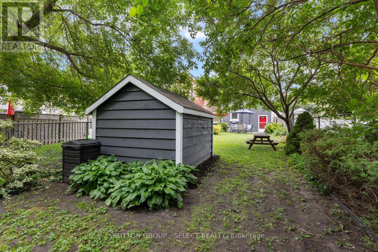
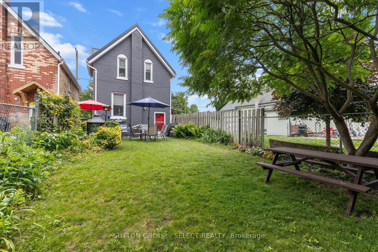
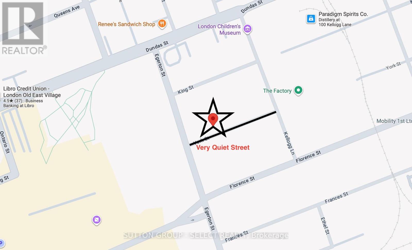
Located on a quieter stretch of York Street, this well-maintained 2-storey brick home offers an excellent combination of classic charm, generous living space, and valuable modern updates. Just minutes from downtown London and within walking distance of restaurants, shopping, parks, cafes, and entertainment, the location provides convenience while maintaining the character and privacy of an established neighbourhood. Inside, the main floor features an updated kitchen, spacious principal rooms, abundant natural light, and original details that add warmth and personality throughout. Major improvements include a metal roof with a lifetime warranty, vinyl windows, updated wiring and furnace, a newer Bath Fitter bathroom with a lifetime warranty on shower and tub components, and a recently professionally painted exterior. Upstairs are three generously sized bedrooms, including walk-in closets in two bedrooms, along with excellent storage throughout the home. The full-height, dry basement expands the usable living space with a large family/recreation room, perfect for entertaining or relaxing, with the pool table included in the sale.Outside, the beautifully landscaped and fully fenced backyard provides exceptional privacy with plenty of room for entertaining, gardening, or simply enjoying a quiet outdoor retreat. With substantial improvements already completed, generous living space, a private backyard, and a convenient central location, this classic century home is ready for its next chapter. (id:60297)
Open House
This property has open houses!
2:00 pm
Ends at:4:00 pm
2:00 pm
Ends at:4:00 pm
Property Details
| MLS® Number | X13659192 |
| Property Type | Single Family |
| Community Name | East M |
| EquipmentType | Water Heater |
| ParkingSpaceTotal | 2 |
| RentalEquipmentType | Water Heater |
| Structure | Patio(s), Porch, Shed |
Building
| BathroomTotal | 1 |
| BedroomsAboveGround | 3 |
| BedroomsTotal | 3 |
| Appliances | Water Meter, Dryer, Stove, Washer, Refrigerator |
| BasementDevelopment | Partially Finished |
| BasementType | Full (partially Finished) |
| ConstructionStyleAttachment | Detached |
| CoolingType | Central Air Conditioning |
| ExteriorFinish | Brick |
| FoundationType | Brick |
| HeatingFuel | Natural Gas |
| HeatingType | Forced Air |
| StoriesTotal | 2 |
| SizeInterior | 1100 - 1500 Sqft |
| Type | House |
| UtilityWater | Municipal Water |
Parking
| No Garage |
Land
| Acreage | No |
| Sewer | Sanitary Sewer |
| SizeDepth | 167 Ft ,9 In |
| SizeFrontage | 23 Ft ,6 In |
| SizeIrregular | 23.5 X 167.8 Ft |
| SizeTotalText | 23.5 X 167.8 Ft |
Rooms
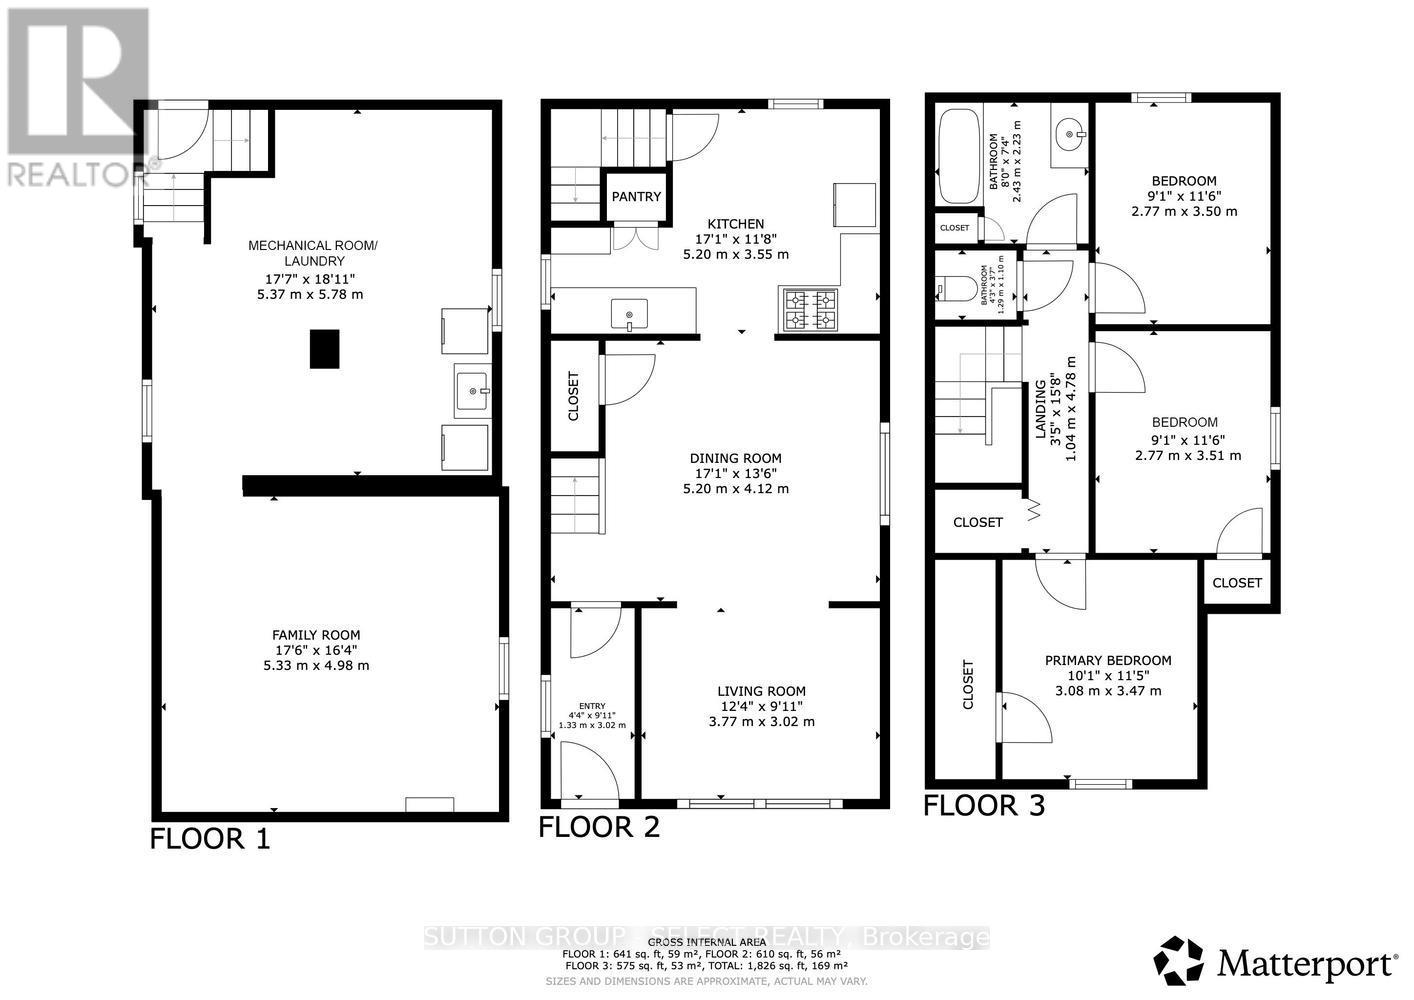
| Level | Type | Length | Width | Dimensions |
|---|---|---|---|---|
| Second Level | Primary Bedroom | 3.08 m | 3.47 m | 3.08 m x 3.47 m |
| Second Level | Bedroom 2 | 2.77 m | 3.51 m | 2.77 m x 3.51 m |
| Second Level | Bedroom 3 | 2.77 m | 3.5 m | 2.77 m x 3.5 m |
| Second Level | Bathroom | 2.43 m | 2.23 m | 2.43 m x 2.23 m |
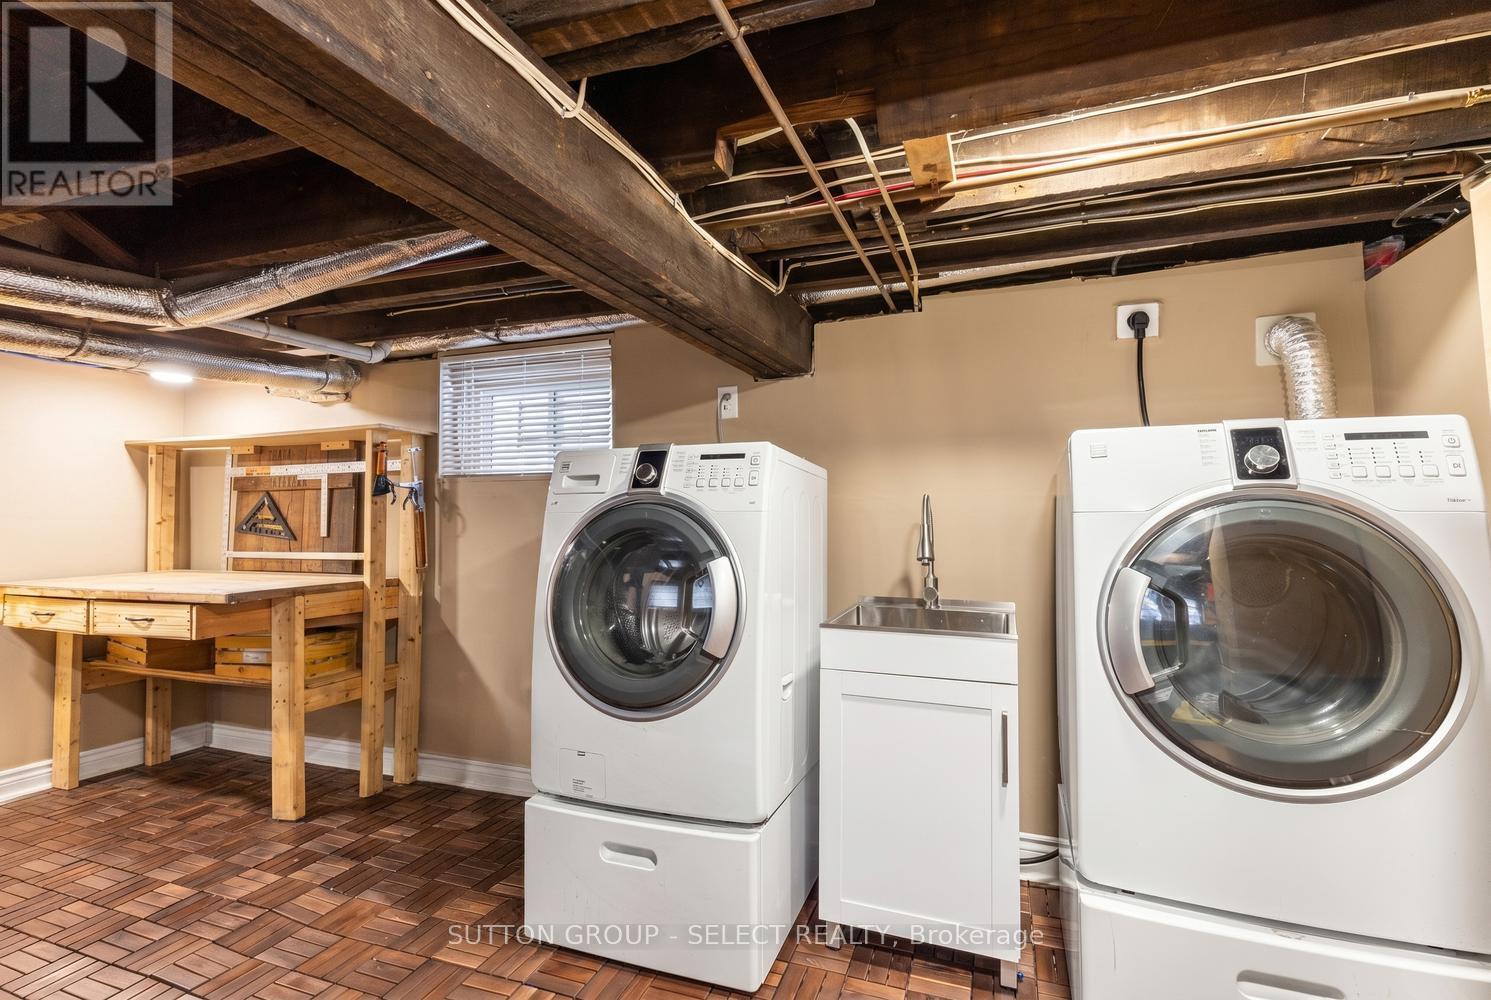
| Basement | Laundry Room | 5.37 m | 5.78 m | 5.37 m x 5.78 m |
| Basement | Family Room | 5.33 m | 4.98 m | 5.33 m x 4.98 m |
| Main Level | Foyer | 3.02 m | 1.33 m | 3.02 m x 1.33 m |
| Main Level | Living Room | 3.77 m | 3.02 m | 3.77 m x 3.02 m |
| Main Level | Dining Room | 5.2 m | 4.12 m | 5.2 m x 4.12 m |
| Main Level | Kitchen | 5.2 m | 3.55 m | 5.2 m x 3.55 m |
Utilities
| Cable | Installed |
| Electricity | Installed |
| Sewer | Installed |
https://www.realtor.ca/real-estate/30137756/1030-york-street-london-east-east-m-east-m
Interested?
Contact us for more information
Angel Castelvi Llanes
Salesperson
250 Wharncliffe Road North
London, Ontario N6H 2B8

The trademarks REALTOR®, REALTORS®, and the REALTOR® logo are controlled by The Canadian Real Estate Association (CREA) and identify real estate professionals who are members of CREA. The trademarks MLS®, Multiple Listing Service® and the associated logos are owned by The Canadian Real Estate Association (CREA) and identify the quality of services provided by real estate professionals who are members of CREA. The trademark DDF® is owned by The Canadian Real Estate Association (CREA) and identifies CREA's Data Distribution Facility (DDF®)
August 10 2026 09:20:32
Sutton Group - Select Realty
THINKING OF SELLING or BUYING?
We Get You Moving!
Contact Us

About Steve & Julia
With over 40 years of combined experience, we are dedicated to helping you find your dream home with personalized service and expertise.
© 2026 Wiggett Properties. All Rights Reserved. | Made with ❤️ by Jet Branding