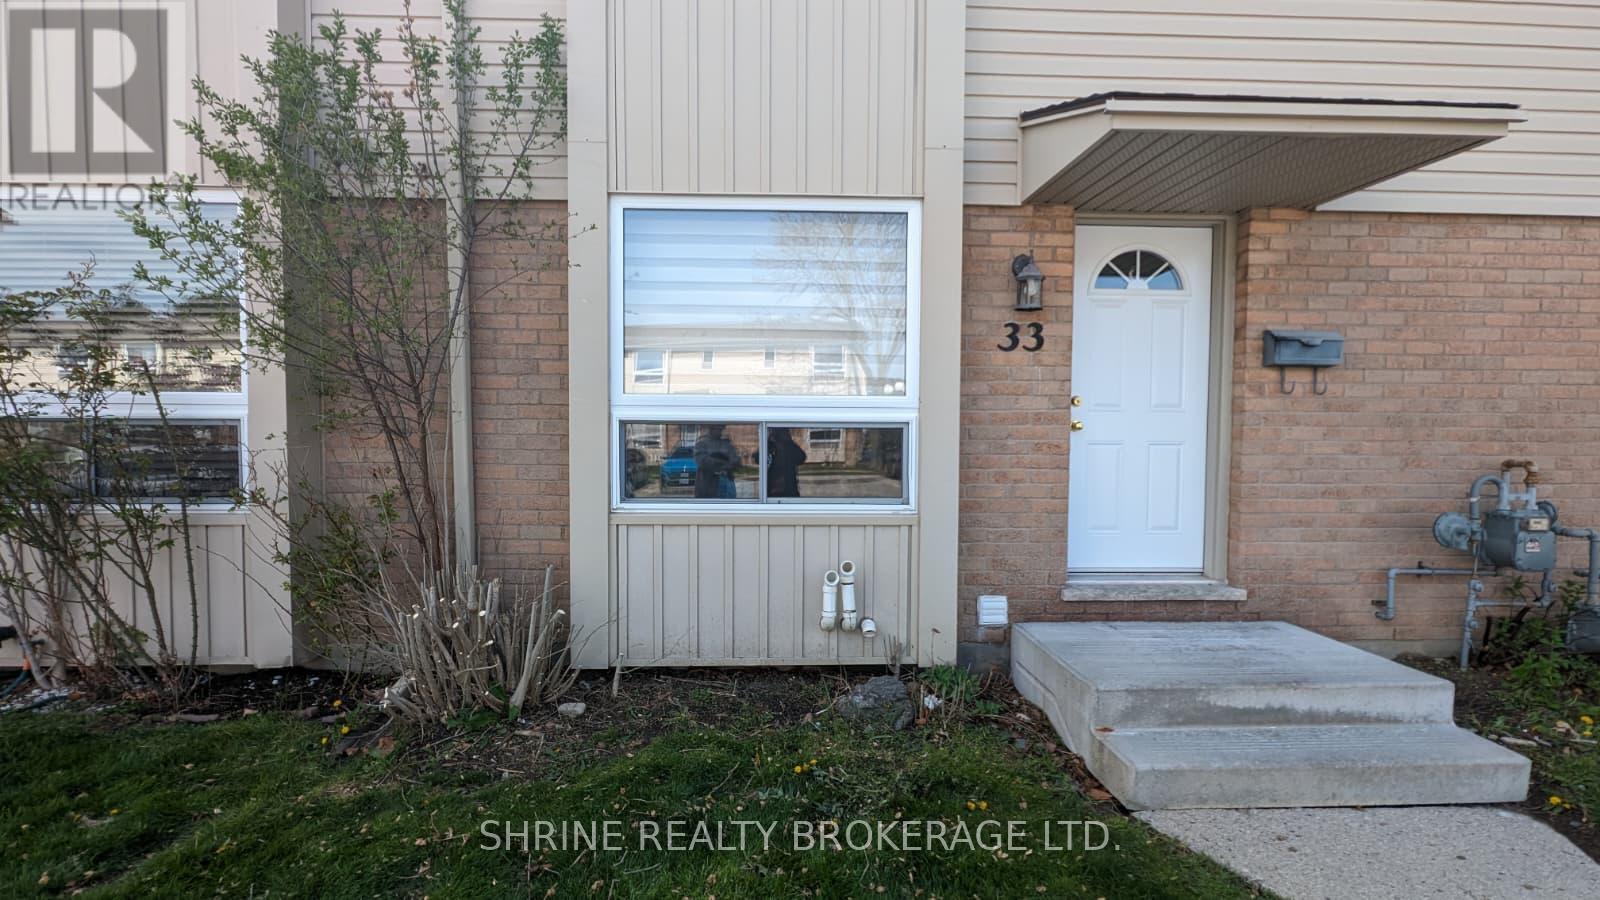
33 - 626 Wharncliffe Road S, London South (South P), Ontario N6J 2N4 (30135497)
33 - 626 Wharncliffe Road S London South, Ontario N6J 2N4

$2,300 Monthly
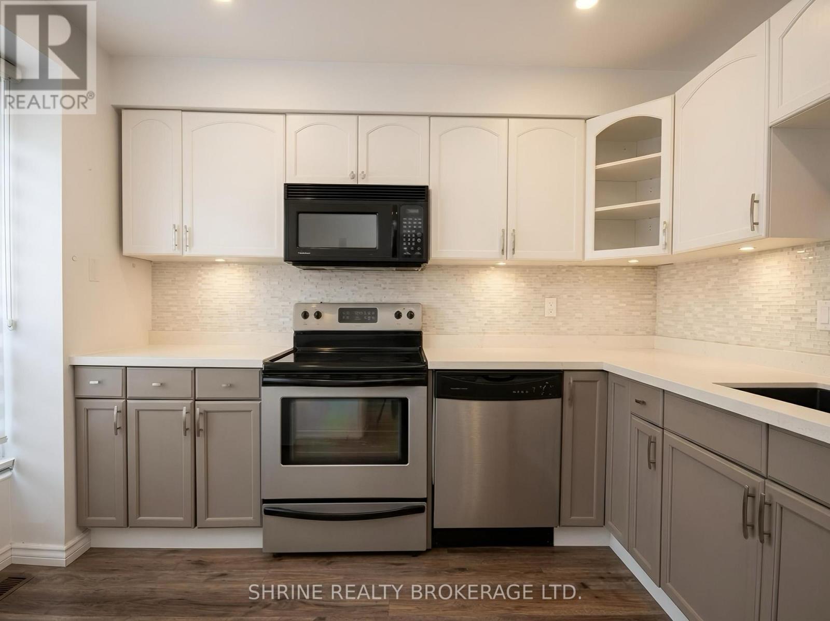
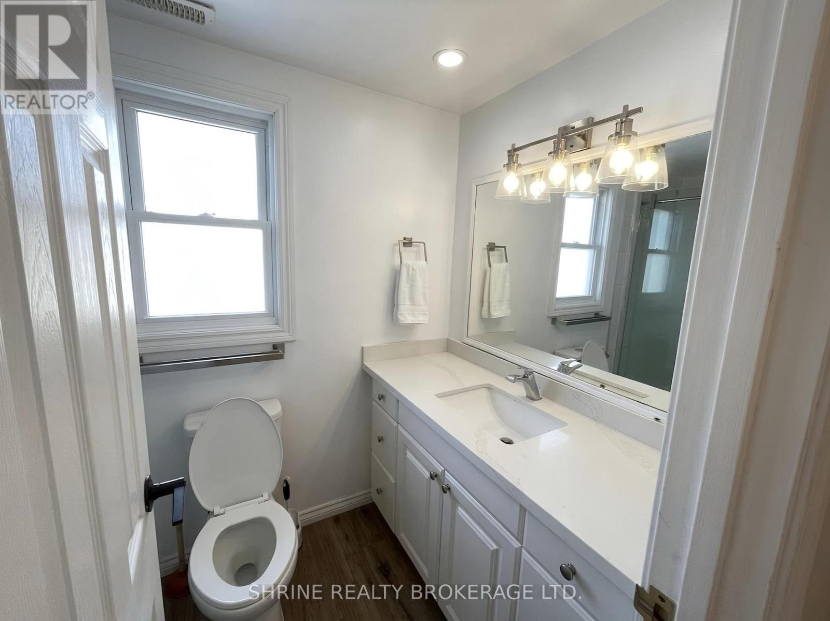
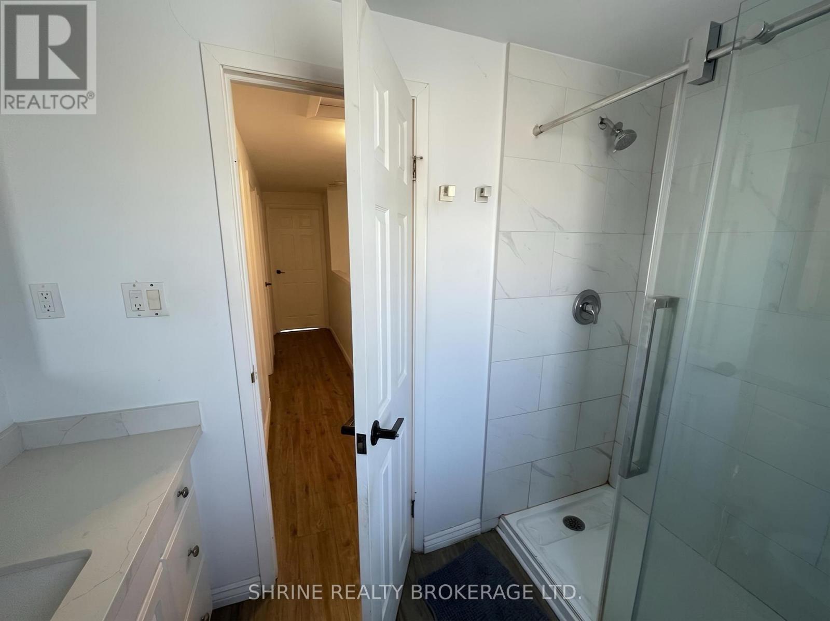
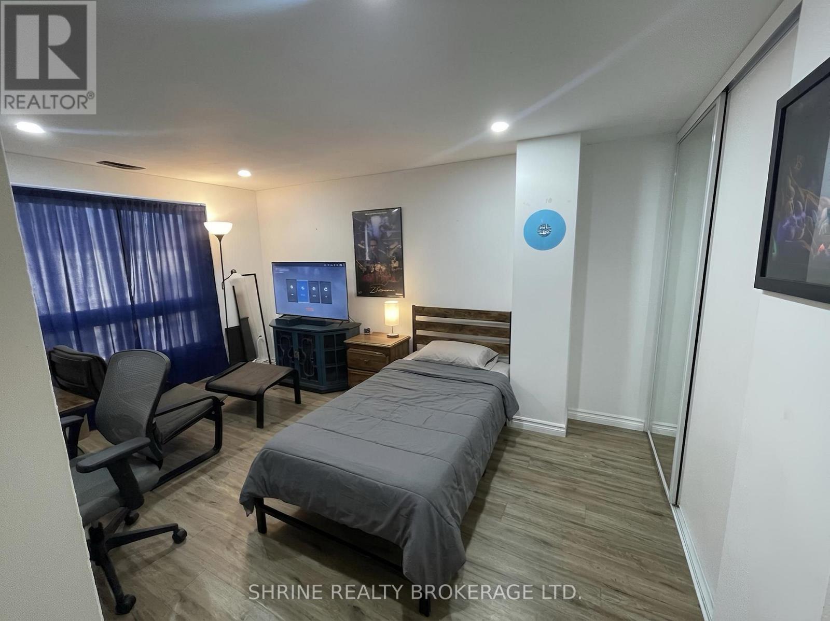
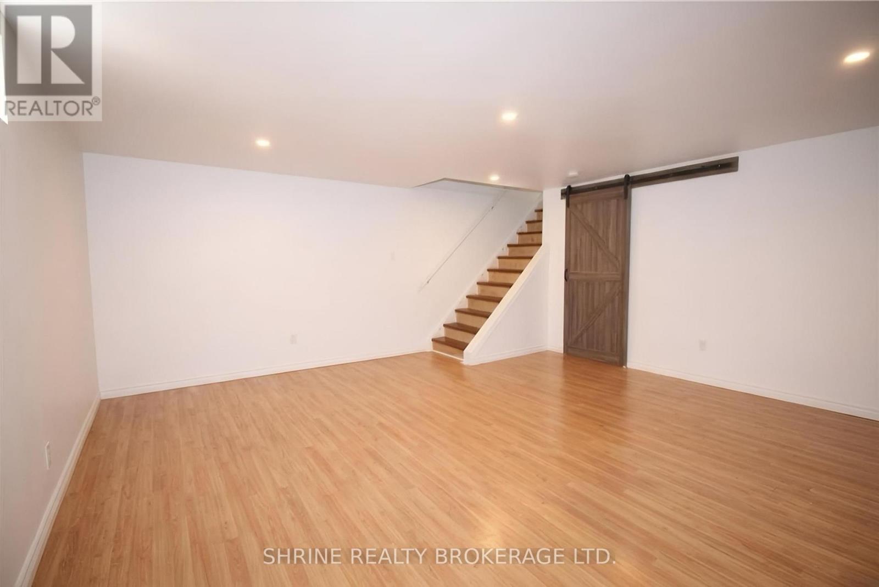
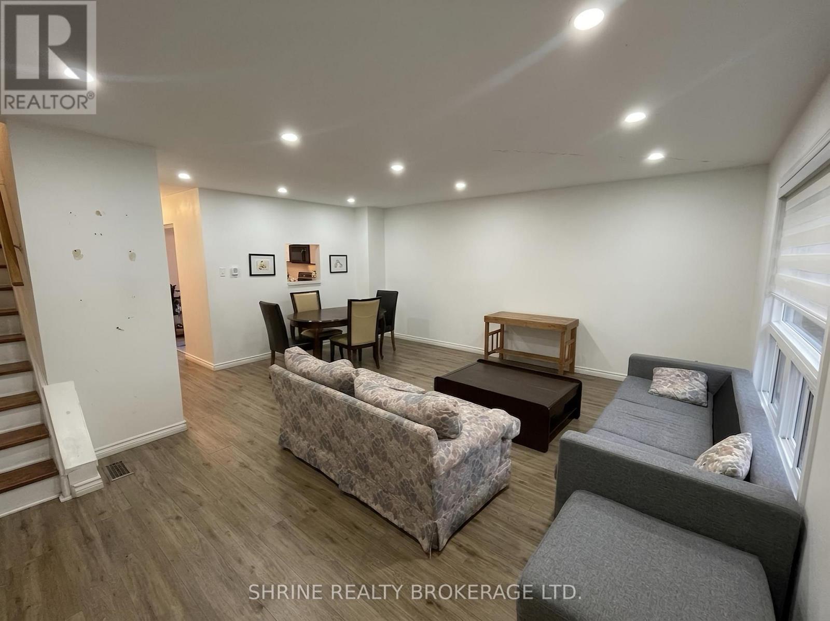
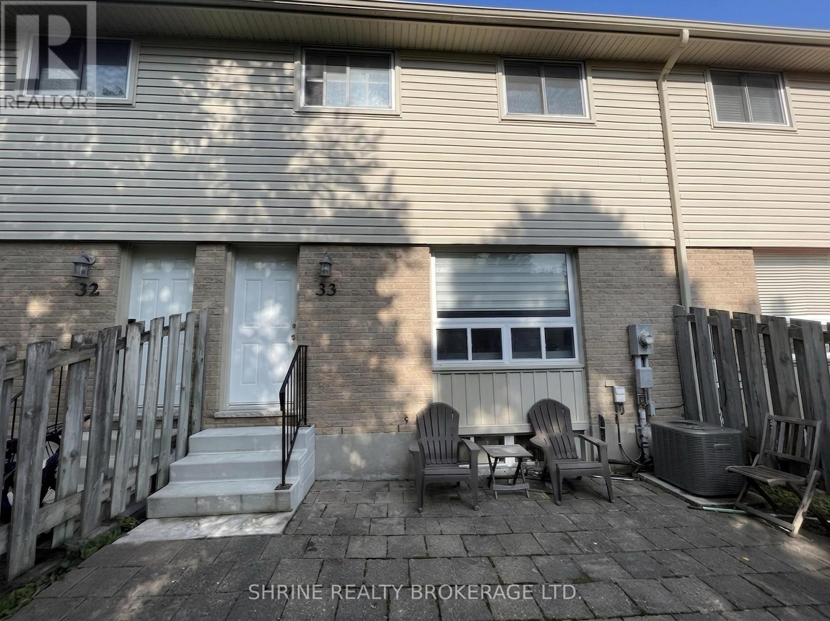
Welcome to 626 Wharncliffe Road S Unit #33! This townhouse condo is situated in a highly sought-after South London location, close to schools, daycares, shopping, transit, hospitals, downtown, and major highways. The main floor features an ample-sized kitchen with generous counter space and cabinet storage, a dining area, and a spacious living room that opens directly to the private back deck. On the second floor, you will find 3 spacious bedrooms and a 3-piece bathroom. The lower level offers a great entertaining space, a large utility room with laundry, and an additional room currently used for storage. Teants pays 100% of the utilities + hot water Heater. (id:60297)
Property Details
| MLS® Number | X13657258 |
| Property Type | Single Family |
| Community Name | South P |
| AmenitiesNearBy | Hospital |
| CommunityFeatures | Pets Allowed With Restrictions |
| EquipmentType | Water Heater |
| Features | Flat Site |
| ParkingSpaceTotal | 1 |
| RentalEquipmentType | Water Heater |
Building
| BathroomTotal | 2 |
| BedroomsAboveGround | 3 |
| BedroomsTotal | 3 |
| Age | 31 To 50 Years |
| Appliances | All, Dishwasher, Dryer, Stove, Washer, Refrigerator |
| BasementDevelopment | Finished |
| BasementType | Full (finished) |
| CoolingType | Central Air Conditioning |
| ExteriorFinish | Aluminum Siding, Brick |
| FireProtection | Smoke Detectors |
| FoundationType | Unknown |
| HalfBathTotal | 1 |
| HeatingFuel | Natural Gas |
| HeatingType | Forced Air |
| StoriesTotal | 2 |
| SizeInterior | 1200 - 1399 Sqft |
| Type | Row / Townhouse |
Parking
| No Garage |
Land
| Acreage | No |
| FenceType | Fenced Yard |
| LandAmenities | Hospital |
Rooms
| Level | Type | Length | Width | Dimensions |
|---|---|---|---|---|
| Second Level | Primary Bedroom | 4.26 m | 2.74 m | 4.26 m x 2.74 m |
| Second Level | Bedroom | 3.96 m | 2.74 m | 3.96 m x 2.74 m |
| Second Level | Bedroom | 2.74 m | 2.43 m | 2.74 m x 2.43 m |
| Second Level | Bathroom | Measurements not available | ||
| Main Level | Kitchen | 3.04 m | 3.04 m | 3.04 m x 3.04 m |
| Main Level | Dining Room | 5.48 m | 2.13 m | 5.48 m x 2.13 m |
| Main Level | Living Room | 7.77 m | 3.04 m | 7.77 m x 3.04 m |
| Main Level | Bathroom | Measurements not available |
https://www.realtor.ca/real-estate/30135497/33-626-wharncliffe-road-s-london-south-south-p-south-p
Interested?
Contact us for more information
Jashan Singh
Salesperson

The trademarks REALTOR®, REALTORS®, and the REALTOR® logo are controlled by The Canadian Real Estate Association (CREA) and identify real estate professionals who are members of CREA. The trademarks MLS®, Multiple Listing Service® and the associated logos are owned by The Canadian Real Estate Association (CREA) and identify the quality of services provided by real estate professionals who are members of CREA. The trademark DDF® is owned by The Canadian Real Estate Association (CREA) and identifies CREA's Data Distribution Facility (DDF®)
August 10 2026 03:31:34
Shrine Realty Brokerage Ltd.
THINKING OF SELLING or BUYING?
We Get You Moving!
Contact Us

About Steve & Julia
With over 40 years of combined experience, we are dedicated to helping you find your dream home with personalized service and expertise.
© 2026 Wiggett Properties. All Rights Reserved. | Made with ❤️ by Jet Branding