21 Isabel Street, St. Thomas, Ontario N5R 3J7 (30135493)
21 Isabel Street St. Thomas, Ontario N5R 3J7

$359,900
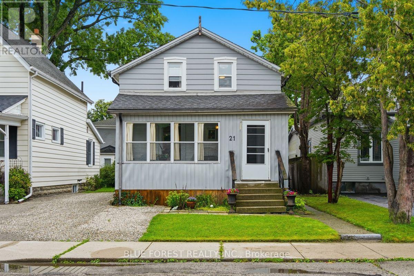
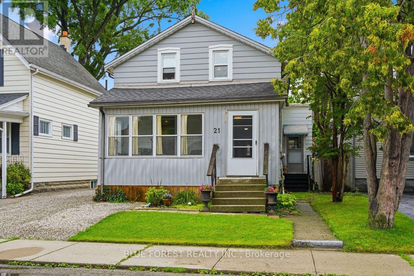
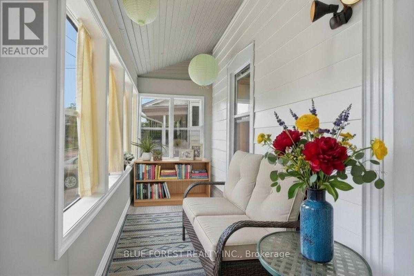
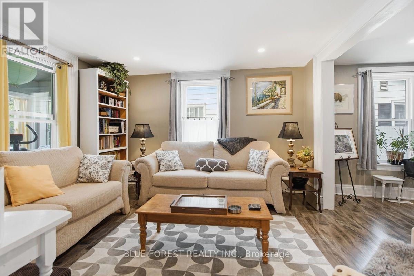
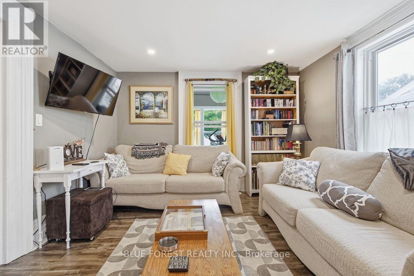
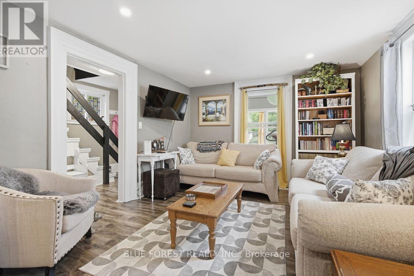
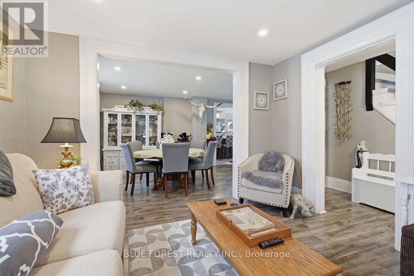
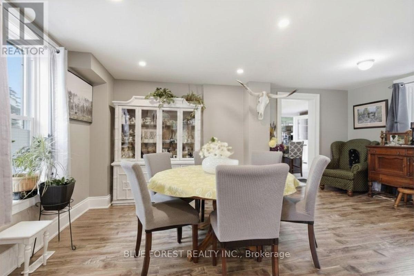
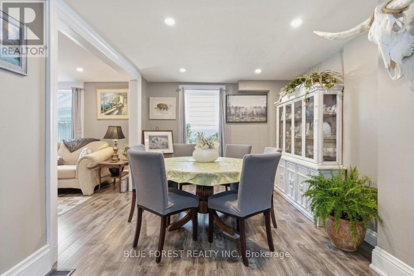
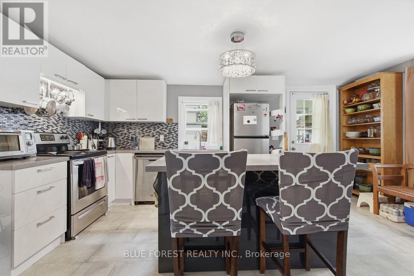
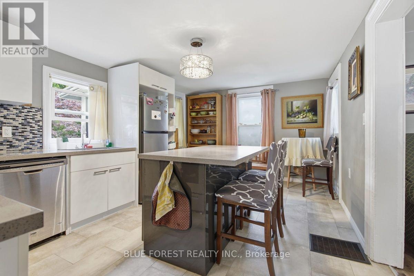
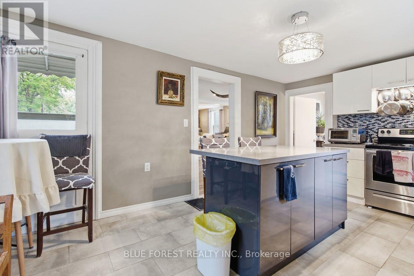
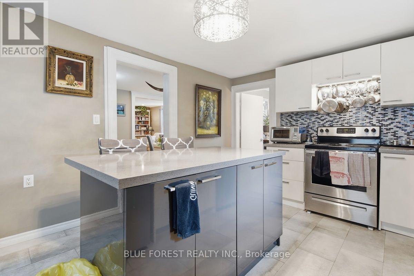
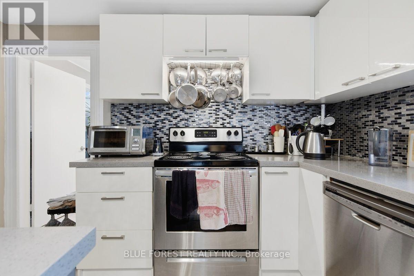
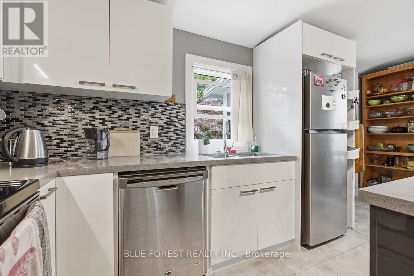
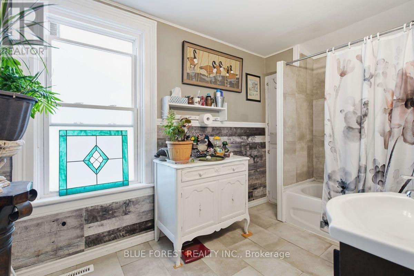
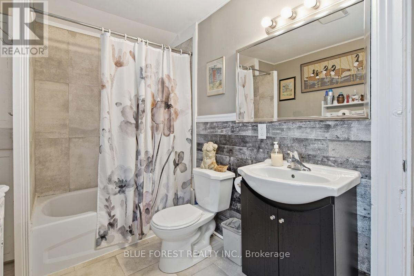
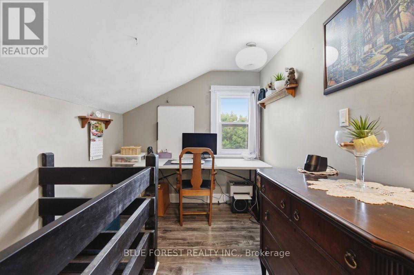
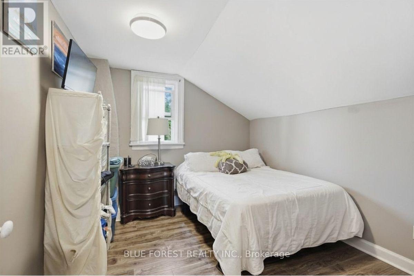
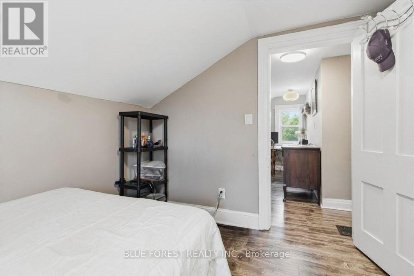
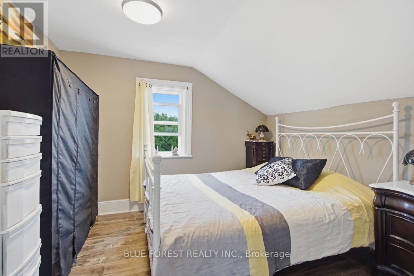
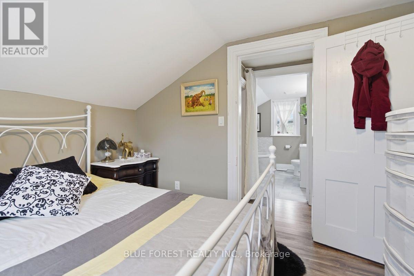
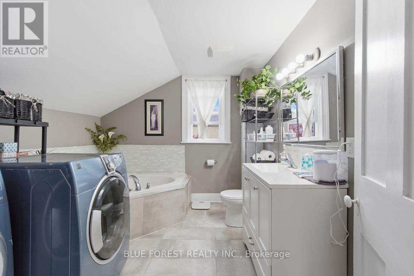
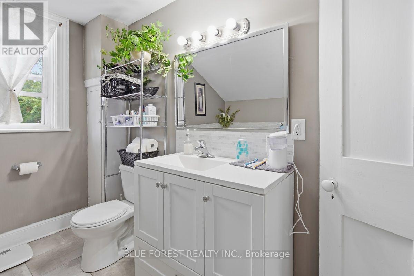
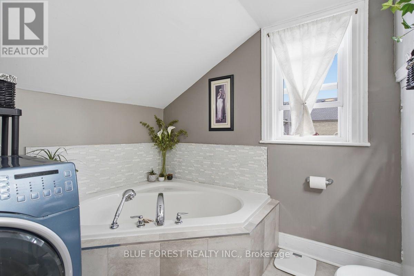
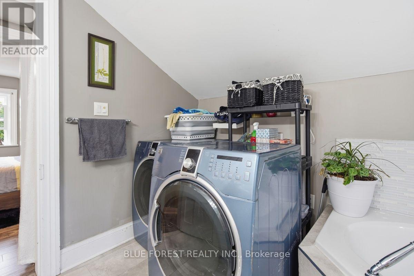
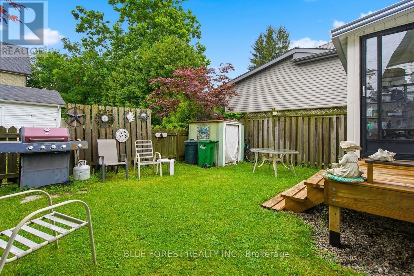
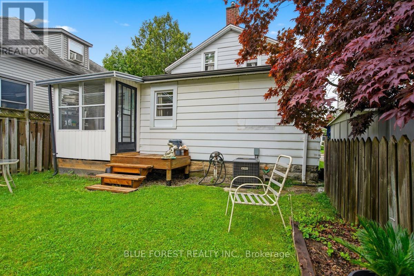
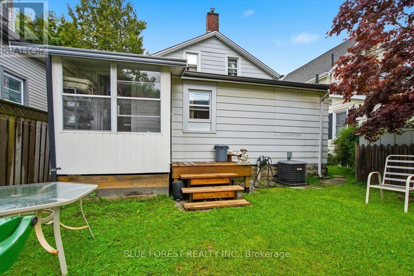
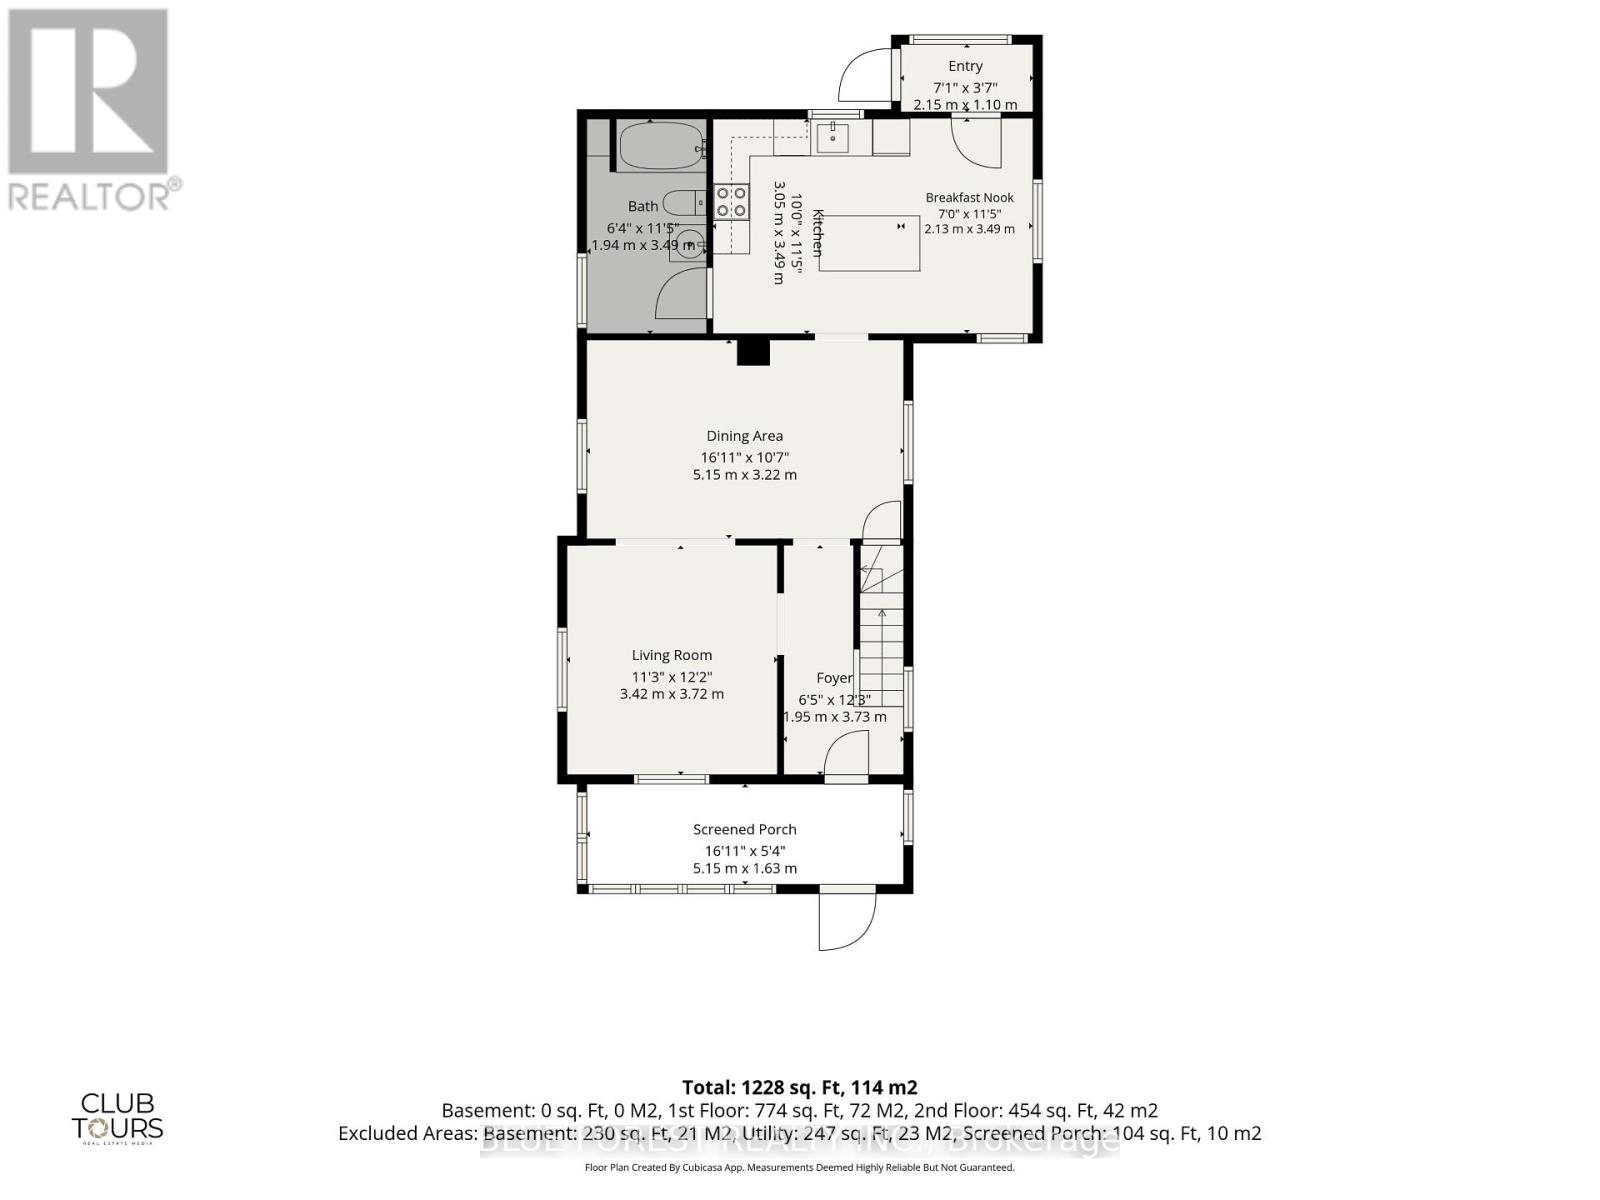
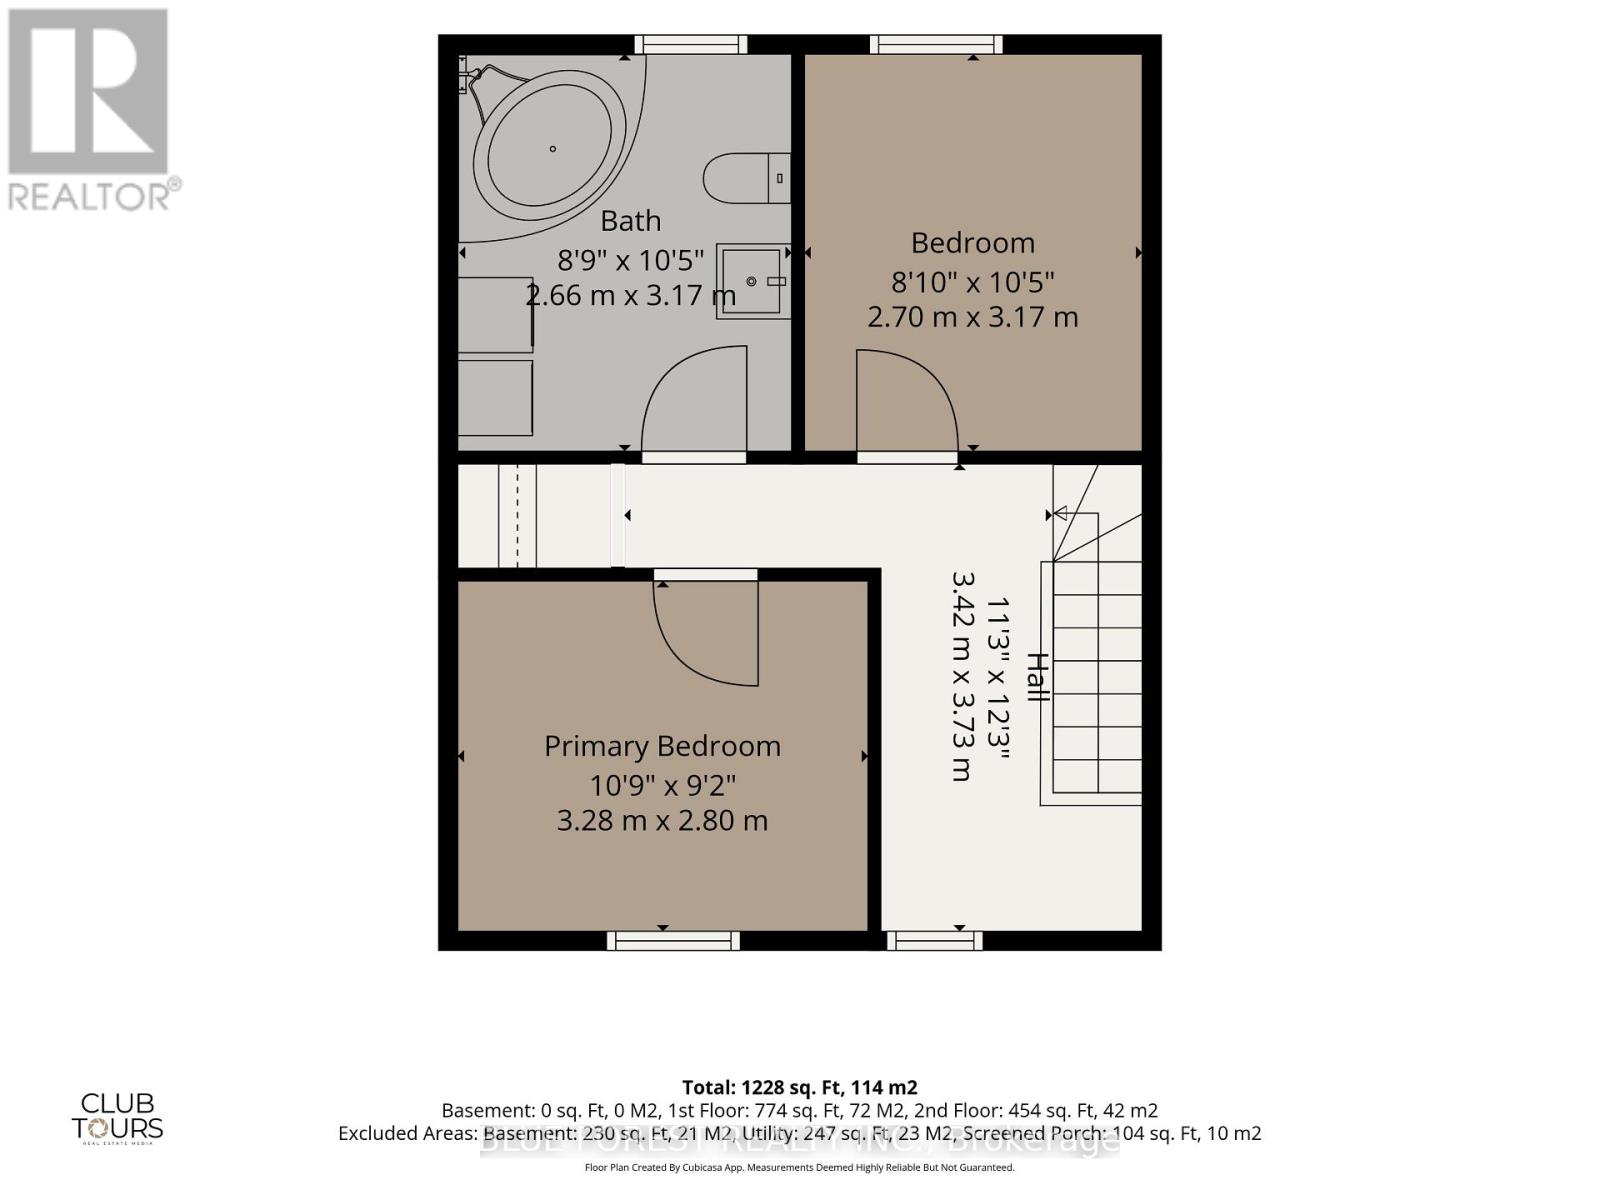
Imagine morning walks under the canopy of mature trees in the Courthouse district; one of St. Thomas's most picturesque and historic neighborhoods. Welcome to 21 Isabel Street. Begin your day with coffee in the sun-drenched front sunroom, and spend your evenings hosting in the updated kitchen, where an expansive island serves as the heart of the home. Upstairs, you'll find two bright bedrooms and a versatile bonus nook; perfect for a home office, a creative craft space, or a cozy reading corner. Forget the hassle of lugging laundry to the basement; the washer and dryer are conveniently located on the second level. With two full, updated bathrooms, busy mornings are a breeze. Complete with a new furnace (2021) and an owned water heater, this home is ready for you to move-in and add your personal touch. Don't miss your chance to own a piece of the Courthouse district! (id:60297)
Property Details
| MLS® Number | X13657192 |
| Property Type | Single Family |
| Community Name | St. Thomas |
| AmenitiesNearBy | Place Of Worship, Park |
| EquipmentType | None |
| Features | Carpet Free |
| ParkingSpaceTotal | 2 |
| RentalEquipmentType | None |
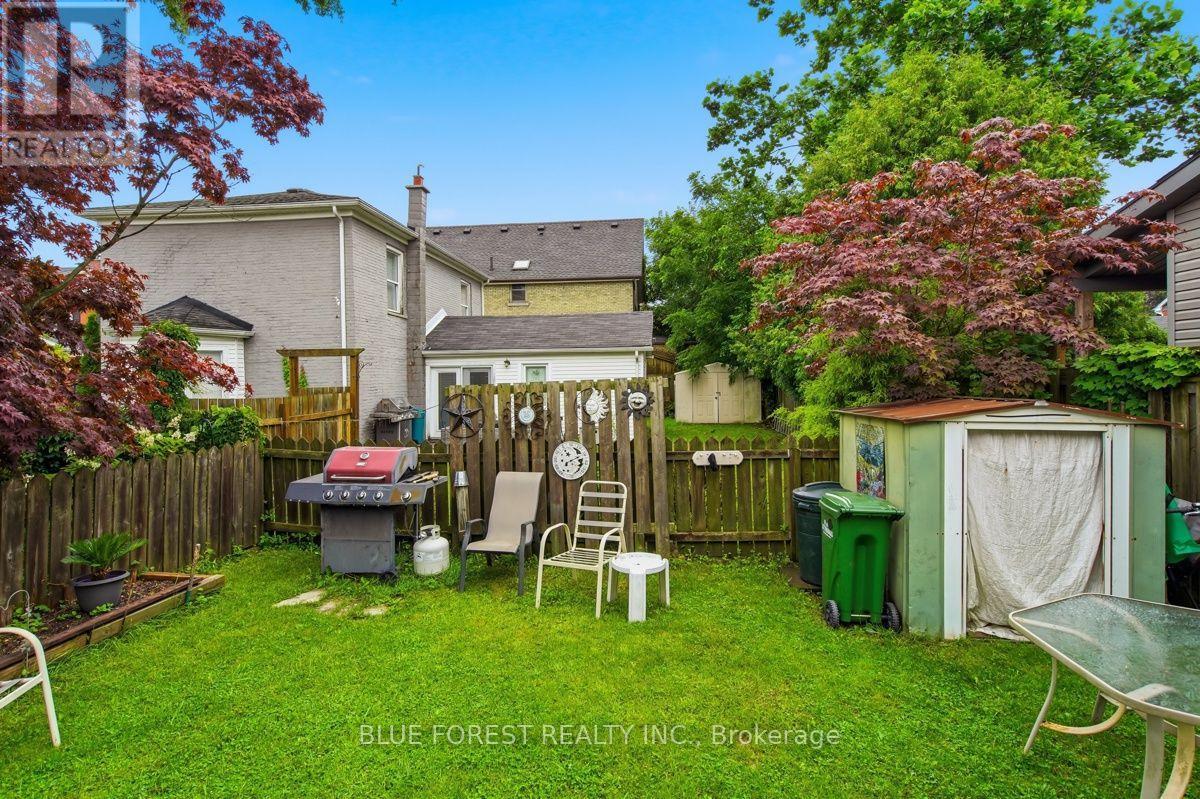
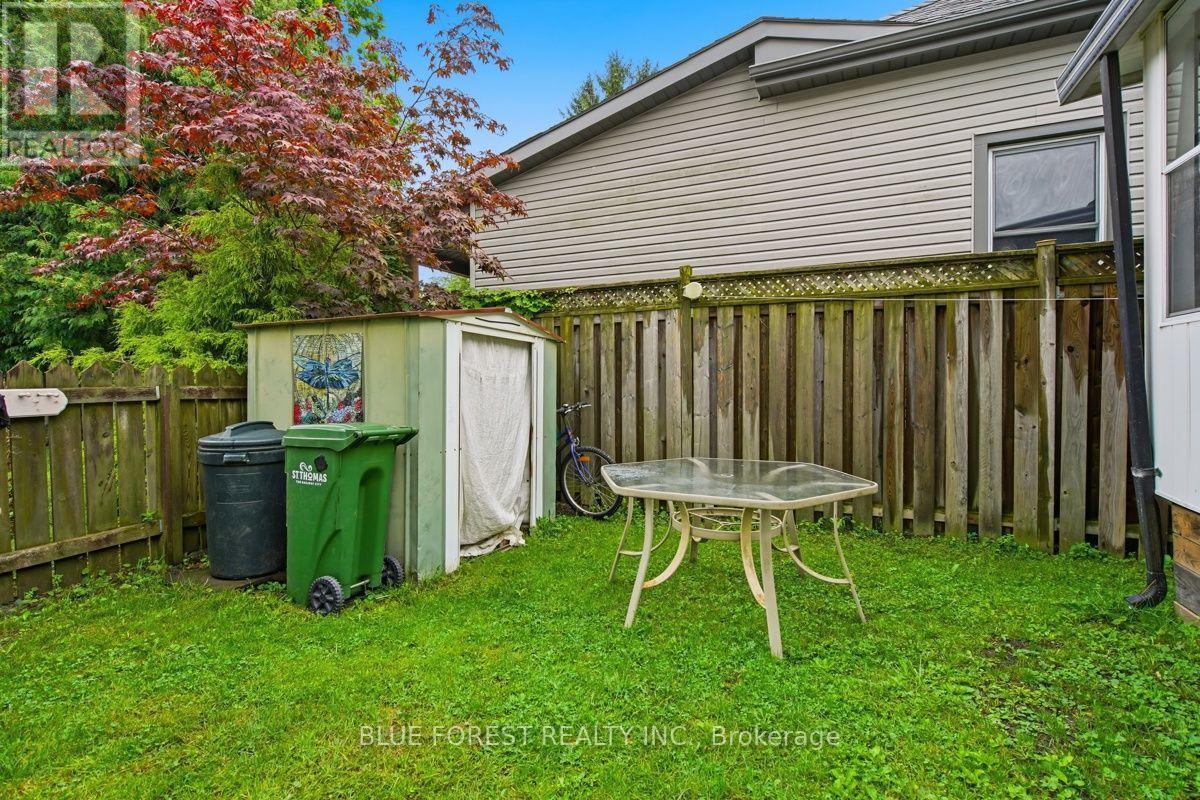
| Structure | Shed |
Building
| BathroomTotal | 2 |
| BedroomsAboveGround | 2 |
| BedroomsTotal | 2 |
| Age | 100+ Years |
| Appliances | Water Heater, Dishwasher, Dryer, Stove, Washer, Refrigerator |
| BasementDevelopment | Unfinished |
| BasementType | Partial, Crawl Space, N/a (unfinished) |
| ConstructionStyleAttachment | Detached |
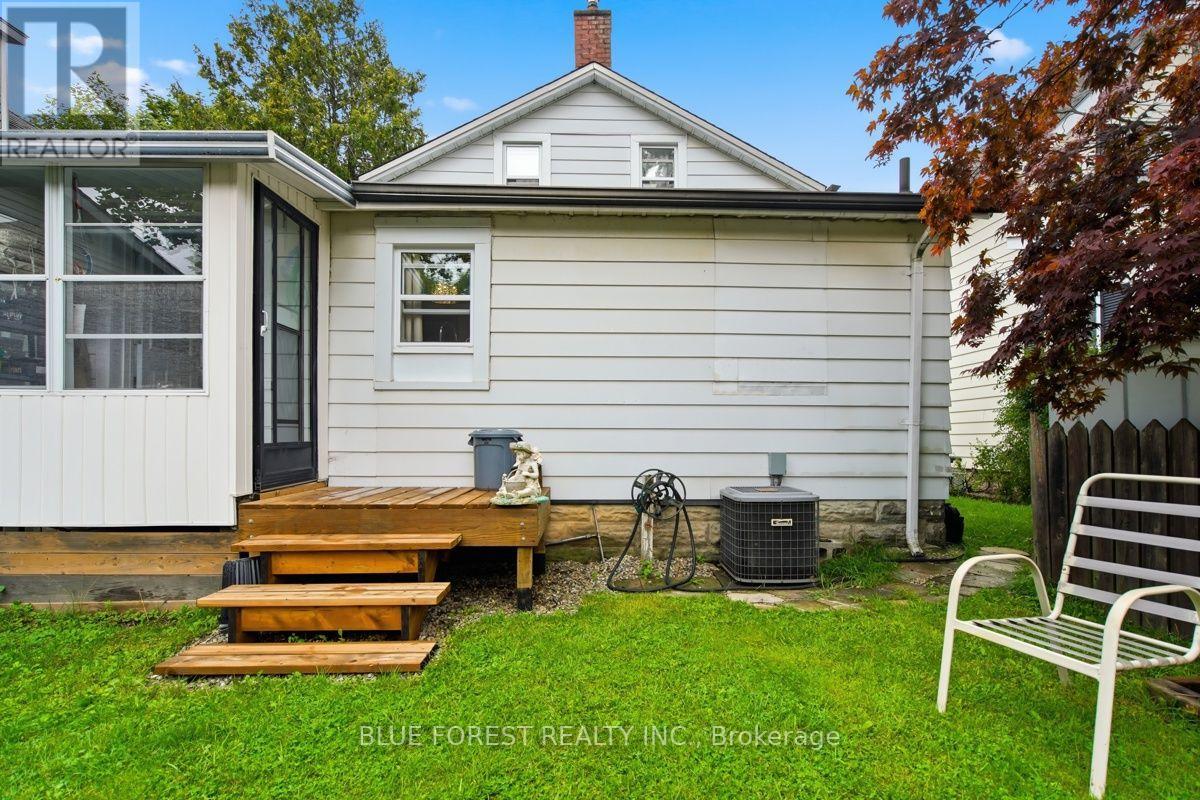
| CoolingType | Central Air Conditioning |
| ExteriorFinish | Vinyl Siding, Aluminum Siding |
| FoundationType | Block |
| HeatingFuel | Natural Gas |
| HeatingType | Forced Air |
| StoriesTotal | 2 |
| SizeInterior | 1100 - 1500 Sqft |
| Type | House |
| UtilityWater | Municipal Water |
Parking
| No Garage |
Land
| Acreage | No |
| LandAmenities | Place Of Worship, Park |
| Sewer | Sanitary Sewer |
| SizeDepth | 66 Ft |
| SizeFrontage | 33 Ft |
| SizeIrregular | 33 X 66 Ft ; 32.53ft X 66.50ft X 32.86ft X 66.24ft |
| SizeTotalText | 33 X 66 Ft ; 32.53ft X 66.50ft X 32.86ft X 66.24ft|under 1/2 Acre |
| ZoningDescription | R3 |
Rooms
| Level | Type | Length | Width | Dimensions |
|---|---|---|---|---|
| Second Level | Office | 3.43 m | 3.73 m | 3.43 m x 3.73 m |
| Second Level | Primary Bedroom | 3.28 m | 2.79 m | 3.28 m x 2.79 m |
| Second Level | Bedroom 2 | 2.69 m | 3.18 m | 2.69 m x 3.18 m |
| Second Level | Bathroom | 2.67 m | 3.18 m | 2.67 m x 3.18 m |
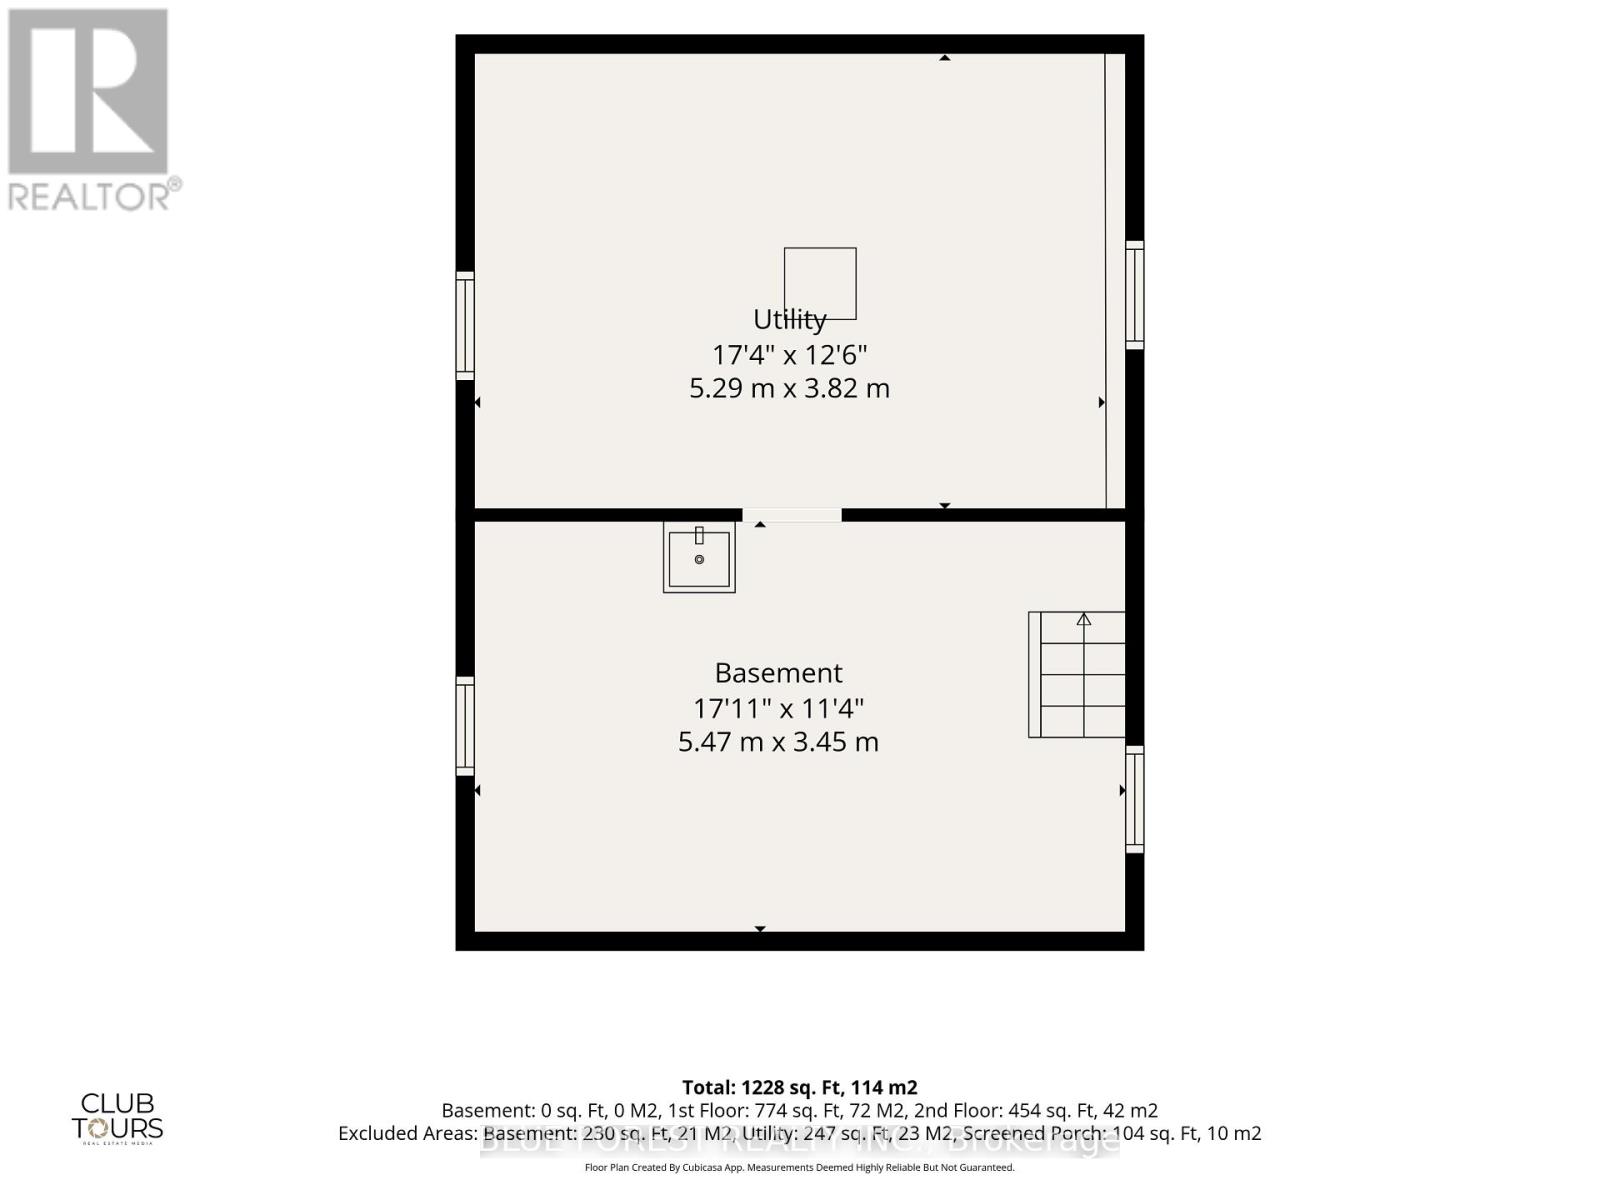
| Basement | Utility Room | 5.28 m | 3.81 m | 5.28 m x 3.81 m |
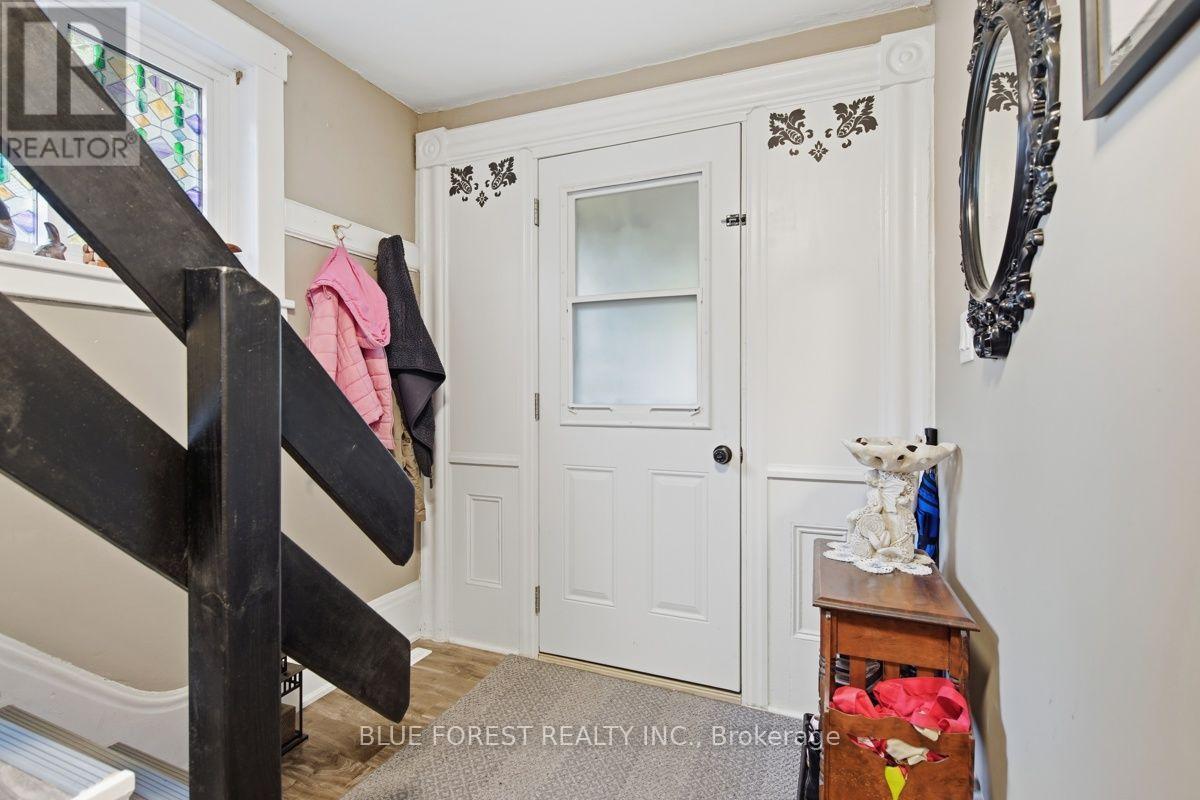
| Main Level | Foyer | 1.96 m | 3.73 m | 1.96 m x 3.73 m |
| Main Level | Living Room | 3.43 m | 3.71 m | 3.43 m x 3.71 m |
| Main Level | Dining Room | 5.16 m | 3.23 m | 5.16 m x 3.23 m |
| Main Level | Eating Area | 2.13 m | 3.48 m | 2.13 m x 3.48 m |
| Main Level | Kitchen | 3.05 m | 3.48 m | 3.05 m x 3.48 m |
| Main Level | Bathroom | 1.93 m | 3.48 m | 1.93 m x 3.48 m |
https://www.realtor.ca/real-estate/30135493/21-isabel-street-st-thomas-st-thomas
Interested?
Contact us for more information
Bridget Gatschene
Salesperson
629 Wellington Street
London, Ontario N6A 3R8
Marcus Plowright
Salesperson
629 Wellington Street
London, Ontario N6A 3R8

The trademarks REALTOR®, REALTORS®, and the REALTOR® logo are controlled by The Canadian Real Estate Association (CREA) and identify real estate professionals who are members of CREA. The trademarks MLS®, Multiple Listing Service® and the associated logos are owned by The Canadian Real Estate Association (CREA) and identify the quality of services provided by real estate professionals who are members of CREA. The trademark DDF® is owned by The Canadian Real Estate Association (CREA) and identifies CREA's Data Distribution Facility (DDF®)
September 13 2026 04:20:50
Blue Forest Realty Inc.
THINKING OF SELLING or BUYING?
We Get You Moving!
Contact Us

About Steve & Julia
With over 40 years of combined experience, we are dedicated to helping you find your dream home with personalized service and expertise.
© 2026 Wiggett Properties. All Rights Reserved. | Made with ❤️ by Jet Branding