49 - 511 Admiral Drive, London East (East I), Ontario N5V 4R4 (30135071)
49 - 511 Admiral Drive London East, Ontario N5V 4R4

$419,900Maintenance, Common Area Maintenance, Insurance, Parking
$326 Monthly
Maintenance, Common Area Maintenance, Insurance, Parking
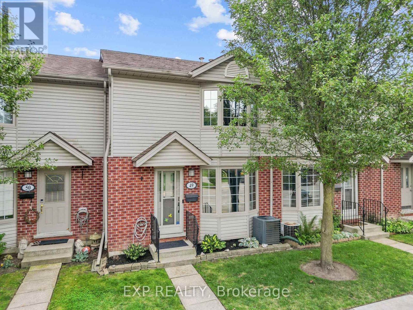
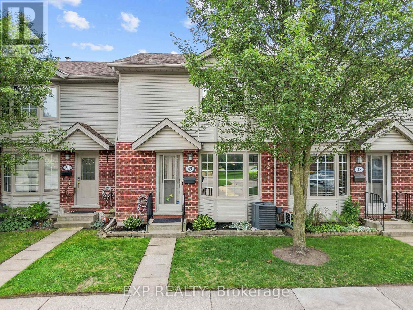
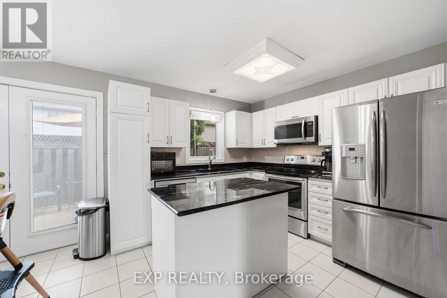
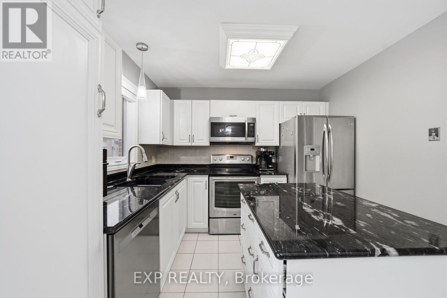
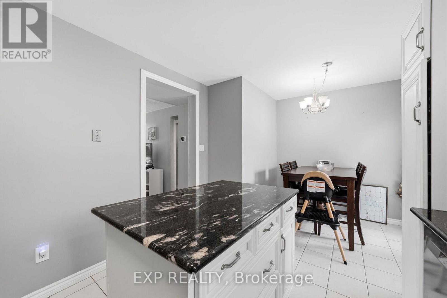
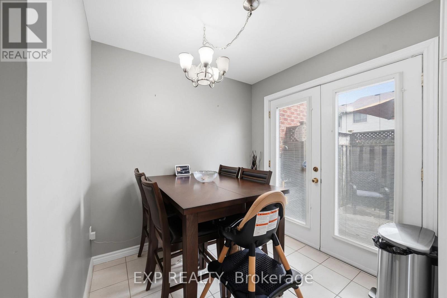
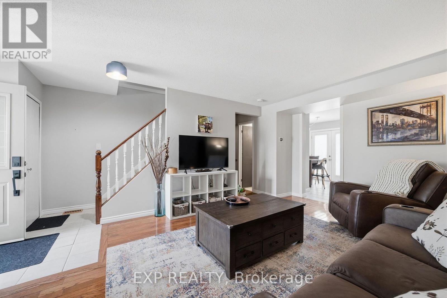
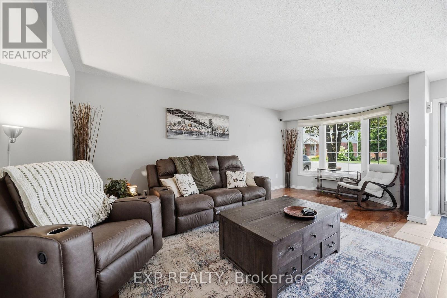
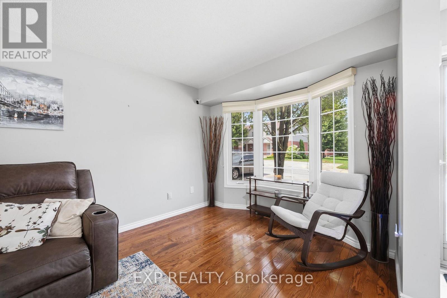
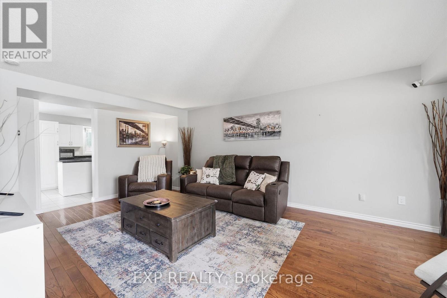
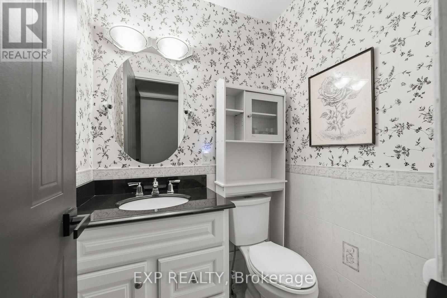
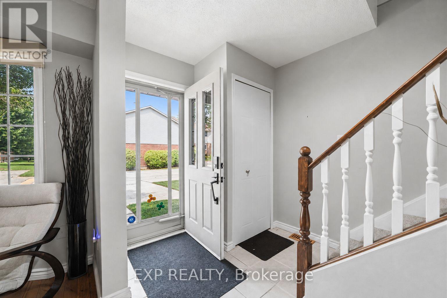
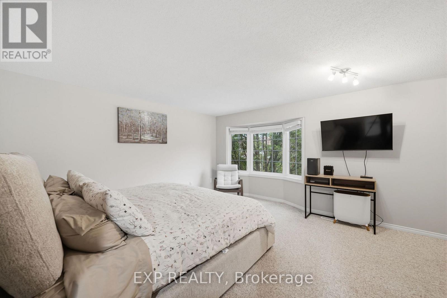
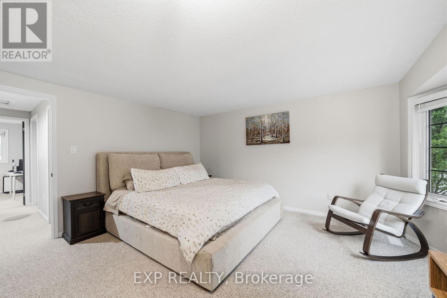
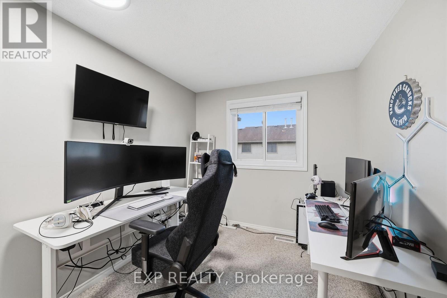
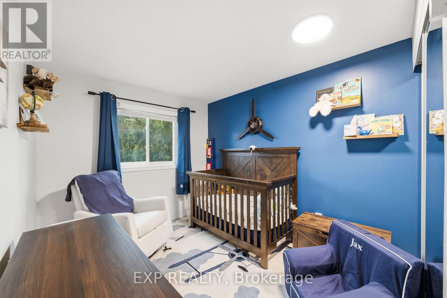
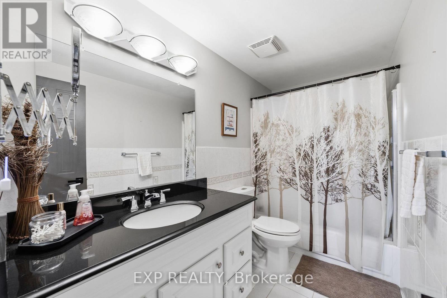
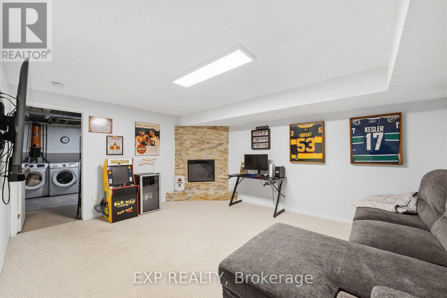
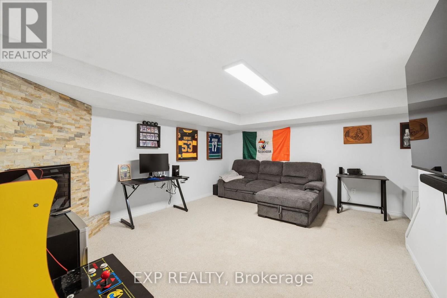
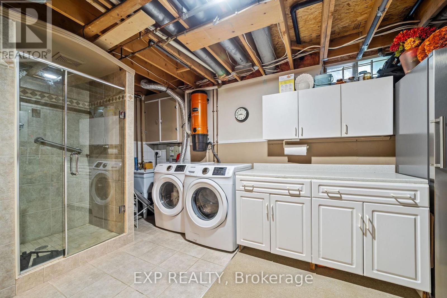
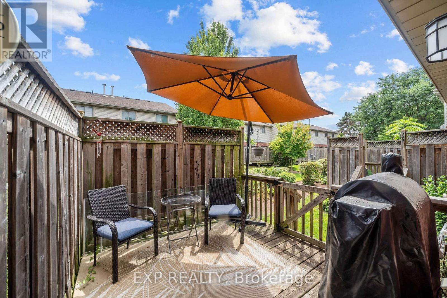
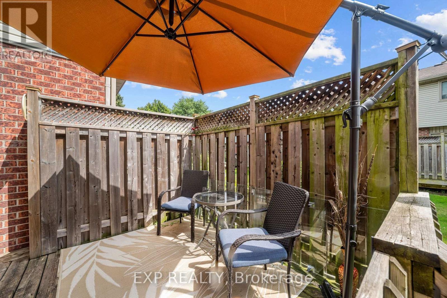
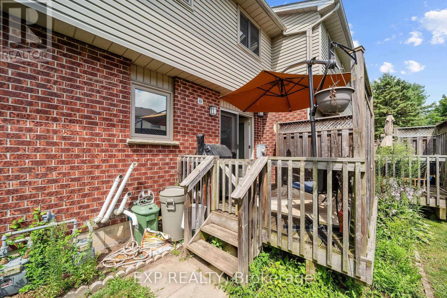
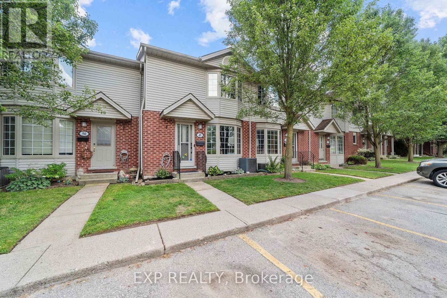
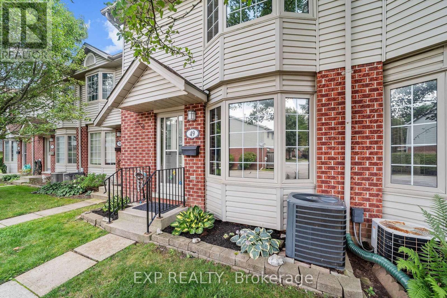
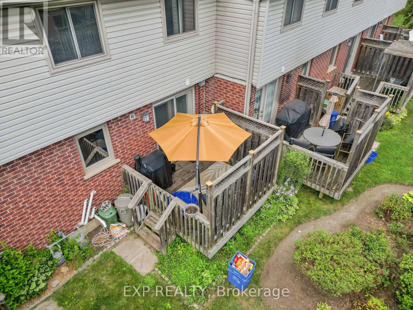
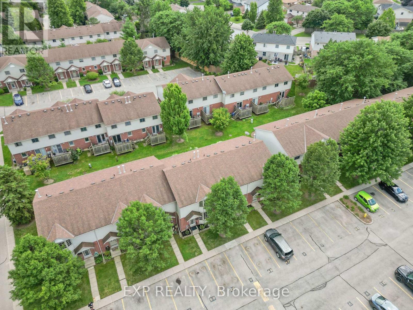
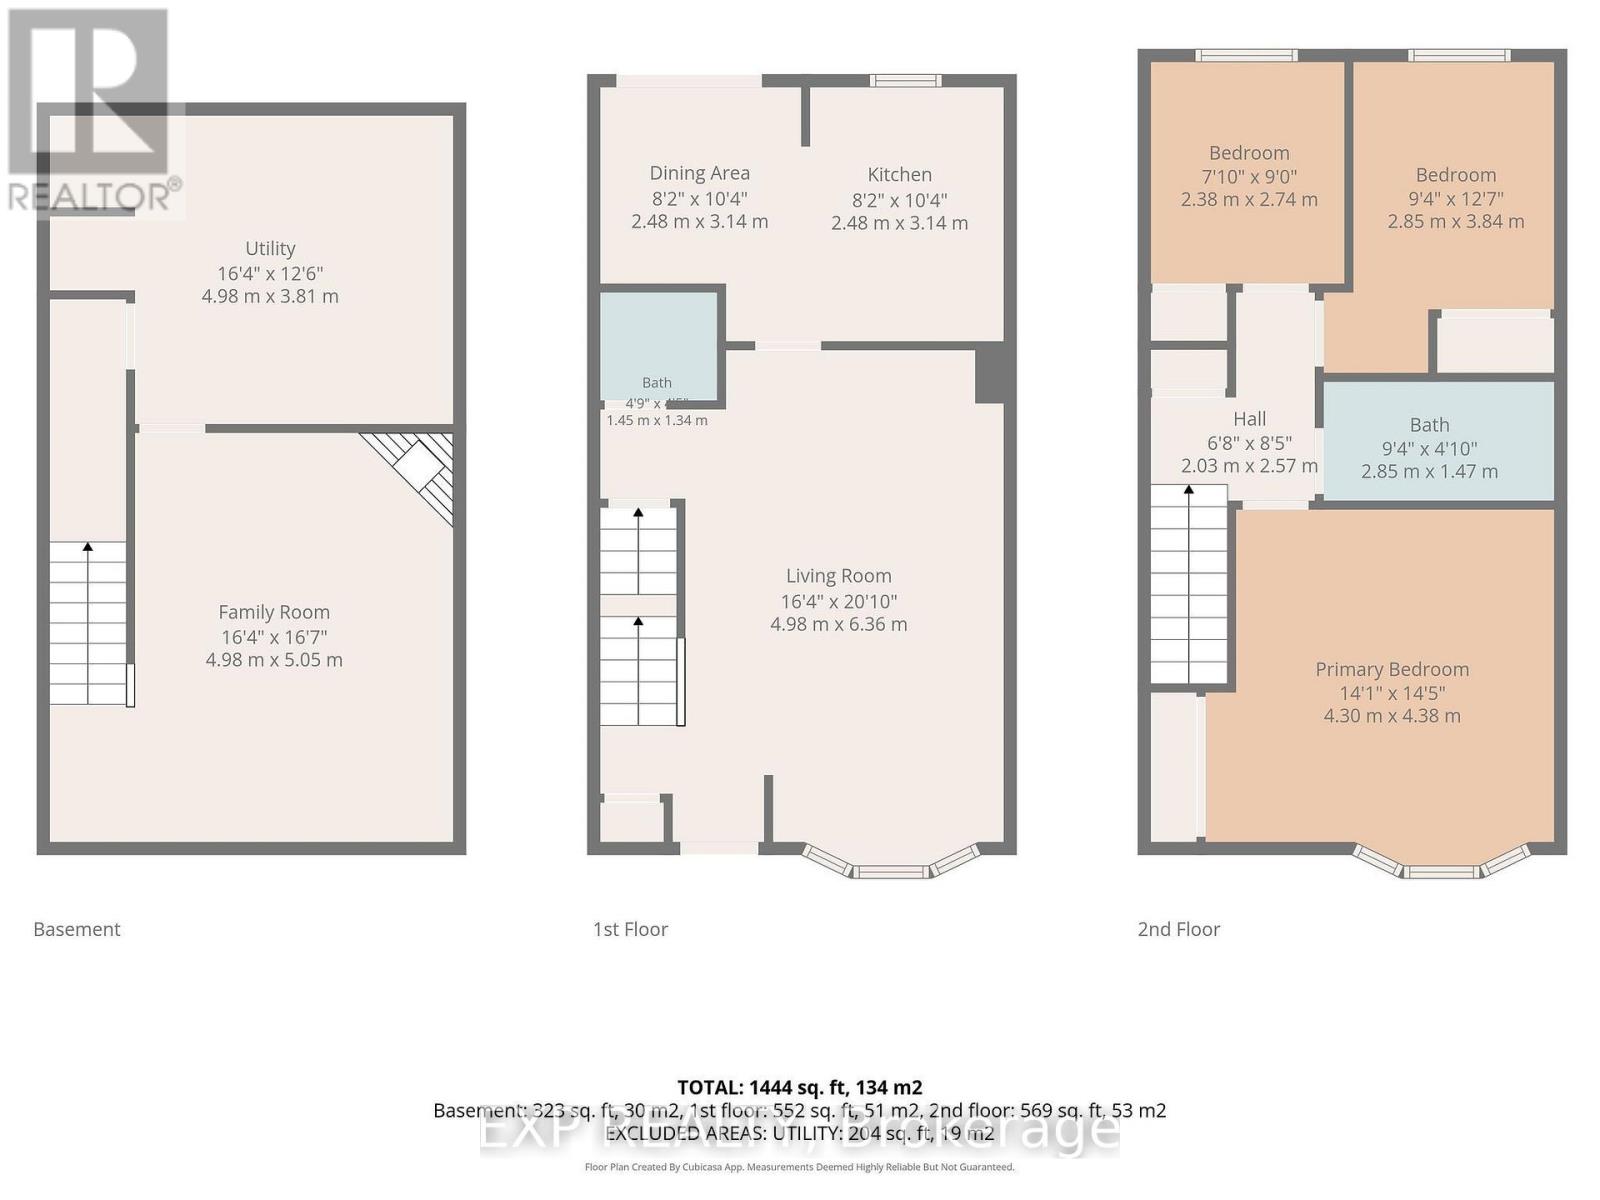
$326 MonthlyThis beautifully updated 3 bedroom, 2-storey condo townhome offers over 1,400 square feet of finished living space across three levels. The main floor features a bright living room with a bay window and hardwood flooring, an updated kitchen with stainless-steel appliances, tile flooring and a pantry, plus a dining room with a walkout to the deck. Upstairs, the primary bedroom includes a mirrored closet, and the two additional bedrooms share a renovated 4-piece bathroom with tile flooring and quartz counters. The fully finished lower level adds excellent additional living space with a family room centred around an electric fireplace, a dedicated laundry room, and a 3-piece bathroom with a separate shower. Recent updates include all new electrical outlets and switches throughout, all toilets refitted, and ethernet run to the basement for reliable connectivity. Brand new ac and patio door installed in Sept 2026. Ideally located close to public transit and schools, this well maintained condo townhome is a fantastic opportunity for first-time buyers, investors, or anyone looking for low-maintenance living in a great location. (id:60297)
Property Details
| MLS® Number | X13656682 |
| Property Type | Single Family |
| Community Name | East I |
| AmenitiesNearBy | Public Transit, Schools |
| CommunityFeatures | Pets Allowed With Restrictions |
| EquipmentType | Water Heater, Water Heater - Tankless |
| Features | Flat Site |
| ParkingSpaceTotal | 1 |
| RentalEquipmentType | Water Heater, Water Heater - Tankless |
| Structure | Deck |
Building
| BathroomTotal | 3 |
| BedroomsAboveGround | 3 |
| BedroomsTotal | 3 |
| Age | 31 To 50 Years |
| Amenities | Visitor Parking, Fireplace(s) |
| Appliances | Central Vacuum, Dishwasher, Dryer, Microwave, Stove, Washer, Window Coverings, Refrigerator |
| BasementDevelopment | Finished |
| BasementType | Full (finished) |
| CoolingType | Central Air Conditioning |
| ExteriorFinish | Brick, Vinyl Siding |
| FireProtection | Smoke Detectors |
| FireplacePresent | Yes |
| FireplaceTotal | 1 |
| FlooringType | Tile, Hardwood |
| FoundationType | Poured Concrete |
| HalfBathTotal | 2 |
| HeatingFuel | Natural Gas |
| HeatingType | Forced Air |
| StoriesTotal | 2 |
| SizeInterior | 1000 - 1199 Sqft |
| Type | Row / Townhouse |
Parking
| No Garage |
Land
| Acreage | No |
| LandAmenities | Public Transit, Schools |
| ZoningDescription | R5-4 |
Rooms
| Level | Type | Length | Width | Dimensions |
|---|---|---|---|---|
| Second Level | Bedroom 2 | 3.75 m | 2.94 m | 3.75 m x 2.94 m |
| Second Level | Bedroom 3 | 2.71 m | 2.43 m | 2.71 m x 2.43 m |
| Second Level | Bathroom | 2.74 m | 1.52 m | 2.74 m x 1.52 m |
| Second Level | Primary Bedroom | 4.49 m | 4.42 m | 4.49 m x 4.42 m |
| Lower Level | Bathroom | 1.22 m | 1.22 m x Measurements not available | |
| Lower Level | Family Room | 4.95 m | 3.94 m | 4.95 m x 3.94 m |
| Lower Level | Laundry Room | 4.87 m | 3.85 m | 4.87 m x 3.85 m |
| Main Level | Dining Room | 2.31 m | 2.19 m | 2.31 m x 2.19 m |
| Main Level | Bathroom | 1.52 m | 1.22 m | 1.52 m x 1.22 m |
| Main Level | Foyer | 2.21 m | 1.62 m | 2.21 m x 1.62 m |
| Main Level | Living Room | 5.94 m | 3.99 m | 5.94 m x 3.99 m |
| Main Level | Kitchen | 3.32 m | 2.94 m | 3.32 m x 2.94 m |
https://www.realtor.ca/real-estate/30135071/49-511-admiral-drive-london-east-east-i-east-i
Interested?
Contact us for more information
Georgia Tusch
Broker
Kasia Ozog
Salesperson

The trademarks REALTOR®, REALTORS®, and the REALTOR® logo are controlled by The Canadian Real Estate Association (CREA) and identify real estate professionals who are members of CREA. The trademarks MLS®, Multiple Listing Service® and the associated logos are owned by The Canadian Real Estate Association (CREA) and identify the quality of services provided by real estate professionals who are members of CREA. The trademark DDF® is owned by The Canadian Real Estate Association (CREA) and identifies CREA's Data Distribution Facility (DDF®)
September 11 2026 05:20:34
Exp Realty
THINKING OF SELLING or BUYING?
We Get You Moving!
Contact Us

About Steve & Julia
With over 40 years of combined experience, we are dedicated to helping you find your dream home with personalized service and expertise.
© 2026 Wiggett Properties. All Rights Reserved. | Made with ❤️ by Jet Branding