70 Chiddington Gate, London South (South R), Ontario N6C 4Y3 (30140357)
70 Chiddington Gate London South, Ontario N6C 4Y3
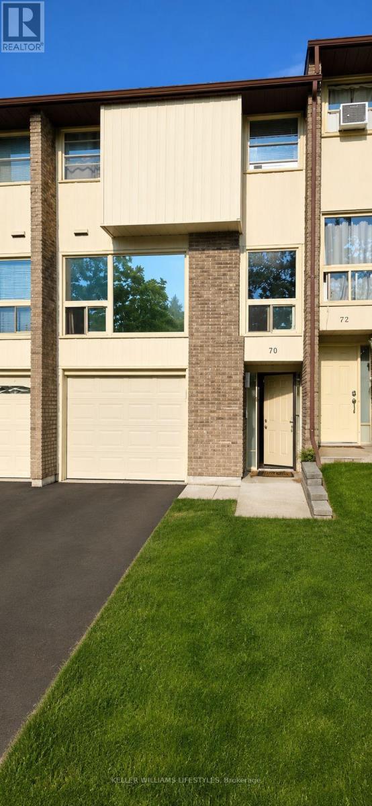
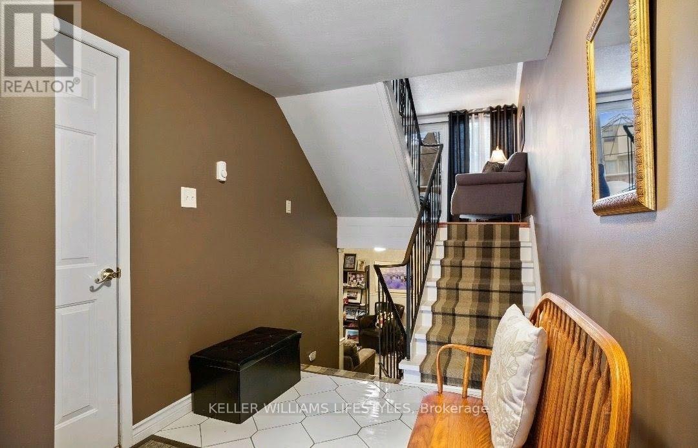
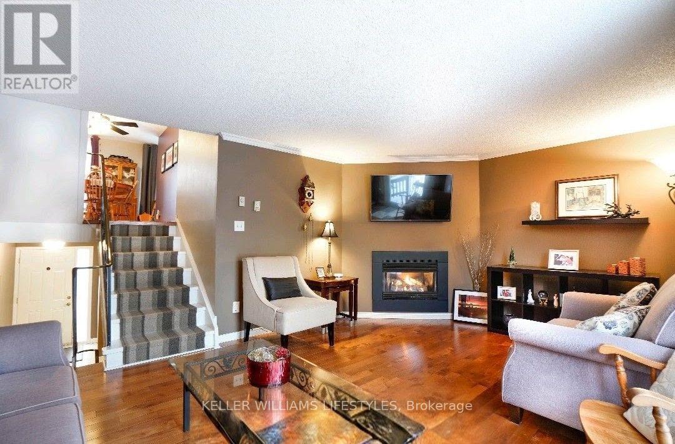
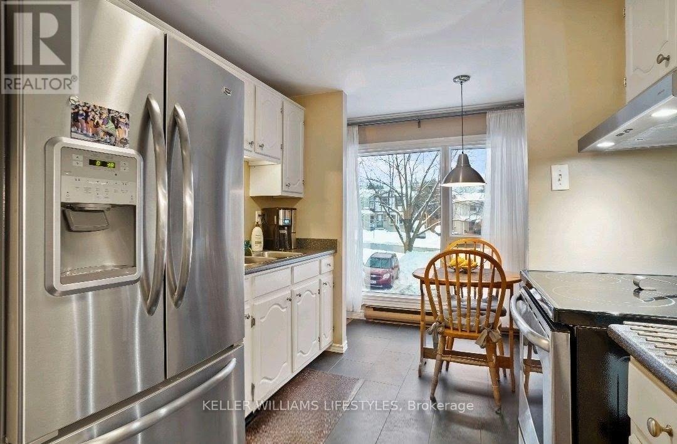
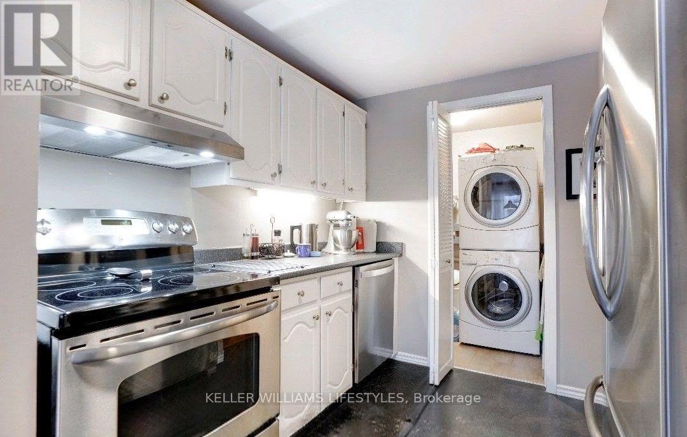
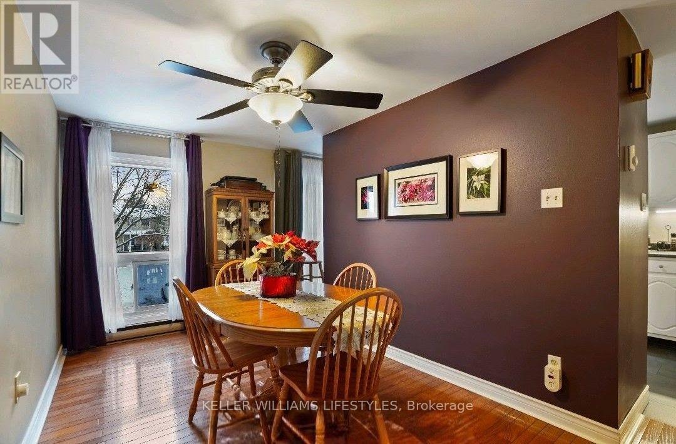
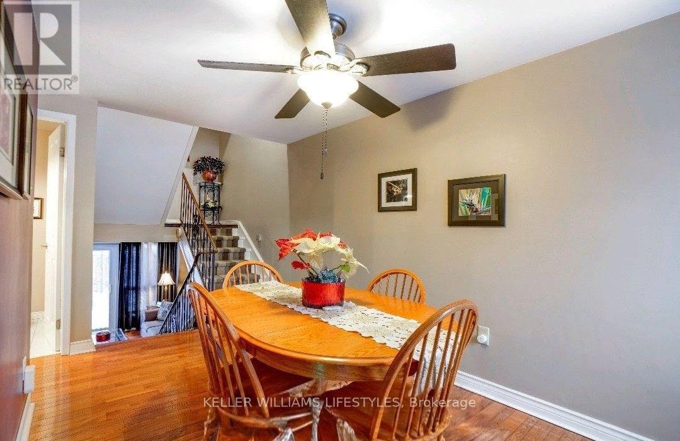
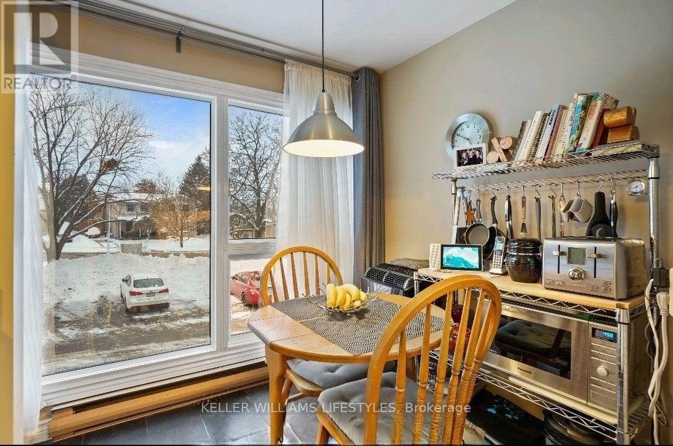
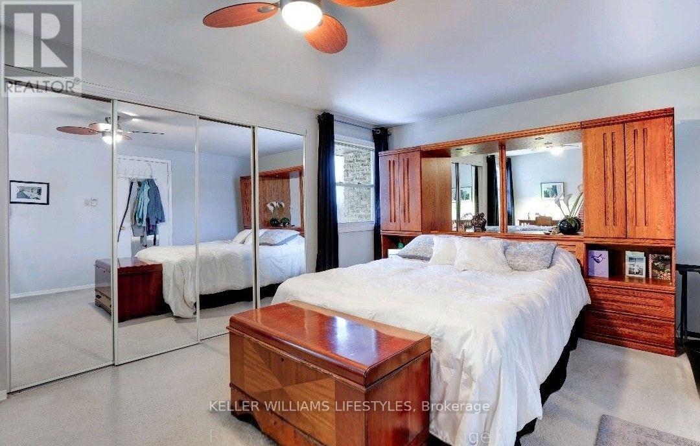
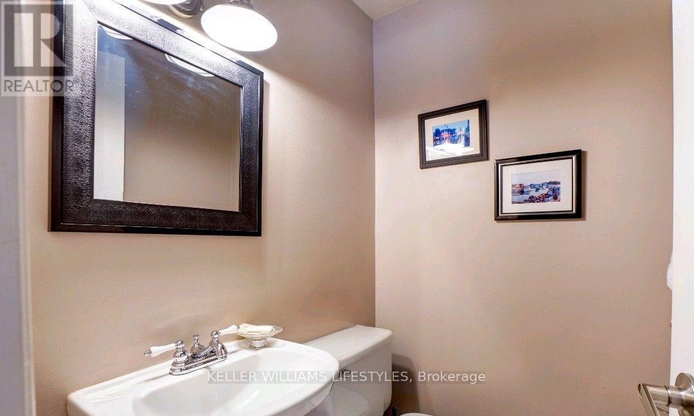
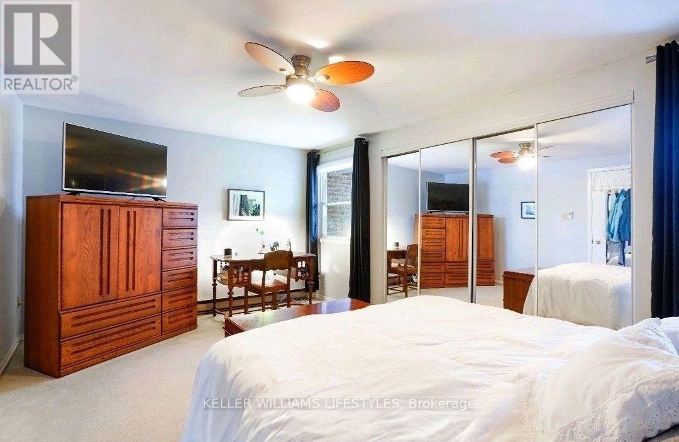
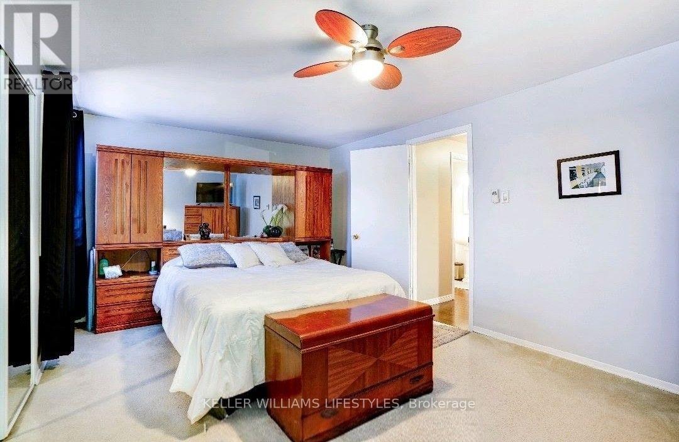

$2,500 Monthly
Tenant needs 24 hours notice, credit check + employment letter required. (id:60297)
Property Details
| MLS® Number | X13661492 |
| Property Type | Single Family |
| Community Name | South R |
| CommunityFeatures | Pets Allowed With Restrictions |
| Features | In Suite Laundry |
| ParkingSpaceTotal | 2 |
Building
| BathroomTotal | 3 |
| BedroomsAboveGround | 3 |
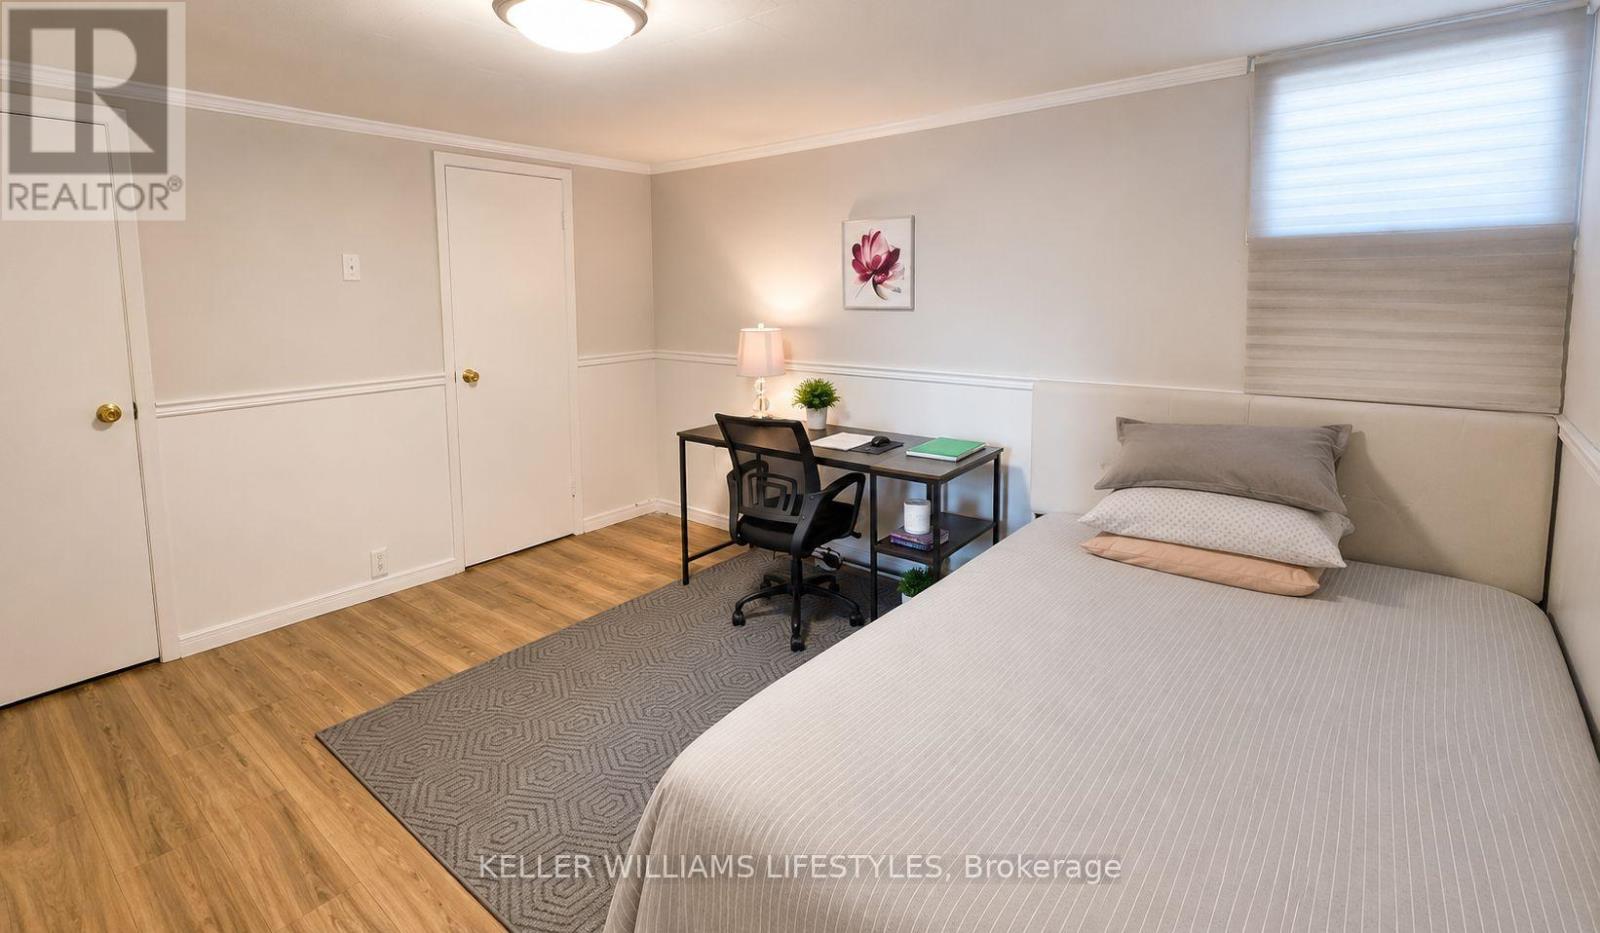
| BedroomsBelowGround | 1 |
| BedroomsTotal | 4 |
| Age | 31 To 50 Years |
| BasementDevelopment | Finished |
| BasementType | N/a (finished) |
| CoolingType | Window Air Conditioner |
| ExteriorFinish | Aluminum Siding, Brick |
| FlooringType | Tile |
| HalfBathTotal | 2 |
| HeatingFuel | Electric |
| HeatingType | Baseboard Heaters |
| StoriesTotal | 2 |
| SizeInterior | 1600 - 1799 Sqft |
Parking
| Attached Garage | |
| Garage |
Land
| Acreage | No |
Rooms
| Level | Type | Length | Width | Dimensions |
|---|---|---|---|---|
| Third Level | Laundry Room | 1.9 m | 1.4 m | 1.9 m x 1.4 m |
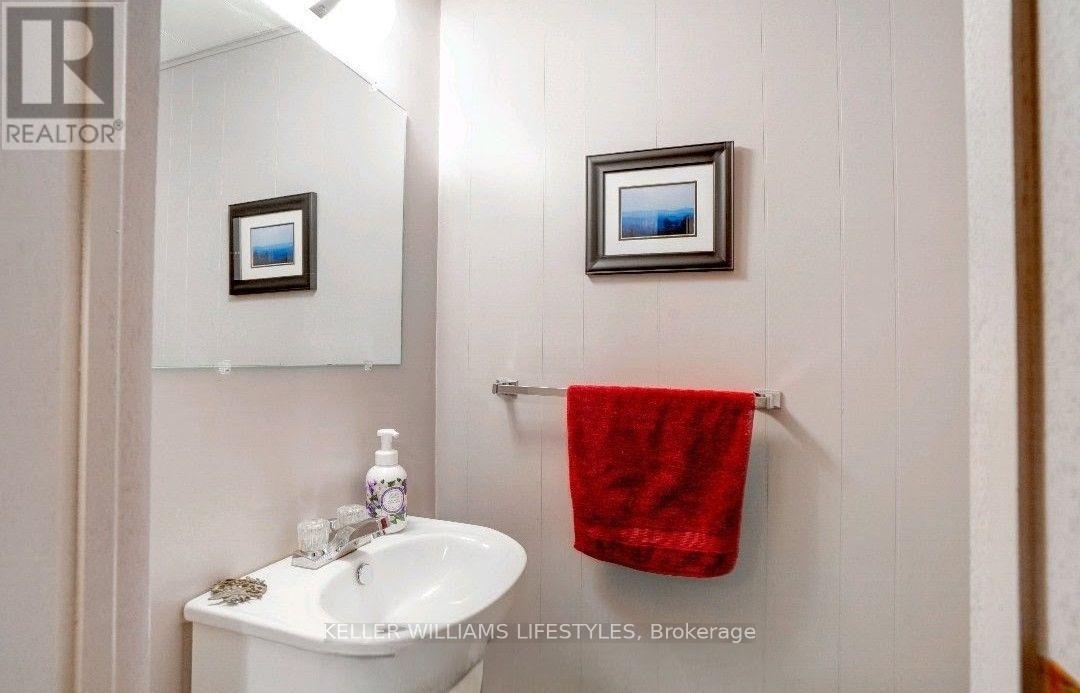
| Third Level | Bathroom | 2.7 m | 1.6 m | 2.7 m x 1.6 m |
| Basement | Bedroom | 5.6 m | 4.5 m | 5.6 m x 4.5 m |
| Basement | Bathroom | 1 m | 1 m | 1 m x 1 m |
| Upper Level | Bathroom | 2.7 m | 1.6 m | 2.7 m x 1.6 m |
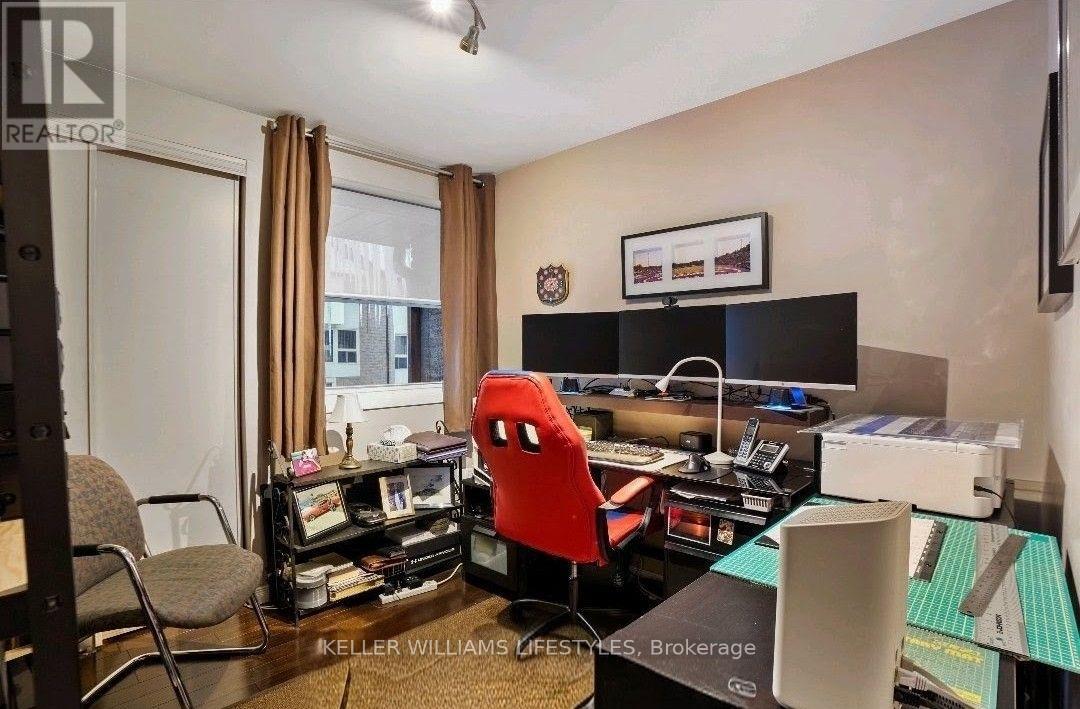
| Upper Level | Bedroom | 2.9 m | 2.7 m | 2.9 m x 2.7 m |
| Upper Level | Bedroom 2 | 4 m | 2.7 m | 4 m x 2.7 m |
| Ground Level | Foyer | 3.8 m | 2.3 m | 3.8 m x 2.3 m |
https://www.realtor.ca/real-estate/30140357/70-chiddington-gate-london-south-south-r-south-r
Interested?
Contact us for more information
Rabia Temoor
Salesperson
B100-509 Commissioners Road W.
London, Ontario N6J 1Y5

The trademarks REALTOR®, REALTORS®, and the REALTOR® logo are controlled by The Canadian Real Estate Association (CREA) and identify real estate professionals who are members of CREA. The trademarks MLS®, Multiple Listing Service® and the associated logos are owned by The Canadian Real Estate Association (CREA) and identify the quality of services provided by real estate professionals who are members of CREA. The trademark DDF® is owned by The Canadian Real Estate Association (CREA) and identifies CREA's Data Distribution Facility (DDF®)
August 11 2026 02:50:56
Keller Williams Lifestyles
THINKING OF SELLING or BUYING?
We Get You Moving!
Contact Us

About Steve & Julia
With over 40 years of combined experience, we are dedicated to helping you find your dream home with personalized service and expertise.
© 2026 Wiggett Properties. All Rights Reserved. | Made with ❤️ by Jet Branding