140 Highbury Avenue N, London East (East O), Ontario N5Z 2W4 (30147056)
140 Highbury Avenue N London East, Ontario N5Z 2W4
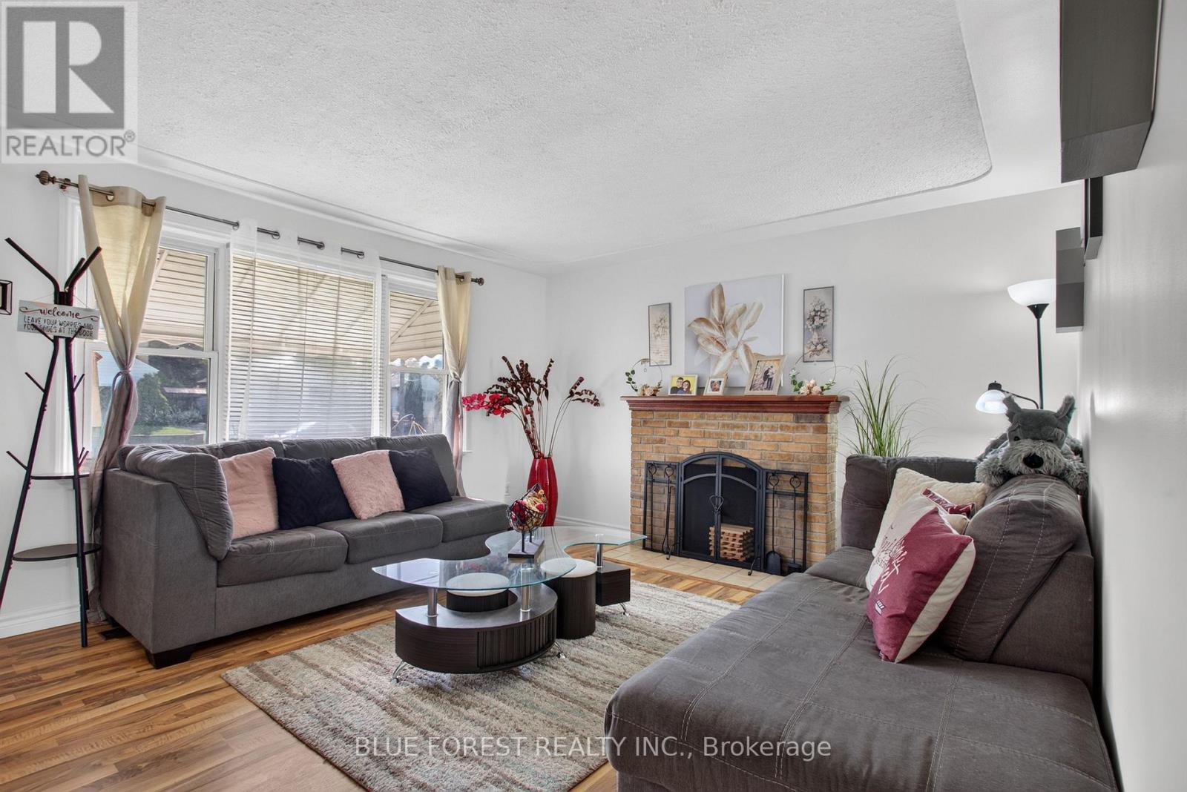
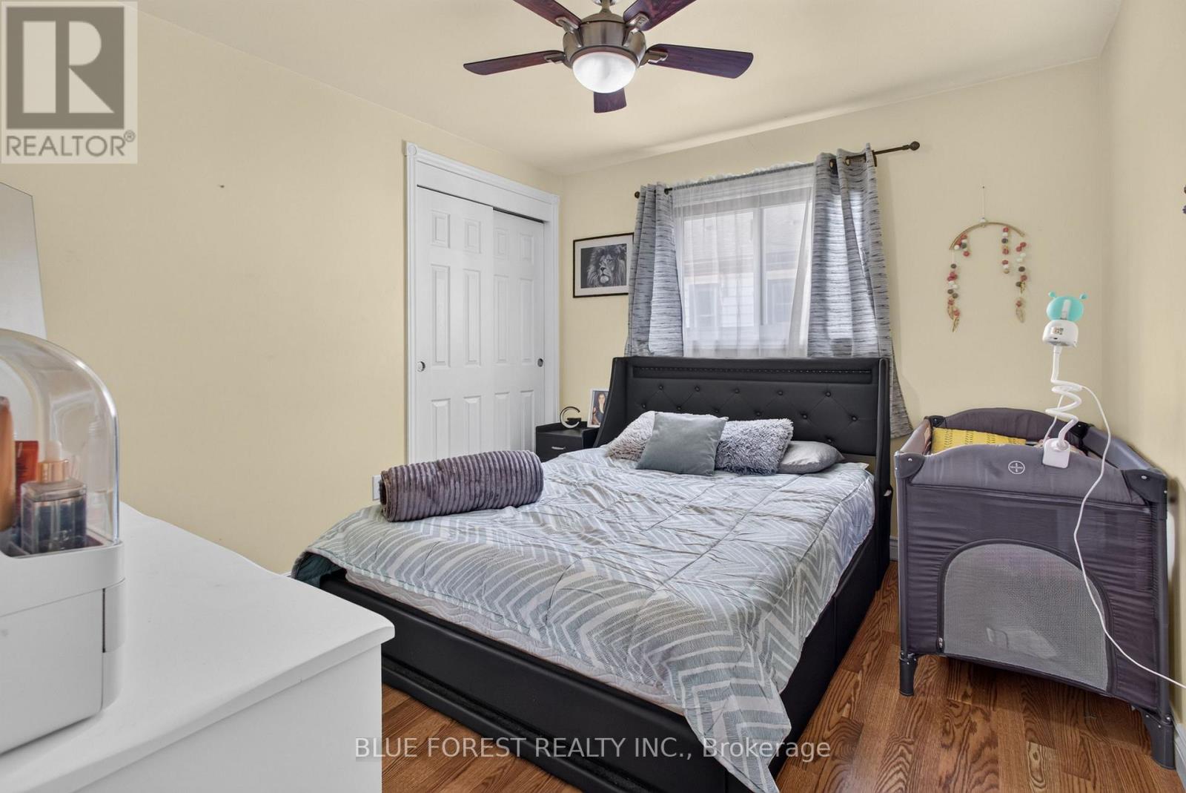
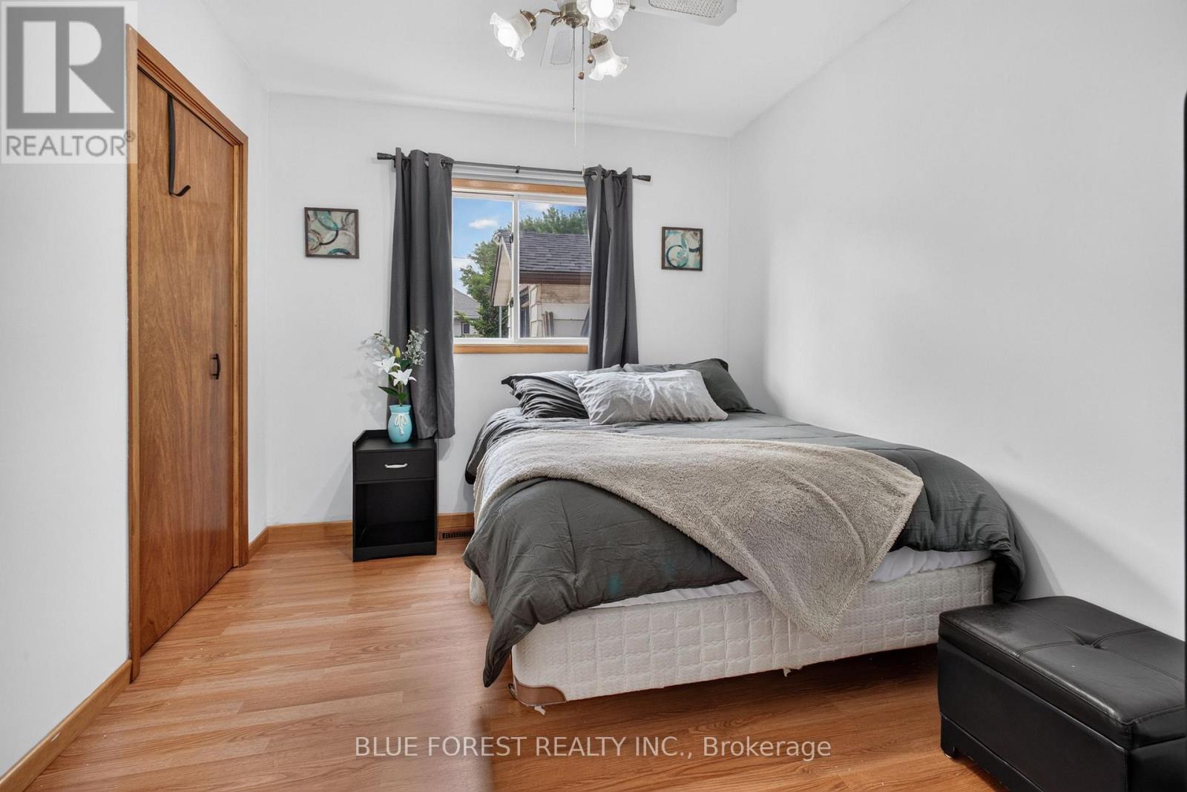
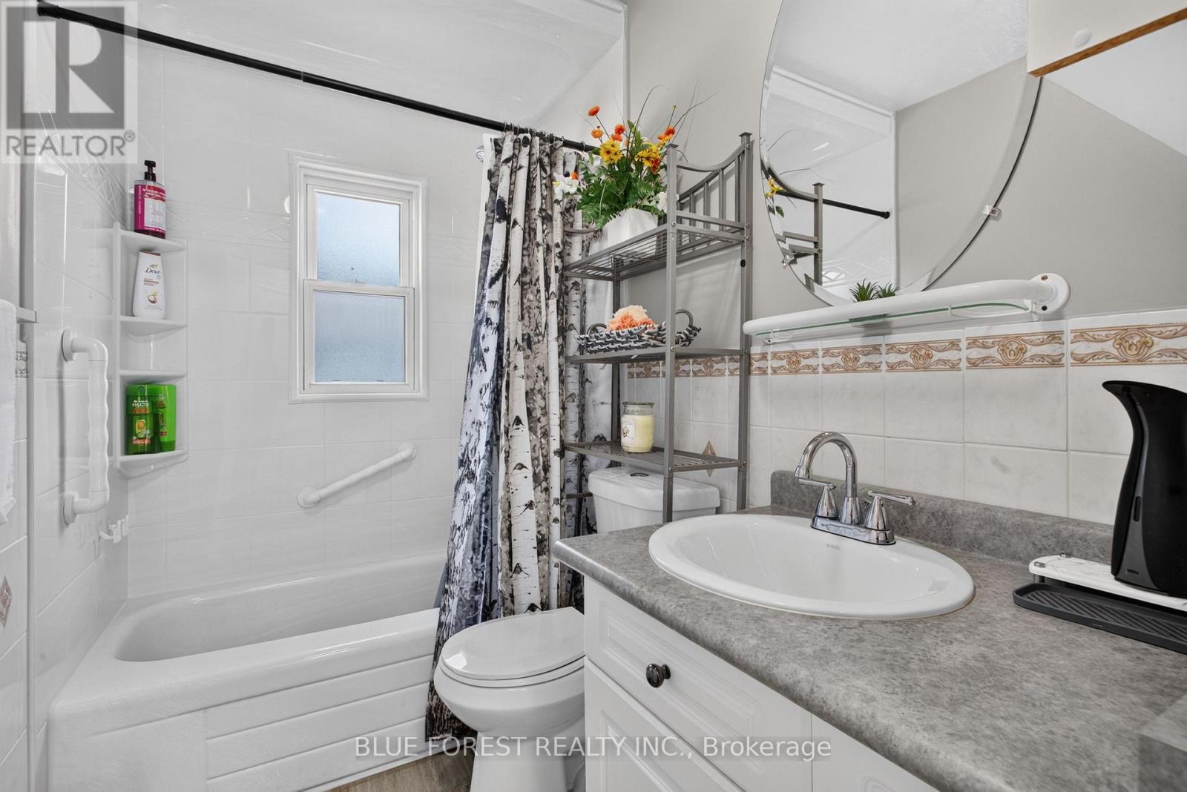

$670,000
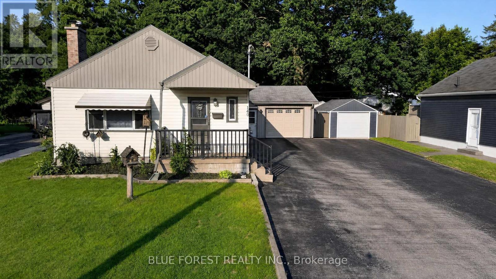
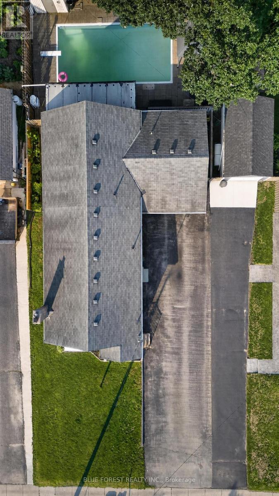
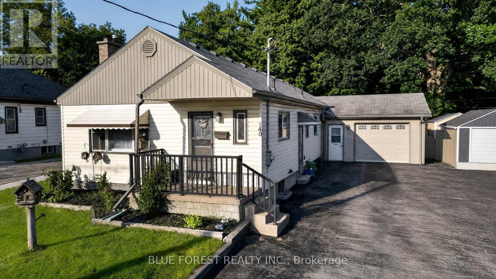
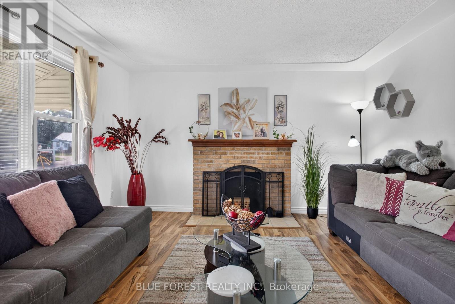
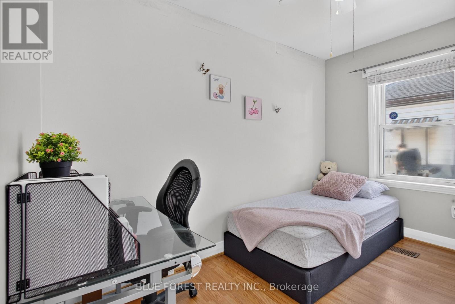
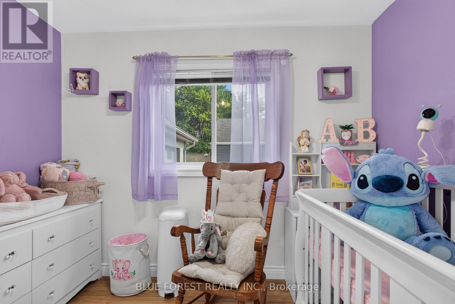
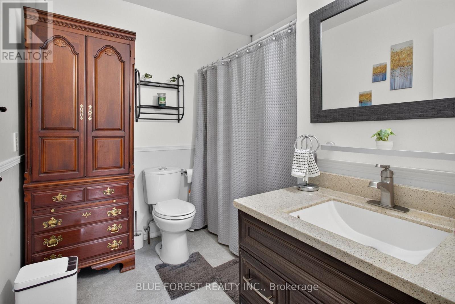
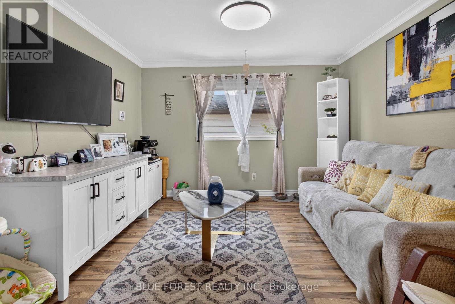
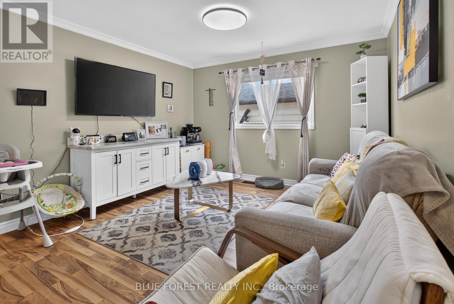
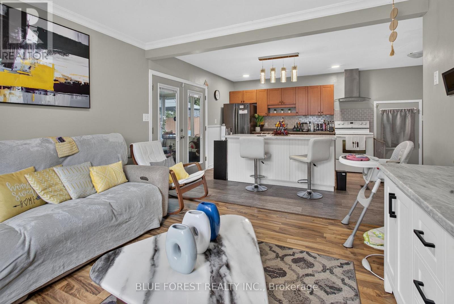
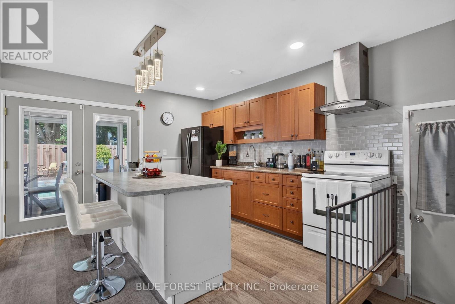
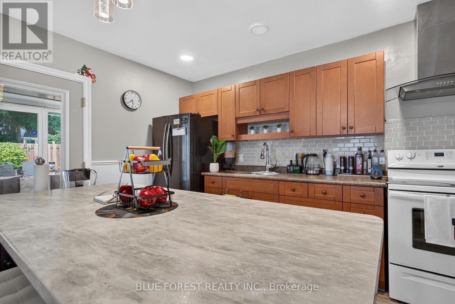
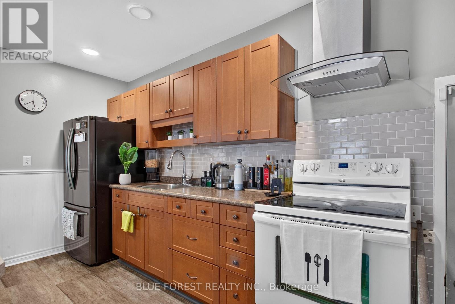
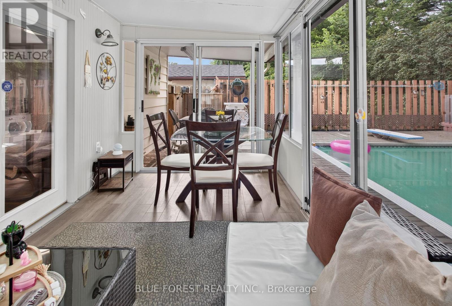
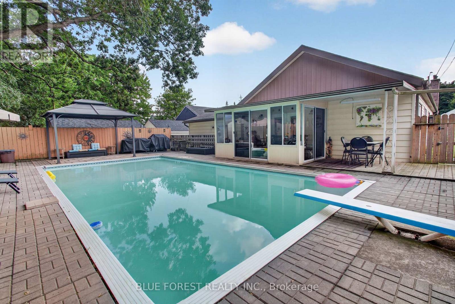
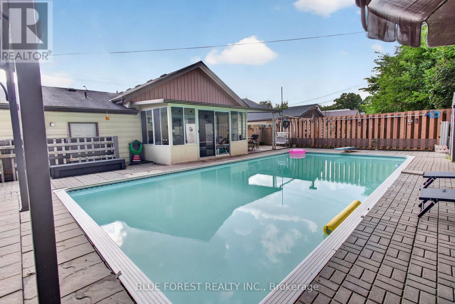
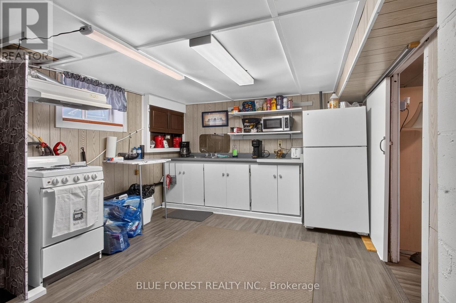
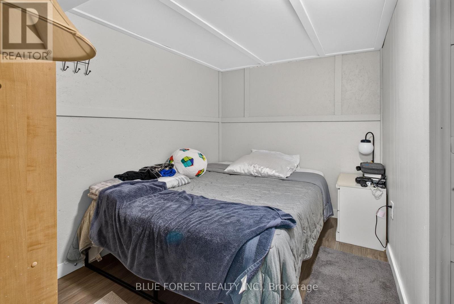
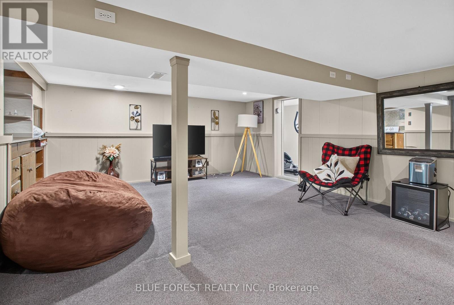
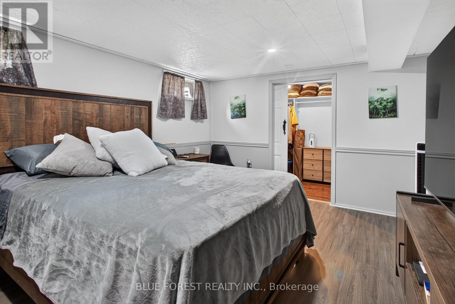
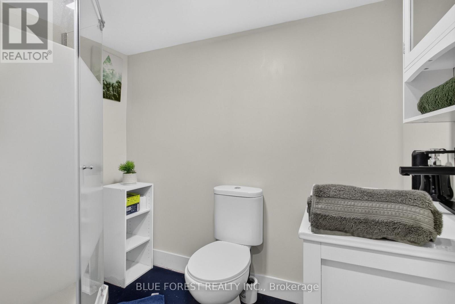
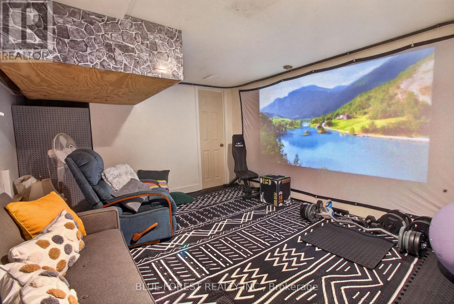
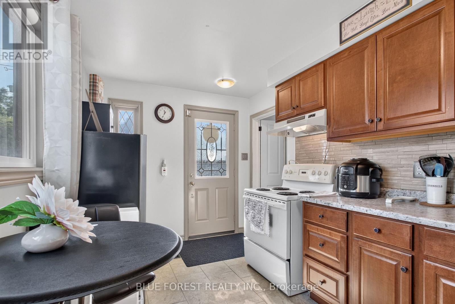
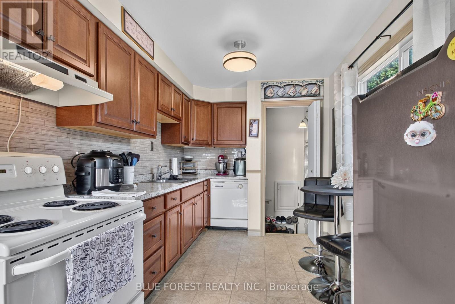
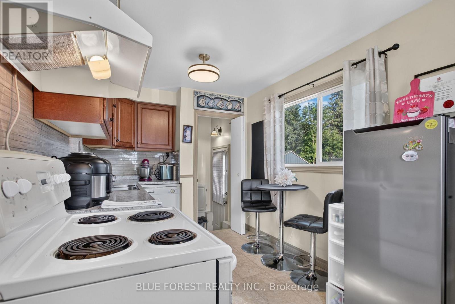
Rare Multi-Generational Gem or Premier Investment Opportunity / Spacious Bungalow with Resort-Style BackyardWelcome to a truly unique and versatile residence offering unparalleled space, functional division, and exceptional outdoor living. Designed with flexible living in mind, this sprawling bungalow boasts a main floor tailored for two distinct living setups or a grand family footprint, complemented by a fully equipped, double-entry basement suite. The main floor offers 4 bedrooms, 2 kitchens, 2 full bathrooms and a sunroom the takes you to a 16x32 Inground Pool and an ample outdoor dining and lounging space shaded for ultimate comfort. There are 2 separate exterior entrances to the basement that has a Kitchen, 2 bedrooms a full bathroom an execise room. 1.5 car garage and a driveway for 8 cars. Whether you are looking for an income-generating investment, a multi-generational setup with total independence, or an expansive forever home with an incredible backyard retreat, this property delivers endless potential. (id:60297)
Property Details
| MLS® Number | X13667776 |
| Property Type | Multi-family |
| Community Name | East O |
| EquipmentType | Water Heater |
| ParkingSpaceTotal | 9 |
| PoolType | Indoor Pool |
| RentalEquipmentType | Water Heater |
Building
| BathroomTotal | 3 |
| BedroomsAboveGround | 4 |
| BedroomsBelowGround | 2 |
| BedroomsTotal | 6 |
| Age | 51 To 99 Years |
| Appliances | Dishwasher, Dryer, Microwave, Stove, Washer, Two Refrigerators |
| ArchitecturalStyle | Bungalow |
| BasementDevelopment | Finished |
| BasementFeatures | Separate Entrance, Apartment In Basement |
| BasementType | N/a (finished), Full, N/a, N/a |
| CoolingType | Central Air Conditioning |
| ExteriorFinish | Vinyl Siding |
| FireplacePresent | Yes |
| FoundationType | Block, Poured Concrete |
| HeatingFuel | Natural Gas |
| HeatingType | Forced Air |
| StoriesTotal | 1 |
| SizeInterior | 1500 - 2000 Sqft |
| Type | Duplex |
| UtilityWater | Municipal Water |
Parking
| Attached Garage | |
| Garage |
Land
| Acreage | No |
| Sewer | Sanitary Sewer |
| SizeDepth | 144 Ft |
| SizeFrontage | 52 Ft ,1 In |
| SizeIrregular | 52.1 X 144 Ft |
| SizeTotalText | 52.1 X 144 Ft |
| ZoningDescription | R1-6 |
Rooms
| Level | Type | Length | Width | Dimensions |
|---|---|---|---|---|
| Basement | Kitchen | 3.2 m | 3.25 m | 3.2 m x 3.25 m |
| Basement | Bedroom | 3.18 m | 3.02 m | 3.18 m x 3.02 m |
| Basement | Family Room | 6.81 m | 5.64 m | 6.81 m x 5.64 m |
| Basement | Bathroom | 1.47 m | 2.34 m | 1.47 m x 2.34 m |
| Basement | Bedroom | 3.23 m | 4.24 m | 3.23 m x 4.24 m |
| Basement | Exercise Room | 3.48 m | 4.67 m | 3.48 m x 4.67 m |
| Main Level | Kitchen | 4.42 m | 2.82 m | 4.42 m x 2.82 m |
| Main Level | Sunroom | 4.14 m | 2.29 m | 4.14 m x 2.29 m |
| Main Level | Living Room | 4.57 m | 3.73 m | 4.57 m x 3.73 m |
| Main Level | Bedroom 2 | 3.51 m | 2.34 m | 3.51 m x 2.34 m |
| Main Level | Primary Bedroom | 3.51 m | 2.8 m | 3.51 m x 2.8 m |
| Main Level | Bathroom | 2.82 m | 1.55 m | 2.82 m x 1.55 m |
| Main Level | Bedroom 3 | 2.5 m | 3.02 m | 2.5 m x 3.02 m |
| Main Level | Bedroom 4 | 3.51 m | 2.64 m | 3.51 m x 2.64 m |
| Main Level | Bathroom | 2.47 m | 2.34 m | 2.47 m x 2.34 m |
| Main Level | Family Room | 3.61 m | 3.66 m | 3.61 m x 3.66 m |
| Main Level | Kitchen | 3.56 m | 7.11 m | 3.56 m x 7.11 m |
https://www.realtor.ca/real-estate/30147056/140-highbury-avenue-n-london-east-east-o-east-o
Interested?
Contact us for more information
Ramiro Gutierrez Sarmiento
Salesperson
629 Wellington Street
London, Ontario N6A 3R8

The trademarks REALTOR®, REALTORS®, and the REALTOR® logo are controlled by The Canadian Real Estate Association (CREA) and identify real estate professionals who are members of CREA. The trademarks MLS®, Multiple Listing Service® and the associated logos are owned by The Canadian Real Estate Association (CREA) and identify the quality of services provided by real estate professionals who are members of CREA. The trademark DDF® is owned by The Canadian Real Estate Association (CREA) and identifies CREA's Data Distribution Facility (DDF®)
August 31 2026 03:01:19
Blue Forest Realty Inc.
THINKING OF SELLING or BUYING?
We Get You Moving!
Contact Us

About Steve & Julia
With over 40 years of combined experience, we are dedicated to helping you find your dream home with personalized service and expertise.
© 2026 Wiggett Properties. All Rights Reserved. | Made with ❤️ by Jet Branding