44 Hammond Street, St. Thomas, Ontario N5P 2B7 (30146619)
44 Hammond Street St. Thomas, Ontario N5P 2B7

$399,900
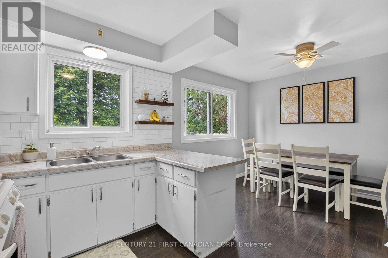
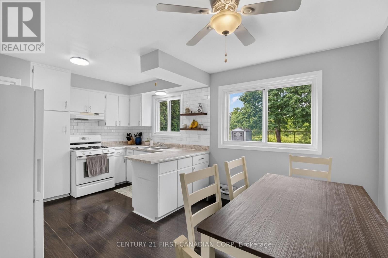
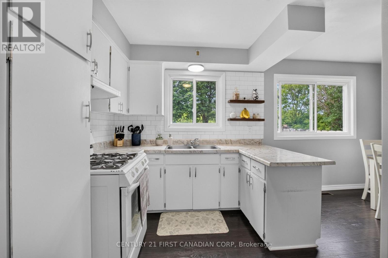
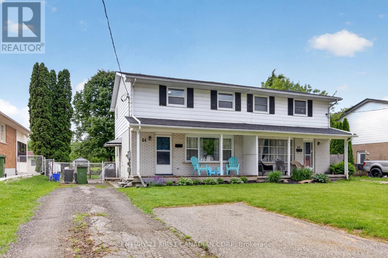
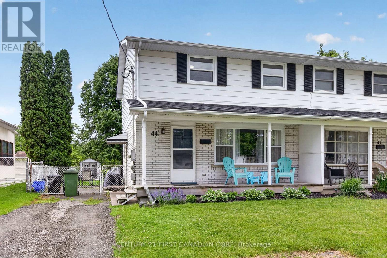
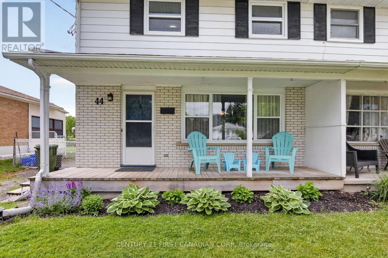
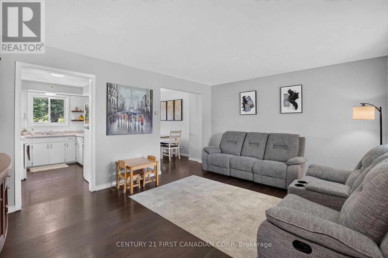
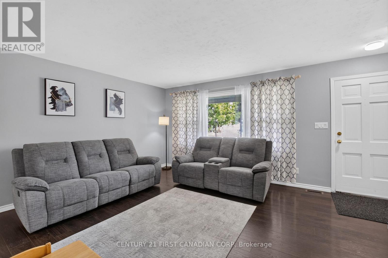
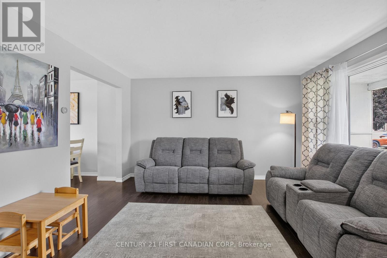
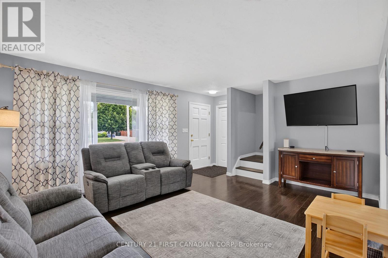
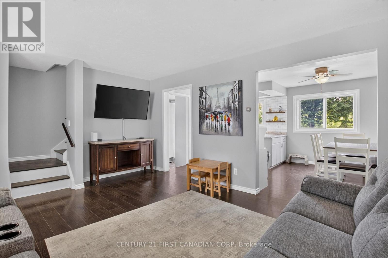
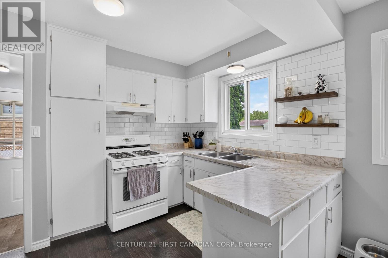
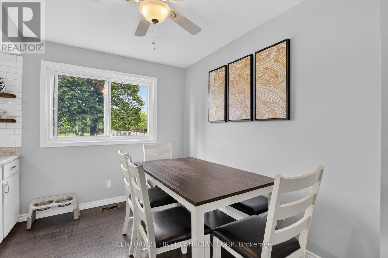
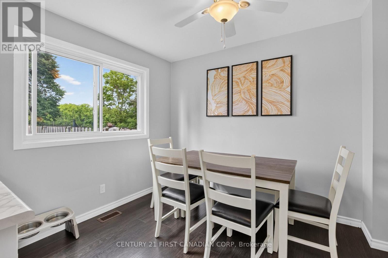
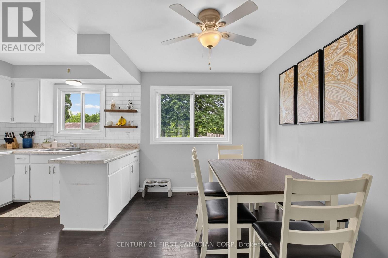
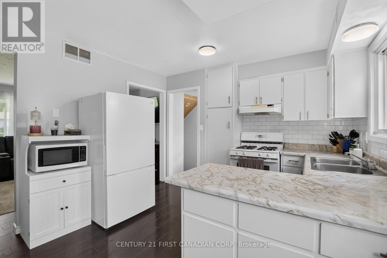
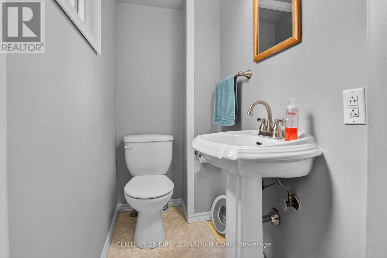
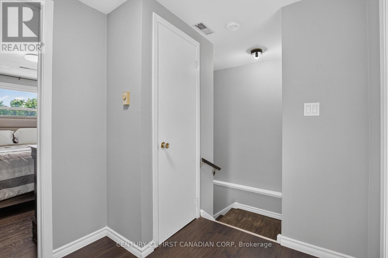
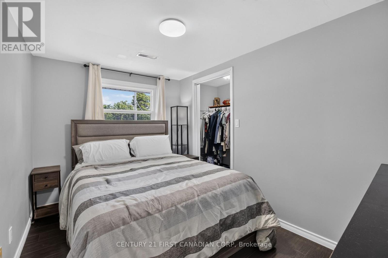
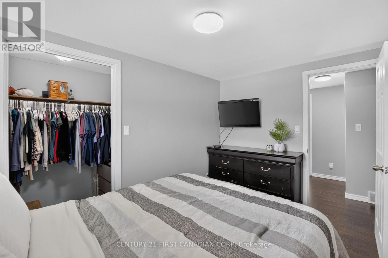
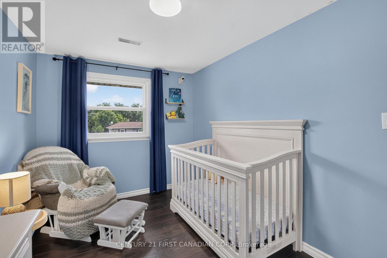
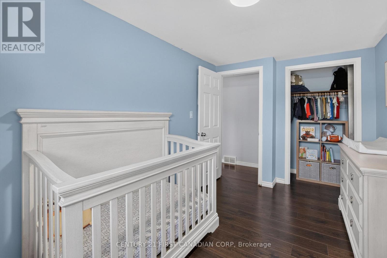
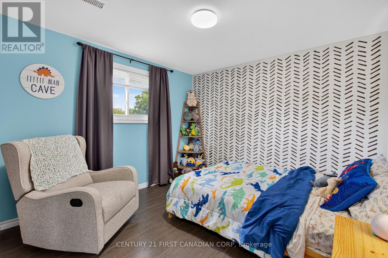
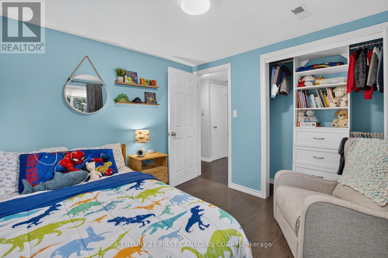
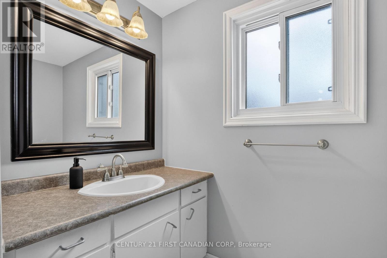
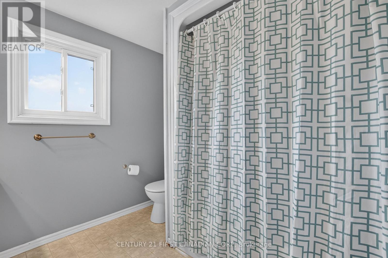
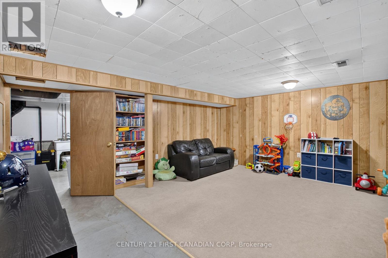
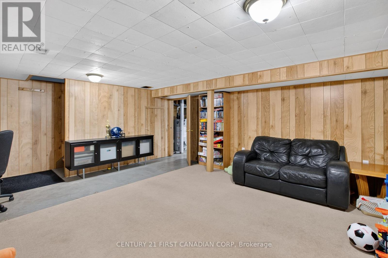
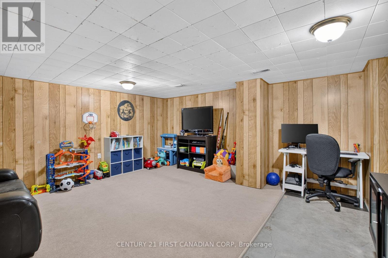
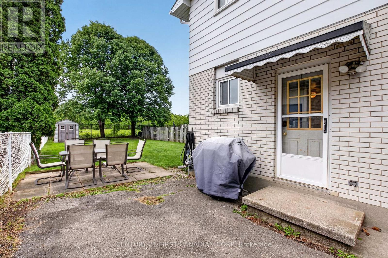
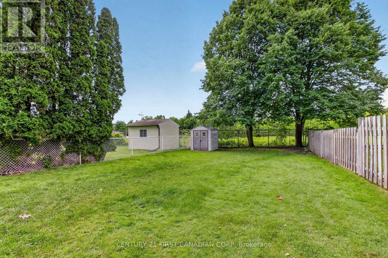
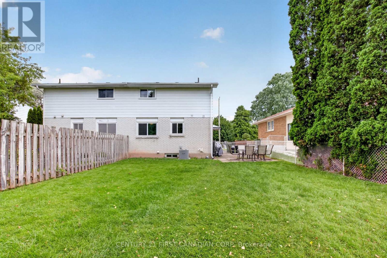
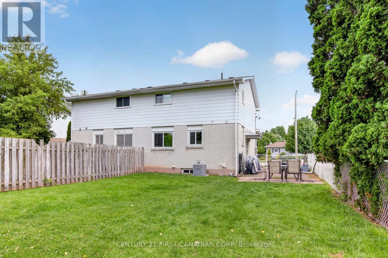
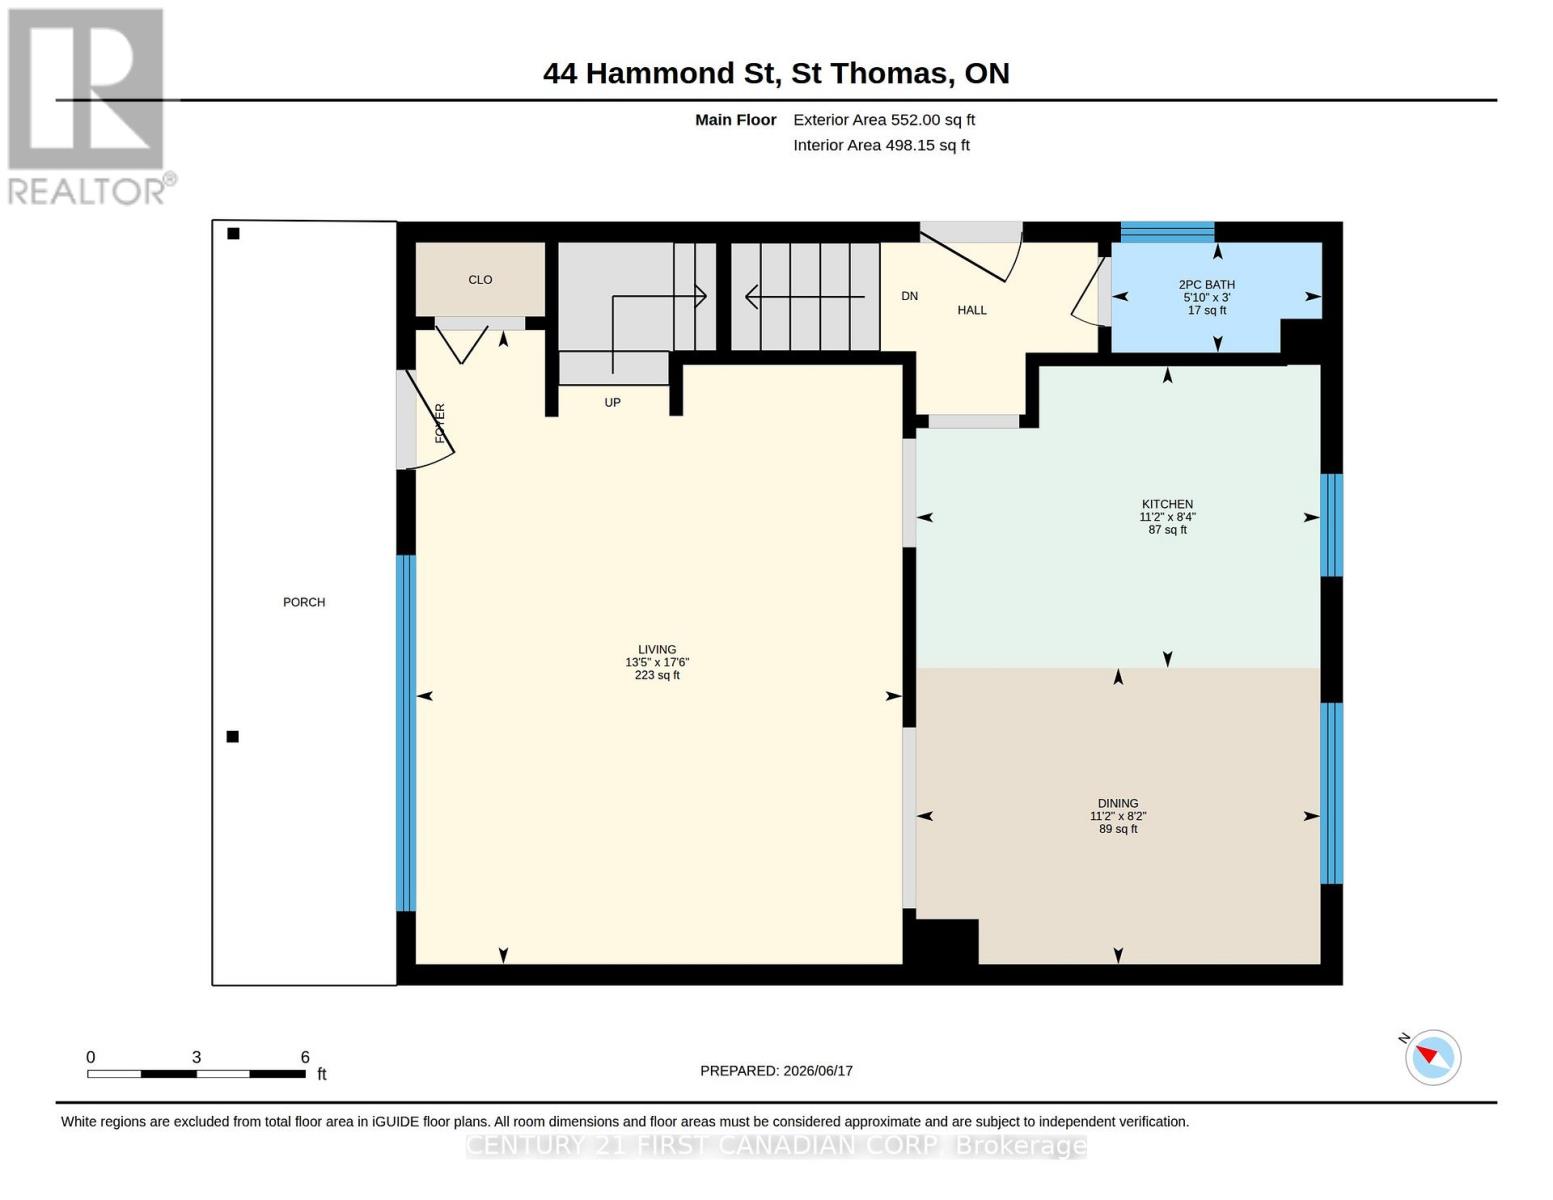
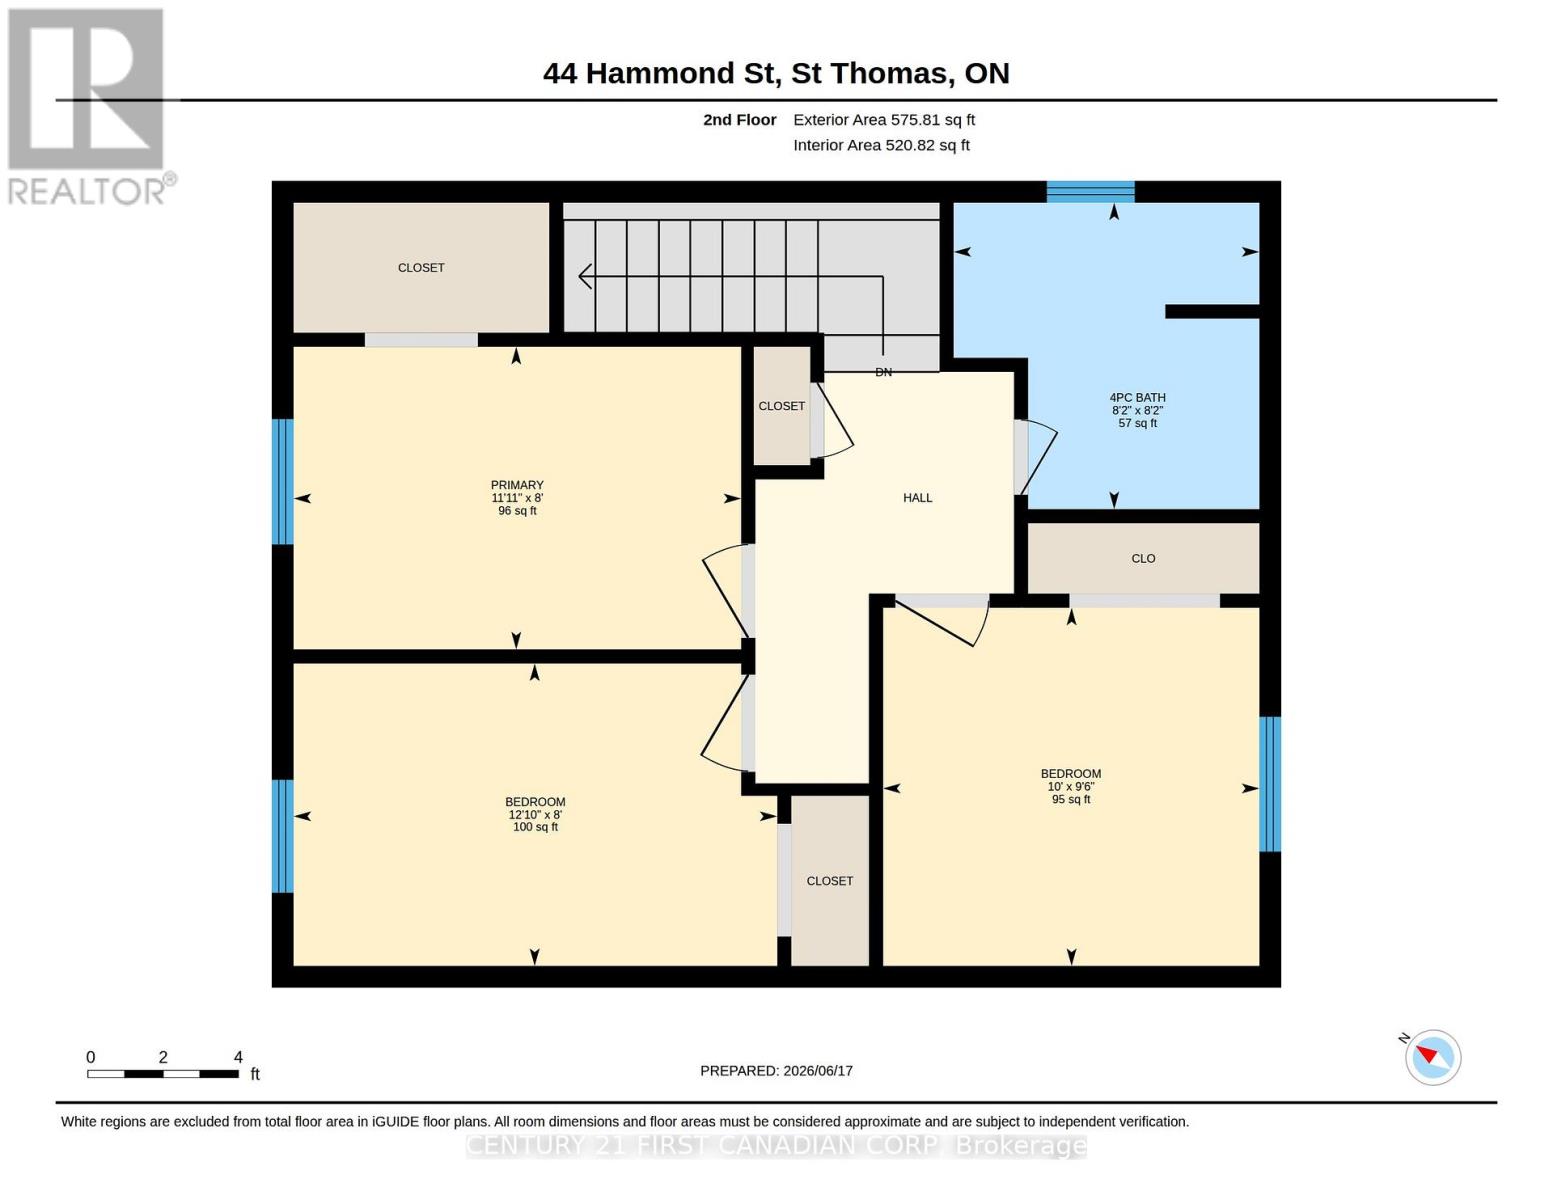
Welcome to 44 Hammond Street in St. Thomas! Located in the incredible school district of Lockes Public School, this well maintained semi detached home offers an excellent opportunity for first time buyers, young families, or anyone looking for an updated home at an affordable price. Featuring 3 bedrooms and 2 bathrooms, the home has been thoughtfully updated with clean, modern finishes throughout, creating a bright and inviting atmosphere. The main floor is spacious and open featuring designated dining, living, and cooking spaces. The functional layout provides comfortable living spaces for everyday life, while the massive fully fenced backyard offers plenty of room for kids, pets, entertaining, or simply enjoying the outdoors. Recent updates include AC (2020), furnace (2022), stove and gas line installation (2020), rear roof replacement (2020), and attic insulation upgrades (2020), providing peace of mind for years to come. Conveniently located close to schools, parks, shopping, and everyday amenities, this move in ready home delivers outstanding value in a growing community. Don't miss your chance to make 44 Hammond Street your next home. (id:60297)
Property Details
| MLS® Number | X13667496 |
| Property Type | Single Family |
| Community Name | St. Thomas |
| AmenitiesNearBy | Park, Schools |
| EquipmentType | Water Heater |
| Features | Irregular Lot Size, Flat Site |
| ParkingSpaceTotal | 6 |
| RentalEquipmentType | Water Heater |
| ViewType | City View |
Building
| BathroomTotal | 2 |
| BedroomsAboveGround | 3 |
| BedroomsTotal | 3 |
| Age | 51 To 99 Years |
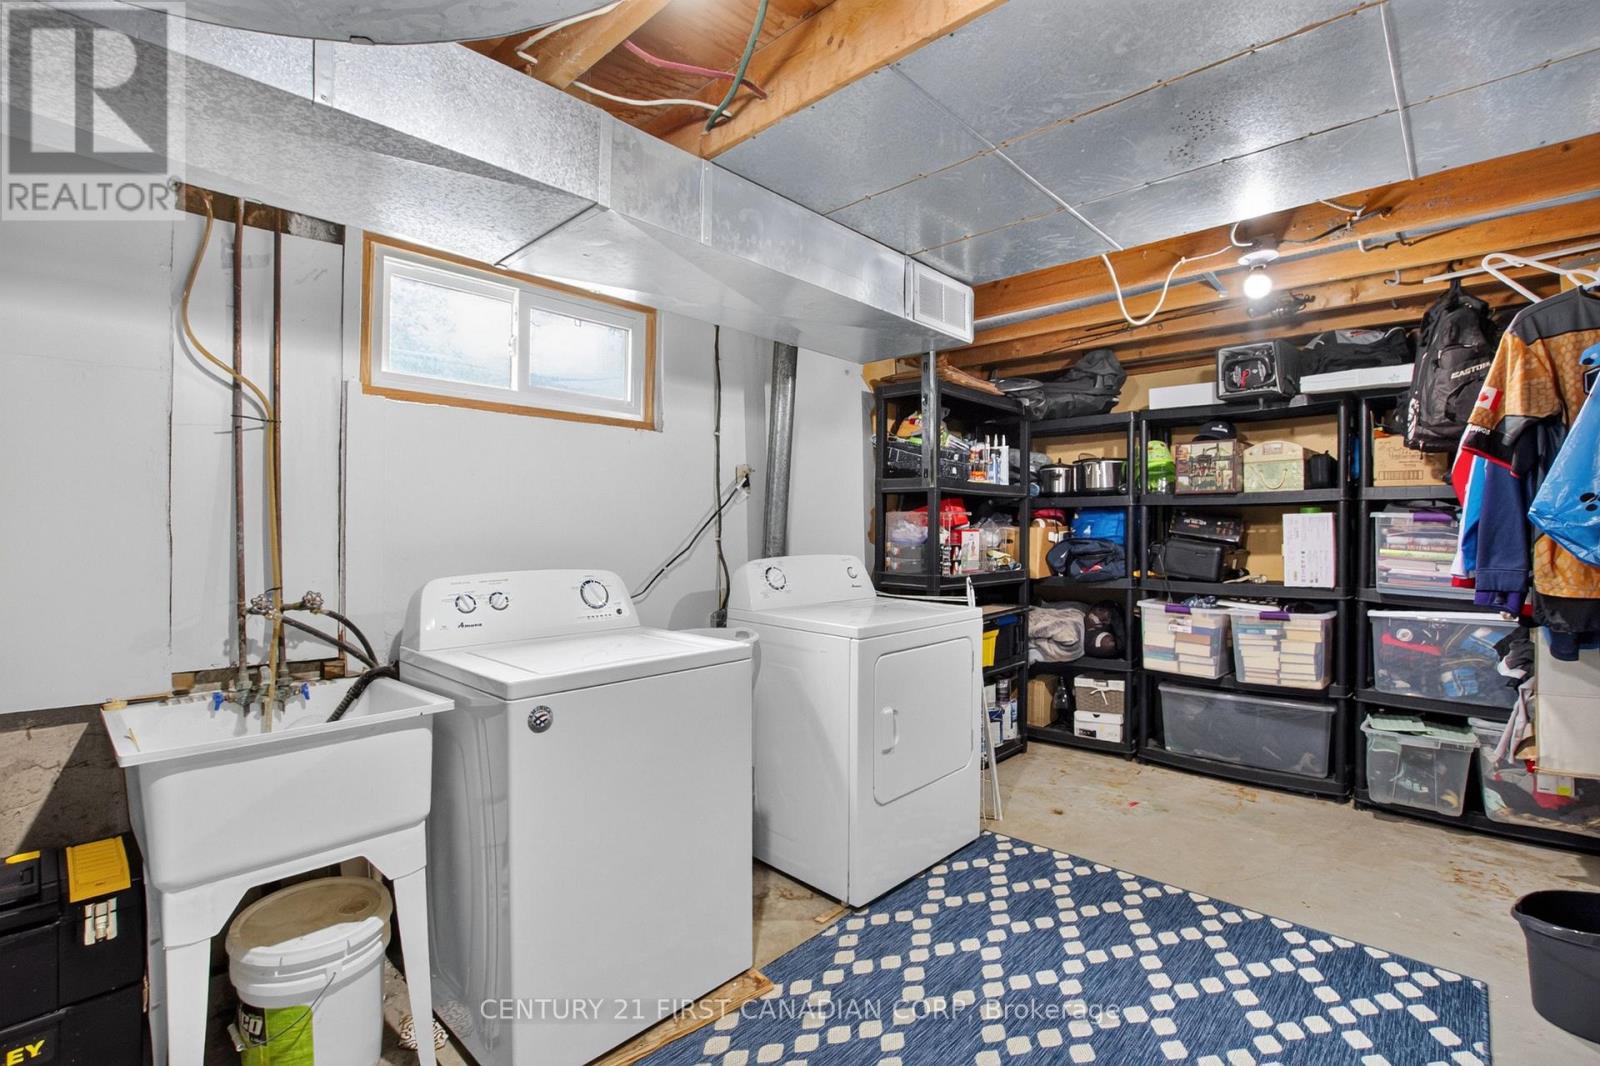
| Appliances | Dryer, Stove, Washer, Refrigerator |
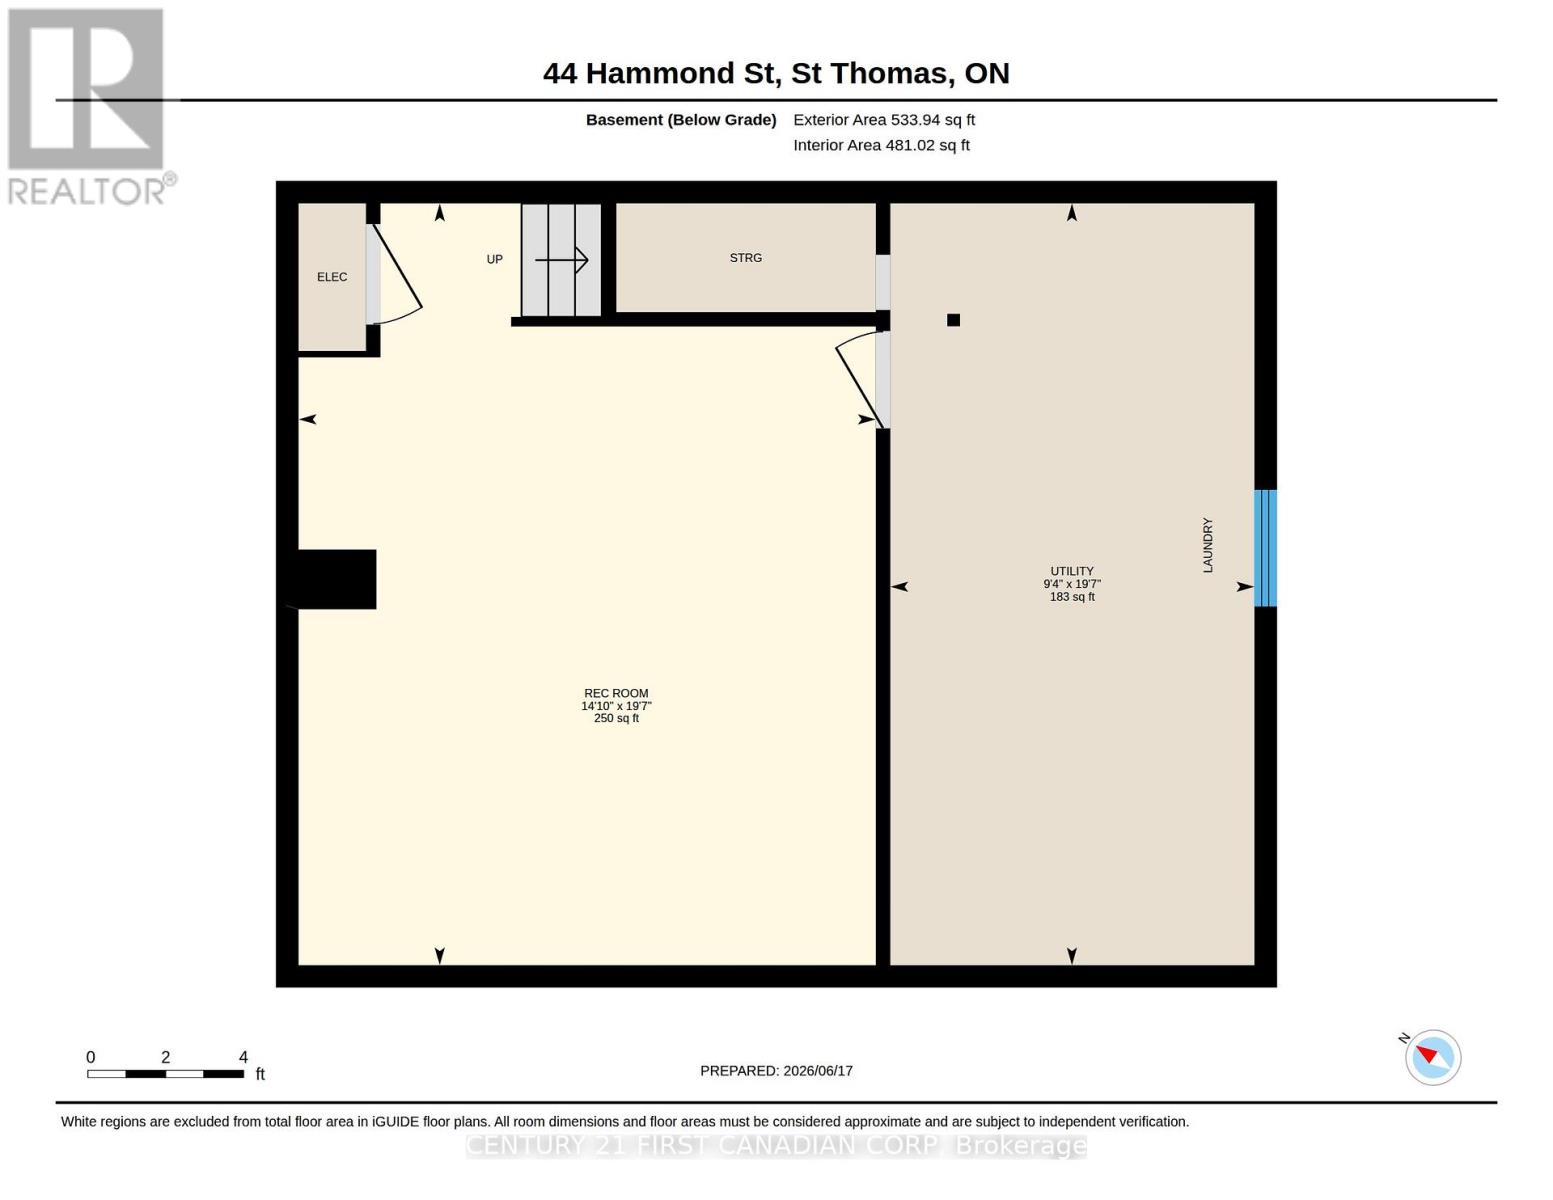
| BasementDevelopment | Finished |
| BasementFeatures | Separate Entrance |
| BasementType | Full, N/a (finished), N/a |
| ConstructionStyleAttachment | Semi-detached |
| CoolingType | Central Air Conditioning |
| ExteriorFinish | Brick, Vinyl Siding |
| FoundationType | Poured Concrete |
| HalfBathTotal | 1 |
| HeatingFuel | Natural Gas |
| HeatingType | Forced Air |
| StoriesTotal | 2 |
| SizeInterior | 700 - 1100 Sqft |
| Type | House |
| UtilityWater | Municipal Water |
Parking
| No Garage |
Land
| Acreage | No |
| FenceType | Fully Fenced, Fenced Yard |
| LandAmenities | Park, Schools |
| Sewer | Sanitary Sewer |
| SizeDepth | 156 Ft ,8 In |
| SizeFrontage | 34 Ft ,10 In |
| SizeIrregular | 34.9 X 156.7 Ft ; 149.52 Ft X 34.46 Ft X 156.69 Ft X 35.22 |
| SizeTotalText | 34.9 X 156.7 Ft ; 149.52 Ft X 34.46 Ft X 156.69 Ft X 35.22 |
Rooms
| Level | Type | Length | Width | Dimensions |
|---|---|---|---|---|
| Second Level | Bedroom | 3.05 m | 2.9 m | 3.05 m x 2.9 m |
| Second Level | Bedroom | 3.63 m | 2.45 m | 3.63 m x 2.45 m |
| Second Level | Primary Bedroom | 3.92 m | 2.45 m | 3.92 m x 2.45 m |
| Second Level | Bathroom | 2.48 m | 2.48 m | 2.48 m x 2.48 m |
| Basement | Recreational, Games Room | 4.52 m | 5.97 m | 4.52 m x 5.97 m |
| Basement | Utility Room | 2.85 m | 5.97 m | 2.85 m x 5.97 m |
| Main Level | Living Room | 4.1 m | 5.34 m | 4.1 m x 5.34 m |
| Main Level | Dining Room | 3 m | 3.5 m | 3 m x 3.5 m |
| Main Level | Kitchen | 3.4 m | 2.54 m | 3.4 m x 2.54 m |
| Main Level | Bathroom | 1 m | 0.93 m | 1 m x 0.93 m |
Utilities
| Cable | Available |
| Electricity | Installed |
| Sewer | Installed |
https://www.realtor.ca/real-estate/30146619/44-hammond-street-st-thomas-st-thomas
Interested?
Contact us for more information
Amy Morgan
Salesperson

The trademarks REALTOR®, REALTORS®, and the REALTOR® logo are controlled by The Canadian Real Estate Association (CREA) and identify real estate professionals who are members of CREA. The trademarks MLS®, Multiple Listing Service® and the associated logos are owned by The Canadian Real Estate Association (CREA) and identify the quality of services provided by real estate professionals who are members of CREA. The trademark DDF® is owned by The Canadian Real Estate Association (CREA) and identifies CREA's Data Distribution Facility (DDF®)
September 20 2026 04:21:08
Century 21 First Canadian Corp
THINKING OF SELLING or BUYING?
We Get You Moving!
Contact Us

About Steve & Julia
With over 40 years of combined experience, we are dedicated to helping you find your dream home with personalized service and expertise.
© 2026 Wiggett Properties. All Rights Reserved. | Made with ❤️ by Jet Branding