30 Park Avenue E, Chatham-Kent (Chatham), Ontario N7M 3V5 (30146052)
30 Park Avenue E Chatham-Kent, Ontario N7M 3V5

$279,900
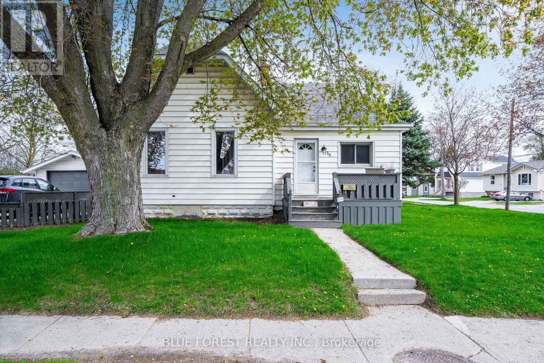
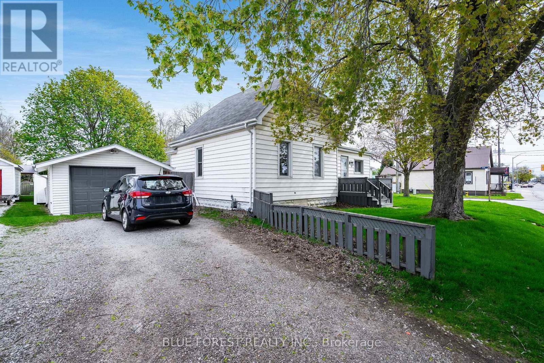
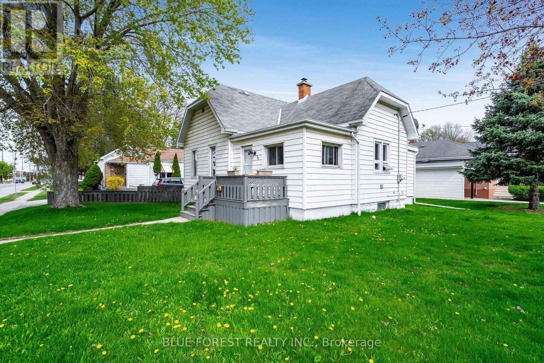
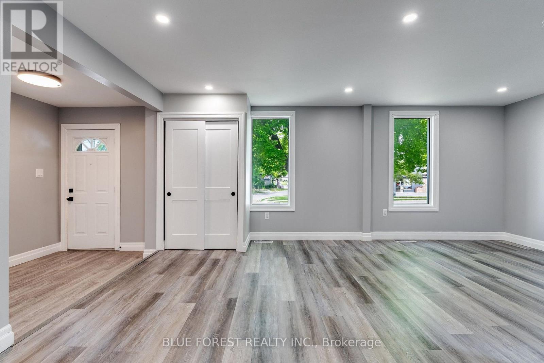
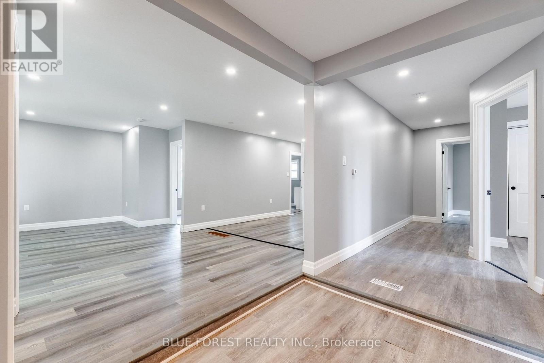
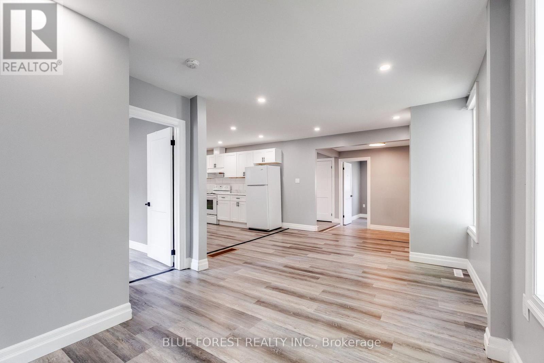
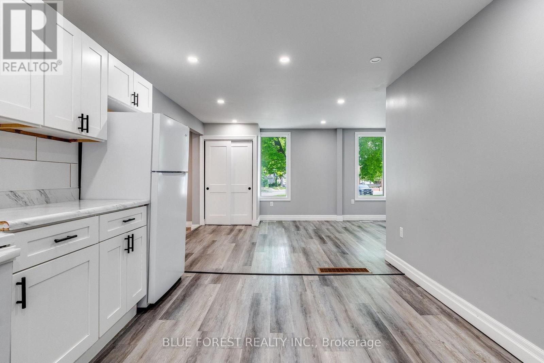
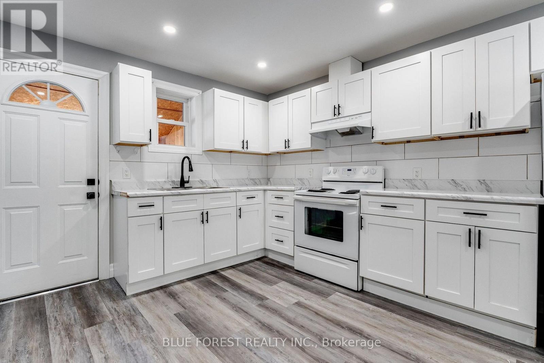
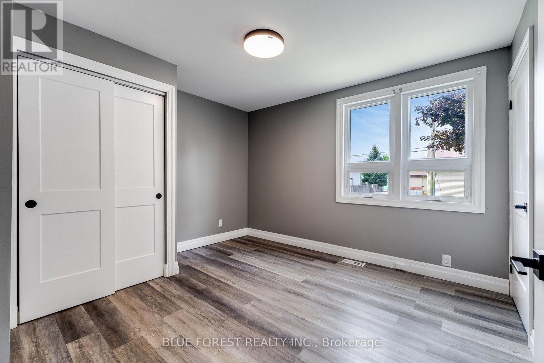
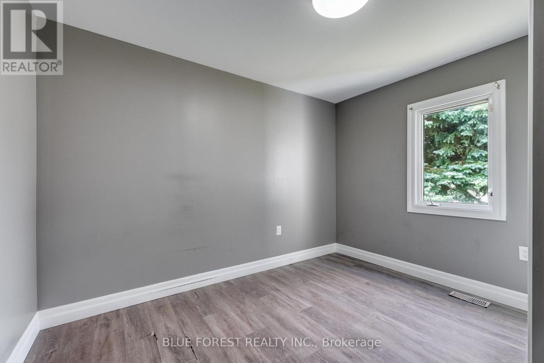
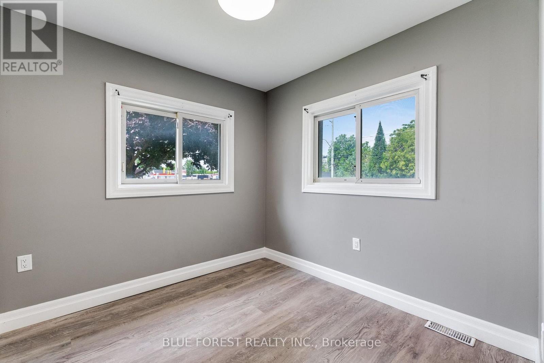
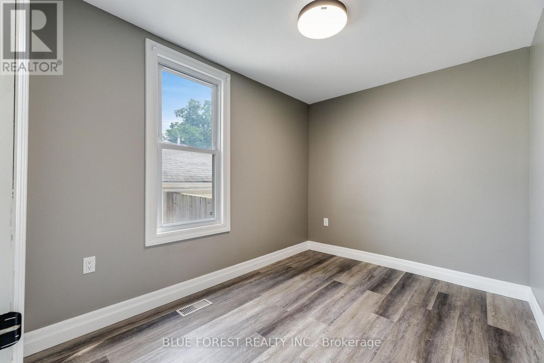
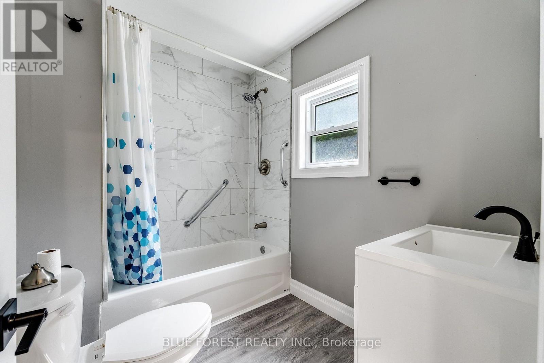
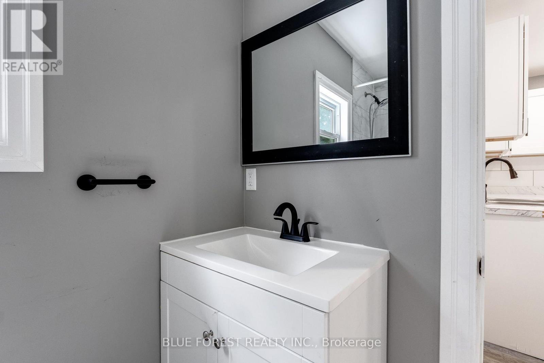
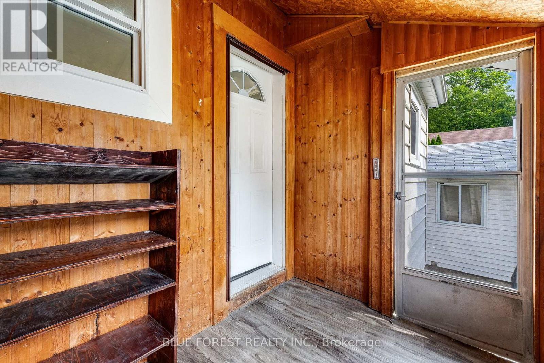
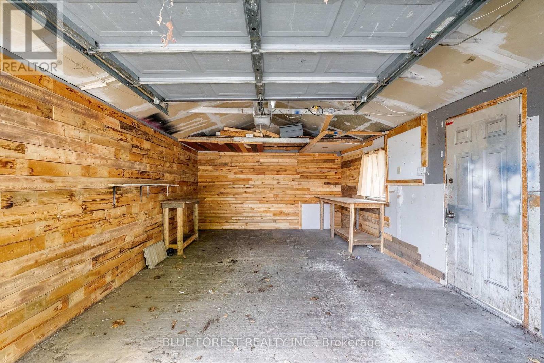
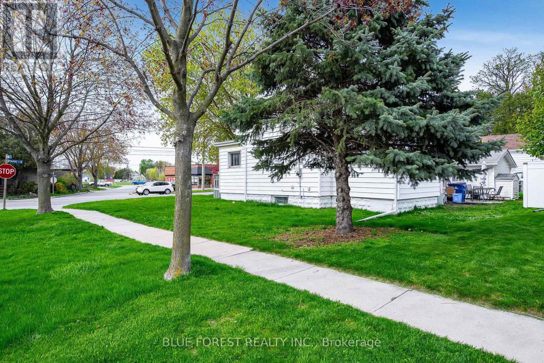
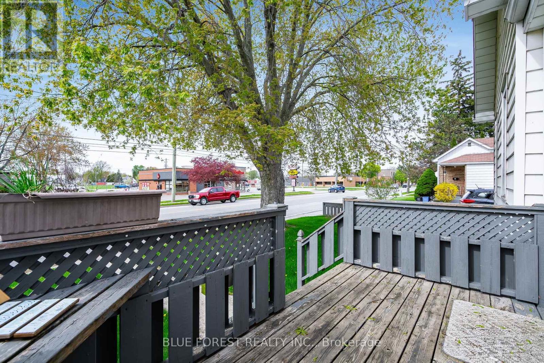
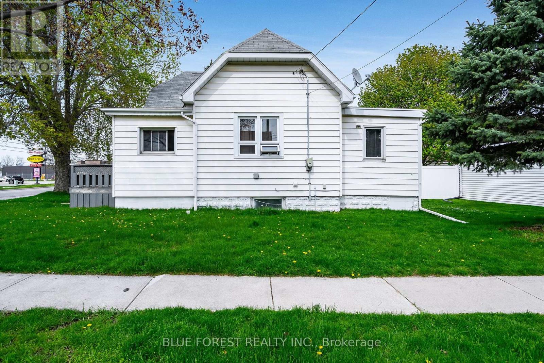
Newly Updated North facing Bungalow on a corner lot surrounded by beautiful mature trees. Home Remodeled in 2022 includes new doors and trim, new flooring, full home painted and new electrical with pot lights throughout. Four updated bedrooms and a full bathroom remodel too! This bright bungalow has an open concept kitchen / living area and features a covered back porch which can be used as a mudroom or for additional storage. There's plenty of parking on the doublewide driveway and a large detached garage on the property. Steps to public transit, parks, shopping and schools. Book your showing today! (id:60297)
Property Details
| MLS® Number | X13667006 |
| Property Type | Single Family |
| Community Name | Chatham |
| AmenitiesNearBy | Park, Public Transit, Schools, Golf Nearby, Beach |
| EquipmentType | Water Heater |
| ParkingSpaceTotal | 5 |
| RentalEquipmentType | Water Heater |
| Structure | Patio(s), Porch, Shed |
| ViewType | City View |
Building
| BathroomTotal | 1 |
| BedroomsAboveGround | 4 |
| BedroomsTotal | 4 |
| Appliances | Water Heater, Stove, Refrigerator |
| ArchitecturalStyle | Bungalow |
| BasementDevelopment | Unfinished |
| BasementType | N/a (unfinished) |
| ConstructionStyleAttachment | Detached |
| CoolingType | Central Air Conditioning |
| ExteriorFinish | Vinyl Siding, Concrete |
| FoundationType | Concrete |
| HeatingFuel | Natural Gas |
| HeatingType | Forced Air |
| StoriesTotal | 1 |
| SizeInterior | 700 - 1100 Sqft |
| Type | House |
| UtilityWater | Municipal Water |
Parking
| Detached Garage | |
| Garage |
Land
| Acreage | No |
| LandAmenities | Park, Public Transit, Schools, Golf Nearby, Beach |
| Sewer | Sanitary Sewer |
| SizeDepth | 70 Ft ,8 In |
| SizeFrontage | 78 Ft |
| SizeIrregular | 78 X 70.7 Ft |
| SizeTotalText | 78 X 70.7 Ft |
| ZoningDescription | Rl2 |
Rooms
| Level | Type | Length | Width | Dimensions |
|---|---|---|---|---|
| Main Level | Bedroom | 3.47 m | 2.77 m | 3.47 m x 2.77 m |
| Main Level | Bedroom 2 | 3.62 m | 3.38 m | 3.62 m x 3.38 m |
| Main Level | Bedroom 3 | 2.56 m | 2.62 m | 2.56 m x 2.62 m |
| Main Level | Primary Bedroom | 3.29 m | 2.49 m | 3.29 m x 2.49 m |
| Main Level | Mud Room | 2.37 m | 1.55 m | 2.37 m x 1.55 m |
| Main Level | Living Room | 4.5 m | 4.78 m | 4.5 m x 4.78 m |
| Main Level | Kitchen | 3.65 m | 3.32 m | 3.65 m x 3.32 m |
Utilities
| Cable | Available |
| Electricity | Installed |
| Sewer | Installed |
https://www.realtor.ca/real-estate/30146052/30-park-avenue-e-chatham-kent-chatham-chatham
Interested?
Contact us for more information
Keshia Moreira
Salesperson
629 Wellington Street
London, Ontario N6A 3R8

The trademarks REALTOR®, REALTORS®, and the REALTOR® logo are controlled by The Canadian Real Estate Association (CREA) and identify real estate professionals who are members of CREA. The trademarks MLS®, Multiple Listing Service® and the associated logos are owned by The Canadian Real Estate Association (CREA) and identify the quality of services provided by real estate professionals who are members of CREA. The trademark DDF® is owned by The Canadian Real Estate Association (CREA) and identifies CREA's Data Distribution Facility (DDF®)
August 12 2026 04:20:44
Blue Forest Realty Inc.
THINKING OF SELLING or BUYING?
We Get You Moving!
Contact Us

About Steve & Julia
With over 40 years of combined experience, we are dedicated to helping you find your dream home with personalized service and expertise.
© 2026 Wiggett Properties. All Rights Reserved. | Made with ❤️ by Jet Branding