365 Richmeadow Road, London North (North M), Ontario N6H 5T2 (30150732)
365 Richmeadow Road London North, Ontario N6H 5T2

$929,900
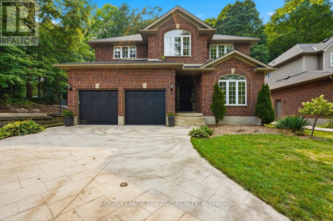
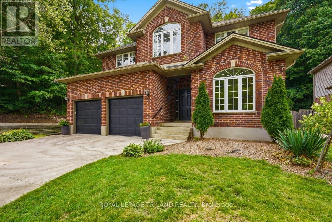
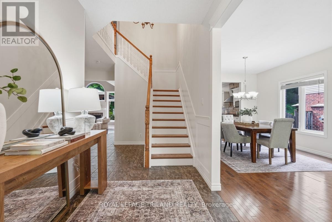
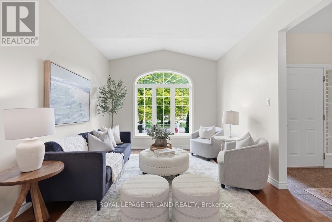
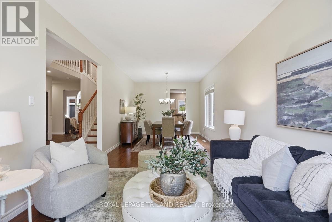
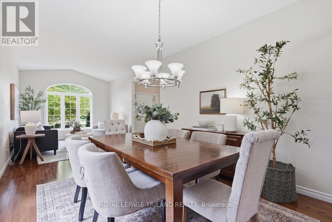
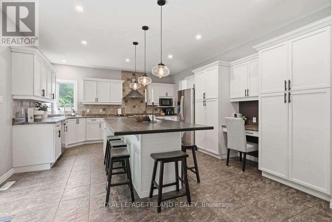
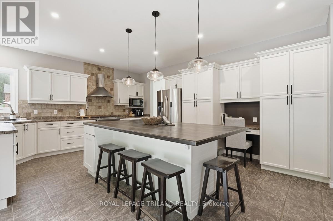
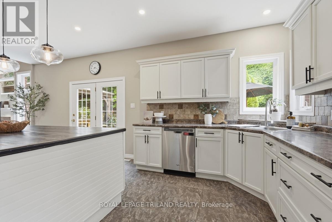
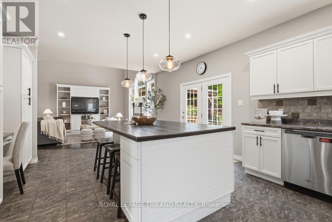
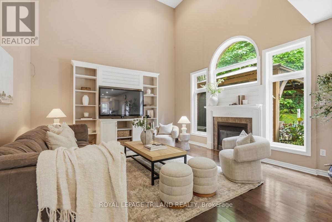
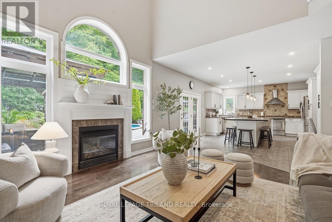
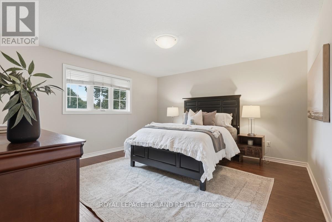
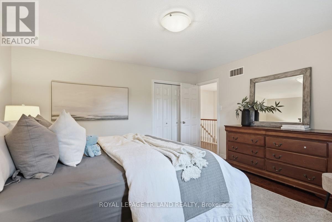
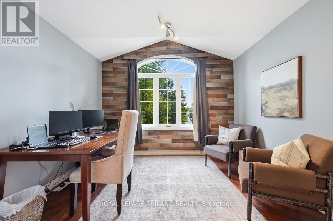
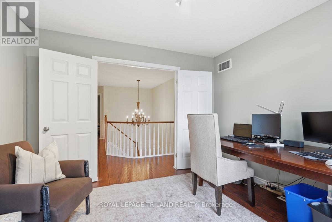
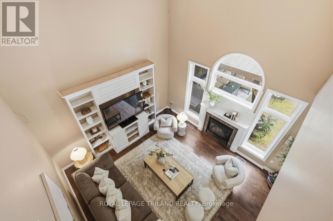
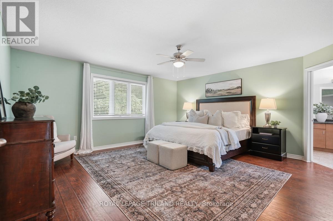
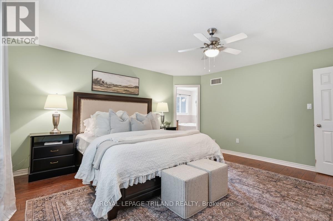
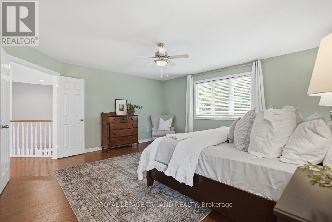
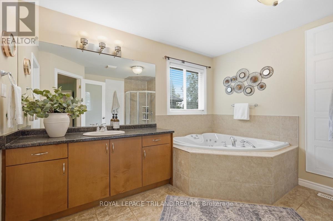
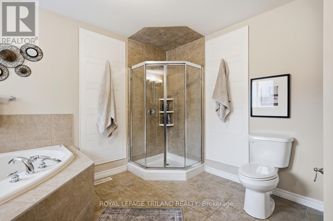
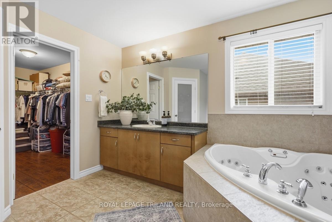
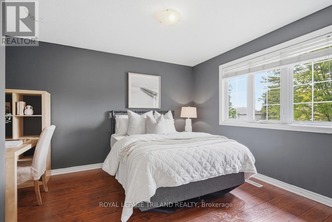
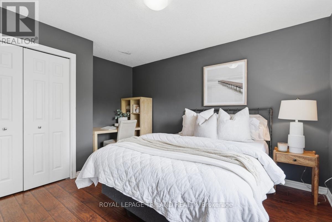
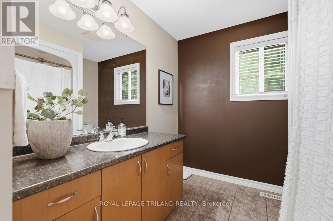
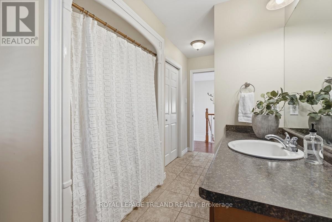
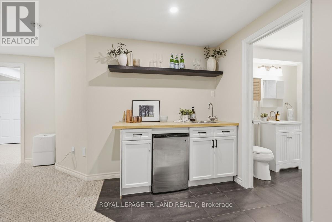
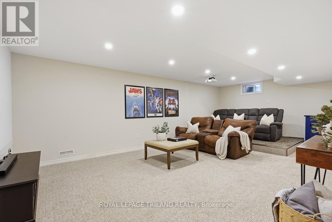
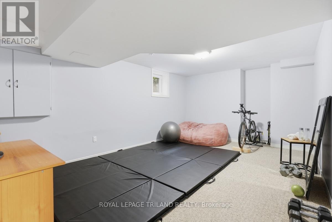
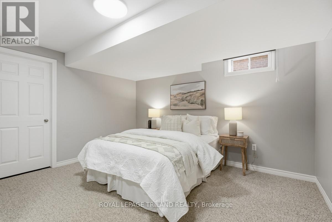
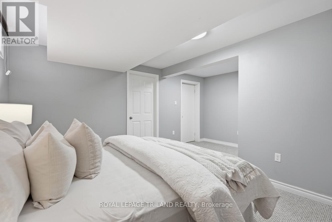
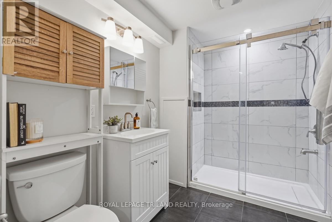
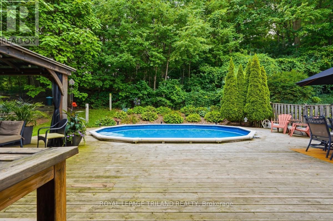
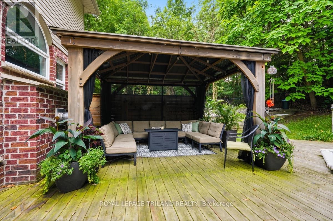
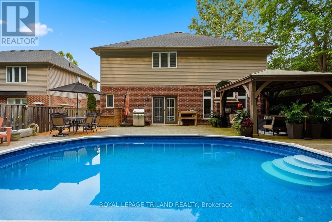
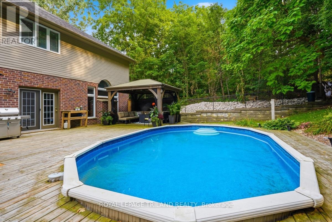
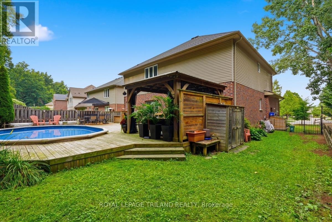
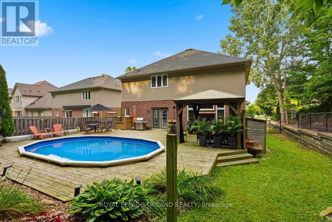
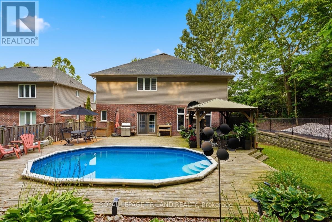
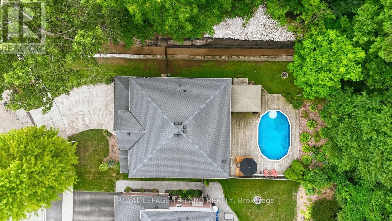
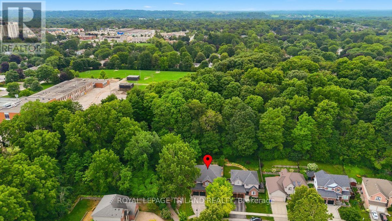
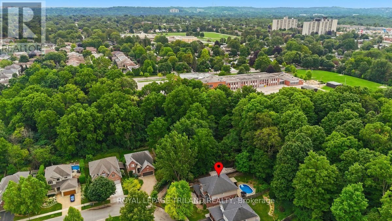
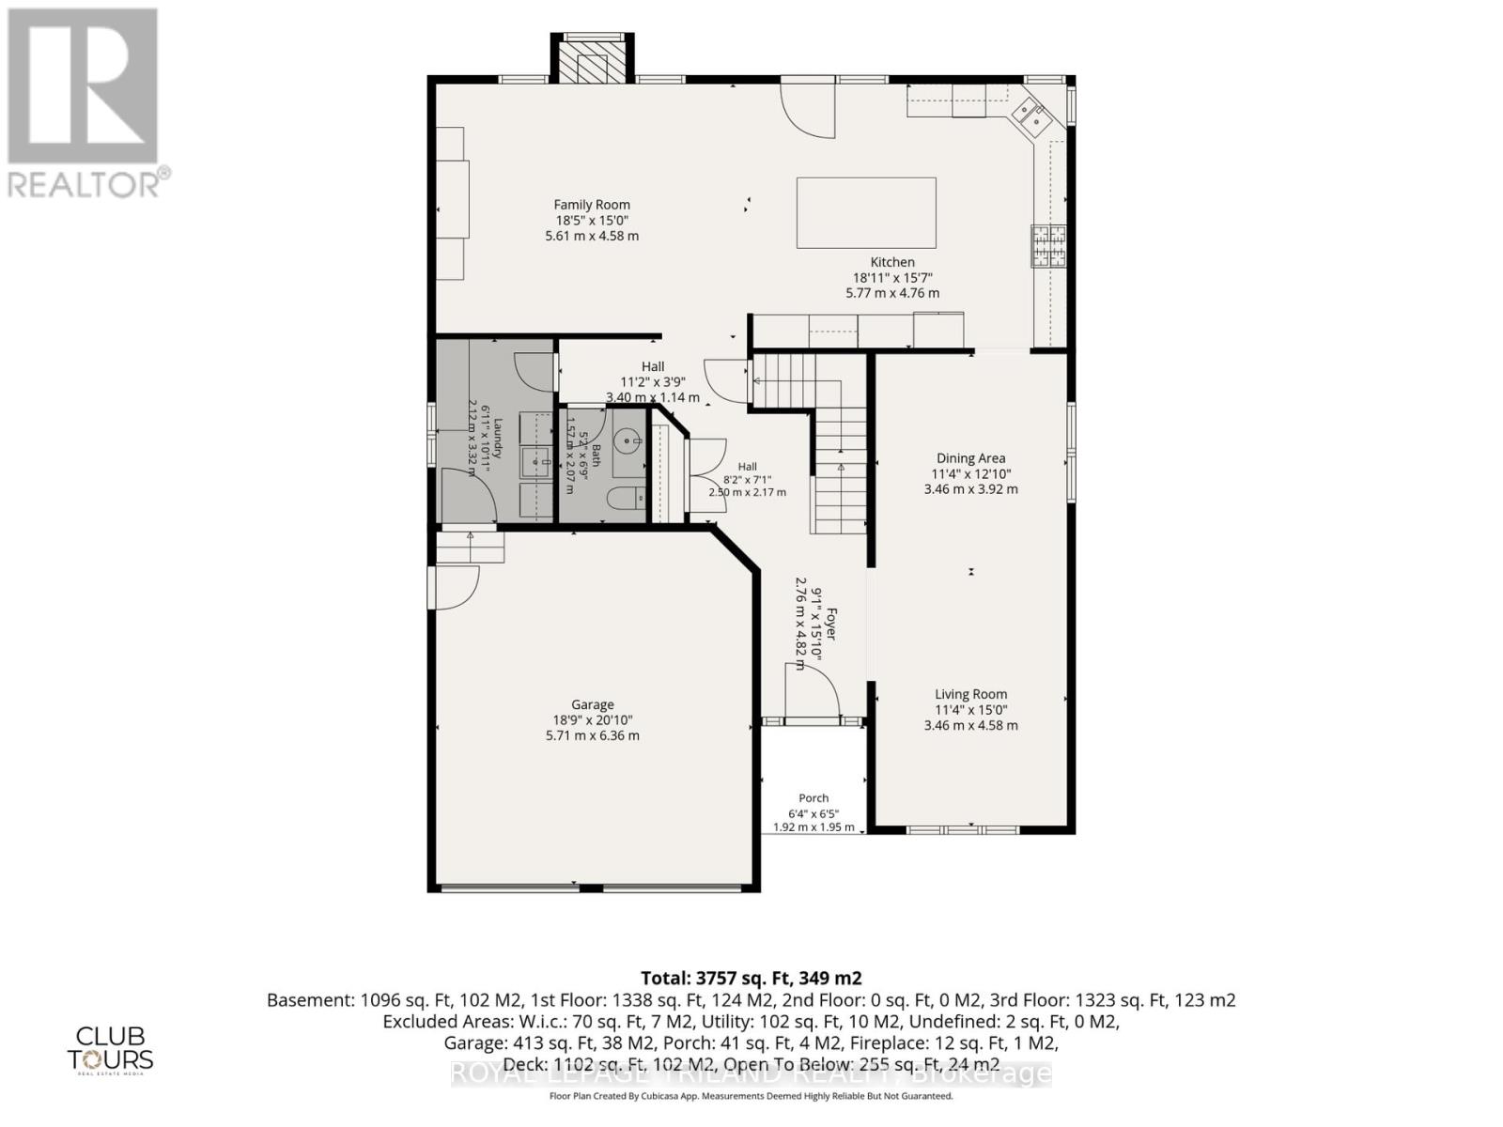
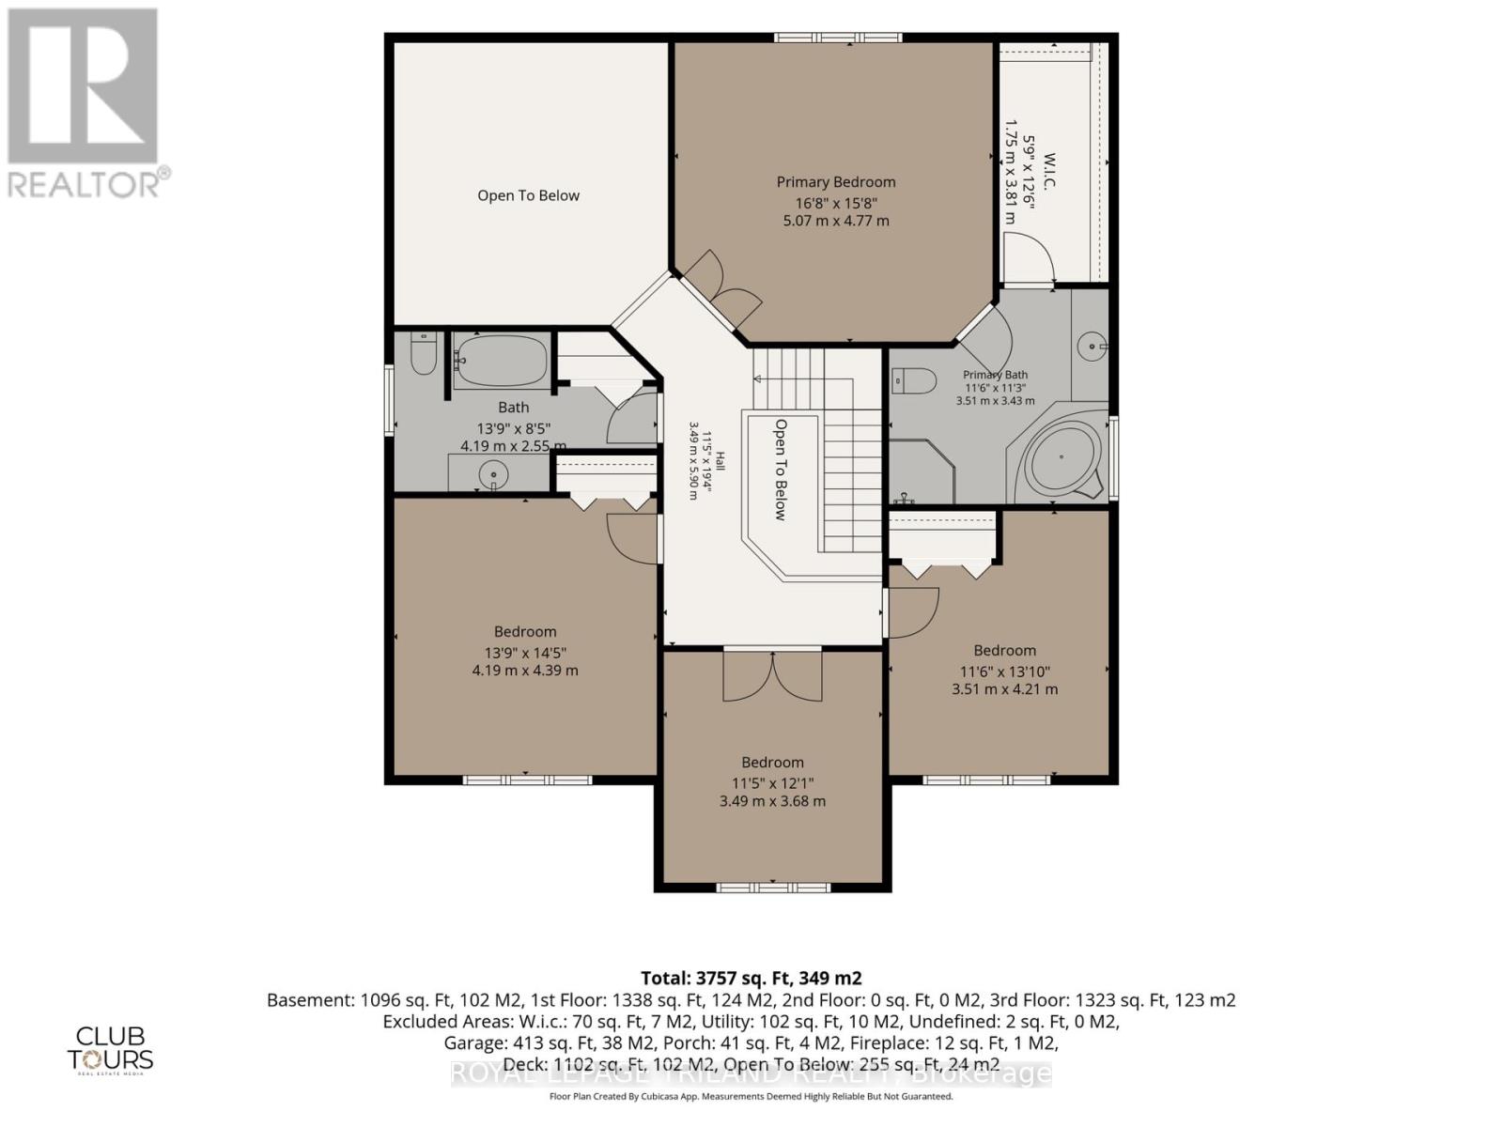
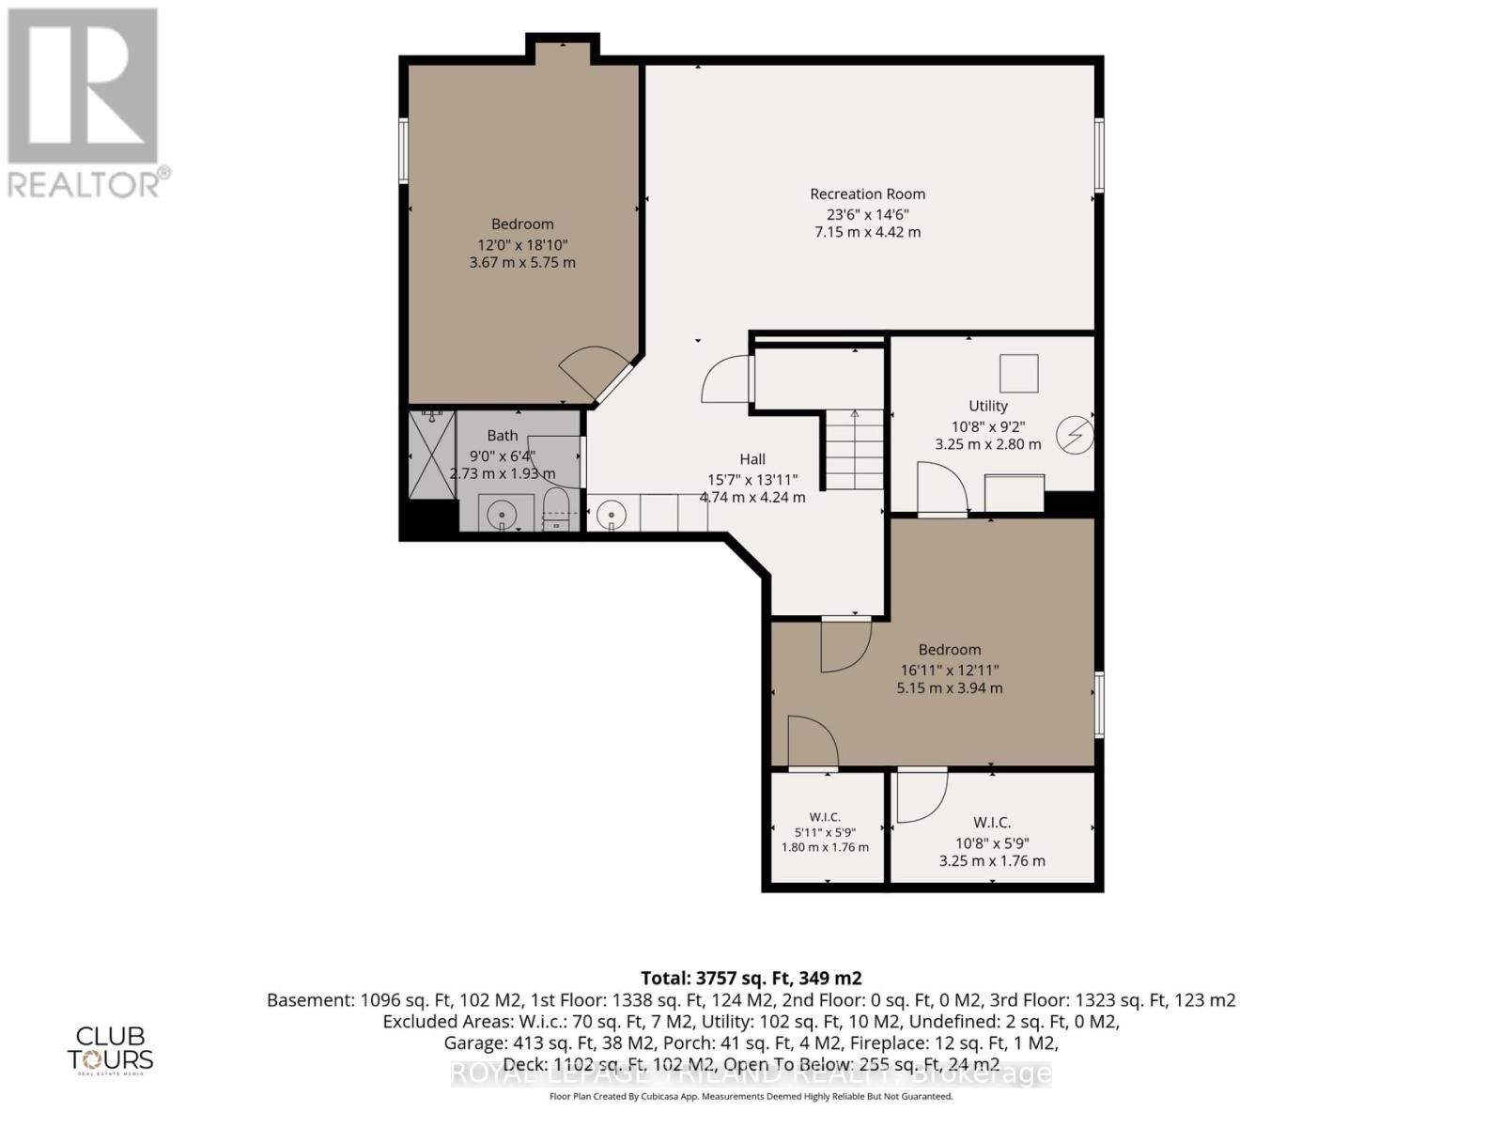
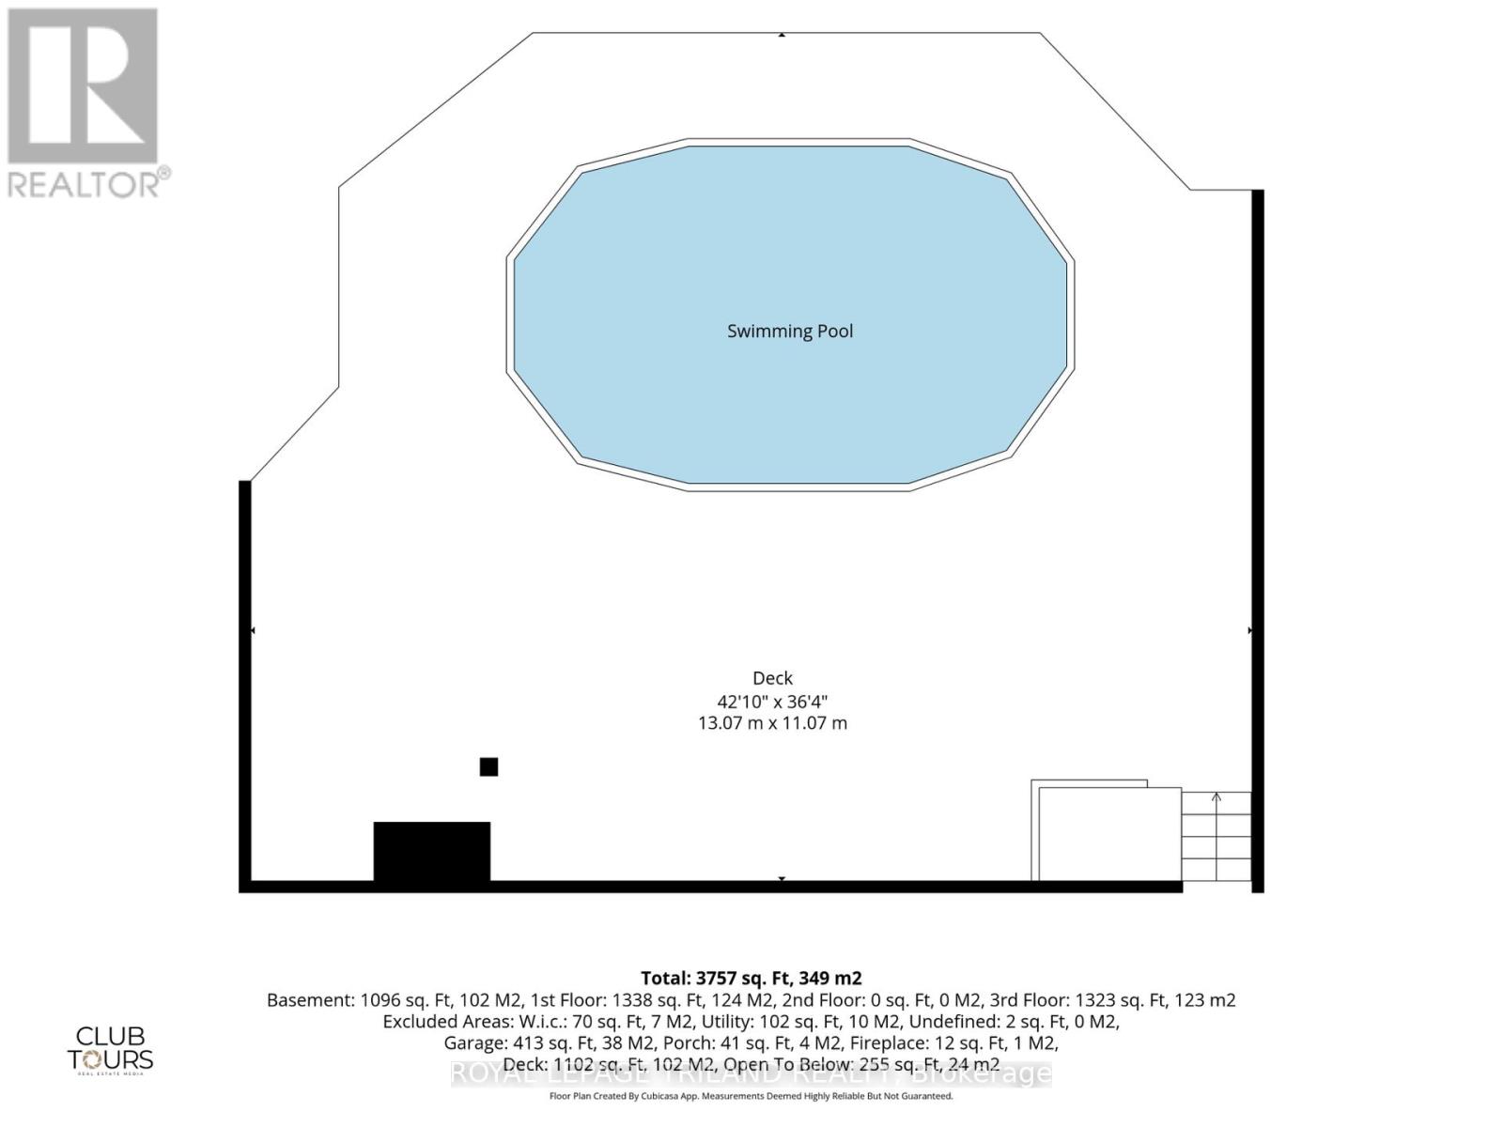
Backing directly onto Clara Brenton Woods, this expansive family residence offers a rare blend of private, nature-filled living and exceptional design. Crisp hardwood and ceramic tile flow through the main level, anchored by an oversized kitchen complete with a central island built for everyday gatherings. The layout transitions seamlessly into a light-filled great room with soaring ceilings and a cozy gas fireplace, creating an inviting space for both daily routines and weekend hosting. Upstairs, warm engineered hardwood extends across four generous bedrooms, including a primary suite that features a dedicated walk-in closet and a private ensuite bath. The fully finished lower level expands your living options, offering a dedicated theatre room, a three-piece bath, and flexible space easily suited for extended family, guests, or an in-law arrangement. Step outside to enjoy an expansive deck and a heated on-ground salt water pool set against a serene backdrop of mature trees. Thoughtfully maintained with key capital improvements including a roof replacement in 2018, this remarkable property places you moments from top-tier West London schools, local parks, and the Thames Valley Parkway network. (id:60297)
Property Details
| MLS® Number | X13670972 |
| Property Type | Single Family |
| Community Name | North M |
| AmenitiesNearBy | Park, Public Transit, Schools |
| Features | Wooded Area, Backs On Greenbelt |
| ParkingSpaceTotal | 4 |
| PoolType | On Ground Pool |
| Structure | Deck, Shed |
Building
| BathroomTotal | 4 |
| BedroomsAboveGround | 4 |
| BedroomsBelowGround | 2 |
| BedroomsTotal | 6 |
| Age | 16 To 30 Years |
| Amenities | Canopy, Fireplace(s) |
| Appliances | Garage Door Opener Remote(s), Blinds, Central Vacuum, Dishwasher, Dryer, Stove, Washer, Window Coverings, Wine Fridge, Refrigerator |
| BasementDevelopment | Finished |
| BasementType | N/a (finished) |
| ConstructionStyleAttachment | Detached |
| CoolingType | Central Air Conditioning |
| ExteriorFinish | Brick, Vinyl Siding |
| FireplacePresent | Yes |
| FireplaceTotal | 1 |
| FoundationType | Poured Concrete |
| HalfBathTotal | 1 |
| HeatingFuel | Natural Gas |
| HeatingType | Forced Air |
| StoriesTotal | 2 |
| SizeInterior | 2500 - 3000 Sqft |
| Type | House |
| UtilityWater | Municipal Water |
Parking
| Attached Garage | |
| Garage | |
| Inside Entry |
Land
| Acreage | No |
| FenceType | Fenced Yard |
| LandAmenities | Park, Public Transit, Schools |
| LandscapeFeatures | Landscaped |
| Sewer | Sanitary Sewer |
| SizeDepth | 120 Ft ,4 In |
| SizeFrontage | 60 Ft |
| SizeIrregular | 60 X 120.4 Ft |
| SizeTotalText | 60 X 120.4 Ft |
| ZoningDescription | R1-4 |
Rooms
| Level | Type | Length | Width | Dimensions |
|---|---|---|---|---|
| Second Level | Bedroom 4 | 3.43 m | 3.35 m | 3.43 m x 3.35 m |
| Second Level | Bathroom | 4.14 m | 2.39 m | 4.14 m x 2.39 m |
| Second Level | Bathroom | 3.48 m | 3.45 m | 3.48 m x 3.45 m |
| Second Level | Primary Bedroom | 5.07 m | 4.74 m | 5.07 m x 4.74 m |
| Second Level | Bedroom 2 | 4.05 m | 3.49 m | 4.05 m x 3.49 m |
| Second Level | Bedroom 3 | 4.35 m | 4.19 m | 4.35 m x 4.19 m |
| Lower Level | Recreational, Games Room | 7.14 m | 4.28 m | 7.14 m x 4.28 m |
| Lower Level | Bedroom 5 | 5.41 m | 3.67 m | 5.41 m x 3.67 m |
| Lower Level | Den | 4.02 m | 3.15 m | 4.02 m x 3.15 m |
| Lower Level | Bathroom | 2.78 m | 1.97 m | 2.78 m x 1.97 m |
| Main Level | Foyer | 3.55 m | 1.95 m | 3.55 m x 1.95 m |
| Main Level | Living Room | 4.58 m | 3.37 m | 4.58 m x 3.37 m |
| Main Level | Dining Room | 3.94 m | 3.37 m | 3.94 m x 3.37 m |
| Main Level | Kitchen | 5.72 m | 4.63 m | 5.72 m x 4.63 m |
| Main Level | Family Room | 4.64 m | 4.63 m | 4.64 m x 4.63 m |
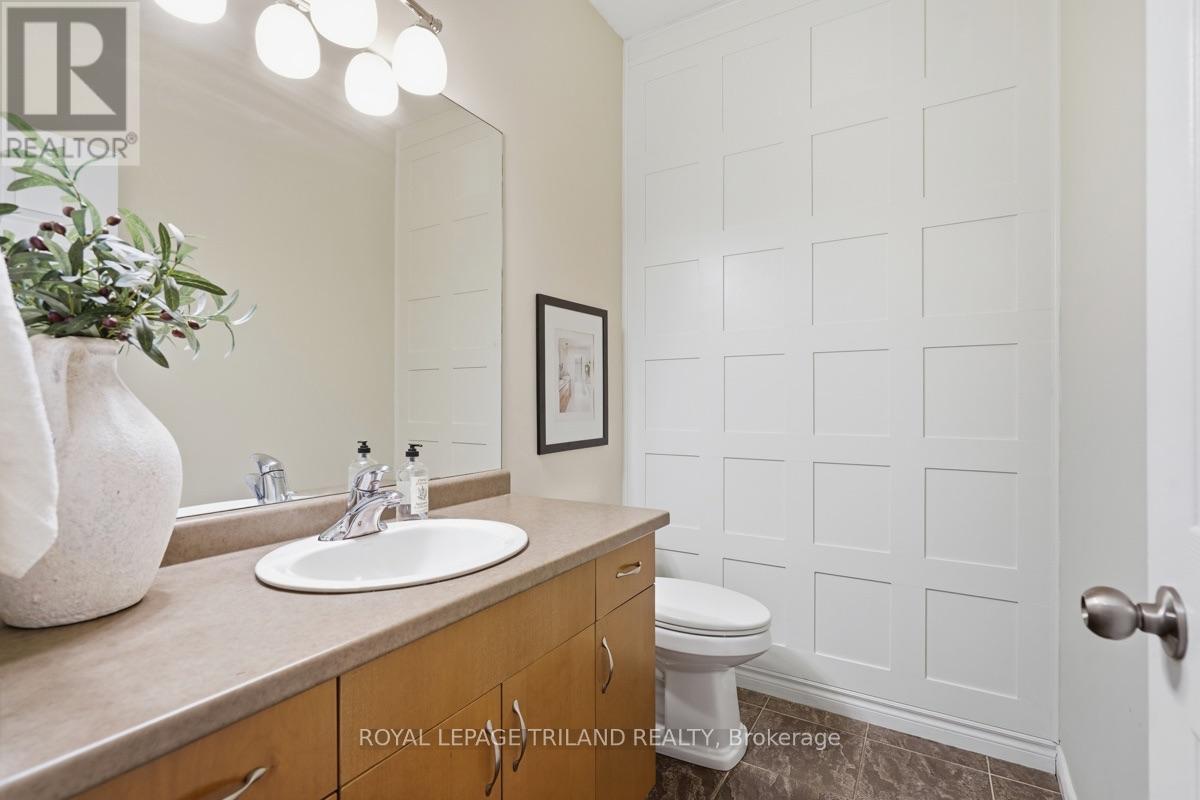
| Main Level | Bathroom | 2.08 m | 1.5 m | 2.08 m x 1.5 m |
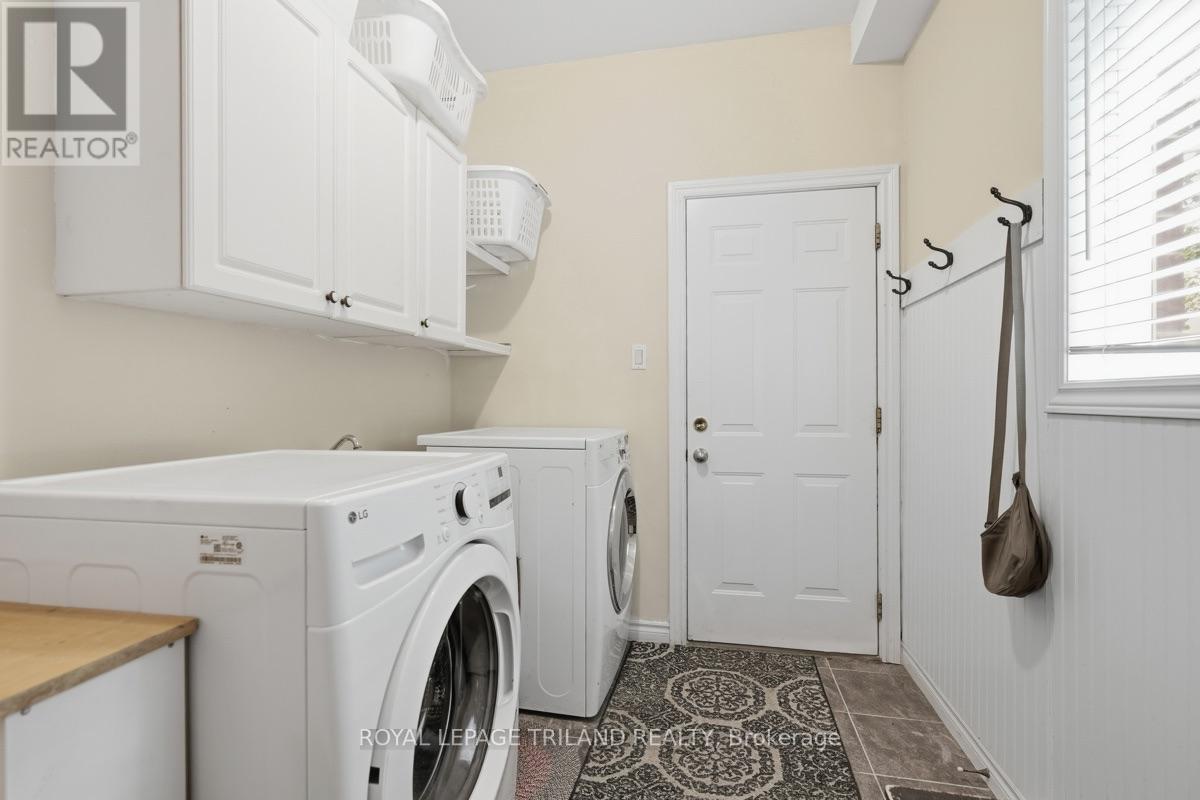
| Main Level | Laundry Room | 3.15 m | 2.07 m | 3.15 m x 2.07 m |
https://www.realtor.ca/real-estate/30150732/365-richmeadow-road-london-north-north-m-north-m
Interested?
Contact us for more information
Matt Young
Broker
103-240 Waterloo Street
London, Ontario N6B 2N4
Amy Young
Salesperson
103-240 Waterloo Street
London, Ontario N6B 2N4

The trademarks REALTOR®, REALTORS®, and the REALTOR® logo are controlled by The Canadian Real Estate Association (CREA) and identify real estate professionals who are members of CREA. The trademarks MLS®, Multiple Listing Service® and the associated logos are owned by The Canadian Real Estate Association (CREA) and identify the quality of services provided by real estate professionals who are members of CREA. The trademark DDF® is owned by The Canadian Real Estate Association (CREA) and identifies CREA's Data Distribution Facility (DDF®)
August 13 2026 03:21:33
Royal LePage Triland Realty
THINKING OF SELLING or BUYING?
We Get You Moving!
Contact Us

About Steve & Julia
With over 40 years of combined experience, we are dedicated to helping you find your dream home with personalized service and expertise.
© 2026 Wiggett Properties. All Rights Reserved. | Made with ❤️ by Jet Branding