153 Highview Drive, St. Thomas, Ontario N5R 5N3 (30155664)
153 Highview Drive St. Thomas, Ontario N5R 5N3

$410,000
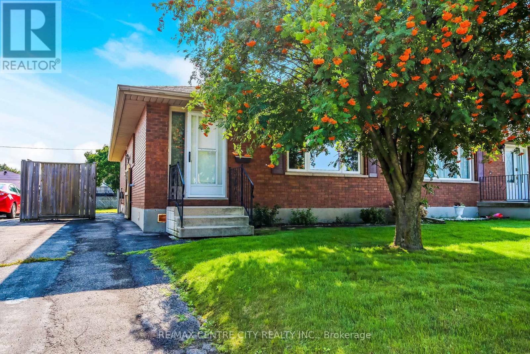
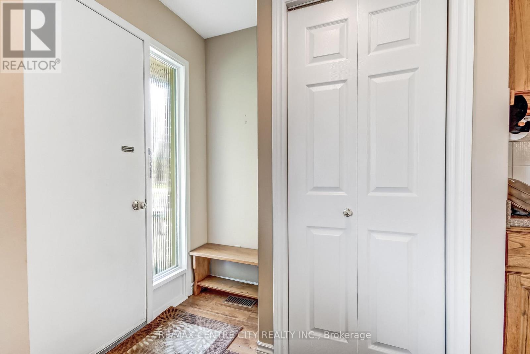
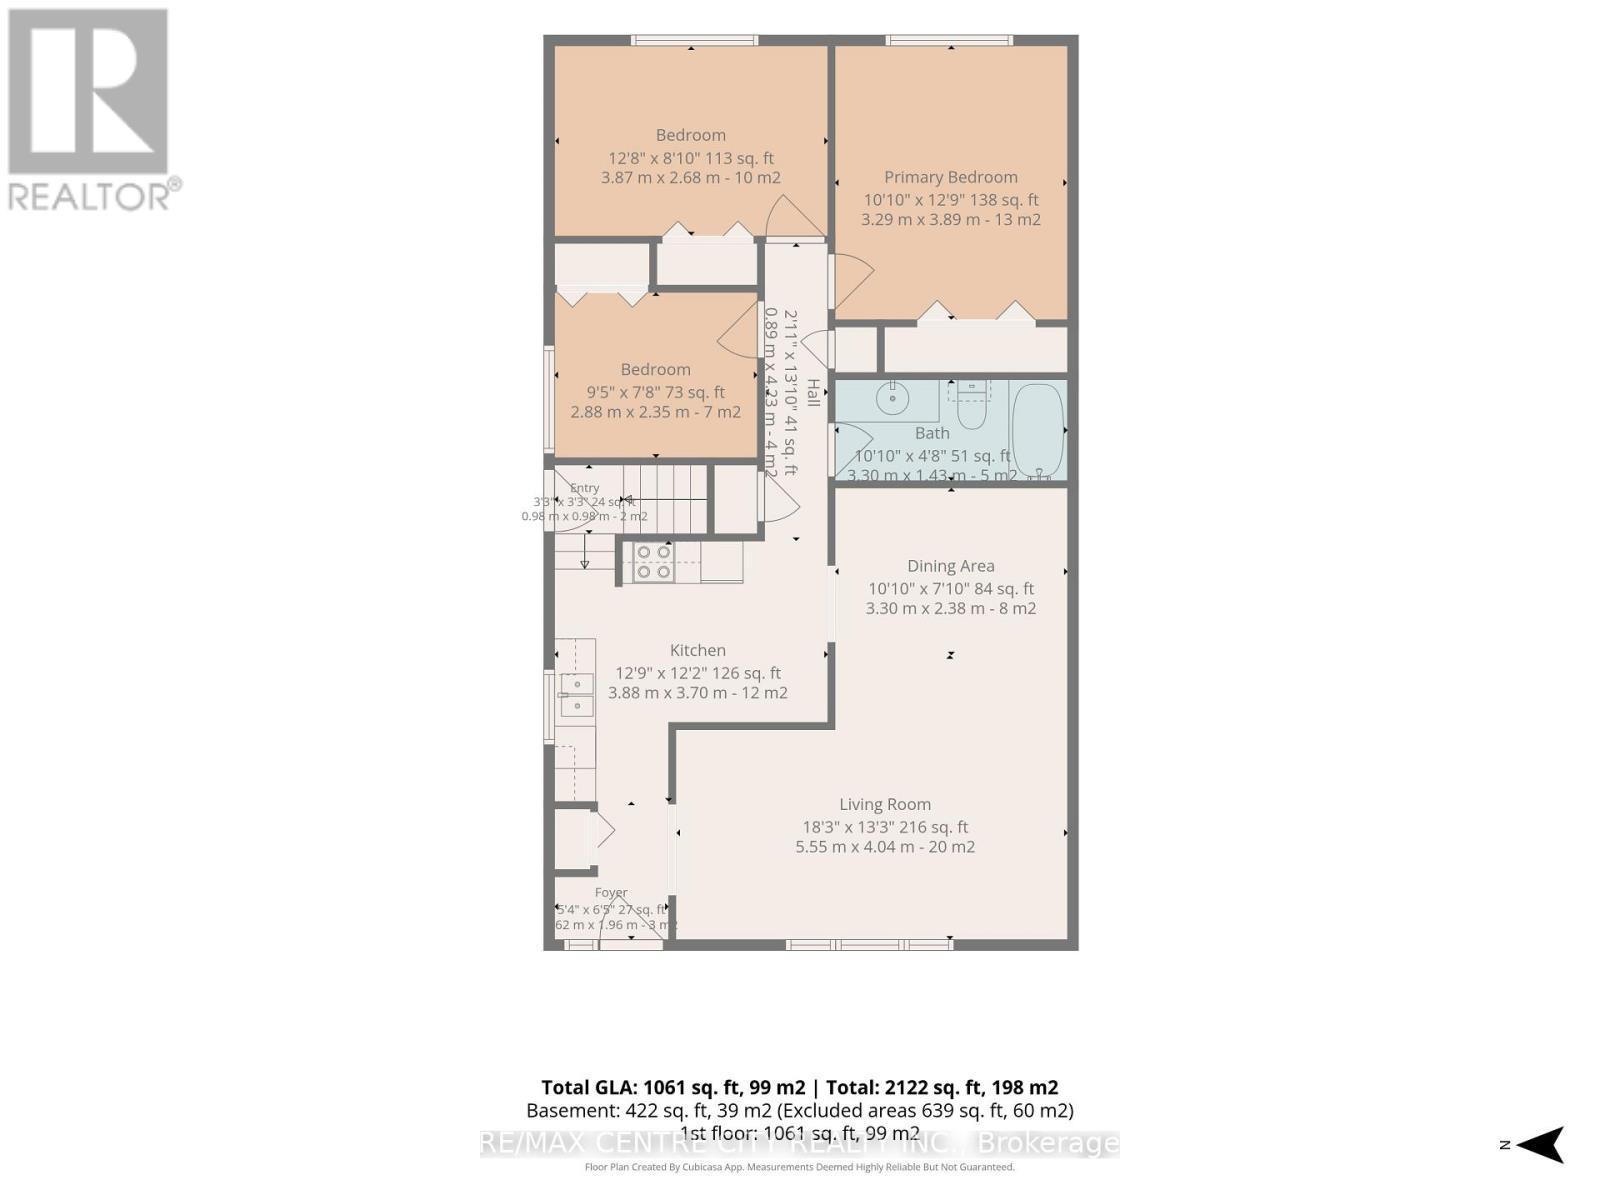
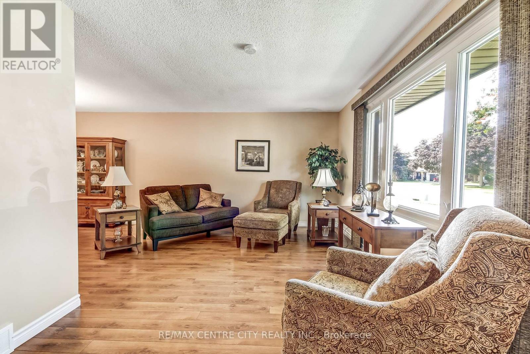
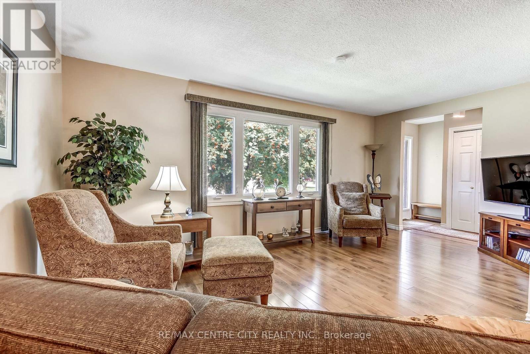
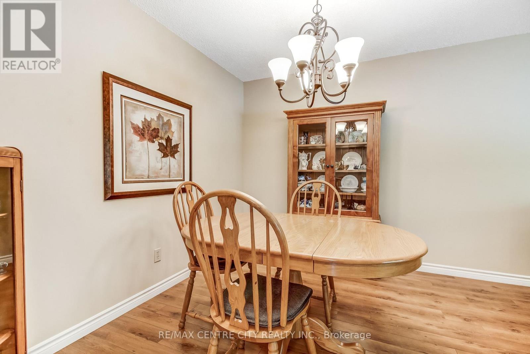
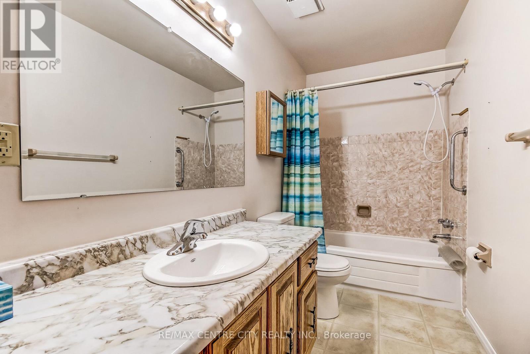
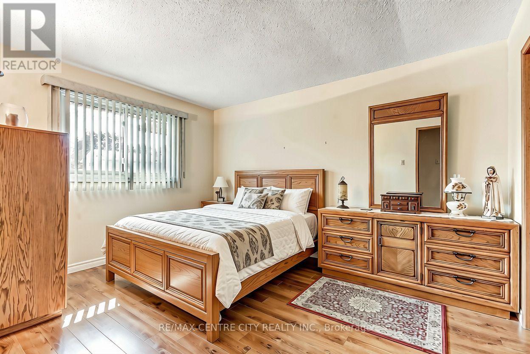
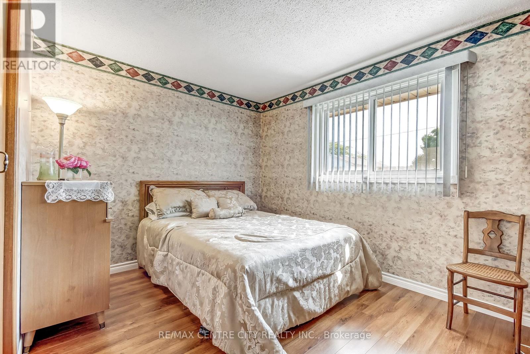
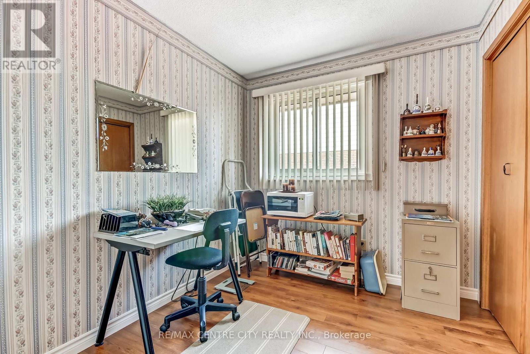
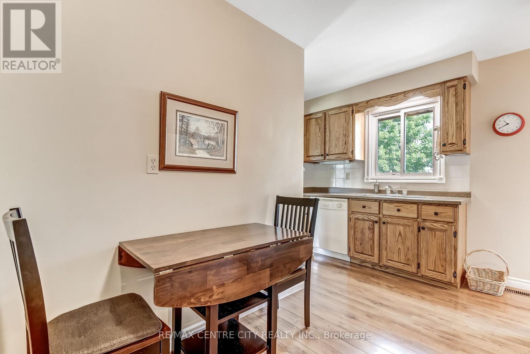
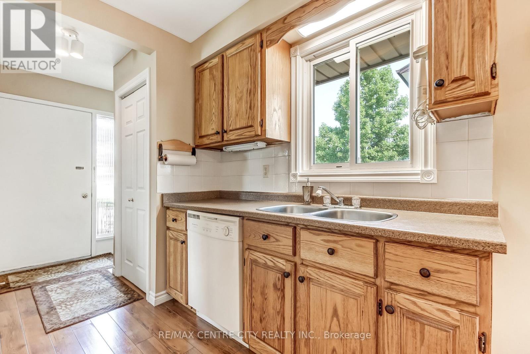
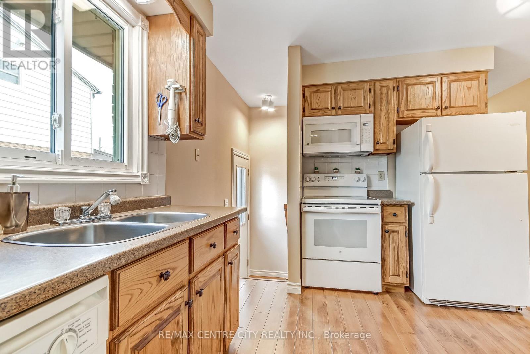
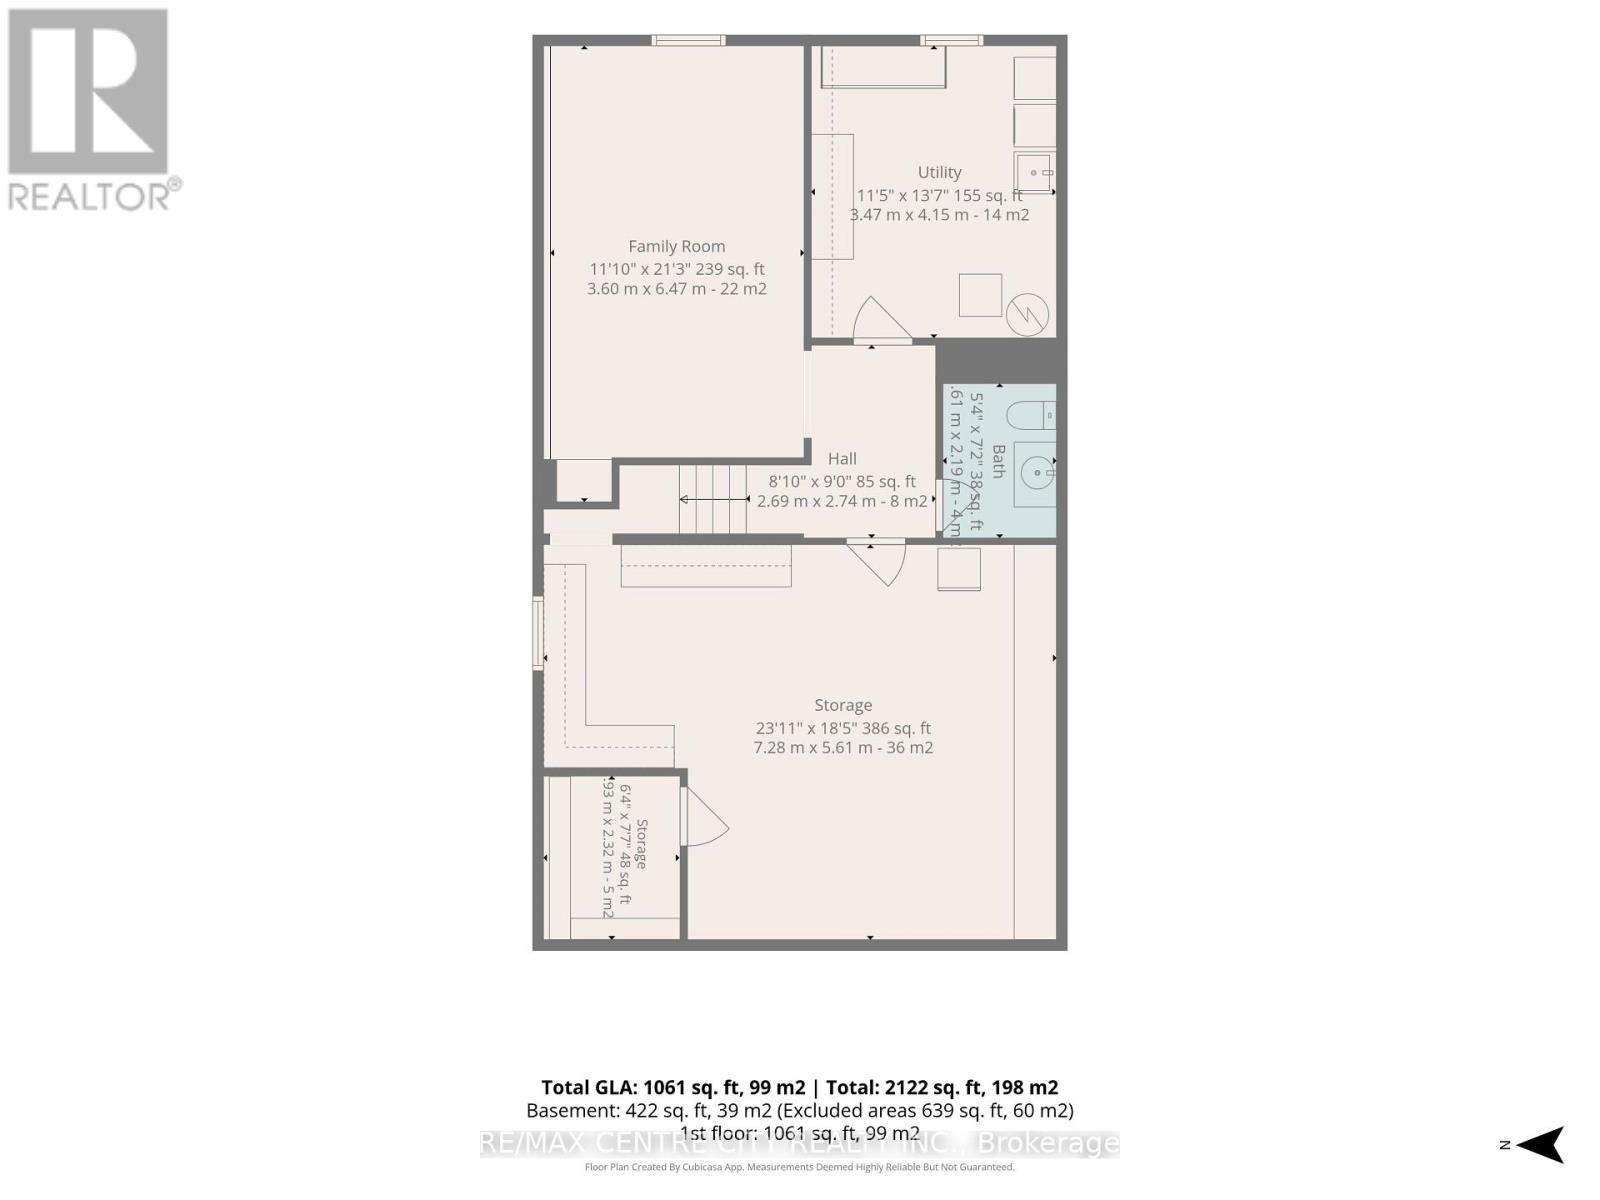
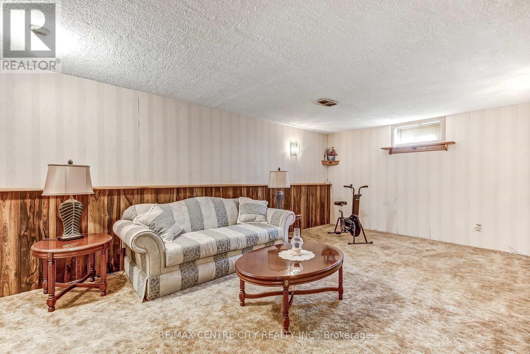
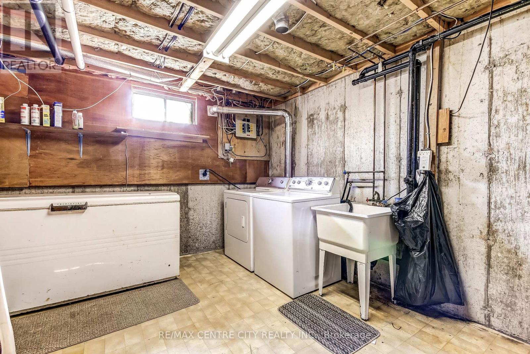
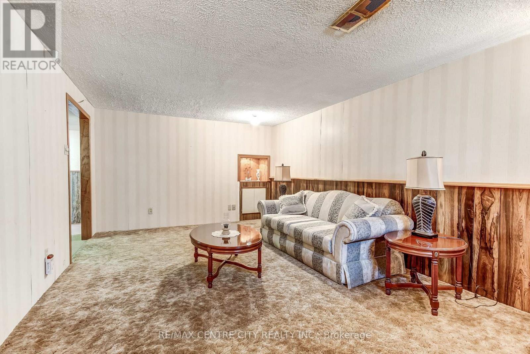
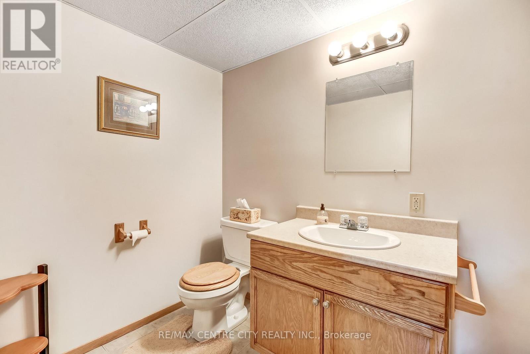
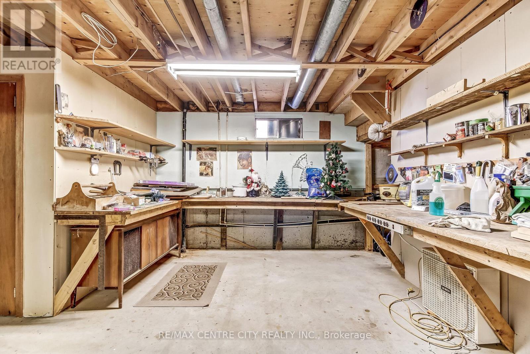
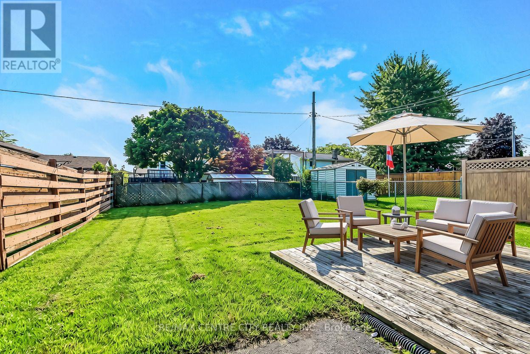
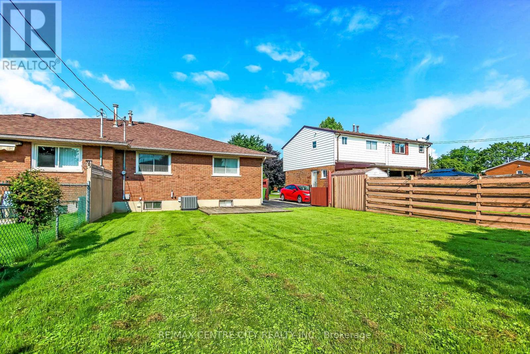
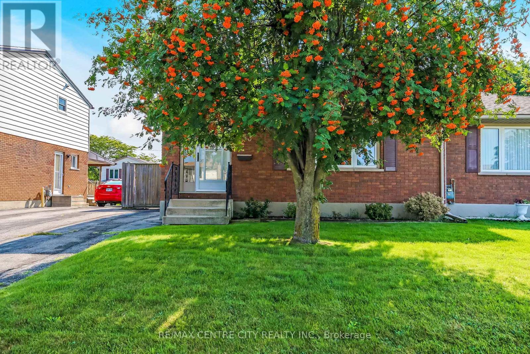
Welcome to 153 Highview Drive, a well-kept semi-detached bungalow located in a quiet St. Thomas neighbourhood. This home offers a functional layout and a great opportunity for first-time buyers, downsizers, or anyone looking to make a home their own. Step inside through the entryway you'll find a comfortable living room just off to the right, featuring a bright front-facing window. The living room flows into the dining area, with the quaint eat-in kitchen conveniently located just off to the side. Down the hall are a 4-piece bathroom and three decent-sized bedrooms, including the primary bedroom. The lower level offers a spacious recreation room with wet sink, workshop, laundry and utility areas, plus plenty of storage. Outside, the paved driveway provides parking for two vehicles, while the side door leads to a partially fenced backyard with a deck area for entertaining or relaxing. The home has been well cared for and offers great bones, while still providing an opportunity to add your own updates and personal style over time. Located close to parks, shopping, schools, services, and the many amenities St. Thomas has to offer, this is a great opportunity to get into the market or downsize and create a home that fits your lifestyle. (id:60297)
Property Details
| MLS® Number | X13675318 |
| Property Type | Single Family |
| Community Name | St. Thomas |
| AmenitiesNearBy | Hospital, Park, Place Of Worship, Public Transit, Schools |
| EquipmentType | Water Heater - Gas, Water Heater |
| Features | Flat Site |
| ParkingSpaceTotal | 2 |
| RentalEquipmentType | Water Heater - Gas, Water Heater |
Building
| BathroomTotal | 2 |
| BedroomsAboveGround | 3 |
| BedroomsTotal | 3 |
| Age | 31 To 50 Years |
| Appliances | Dishwasher, Stove, Refrigerator |
| ArchitecturalStyle | Bungalow |
| BasementDevelopment | Finished |
| BasementType | N/a (finished) |
| ConstructionStyleAttachment | Semi-detached |
| CoolingType | Central Air Conditioning |
| ExteriorFinish | Brick |
| FireProtection | Smoke Detectors |
| FoundationType | Poured Concrete |
| HalfBathTotal | 1 |
| HeatingFuel | Natural Gas |
| HeatingType | Forced Air |
| StoriesTotal | 1 |
| SizeInterior | 700 - 1100 Sqft |
| Type | House |
| UtilityWater | Municipal Water |
Parking
| No Garage |
Land
| Acreage | No |
| LandAmenities | Hospital, Park, Place Of Worship, Public Transit, Schools |
| Sewer | Sanitary Sewer |
| SizeDepth | 110 Ft |
| SizeFrontage | 35 Ft ,1 In |
| SizeIrregular | 35.1 X 110 Ft ; 108.46ft X 33.75ft X 108.00ft X 32.83ft |
| SizeTotalText | 35.1 X 110 Ft ; 108.46ft X 33.75ft X 108.00ft X 32.83ft|under 1/2 Acre |
| ZoningDescription | R-3 |
Rooms
| Level | Type | Length | Width | Dimensions |
|---|---|---|---|---|
| Basement | Recreational, Games Room | 3.6 m | 6.47 m | 3.6 m x 6.47 m |
| Basement | Bathroom | 2.61 m | 2.19 m | 2.61 m x 2.19 m |
| Basement | Other | 7.28 m | 5.61 m | 7.28 m x 5.61 m |
| Basement | Utility Room | 3.47 m | 4.15 m | 3.47 m x 4.15 m |
| Main Level | Kitchen | 3.88 m | 3.7 m | 3.88 m x 3.7 m |
| Main Level | Living Room | 5.55 m | 4.04 m | 5.55 m x 4.04 m |
| Main Level | Dining Room | 3.3 m | 2.38 m | 3.3 m x 2.38 m |
| Main Level | Bathroom | 3.3 m | 1.43 m | 3.3 m x 1.43 m |
| Main Level | Primary Bedroom | 3.29 m | 3.89 m | 3.29 m x 3.89 m |
| Main Level | Bedroom 2 | 3.87 m | 2.68 m | 3.87 m x 2.68 m |
| Main Level | Bedroom 3 | 2.88 m | 2.35 m | 2.88 m x 2.35 m |
Utilities
| Cable | Installed |
| Electricity | Installed |
| Sewer | Installed |
https://www.realtor.ca/real-estate/30155664/153-highview-drive-st-thomas-st-thomas
Interested?
Contact us for more information
Dallas Posthumus
Broker

The trademarks REALTOR®, REALTORS®, and the REALTOR® logo are controlled by The Canadian Real Estate Association (CREA) and identify real estate professionals who are members of CREA. The trademarks MLS®, Multiple Listing Service® and the associated logos are owned by The Canadian Real Estate Association (CREA) and identify the quality of services provided by real estate professionals who are members of CREA. The trademark DDF® is owned by The Canadian Real Estate Association (CREA) and identifies CREA's Data Distribution Facility (DDF®)
August 14 2026 02:31:45
RE/MAX Centre City Realty Inc.
THINKING OF SELLING or BUYING?
We Get You Moving!
Contact Us

About Steve & Julia
With over 40 years of combined experience, we are dedicated to helping you find your dream home with personalized service and expertise.
© 2026 Wiggett Properties. All Rights Reserved. | Made with ❤️ by Jet Branding