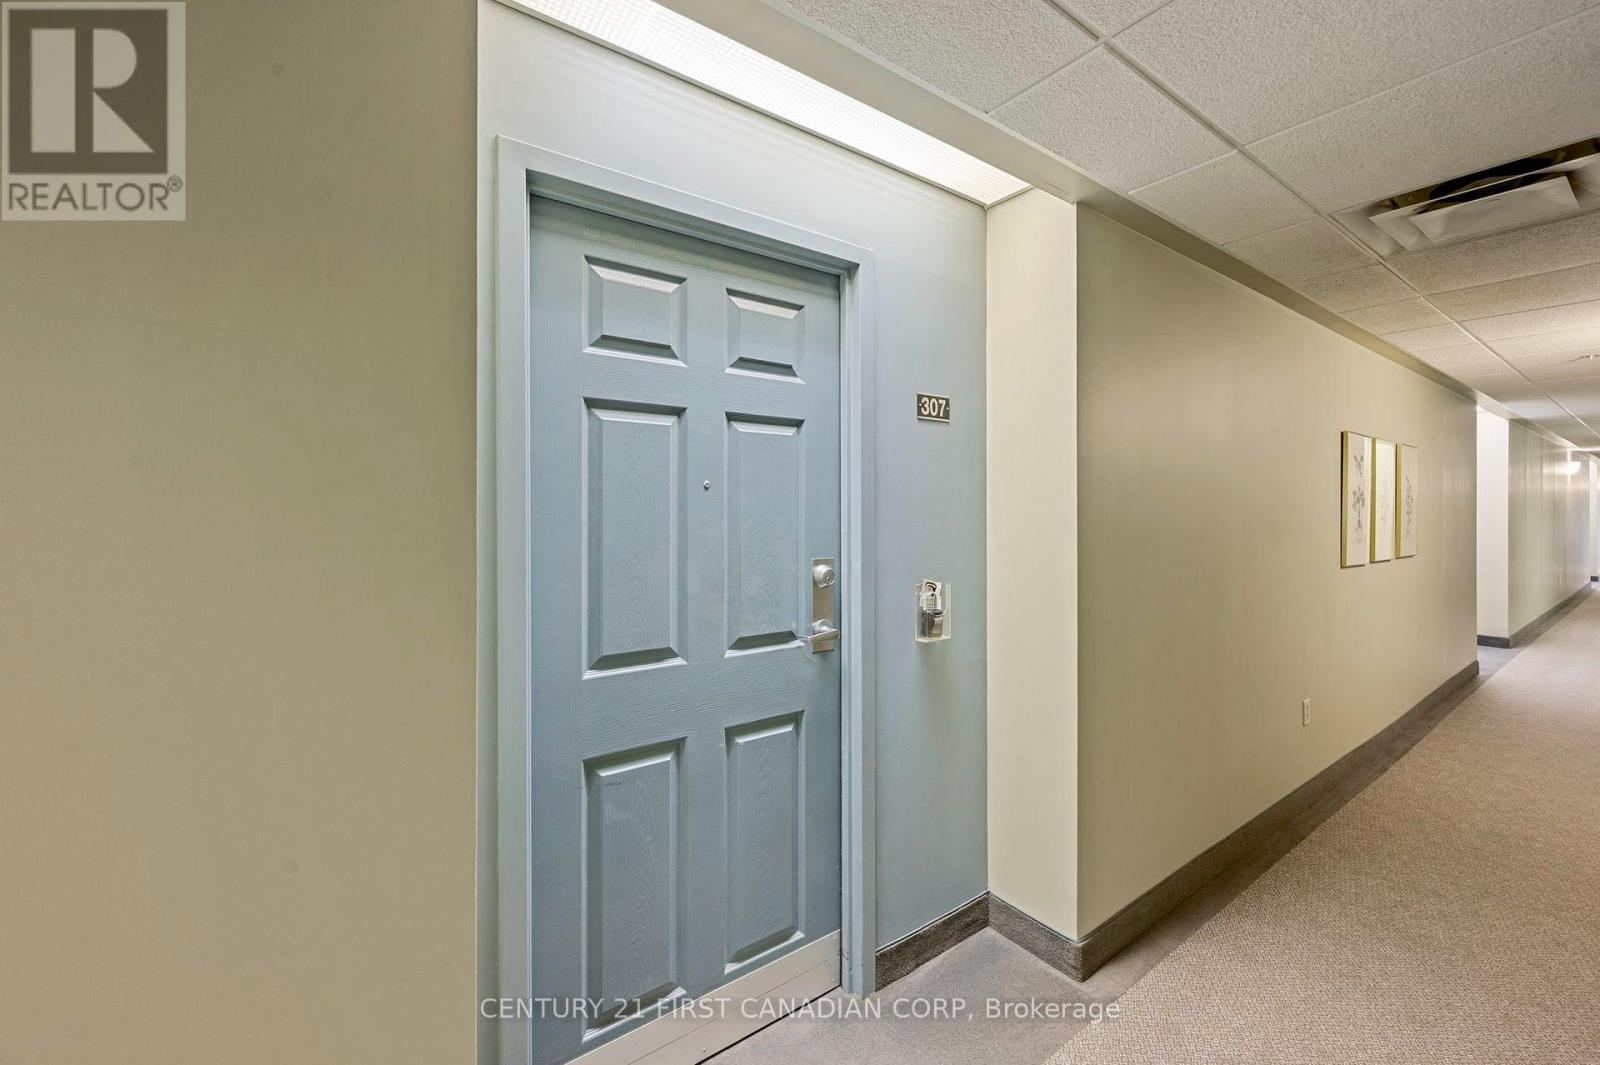
307 - 511 Gainsborough Road, London North (North P), Ontario N6G 4Z5 (30158048)
307 - 511 Gainsborough Road London North, Ontario N6G 4Z5
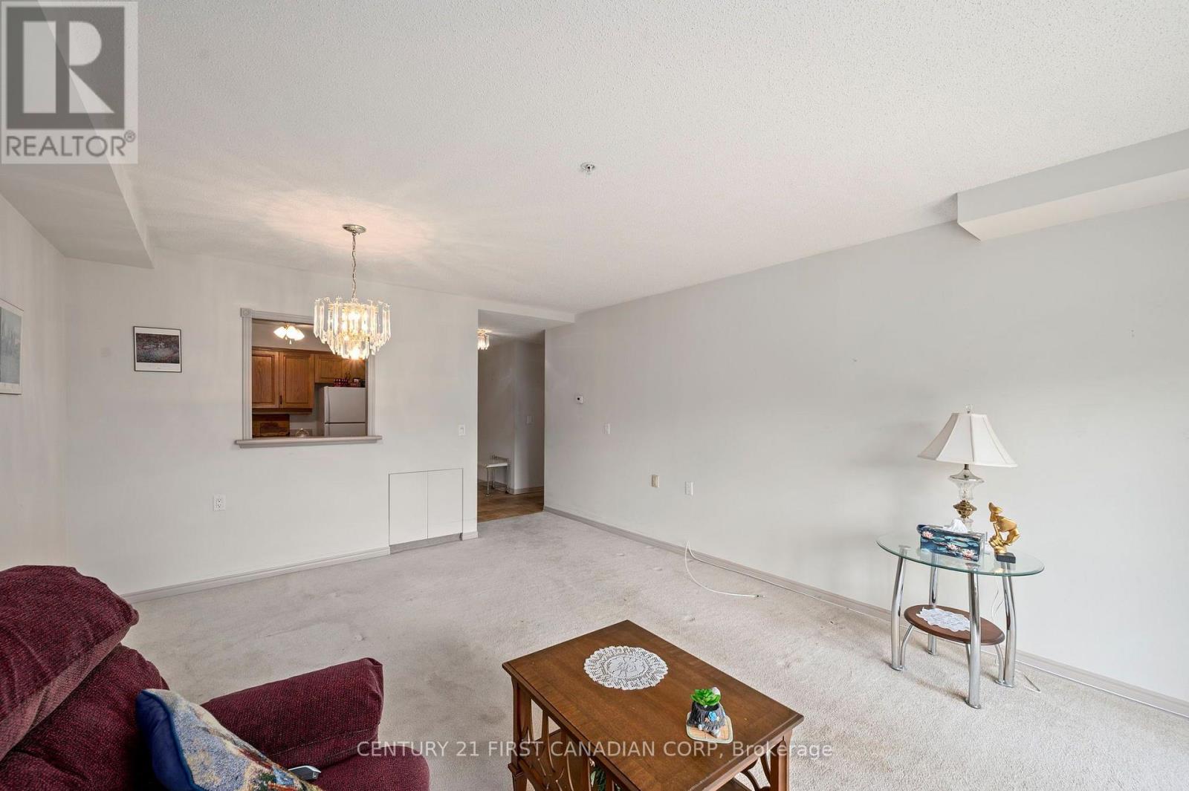
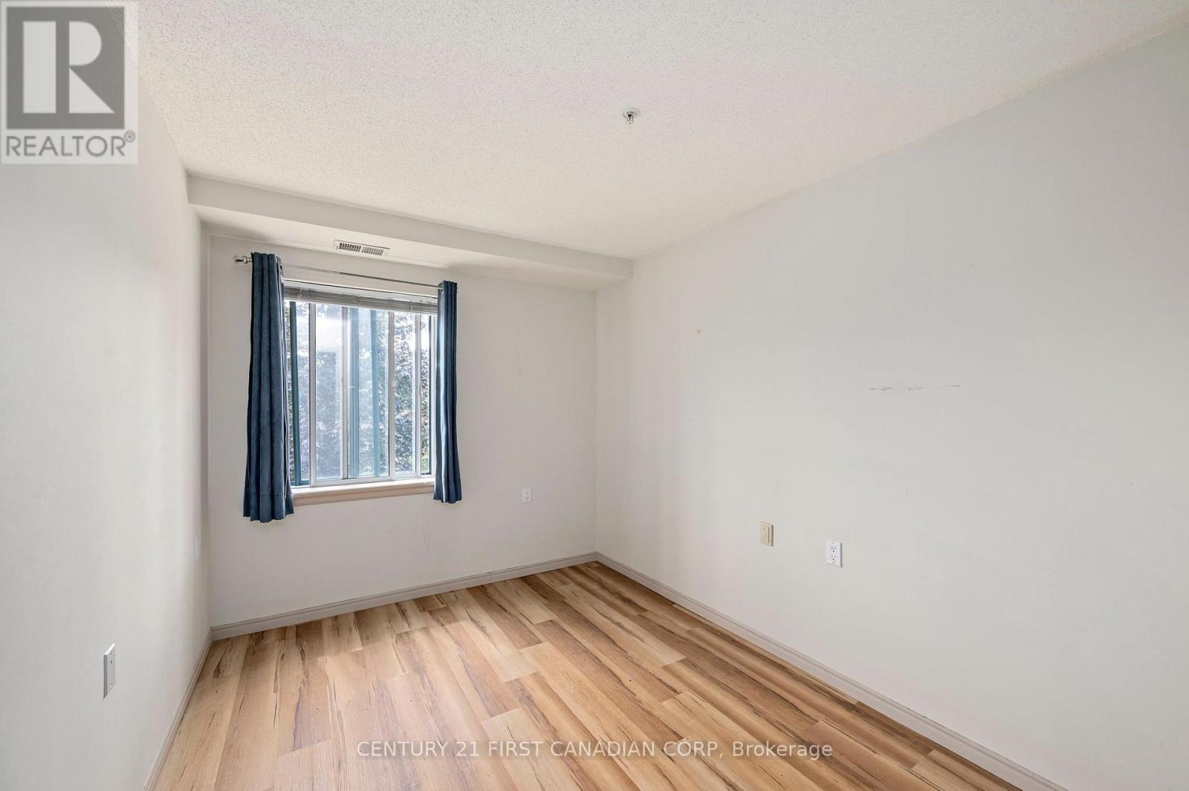
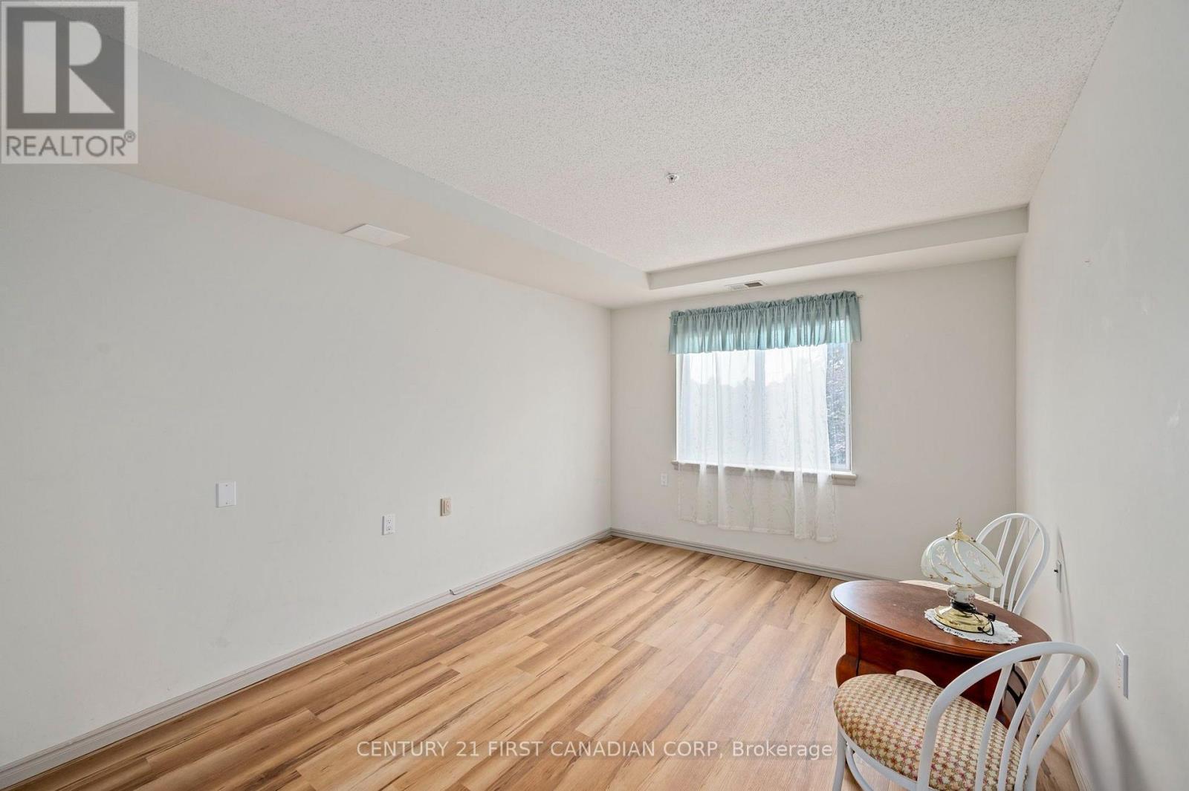
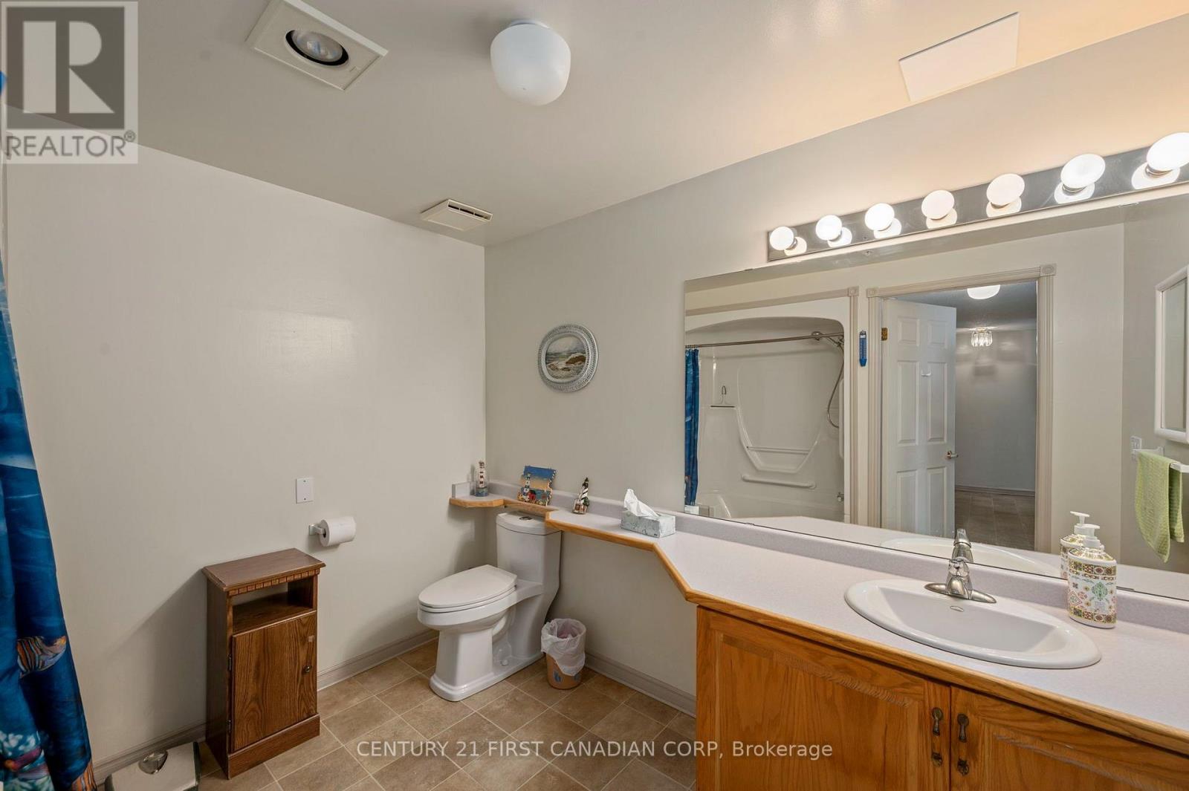

$224,900Maintenance, Common Area Maintenance, Insurance, Water
$772.30 Monthly
Maintenance, Common Area Maintenance, Insurance, Water
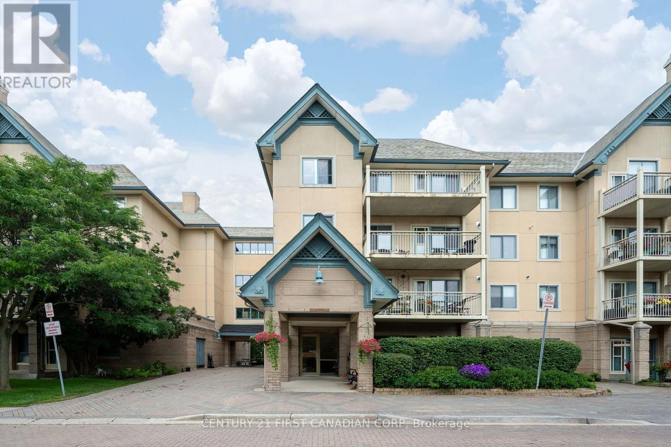
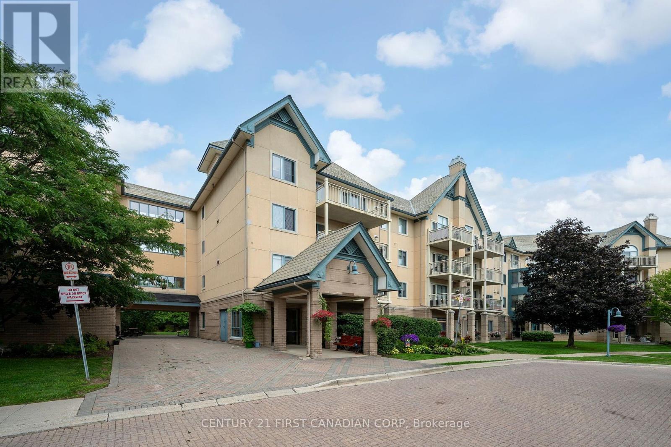
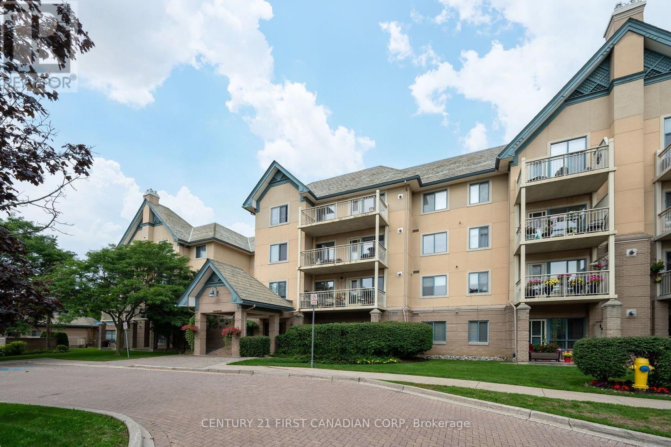
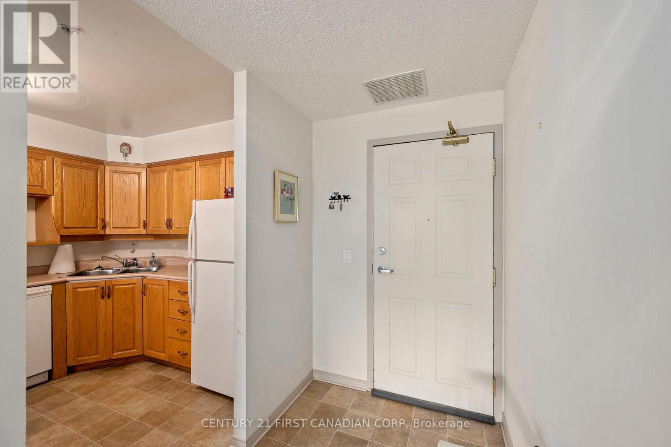
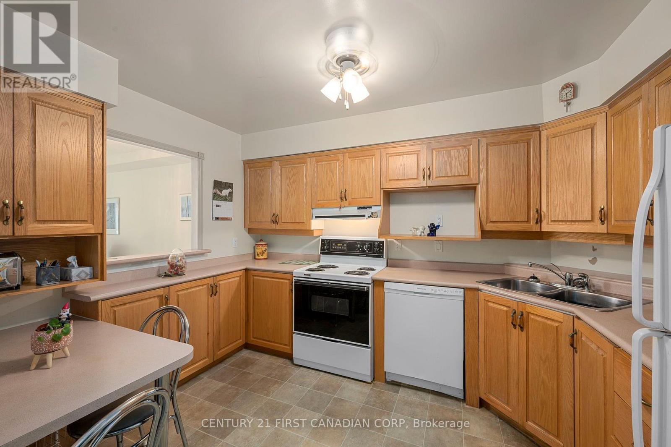
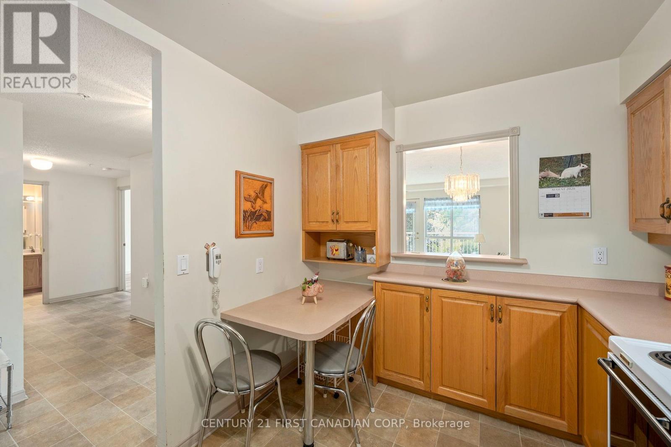
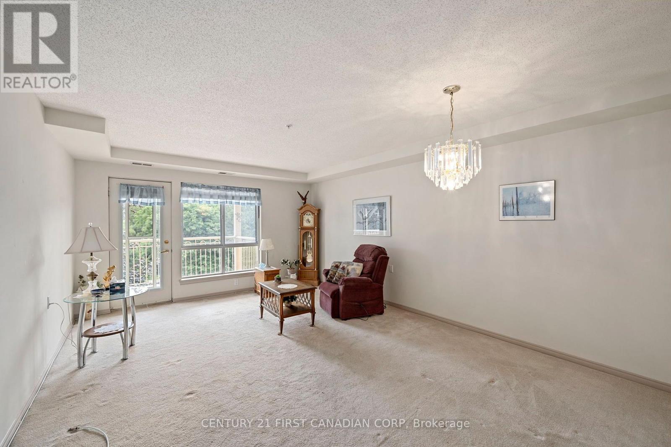
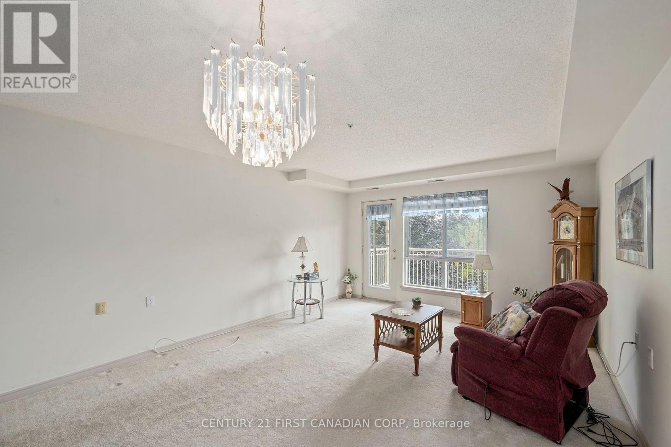
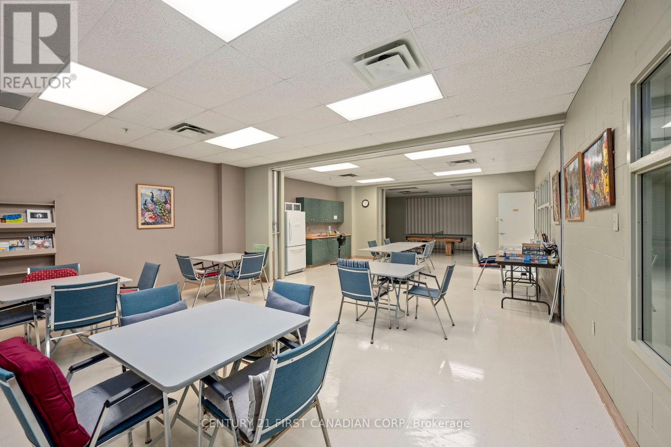
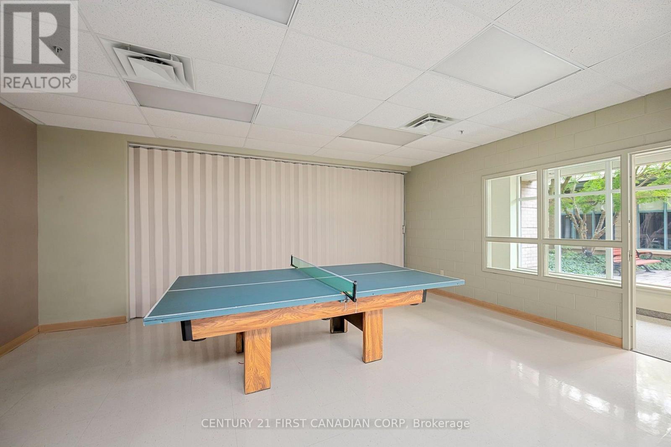
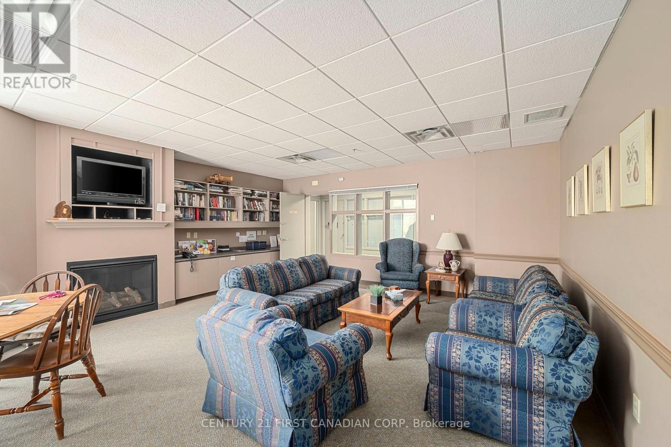
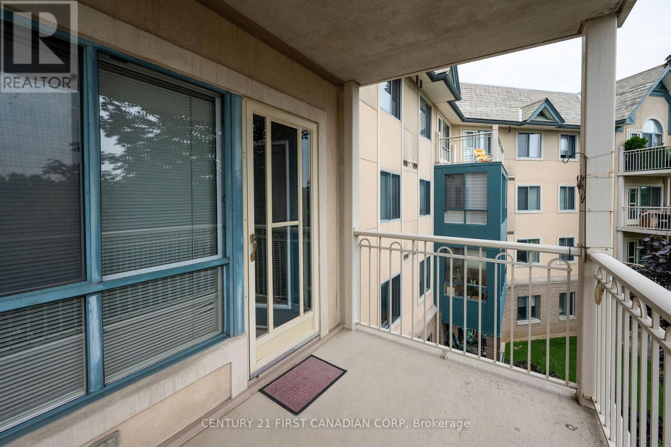
$772.30 MonthlyExperience carefree living in this beautifully maintained 2-bedroom, 1-bath life lease condo. Thoughtfully designed for comfort and accessibility, the home offers bright living spaces, ample storage, and a warm, welcoming atmosphere. Spend less time on maintenance and more time enjoying the benefits of community living, with shared amenities and convenient access to local shops, dining, and recreational opportunities. A wonderful place to call home for those seeking affordability, security, and a strong sense of belonging. (id:60297)
Property Details
| MLS® Number | X13677468 |
| Property Type | Single Family |
| Community Name | North P |
| AmenitiesNearBy | Public Transit |
| CommunityFeatures | Pets Not Allowed |
| EquipmentType | Water Heater |
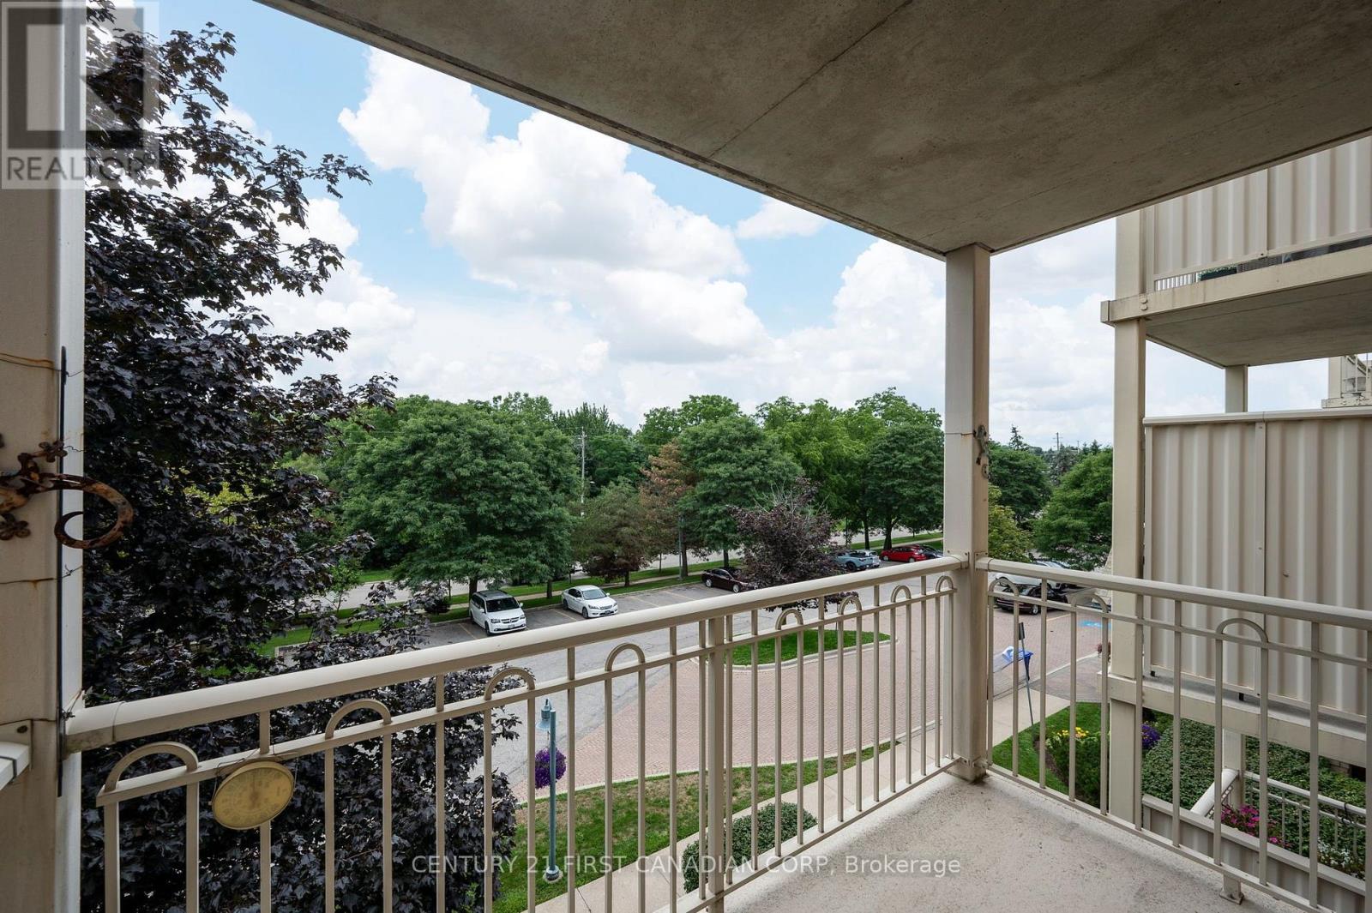
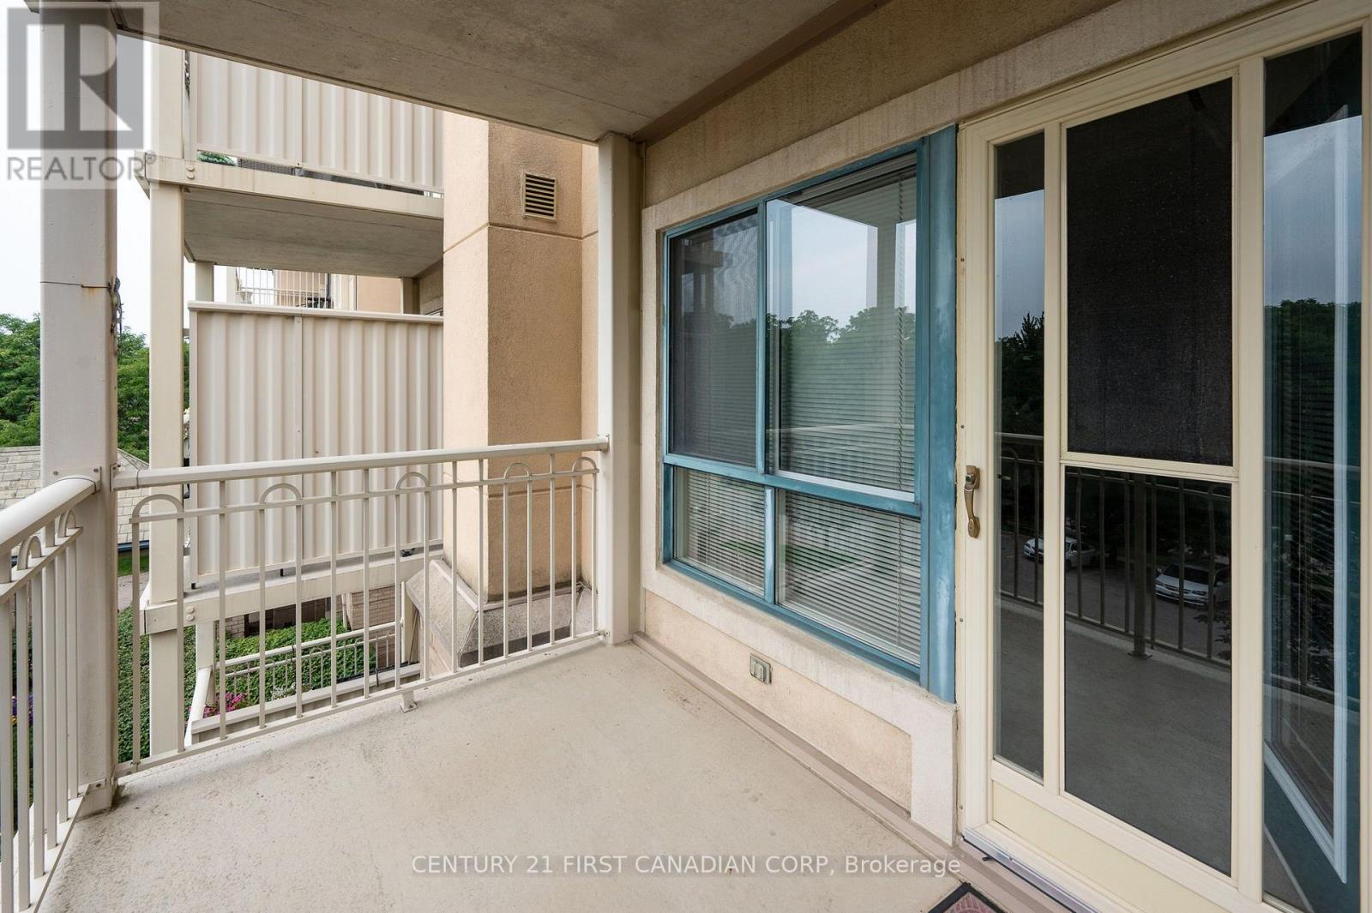
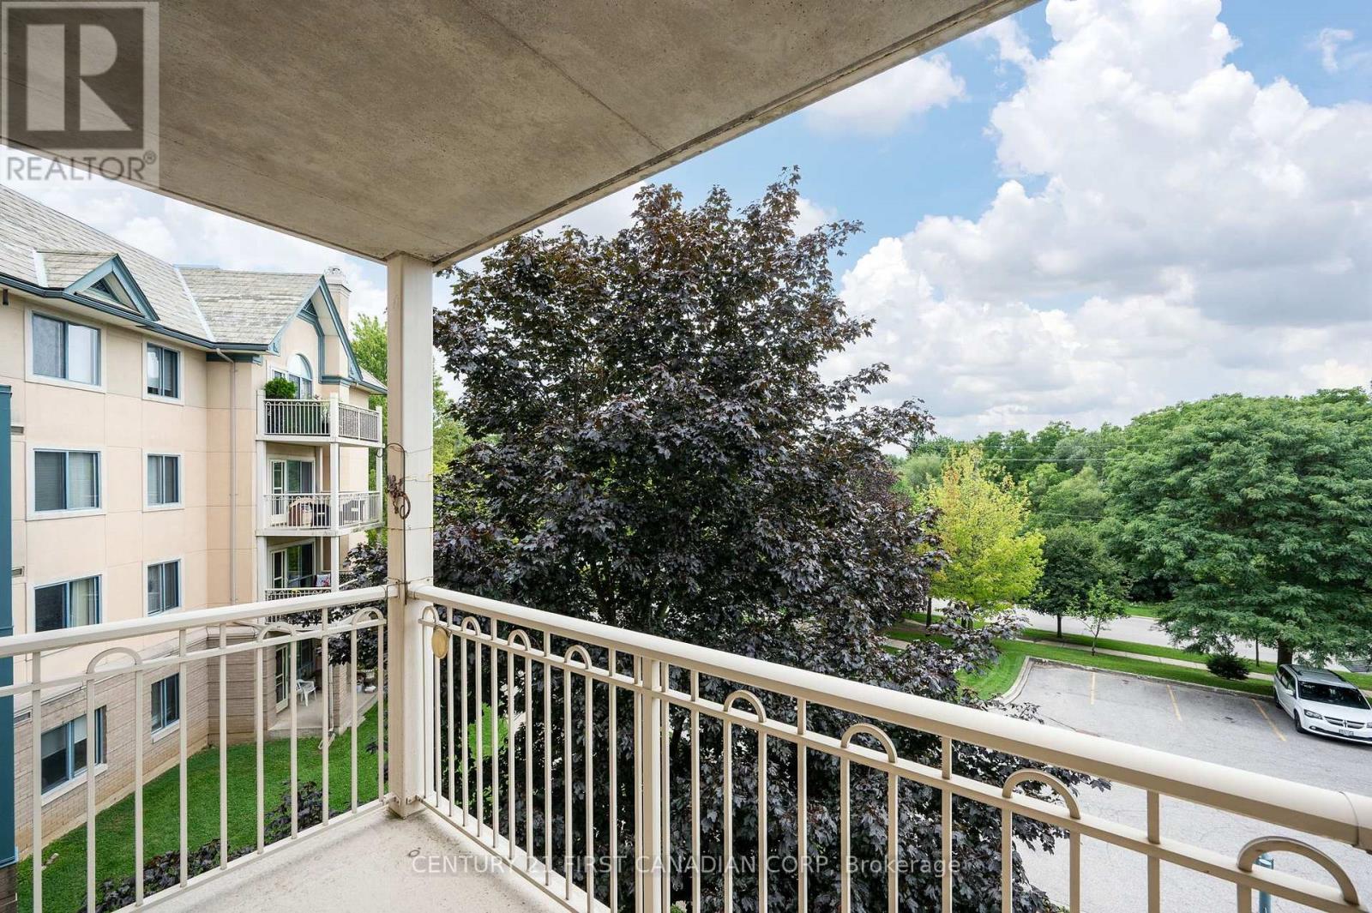
| Features | Level Lot, Elevator, Balcony, In Suite Laundry |
| ParkingSpaceTotal | 1 |
| RentalEquipmentType | Water Heater |
| Structure | Porch |
Building
| BathroomTotal | 1 |
| BedroomsAboveGround | 2 |
| BedroomsTotal | 2 |
| Age | 31 To 50 Years |
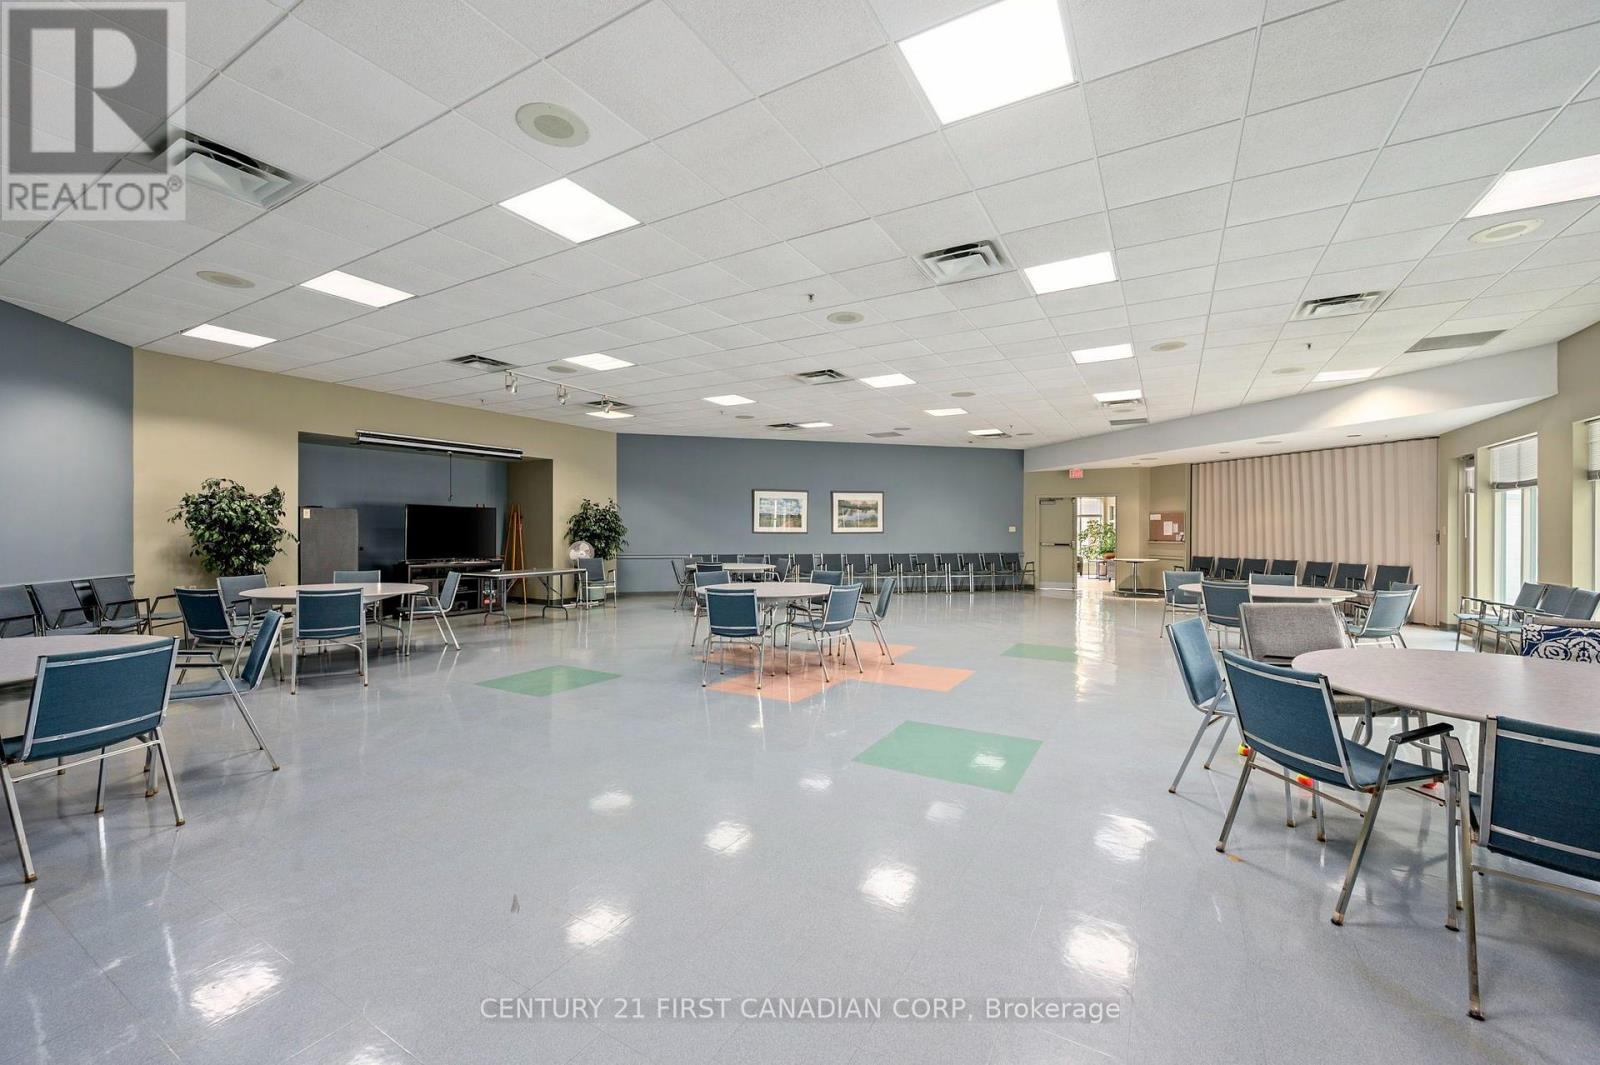
| Amenities | Car Wash, Recreation Centre, Party Room, Storage - Locker |
| Appliances | Dryer, Stove, Washer, Refrigerator |
| BasementType | None |
| CoolingType | Central Air Conditioning |
| ExteriorFinish | Brick |
| FireProtection | Controlled Entry |
| FoundationType | Concrete |
| HeatingFuel | Natural Gas |
| HeatingType | Forced Air |
| SizeInterior | 800 - 899 Sqft |
| Type | Apartment |
Parking
| Underground | |
| Garage |
Land
| Acreage | No |
| LandAmenities | Public Transit |
| LandscapeFeatures | Landscaped |
Rooms
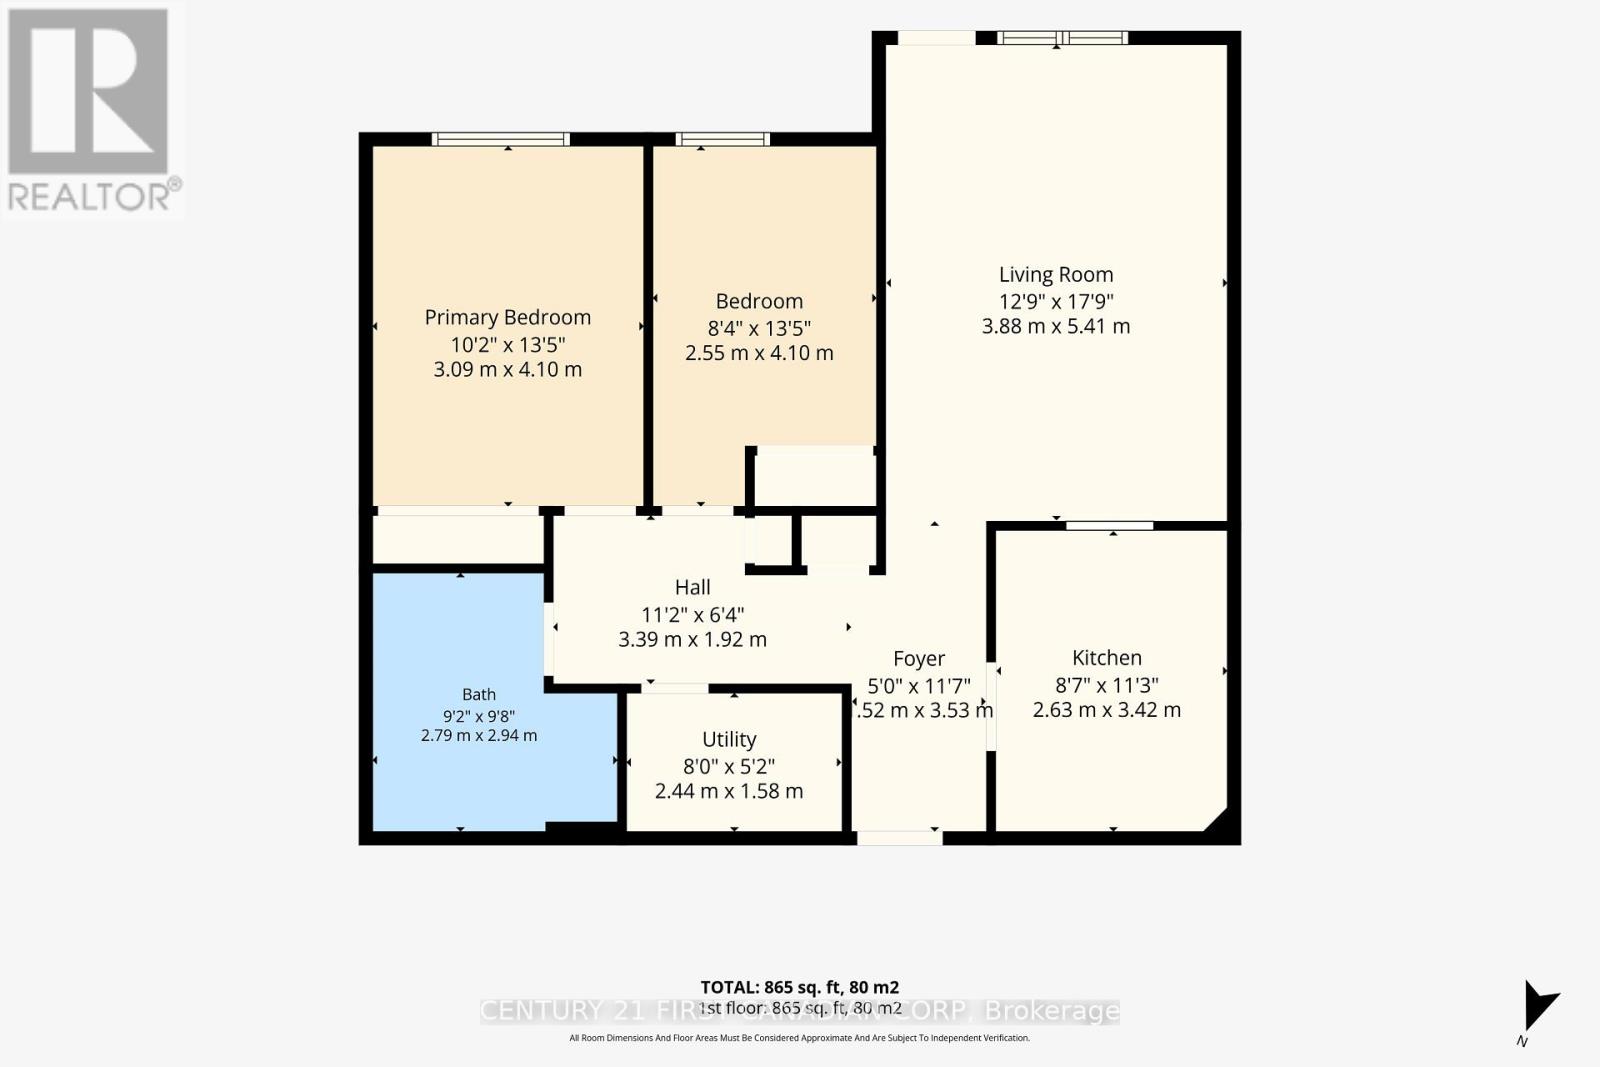
| Level | Type | Length | Width | Dimensions |
|---|---|---|---|---|
| Main Level | Kitchen | 2.62 m | 3.42 m | 2.62 m x 3.42 m |
| Main Level | Primary Bedroom | 3.09 m | 4.1 m | 3.09 m x 4.1 m |
| Main Level | Bedroom | 2.55 m | 4.1 m | 2.55 m x 4.1 m |
| Main Level | Living Room | 3.88 m | 5.41 m | 3.88 m x 5.41 m |
| Main Level | Bathroom | 2.79 m | 2.94 m | 2.79 m x 2.94 m |
| Main Level | Utility Room | 2.44 m | 1.58 m | 2.44 m x 1.58 m |
https://www.realtor.ca/real-estate/30158048/307-511-gainsborough-road-london-north-north-p-north-p
Interested?
Contact us for more information
Addison Kipp
Salesperson

The trademarks REALTOR®, REALTORS®, and the REALTOR® logo are controlled by The Canadian Real Estate Association (CREA) and identify real estate professionals who are members of CREA. The trademarks MLS®, Multiple Listing Service® and the associated logos are owned by The Canadian Real Estate Association (CREA) and identify the quality of services provided by real estate professionals who are members of CREA. The trademark DDF® is owned by The Canadian Real Estate Association (CREA) and identifies CREA's Data Distribution Facility (DDF®)
August 14 2026 07:21:19
Century 21 First Canadian Corp
THINKING OF SELLING or BUYING?
We Get You Moving!
Contact Us

About Steve & Julia
With over 40 years of combined experience, we are dedicated to helping you find your dream home with personalized service and expertise.
© 2026 Wiggett Properties. All Rights Reserved. | Made with ❤️ by Jet Branding