850 Commissioners Road W, London South (South J), Ontario N6K 1C2 (30164014)
850 Commissioners Road W London South, Ontario N6K 1C2

$699,900
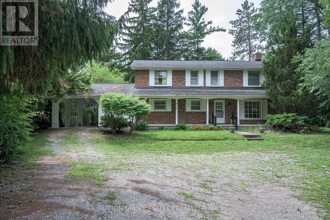
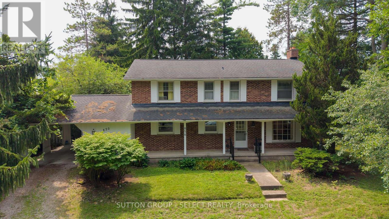
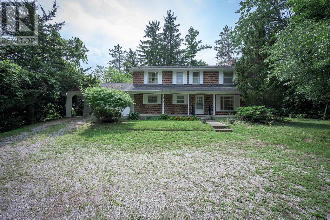
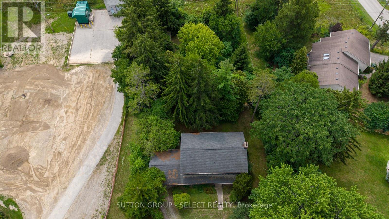
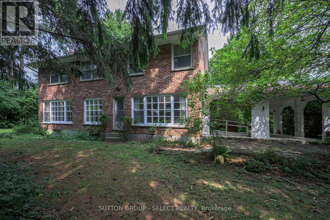
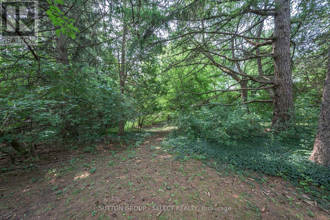
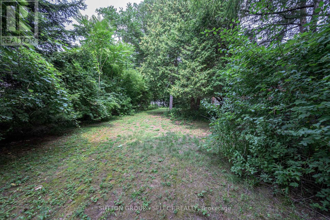
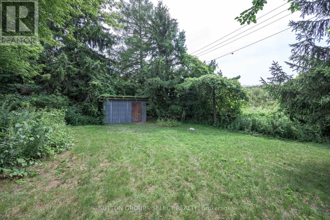
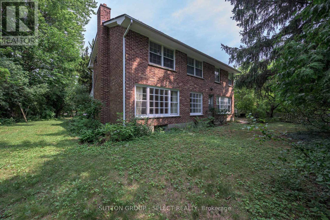
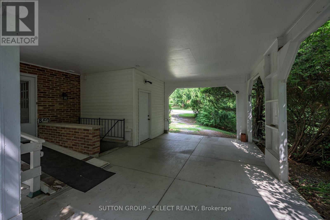
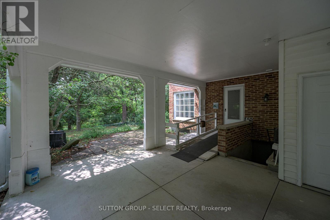
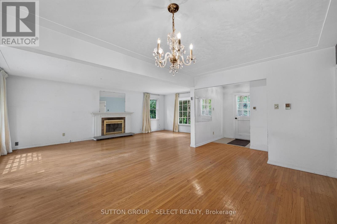
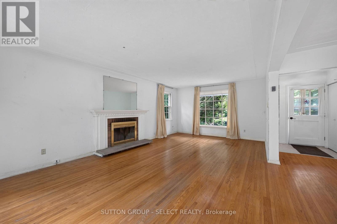
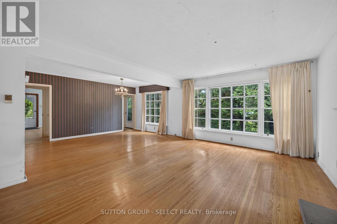
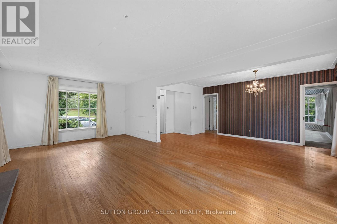
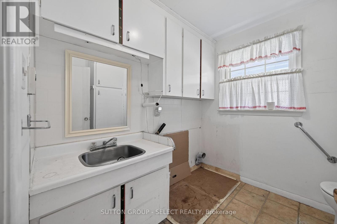
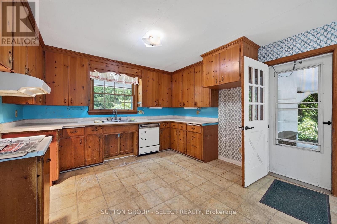
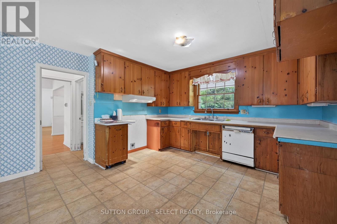
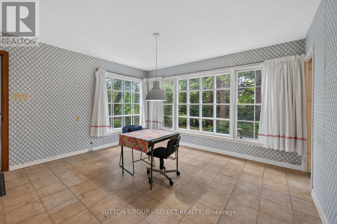
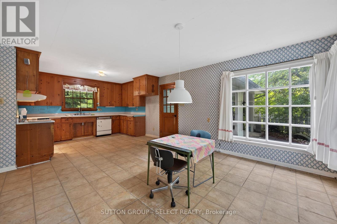
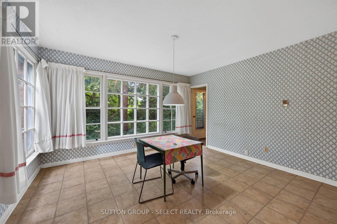

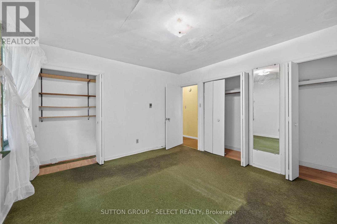
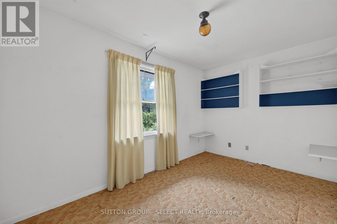
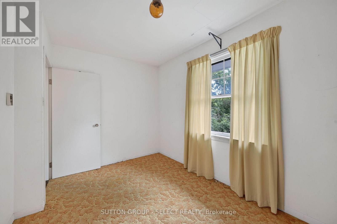
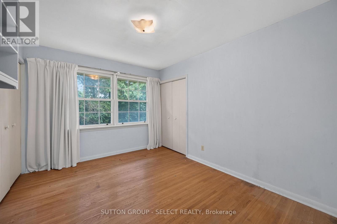
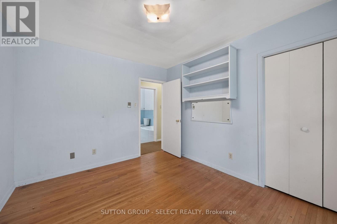
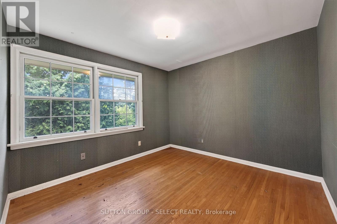
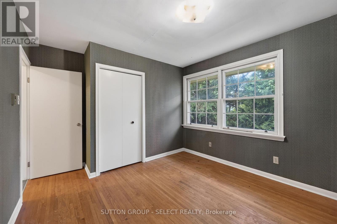
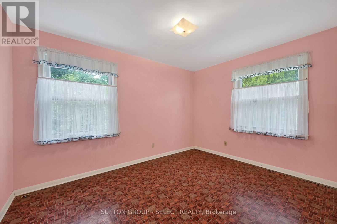
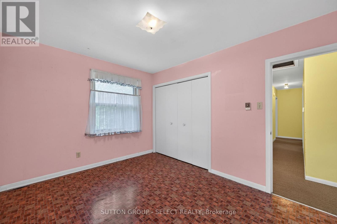
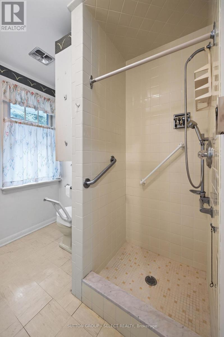
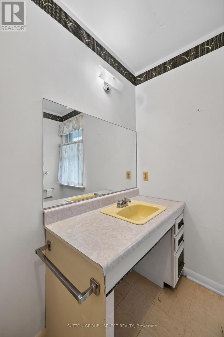
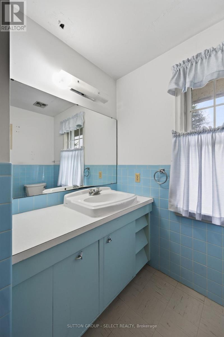
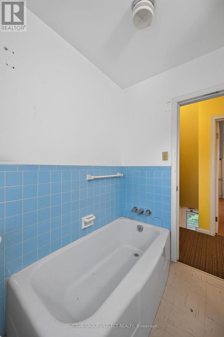
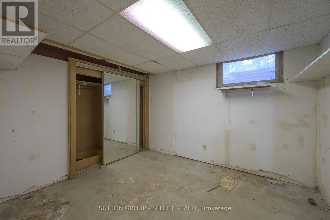
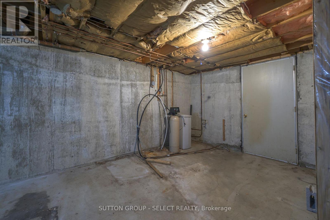
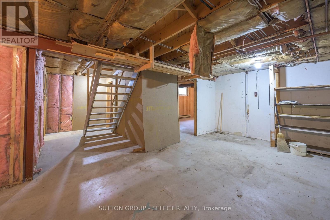
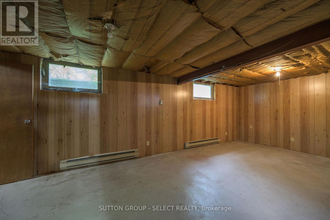
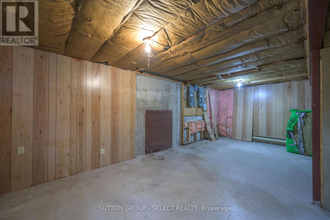
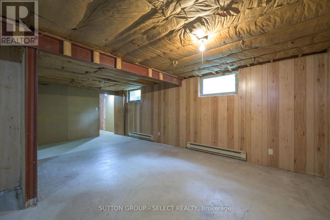
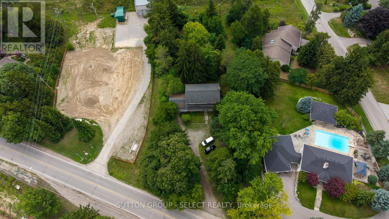
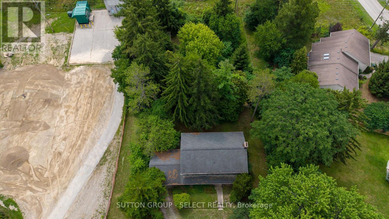
A 1963 Time Capsule on .7 Acre of Woods- Your Chance to Make History Modern. Original owner. Original vision. Now it's your turn. Built in 1963 as an all-electric "Live Better Electrically" home, this 5 bedroom. 2 1/2 bath residence was ahead of its time. Radiant heat in the ceilings kept this home warm through decades of winters. Cared for by the same family since the day it was built, this is a property with a story, and now it's ready for its next chapter. Set on a rare .7 acre wooded lot backing onto the reservoir, this setting feels worlds away - yet you're still in the city. Deer regularly wander past the multiple large windows spanning the back of the home, bringing nature right into your living room. Mornings here start with coffee and a view, not traffic. Practical touches built for real life: a covered outside entry to the basement, and a small attached, heated workshop- ideal for hobbyist, tinkerers, or anyone who needs a dedicated space of their own. This home is priced to reflect its opportunity: a solid, character-filled original waiting for someone to bring it into its next 50 years. A thoughtful renovation, a full transformation or possibly even a new build- the lot and location are already exceptional. Properties like this, with this much land, this much privacy and this much genuine history don't come along often. Come see what 1963 got right, and imagine what you'll make of it. Map for the rerouting of Commissioners closing Snake Hill is available upon request from the listing agent. (id:60297)
Property Details
| MLS® Number | X13683182 |
| Property Type | Single Family |
| Community Name | South J |
| CommunityFeatures | School Bus |
| EquipmentType | None, Water Heater |
| Features | Wooded Area, Sloping, Carpet Free |
| ParkingSpaceTotal | 7 |
| RentalEquipmentType | None, Water Heater |
| Structure | Porch |
Building
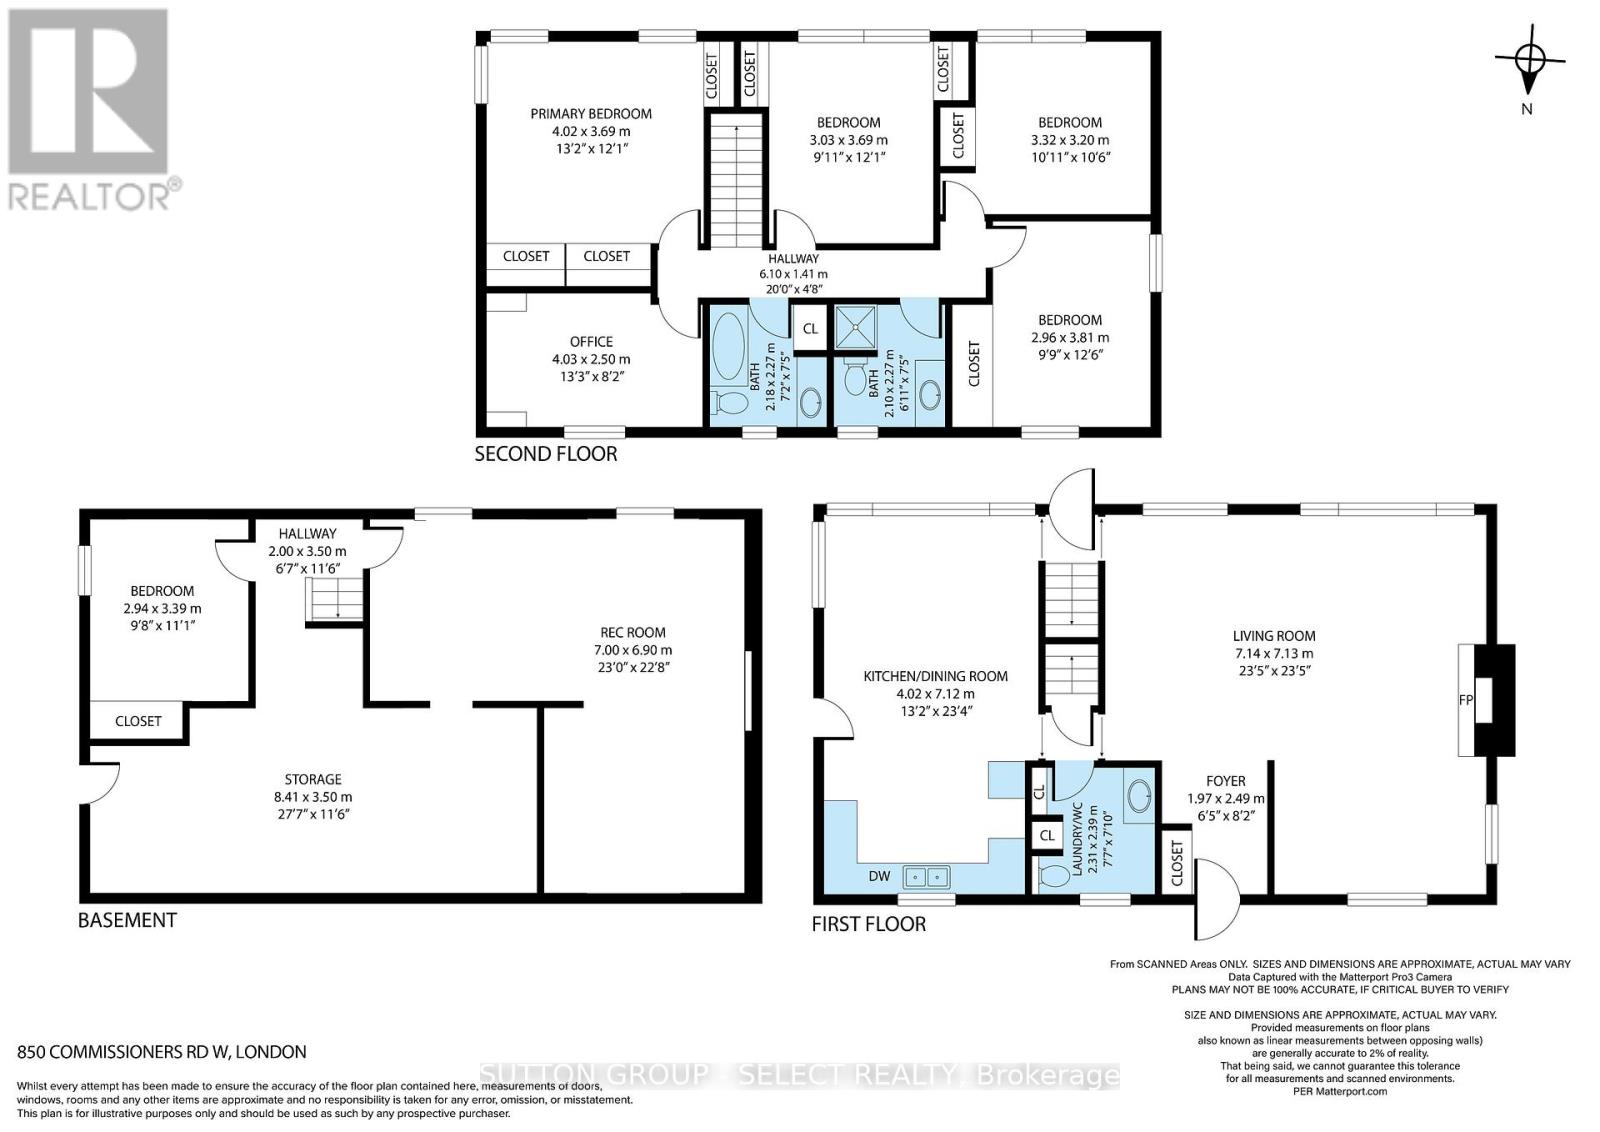
| BathroomTotal | 3 |
| BedroomsAboveGround | 5 |
| BedroomsTotal | 5 |
| Age | 51 To 99 Years |
| Amenities | Fireplace(s), Separate Heating Controls |
| BasementDevelopment | Unfinished |
| BasementFeatures | Walk-up |
| BasementType | Full, N/a (unfinished), N/a |
| ConstructionStyleAttachment | Detached |
| CoolingType | None |
| ExteriorFinish | Brick |
| FireplacePresent | Yes |
| FireplaceTotal | 1 |
| FoundationType | Concrete |
| HalfBathTotal | 1 |
| HeatingFuel | Electric |
| HeatingType | Radiant Heat |
| StoriesTotal | 2 |
| SizeInterior | 1500 - 2000 Sqft |
| Type | House |
| UtilityWater | Municipal Water |
Parking
| Carport | |
| No Garage |
Land
| Acreage | No |
| Sewer | Septic System |
| SizeDepth | 276 Ft |
| SizeFrontage | 116 Ft |
| SizeIrregular | 116 X 276 Ft ; 116x276x102x331 |
| SizeTotalText | 116 X 276 Ft ; 116x276x102x331 |
| ZoningDescription | R1-9 |
Rooms
| Level | Type | Length | Width | Dimensions |
|---|---|---|---|---|
| Second Level | Primary Bedroom | 4.02 m | 3.69 m | 4.02 m x 3.69 m |
| Second Level | Bedroom 2 | 3.32 m | 3.2 m | 3.32 m x 3.2 m |
| Second Level | Bedroom 3 | 2.96 m | 3.81 m | 2.96 m x 3.81 m |
| Second Level | Bedroom 4 | 3.03 m | 3.69 m | 3.03 m x 3.69 m |
| Second Level | Office | 4.03 m | 2.5 m | 4.03 m x 2.5 m |
| Ground Level | Foyer | 1.97 m | 2.49 m | 1.97 m x 2.49 m |
| Ground Level | Living Room | 7.14 m | 7.13 m | 7.14 m x 7.13 m |
| Ground Level | Kitchen | 4.02 m | 7.12 m | 4.02 m x 7.12 m |
Utilities
| Electricity | Installed |
https://www.realtor.ca/real-estate/30164014/850-commissioners-road-w-london-south-south-j-south-j
Interested?
Contact us for more information
Diane Lajoie
Salesperson
250 Wharncliffe Road North
London, Ontario N6H 2B8

The trademarks REALTOR®, REALTORS®, and the REALTOR® logo are controlled by The Canadian Real Estate Association (CREA) and identify real estate professionals who are members of CREA. The trademarks MLS®, Multiple Listing Service® and the associated logos are owned by The Canadian Real Estate Association (CREA) and identify the quality of services provided by real estate professionals who are members of CREA. The trademark DDF® is owned by The Canadian Real Estate Association (CREA) and identifies CREA's Data Distribution Facility (DDF®)
August 24 2026 04:21:28
Sutton Group - Select Realty
THINKING OF SELLING or BUYING?
We Get You Moving!
Contact Us

About Steve & Julia
With over 40 years of combined experience, we are dedicated to helping you find your dream home with personalized service and expertise.
© 2026 Wiggett Properties. All Rights Reserved. | Made with ❤️ by Jet Branding