2 Evylean Court, St. Thomas, Ontario N5R 0P6 (30166410)
2 Evylean Court St. Thomas, Ontario N5R 0P6

$729,000
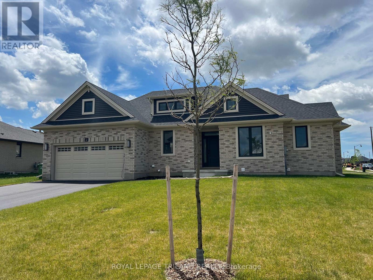
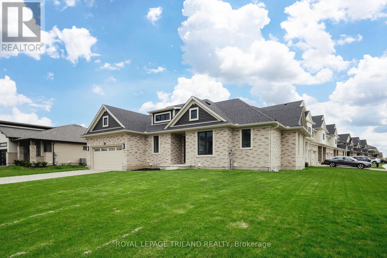
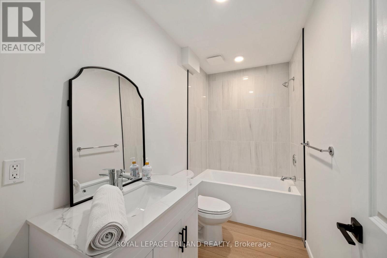
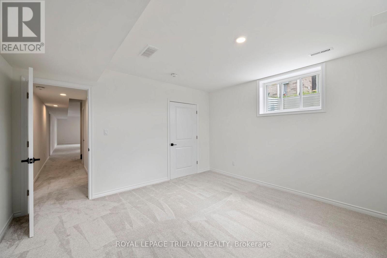
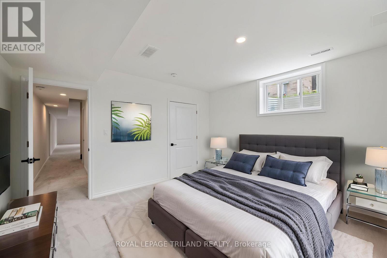
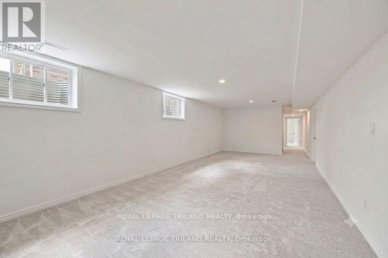
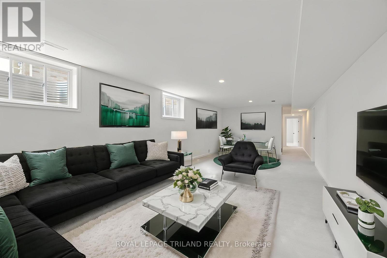
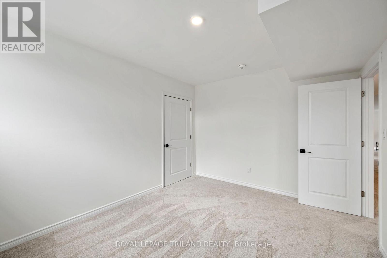
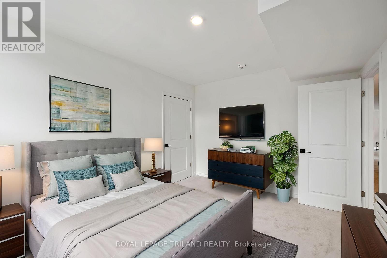
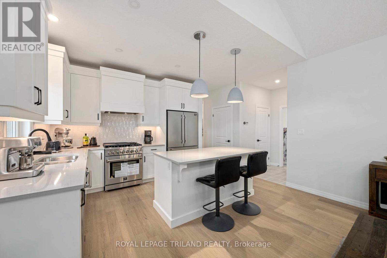
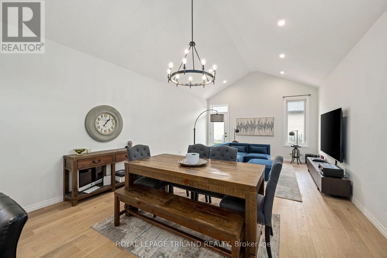
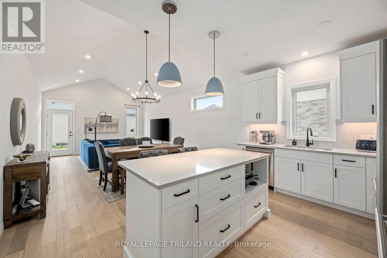
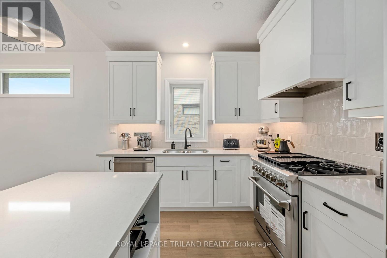
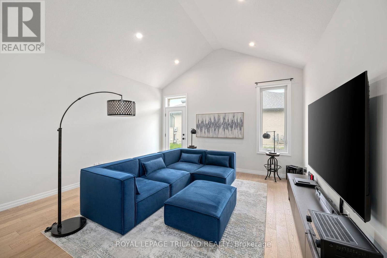
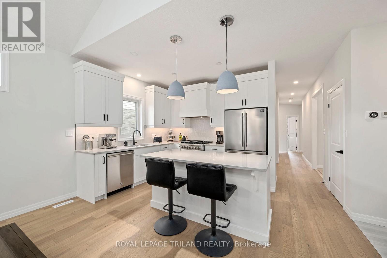
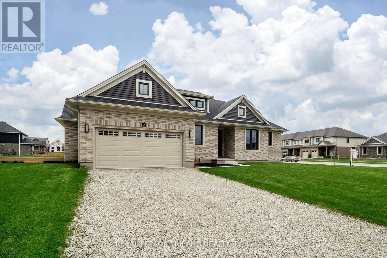
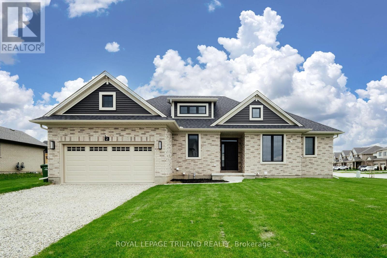
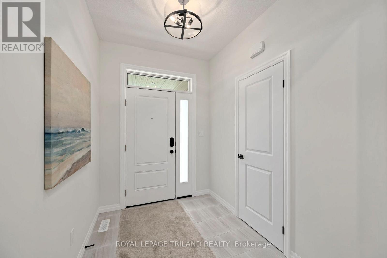
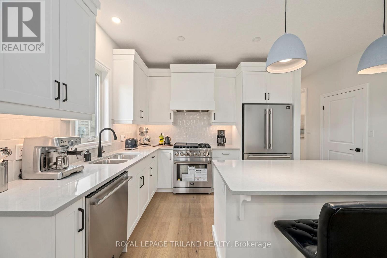
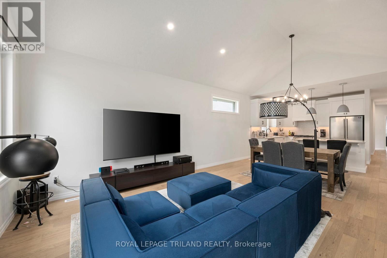
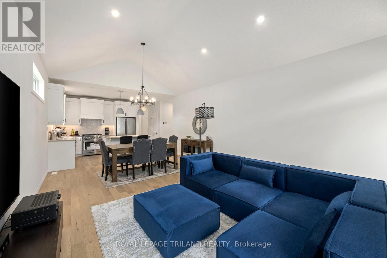
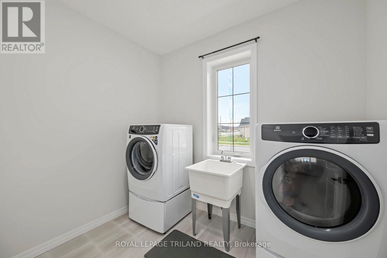
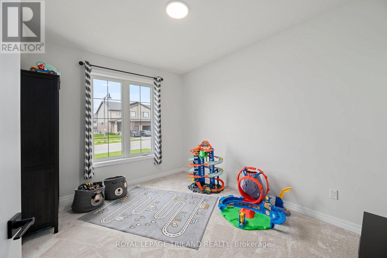
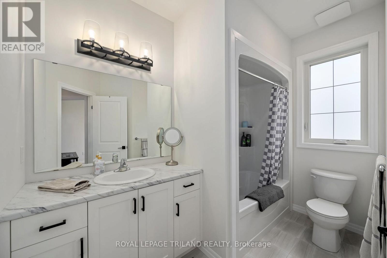
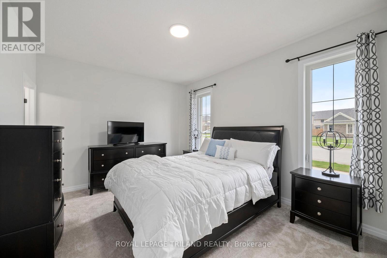
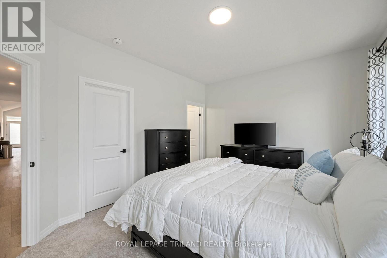
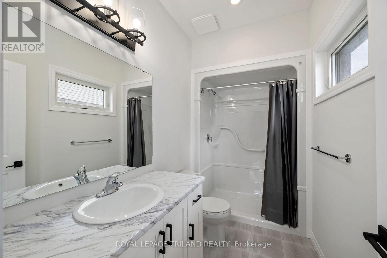
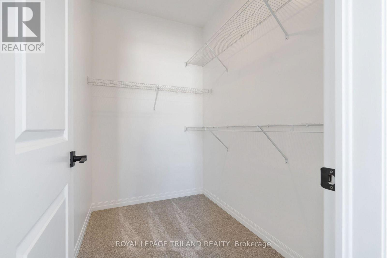
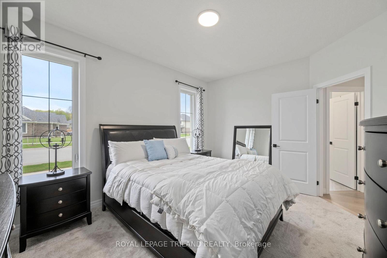
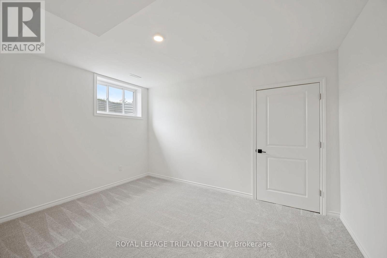
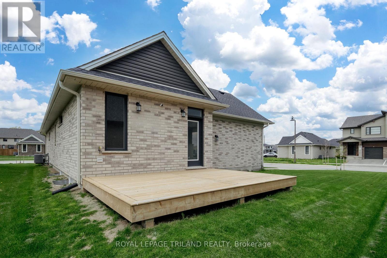
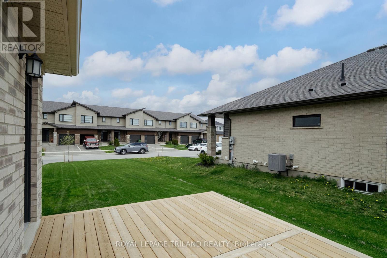
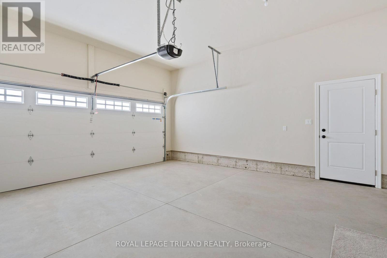
2700 finished Sq ft - 4 Bedrooms - 3 Bathroom - 6 Car Parking! Welcome to 2 Evylean Crt. Step inside to a bright, open-concept bungalow featuring vaulted ceilings, hardwood floors and a custom kitchen with quartz counter-tops, large island and newer included appliances. The main floor offers a spacious primary bedroom with 3-piece en-suite, large walk in closet, a second bedroom and 4-piece bath and main floor laundry. The fully finished lower level adds a huge family room, two large bedrooms and a 4-piece bathroom with custom-tiled shower and loads of storage. Outside, enjoy a premium lot on a quiet cul-de-sac, double-car garage and freshly paved driveway with parking for 4 additional vehicles. Conveniently located within walking distance to Mitchell Hepburn Public School, parks, walking trails, Doug Tarry Sports and just 15 minutes to Port Stanley. Move in and enjoy the upgrades and finished space without the wait. (id:60297)
Property Details
| MLS® Number | X13685176 |
| Property Type | Single Family |
| Community Name | St. Thomas |
| AmenitiesNearBy | Place Of Worship, Hospital, Park |
| EquipmentType | Water Heater |
| Features | Cul-de-sac, Irregular Lot Size, Sump Pump |
| ParkingSpaceTotal | 6 |
| RentalEquipmentType | Water Heater |
Building
| BathroomTotal | 3 |
| BedroomsAboveGround | 2 |
| BedroomsBelowGround | 2 |
| BedroomsTotal | 4 |
| Age | 0 To 5 Years |
| Appliances | Water Heater - Tankless, Water Softener, Dishwasher, Dryer, Stove, Washer, Refrigerator |
| ArchitecturalStyle | Bungalow |
| BasementDevelopment | Finished |
| BasementType | N/a (finished) |
| ConstructionStyleAttachment | Detached |
| CoolingType | Central Air Conditioning |
| ExteriorFinish | Brick |
| FoundationType | Concrete |
| HeatingFuel | Natural Gas |
| HeatingType | Forced Air |
| StoriesTotal | 1 |
| SizeInterior | 1100 - 1500 Sqft |
| Type | House |
| UtilityWater | Municipal Water |
Parking
| Attached Garage | |
| Garage |
Land
| Acreage | No |
| LandAmenities | Place Of Worship, Hospital, Park |
| Sewer | Sanitary Sewer |
| SizeDepth | 67 Ft |
| SizeFrontage | 52 Ft |
| SizeIrregular | 52 X 67 Ft ; See Comments |
| SizeTotalText | 52 X 67 Ft ; See Comments |
| ZoningDescription | R3a-47 |
Rooms
| Level | Type | Length | Width | Dimensions |
|---|---|---|---|---|
| Basement | Bedroom 4 | 4.06 m | 3.16 m | 4.06 m x 3.16 m |
| Basement | Family Room | 9.88 m | 4.13 m | 9.88 m x 4.13 m |
| Basement | Bathroom | 1.46 m | 2.89 m | 1.46 m x 2.89 m |
| Basement | Utility Room | 6.2 m | 4.1 m | 6.2 m x 4.1 m |
| Basement | Bedroom 3 | 4.04 m | 4.12 m | 4.04 m x 4.12 m |
| Main Level | Primary Bedroom | 3.47 m | 4.41 m | 3.47 m x 4.41 m |
| Main Level | Bedroom 2 | 3 m | 3.92 m | 3 m x 3.92 m |
| Main Level | Dining Room | 3.07 m | 4.41 m | 3.07 m x 4.41 m |
| Main Level | Living Room | 3.89 m | 4.41 m | 3.89 m x 4.41 m |
| Main Level | Laundry Room | 2.69 m | 2.09 m | 2.69 m x 2.09 m |
| Main Level | Kitchen | 2.91 m | 4.39 m | 2.91 m x 4.39 m |
| Main Level | Foyer | 1.94 m | 2.45 m | 1.94 m x 2.45 m |
| Main Level | Bathroom | 3.07 m | 1.52 m | 3.07 m x 1.52 m |
| Main Level | Bathroom | 2.32 m | 3.01 m | 2.32 m x 3.01 m |
Utilities
| Cable | Installed |
| Electricity | Installed |
| Sewer | Installed |
https://www.realtor.ca/real-estate/30166410/2-evylean-court-st-thomas-st-thomas
Interested?
Contact us for more information
Wanita Johnston
Salesperson

The trademarks REALTOR®, REALTORS®, and the REALTOR® logo are controlled by The Canadian Real Estate Association (CREA) and identify real estate professionals who are members of CREA. The trademarks MLS®, Multiple Listing Service® and the associated logos are owned by The Canadian Real Estate Association (CREA) and identify the quality of services provided by real estate professionals who are members of CREA. The trademark DDF® is owned by The Canadian Real Estate Association (CREA) and identifies CREA's Data Distribution Facility (DDF®)
October 01 2026 02:01:48
Royal LePage Triland Realty
THINKING OF SELLING or BUYING?
We Get You Moving!
Contact Us

About Steve & Julia
With over 40 years of combined experience, we are dedicated to helping you find your dream home with personalized service and expertise.
© 2026 Wiggett Properties. All Rights Reserved. | Made with ❤️ by Jet Branding