6323 Royal Magnolia Avenue, London South (South V), Ontario N6P 0K2 (30168197)
6323 Royal Magnolia Avenue London South, Ontario N6P 0K2

$724,900
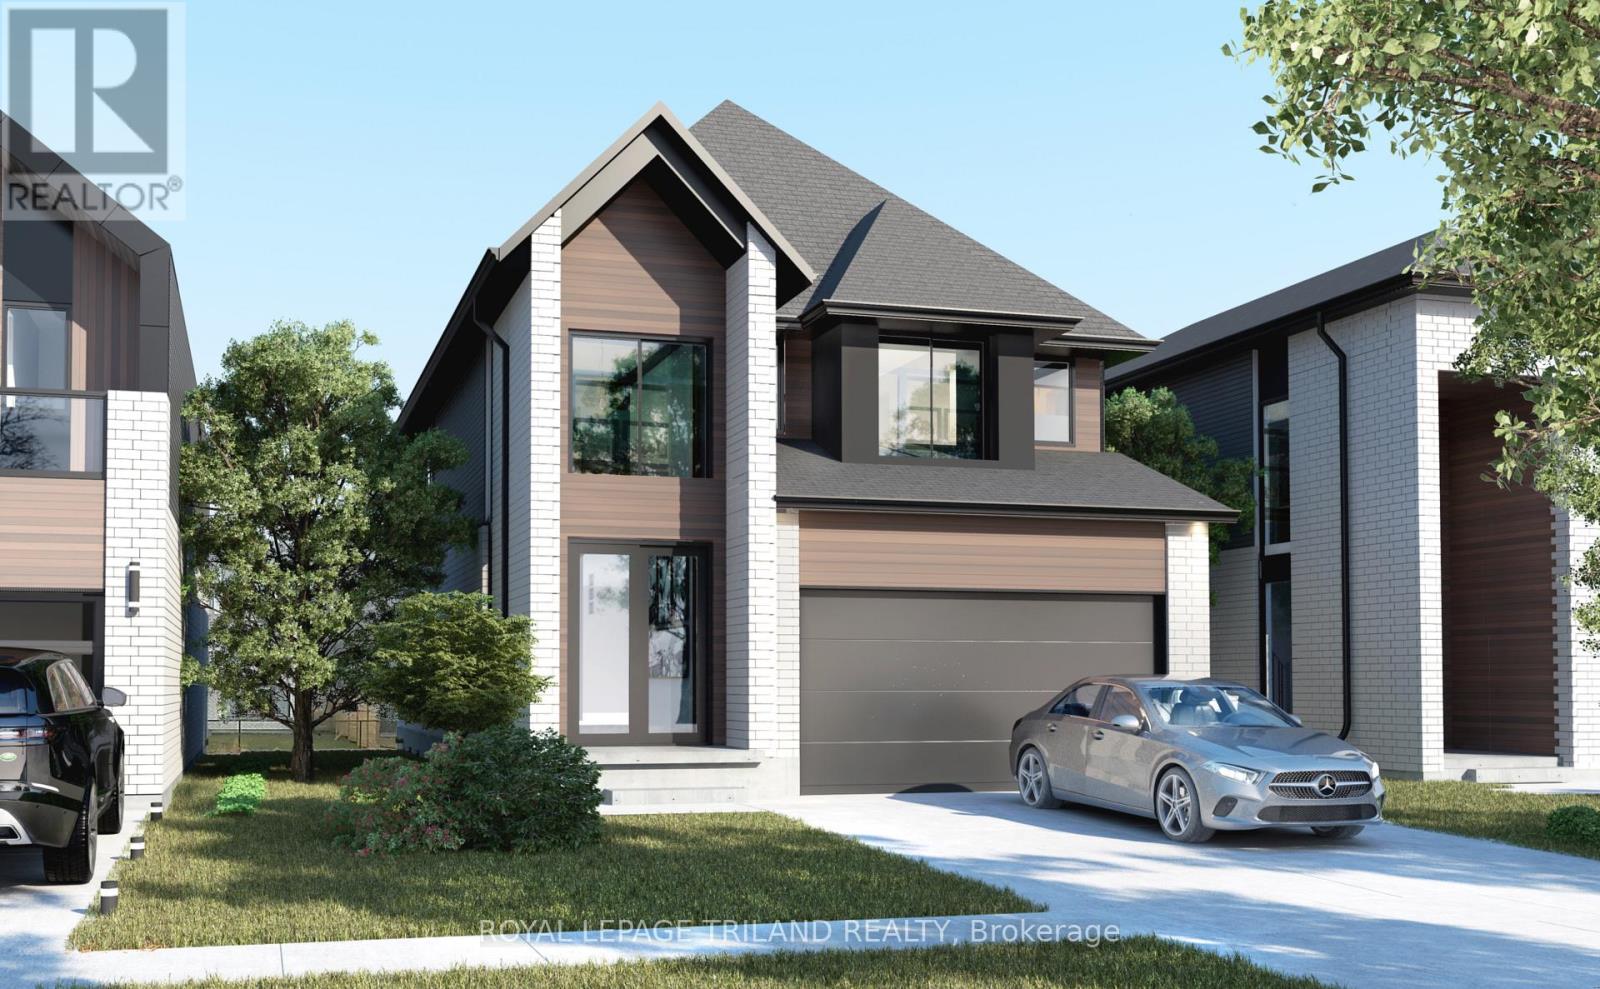
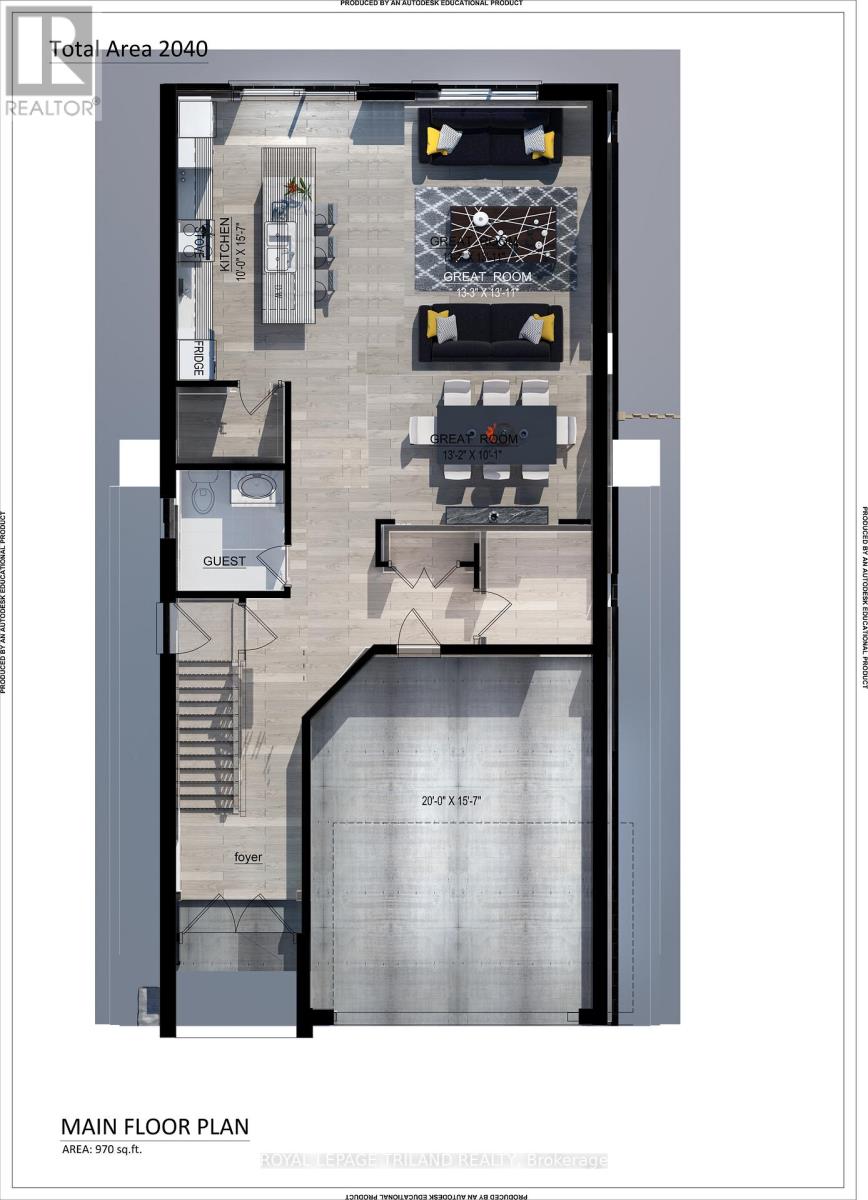
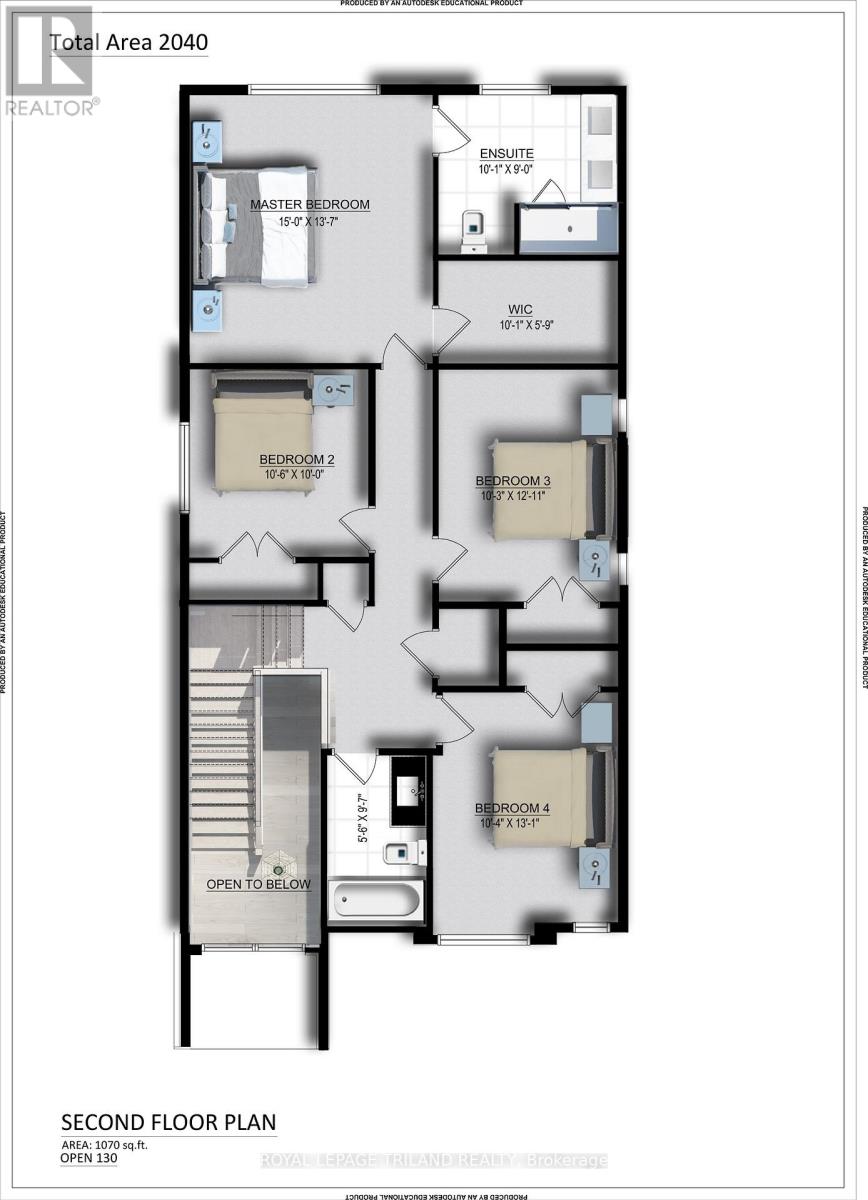
Welcome to this thoughtfully designed pre-construction home offering approximately 2,000 sq.ft. of stylish and functional living space. Featuring 4 spacious bedrooms, 2.5 bathrooms, and aOne and a half-car garage, this home is perfect for growing families and professionalsalike.The main floor showcases an impressive double-height foyer that creates a striking firstimpression, along with hardwood flooring throughout the principal living areas. Theopen-concept layout seamlessly connects the kitchen, dining area, and great room, creating theideal space for everyday living and entertaining. A dedicated main-floor office provides theflexibility to work from home or create a quiet study space.Upstairs, you'll find fourgenerously sized bedrooms, including a spacious primary suite complete with a walk-in closetand private ensuite bath. Three additional bedrooms, a full main bathroom, and the convenience of a second-floor laundry room complete the upper level.Built with quality craftsmanship and modern finishes, this home presents a rare opportunity to personalize your dream home while enjoying the benefits of new construction. (id:60297)
Property Details
| MLS® Number | X13686944 |
| Property Type | Single Family |
| Community Name | South V |
| CommunityFeatures | Community Centre |
| EquipmentType | Water Heater |
| ParkingSpaceTotal | 4 |
| RentalEquipmentType | Water Heater |
Building
| BathroomTotal | 3 |
| BedroomsAboveGround | 4 |
| BedroomsTotal | 4 |
| Age | New Building |
| BasementDevelopment | Unfinished |
| BasementType | Full (unfinished) |
| ConstructionStyleAttachment | Detached |
| CoolingType | Central Air Conditioning |
| ExteriorFinish | Brick, Hardboard |
| FlooringType | Hardwood |
| FoundationType | Poured Concrete |
| HalfBathTotal | 1 |
| HeatingFuel | Natural Gas |
| HeatingType | Forced Air |
| StoriesTotal | 2 |
| SizeInterior | 2000 - 2500 Sqft |
| Type | House |
| UtilityWater | Municipal Water |
Parking
| Attached Garage | |
| Garage |
Land
| Acreage | No |
| Sewer | Sanitary Sewer |
| SizeDepth | 114 Ft ,9 In |
| SizeFrontage | 32 Ft ,9 In |
| SizeIrregular | 32.8 X 114.8 Ft |
| SizeTotalText | 32.8 X 114.8 Ft |
| ZoningDescription | R1-3(23) |
Rooms
| Level | Type | Length | Width | Dimensions |
|---|---|---|---|---|
| Second Level | Primary Bedroom | 4.12 m | 4.57 m | 4.12 m x 4.57 m |
| Second Level | Bedroom | 3.08 m | 3.2 m | 3.08 m x 3.2 m |
| Second Level | Bedroom | 3.12 m | 3.96 m | 3.12 m x 3.96 m |
| Second Level | Bedroom | 3.15 m | 3.96 m | 3.15 m x 3.96 m |
| Main Level | Living Room | 4.04 m | 4.27 m | 4.04 m x 4.27 m |
| Main Level | Dining Room | 4.04 m | 3.06 m | 4.04 m x 3.06 m |
| Main Level | Kitchen | 3.05 m | 4.74 m | 3.05 m x 4.74 m |
Utilities
| Cable | Installed |
| Electricity | Installed |
| Sewer | Installed |
https://www.realtor.ca/real-estate/30168197/6323-royal-magnolia-avenue-london-south-south-v-south-v
Interested?
Contact us for more information
Jawad El-Minawi
Salesperson
103-240 Waterloo Street
London, Ontario N6B 2N4

The trademarks REALTOR®, REALTORS®, and the REALTOR® logo are controlled by The Canadian Real Estate Association (CREA) and identify real estate professionals who are members of CREA. The trademarks MLS®, Multiple Listing Service® and the associated logos are owned by The Canadian Real Estate Association (CREA) and identify the quality of services provided by real estate professionals who are members of CREA. The trademark DDF® is owned by The Canadian Real Estate Association (CREA) and identifies CREA's Data Distribution Facility (DDF®)
August 18 2026 03:21:17
Royal LePage Triland Realty
THINKING OF SELLING or BUYING?
We Get You Moving!
Contact Us

About Steve & Julia
With over 40 years of combined experience, we are dedicated to helping you find your dream home with personalized service and expertise.
© 2026 Wiggett Properties. All Rights Reserved. | Made with ❤️ by Jet Branding