792 Fleet Street, London East (East G), Ontario N5Y 1R9 (30168194)
792 Fleet Street London East, Ontario N5Y 1R9

$2,200 Monthly
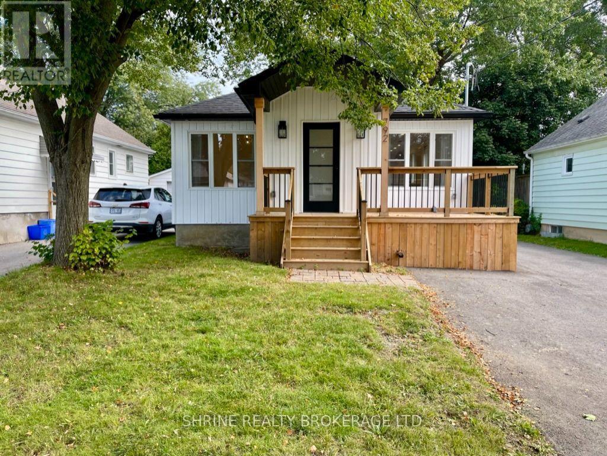
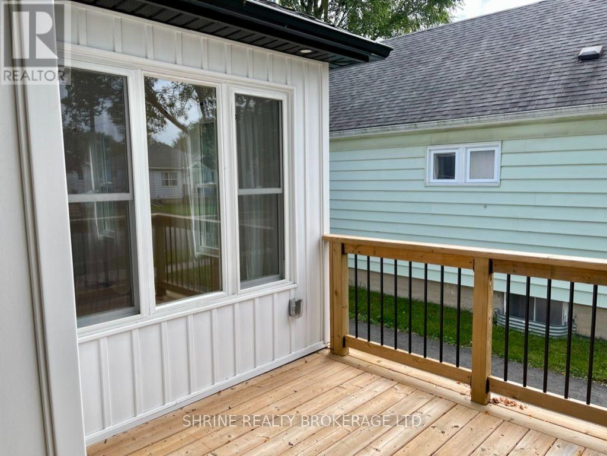
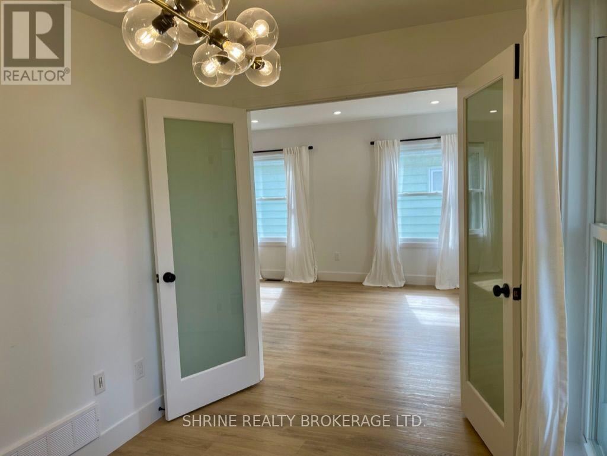
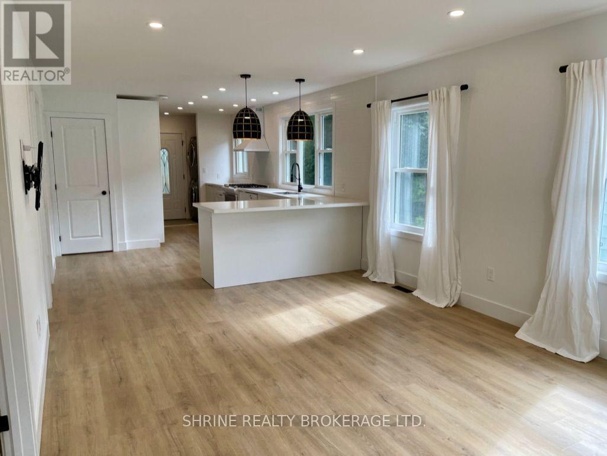
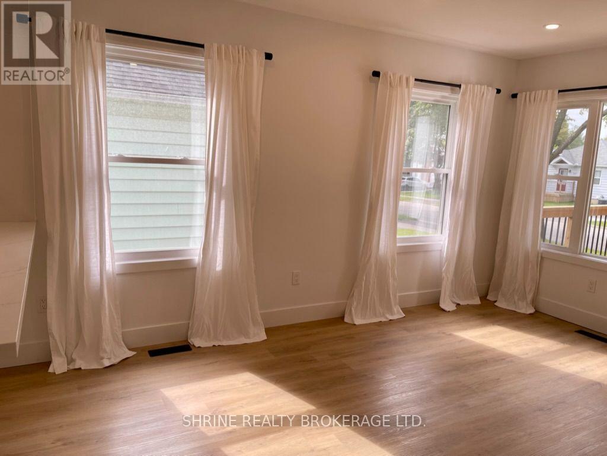
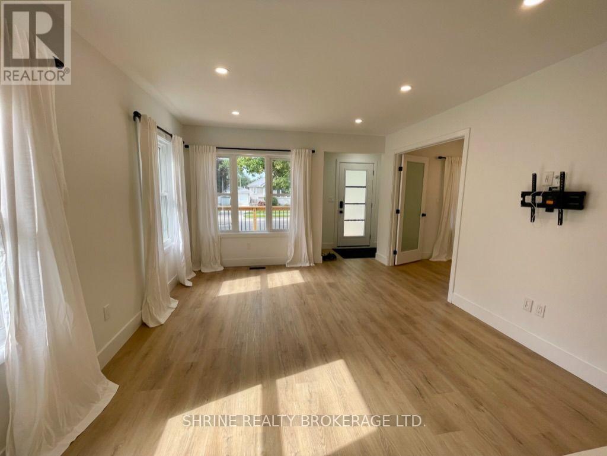
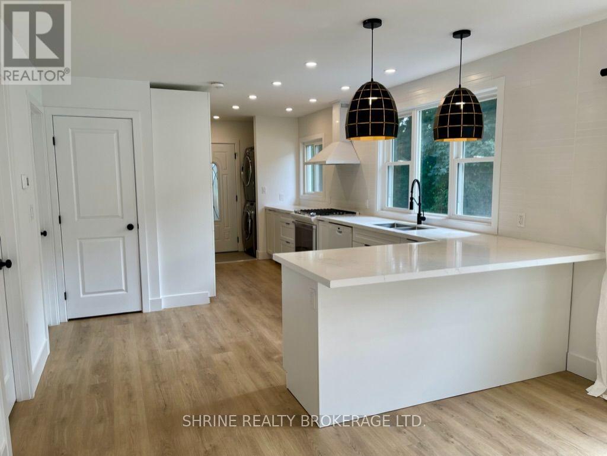
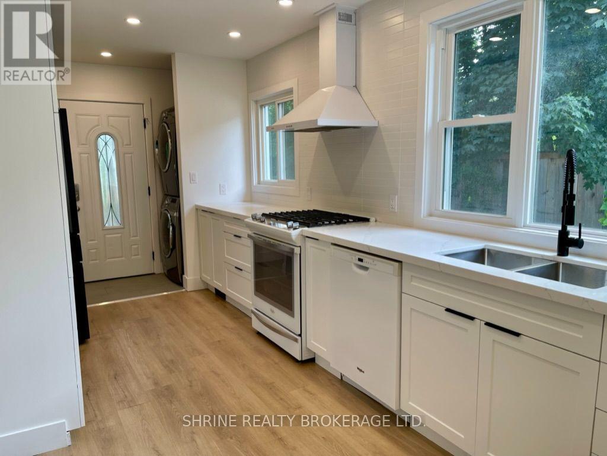
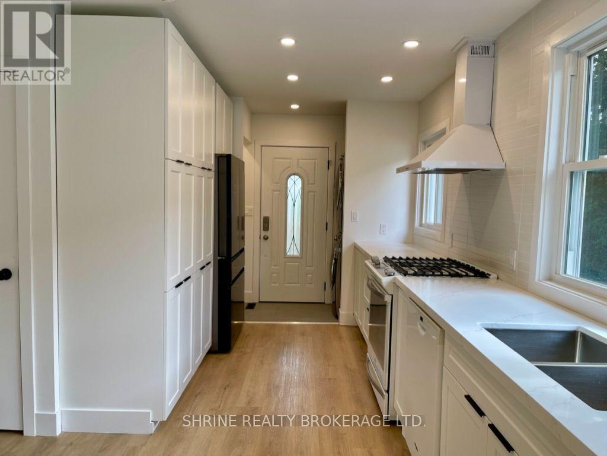
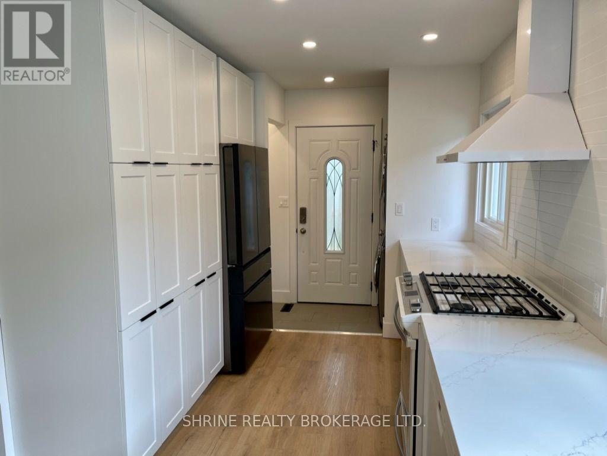
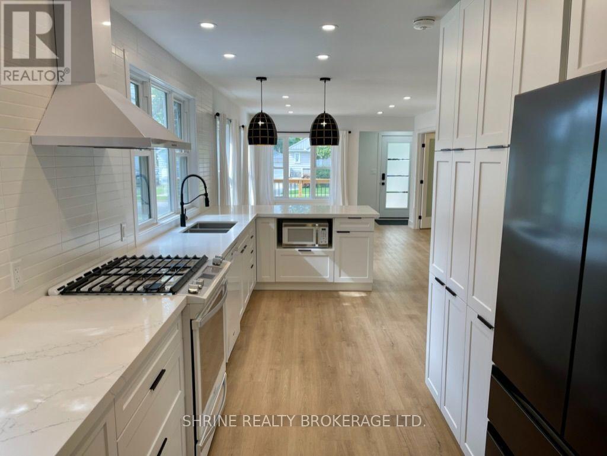
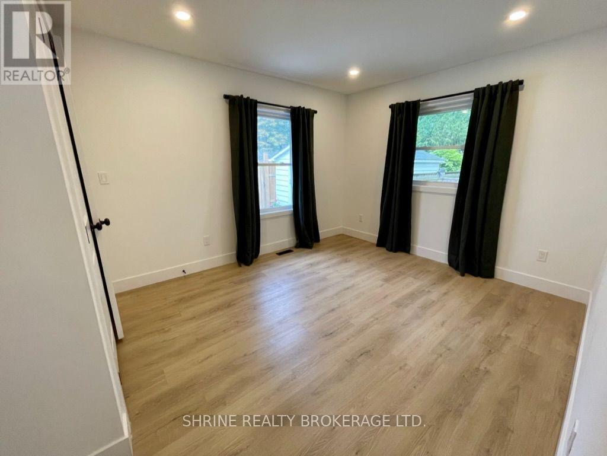
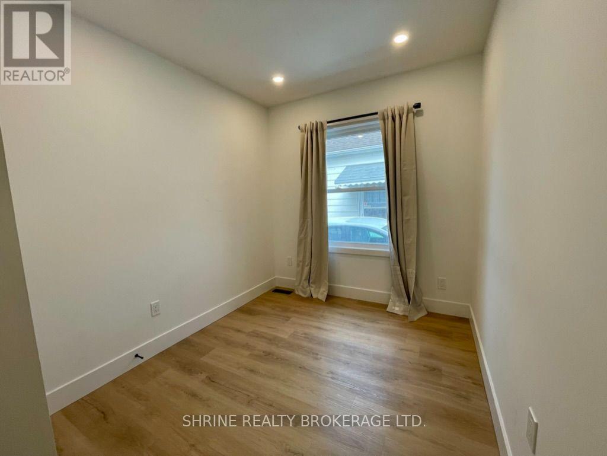
Bright and modern 2-bedroom upper-level unit in the mature and family-friendly Carling neighbourhood. This well-maintained suite offers an open-concept living area filled with natural light, a contemporary kitchen layout, and two spacious bedrooms with large windows. Enjoy direct access to an expansive shared backyard, plus a dedicated private parking space. Prime, central location within walking distance to Mornington Park (green spaces & sports courts) and top local schools. Minutes to Real Canadian Superstore, shopping, dining, public transit, and quick access to Fanshawe College. Ideal for working professionals or small families seeking comfort and convenience. Upper tenant pays 70% of utilities. Driveway snow removal maintained by tenants. (id:60297)
Property Details
| MLS® Number | X13686904 |
| Property Type | Single Family |
| Community Name | East G |
| EquipmentType | Water Heater |
| Features | Sump Pump |
| ParkingSpaceTotal | 4 |
| RentalEquipmentType | Water Heater |
Building
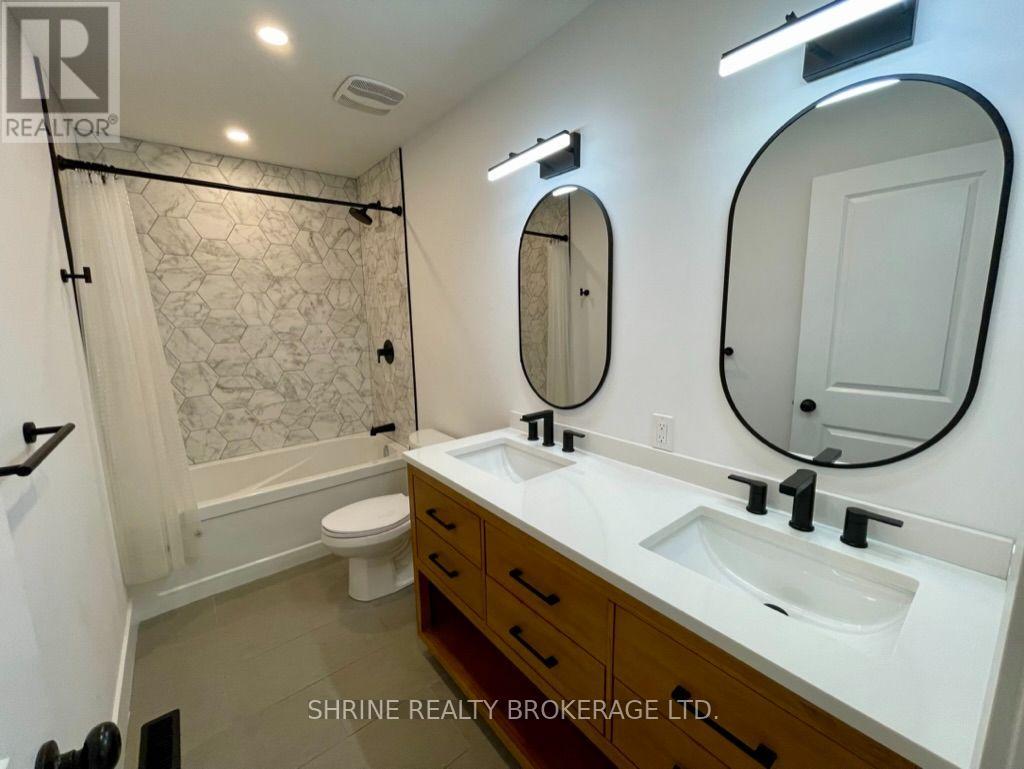
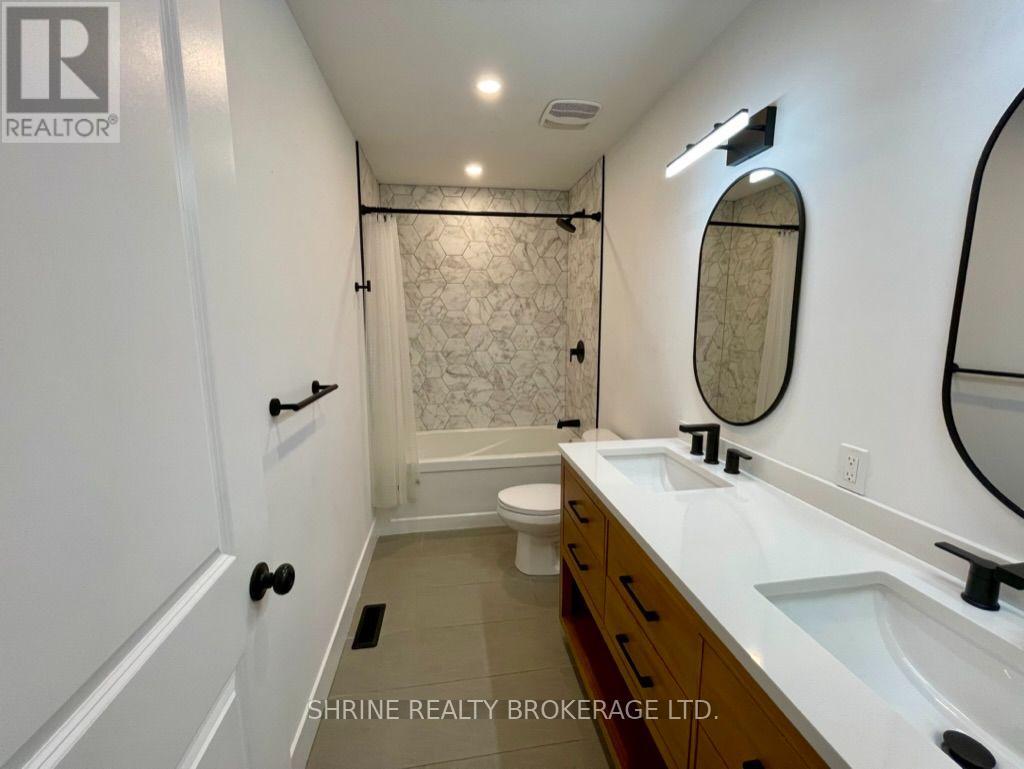
| BathroomTotal | 1 |
| BedroomsAboveGround | 2 |
| BedroomsTotal | 2 |
| Age | 51 To 99 Years |
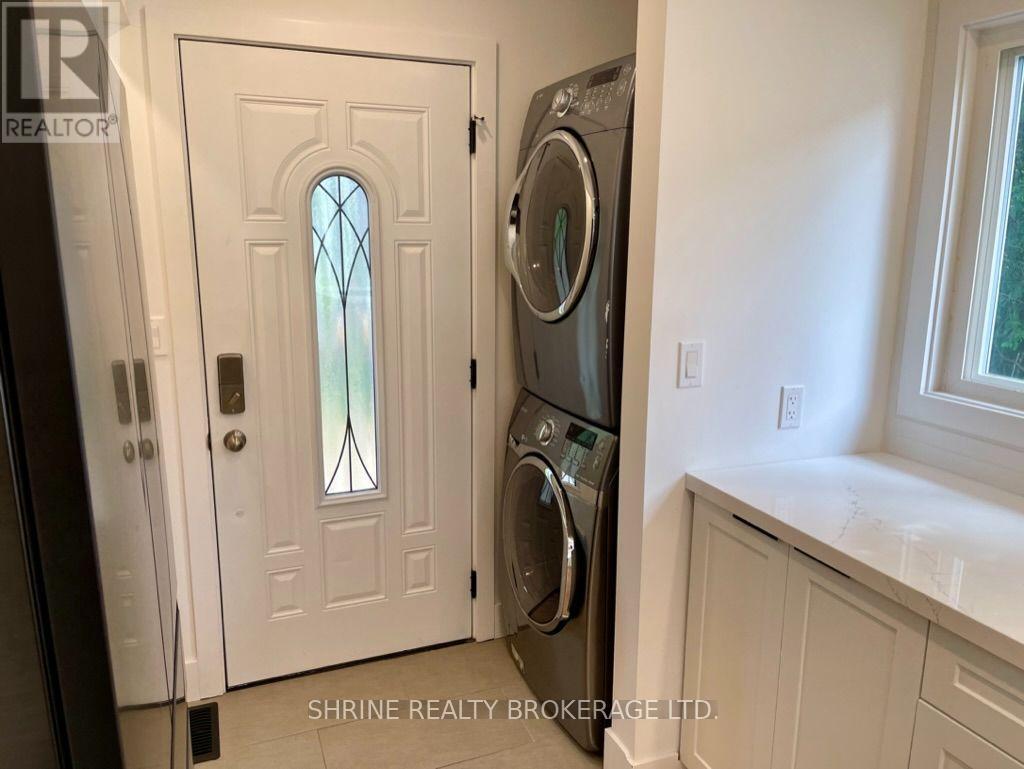
| Appliances | Water Heater, Dishwasher, Dryer, Microwave, Stove, Washer, Refrigerator |
| ArchitecturalStyle | Bungalow |
| BasementDevelopment | Finished |
| BasementType | Full (finished) |
| ConstructionStyleAttachment | Detached |
| CoolingType | Central Air Conditioning |
| ExteriorFinish | Vinyl Siding |
| FoundationType | Poured Concrete |
| HeatingFuel | Natural Gas |
| HeatingType | Forced Air |
| StoriesTotal | 1 |
| SizeInterior | 700 - 1100 Sqft |
| Type | House |
| UtilityWater | Municipal Water |
Parking
| No Garage |
Land
| Acreage | No |
| Sewer | Sanitary Sewer |
| SizeDepth | 120 Ft |
| SizeFrontage | 40 Ft |
| SizeIrregular | 40 X 120 Ft |
| SizeTotalText | 40 X 120 Ft|under 1/2 Acre |
Rooms
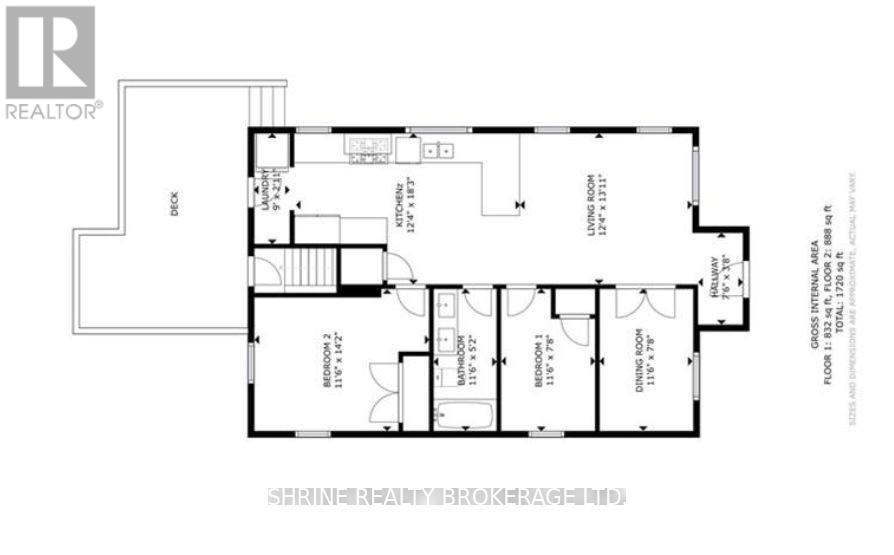
| Level | Type | Length | Width | Dimensions |
|---|---|---|---|---|
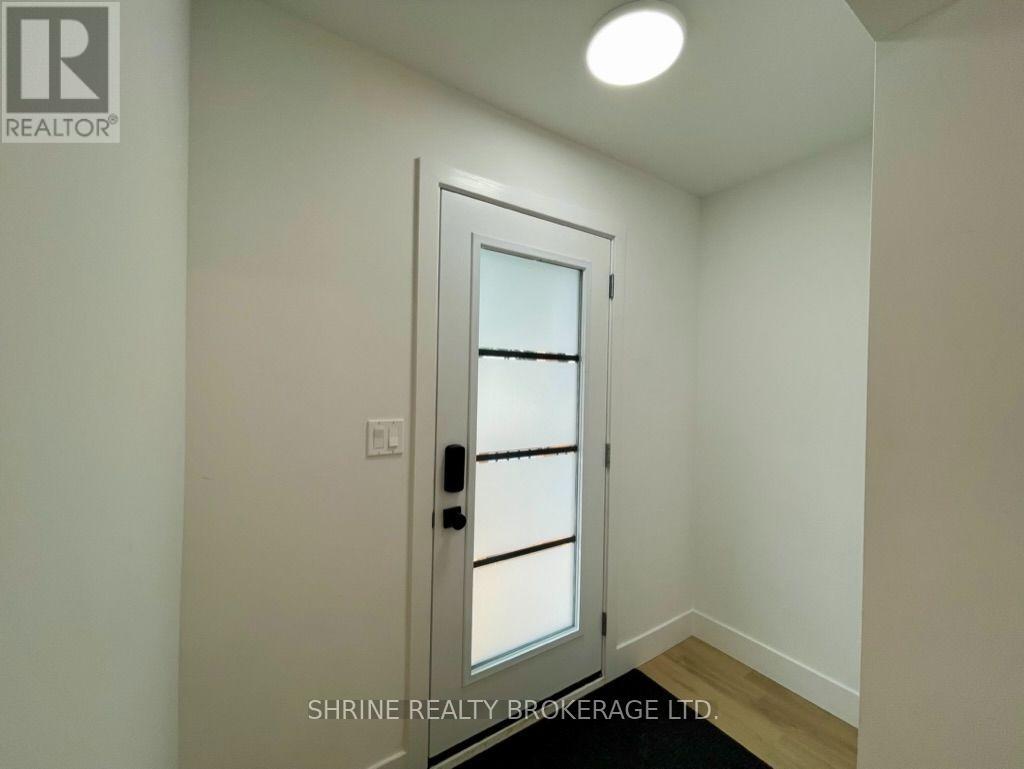
| Main Level | Foyer | 2.29 m | 1.12 m | 2.29 m x 1.12 m |
| Main Level | Living Room | 4.24 m | 3.76 m | 4.24 m x 3.76 m |
| Main Level | Kitchen | 5.56 m | 3.76 m | 5.56 m x 3.76 m |
| Main Level | Laundry Room | 2.74 m | 0.89 m | 2.74 m x 0.89 m |
| Main Level | Primary Bedroom | 4.32 m | 3.51 m | 4.32 m x 3.51 m |
| Main Level | Bathroom | 3.51 m | 1.57 m | 3.51 m x 1.57 m |
| Main Level | Bedroom | 3.51 m | 2.34 m | 3.51 m x 2.34 m |
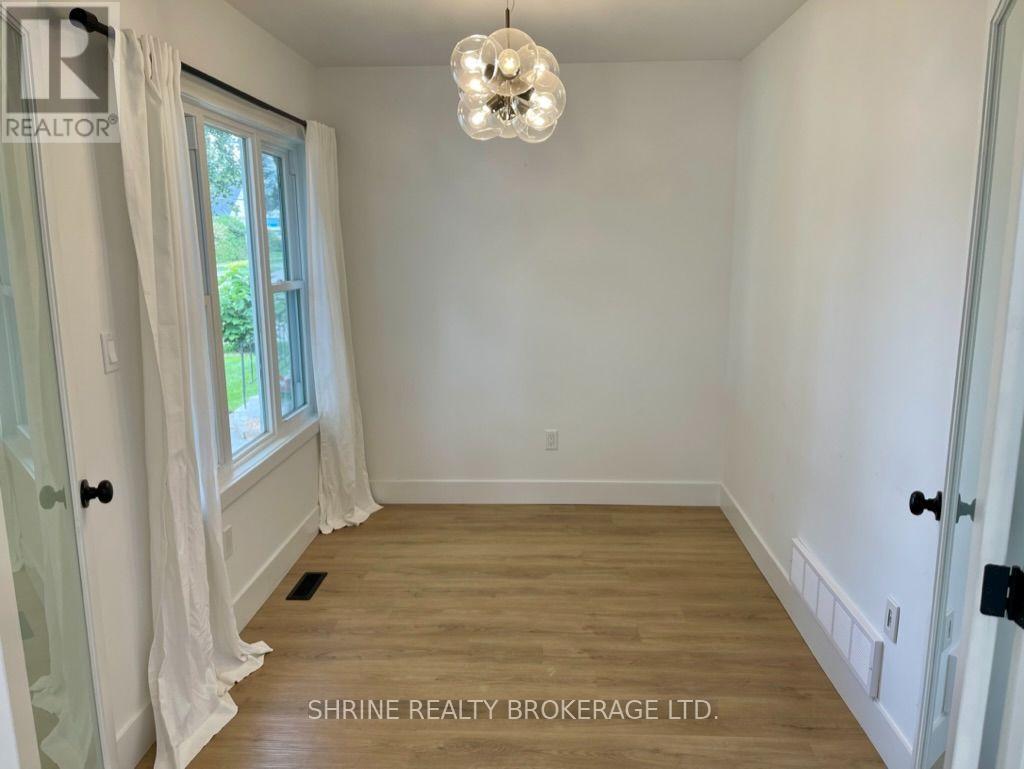
| Main Level | Dining Room | 3.51 m | 2.34 m | 3.51 m x 2.34 m |
https://www.realtor.ca/real-estate/30168194/792-fleet-street-london-east-east-g-east-g
Interested?
Contact us for more information
Manzinder Lotey
Salesperson

The trademarks REALTOR®, REALTORS®, and the REALTOR® logo are controlled by The Canadian Real Estate Association (CREA) and identify real estate professionals who are members of CREA. The trademarks MLS®, Multiple Listing Service® and the associated logos are owned by The Canadian Real Estate Association (CREA) and identify the quality of services provided by real estate professionals who are members of CREA. The trademark DDF® is owned by The Canadian Real Estate Association (CREA) and identifies CREA's Data Distribution Facility (DDF®)
August 18 2026 03:21:17
Shrine Realty Brokerage Ltd.
THINKING OF SELLING or BUYING?
We Get You Moving!
Contact Us

About Steve & Julia
With over 40 years of combined experience, we are dedicated to helping you find your dream home with personalized service and expertise.
© 2026 Wiggett Properties. All Rights Reserved. | Made with ❤️ by Jet Branding