18 Jennifer Gardens, London North (North B), Ontario N5X 3K8 (30176548)
18 Jennifer Gardens London North, Ontario N5X 3K8

$899,000
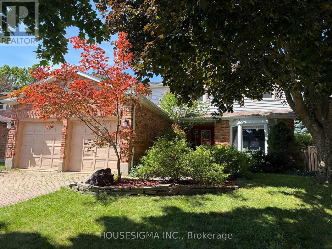
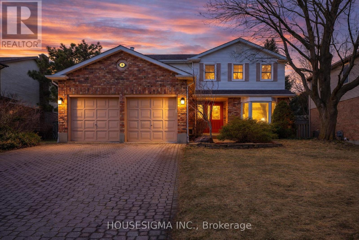
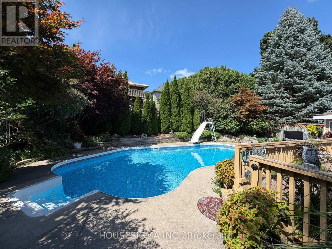
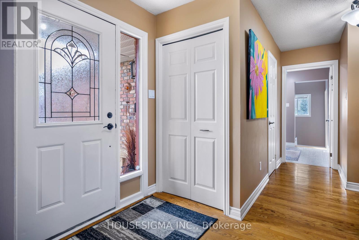
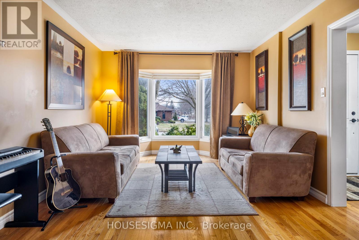
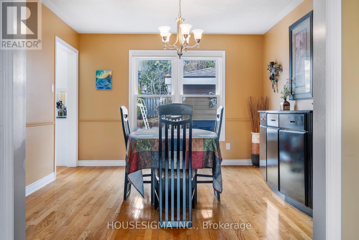
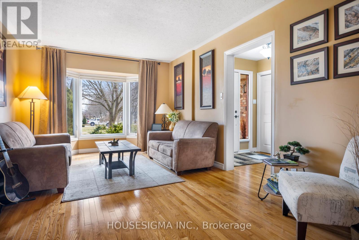
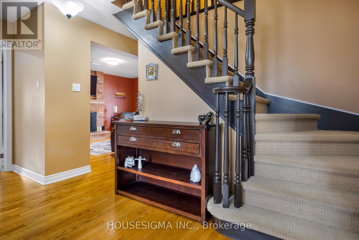
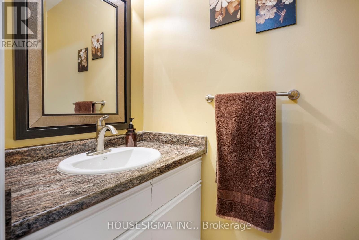
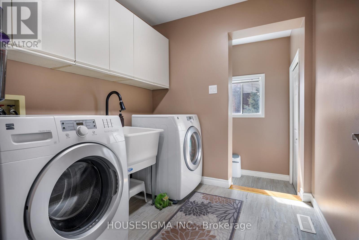
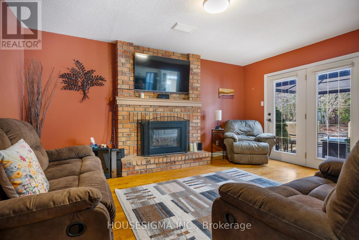
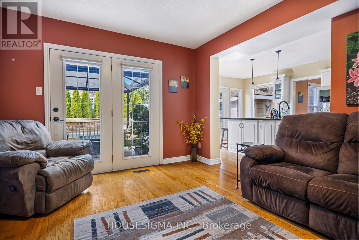
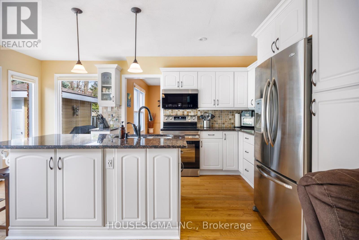
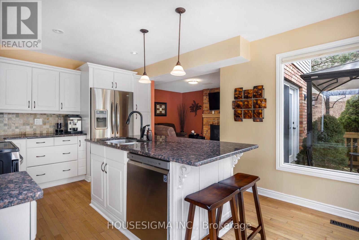
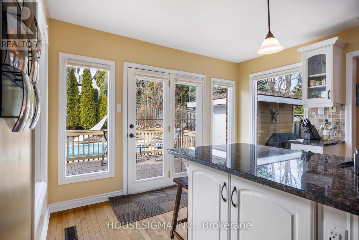
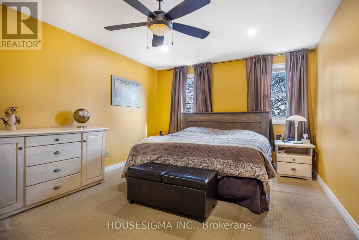
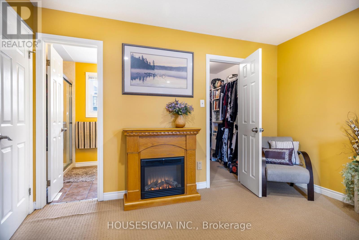
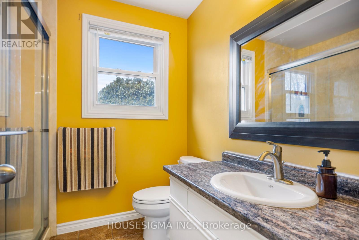
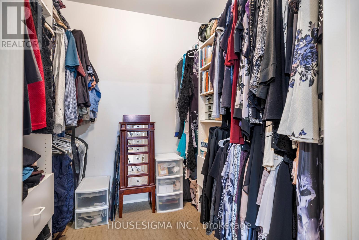
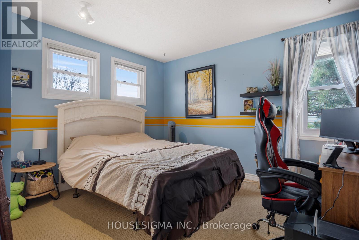
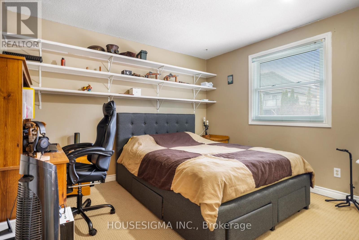
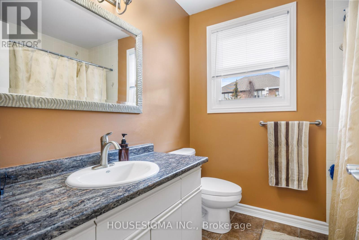
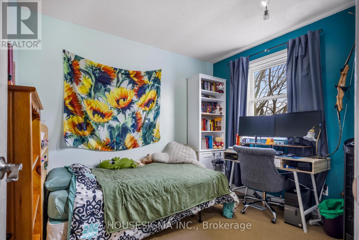
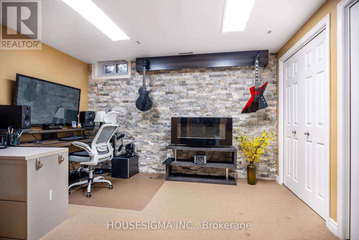
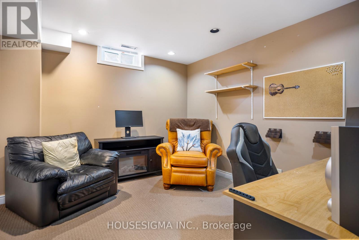
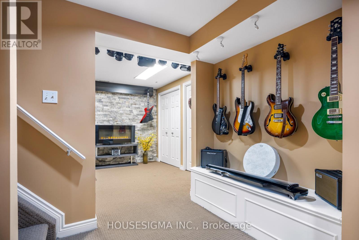
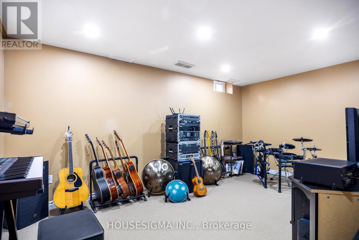
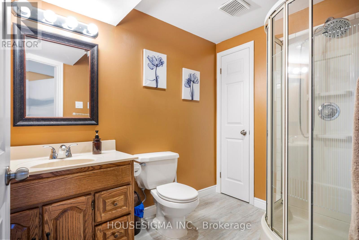
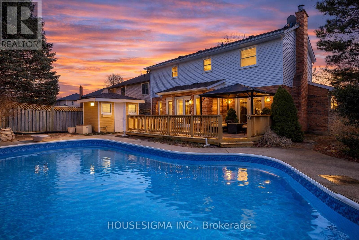
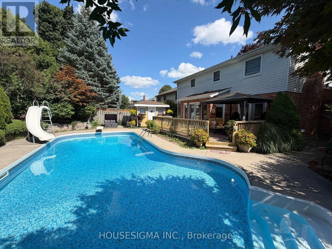
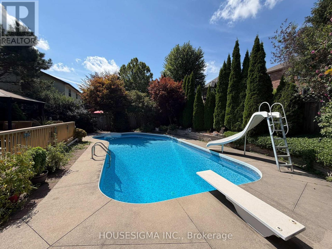
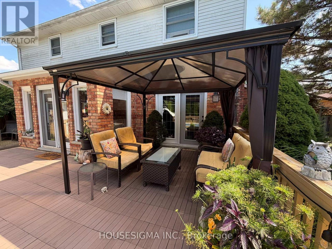
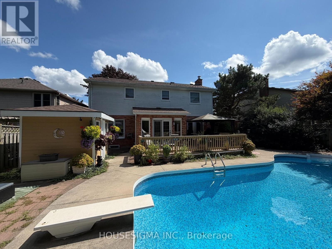
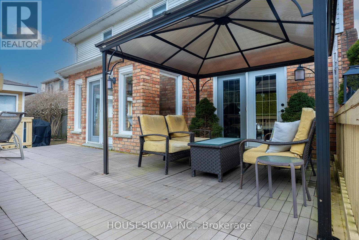
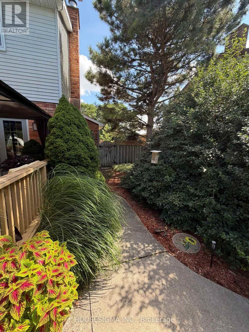
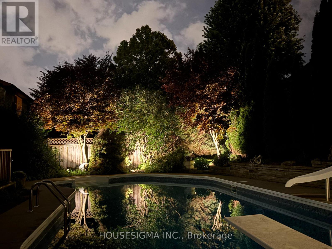
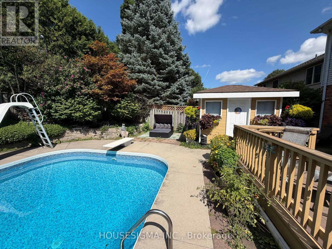
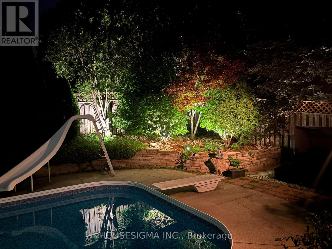
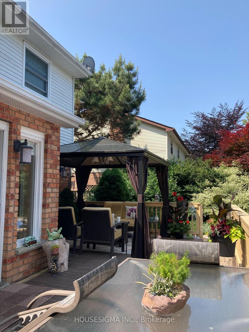
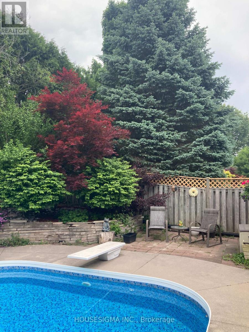
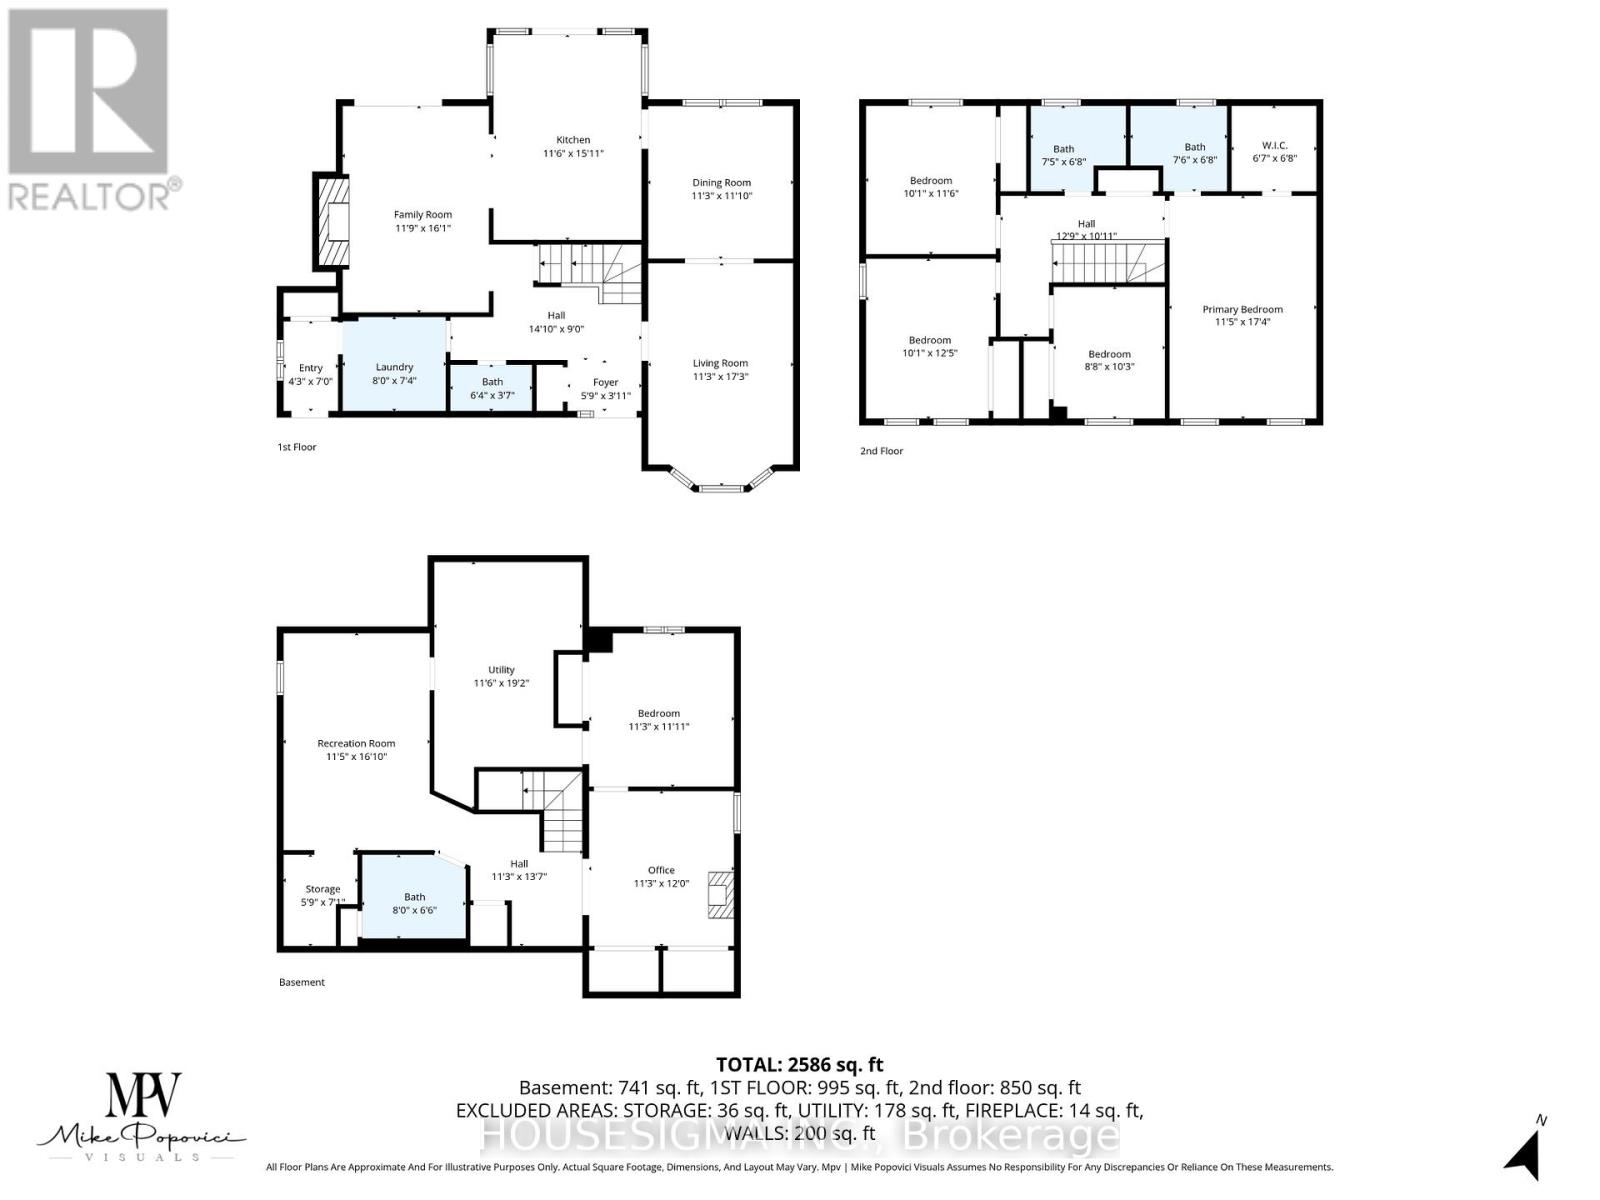
Welcome to 18 Jennifer Gardens with a Backyard Oasis including a gas heated in-ground 36x16 pool with a diving board and slide ! Situated on a quiet Cresent in London's desirable Stoneybrook Heights neighbourhood. Close to Masonville Mall, UWO and situated near one of London's top elementary schools, Jack Chambers.The home boasts a formal living room with bay window, bright formal dining room, elegant hardwood floors, French white kitchen with centre island and granite counters open to the family room with handsome gas burning fireplace. The home also boasts 4 spacious bedrooms, the principal bedroom has a 4 pc ensuite and walk-in closet, finished lower level with a 3 pc bath, large deck off the kitchen and family room overlooking the pool. Additional features include; Main floor laundry, double car garage, landscaped backyard, gazebo and shed, pool liner 2023, pool pump 2022, new roof 2023. (id:60297)
Property Details
| MLS® Number | X13694116 |
| Property Type | Single Family |
| Community Name | North B |
| EquipmentType | Water Heater |
| ParkingSpaceTotal | 6 |
| PoolType | Inground Pool |
| RentalEquipmentType | Water Heater |
Building
| BathroomTotal | 4 |
| BedroomsAboveGround | 4 |
| BedroomsBelowGround | 1 |
| BedroomsTotal | 5 |
| Age | 31 To 50 Years |
| Amenities | Fireplace(s) |
| Appliances | Garage Door Opener Remote(s), Dishwasher, Dryer, Freezer, Stove, Washer, Refrigerator |
| BasementDevelopment | Finished |
| BasementType | Full (finished) |
| ConstructionStyleAttachment | Detached |
| CoolingType | Central Air Conditioning |
| ExteriorFinish | Brick, Aluminum Siding |
| FireplacePresent | Yes |
| FireplaceTotal | 1 |
| FoundationType | Concrete |
| HalfBathTotal | 1 |
| HeatingFuel | Natural Gas |
| HeatingType | Forced Air |
| StoriesTotal | 2 |
| SizeInterior | 2000 - 2500 Sqft |
| Type | House |
| UtilityWater | Municipal Water |
Parking
| Attached Garage | |
| Garage |
Land
| Acreage | No |
| Sewer | Sanitary Sewer |
| SizeDepth | 115 Ft |
| SizeFrontage | 63 Ft |
| SizeIrregular | 63 X 115 Ft |
| SizeTotalText | 63 X 115 Ft |
| ZoningDescription | R1-7 |
Rooms
| Level | Type | Length | Width | Dimensions |
|---|---|---|---|---|
| Second Level | Primary Bedroom | 5.3 m | 3.53 m | 5.3 m x 3.53 m |
| Second Level | Bedroom 2 | 3.81 m | 3.07 m | 3.81 m x 3.07 m |
| Second Level | Bedroom 3 | 3.53 m | 3.07 m | 3.53 m x 3.07 m |
| Second Level | Bedroom 4 | 3.13 m | 2.68 m | 3.13 m x 2.68 m |
| Lower Level | Bedroom 5 | 3.58 m | 3.44 m | 3.58 m x 3.44 m |
| Lower Level | Office | 3.65 m | 3.44 m | 3.65 m x 3.44 m |
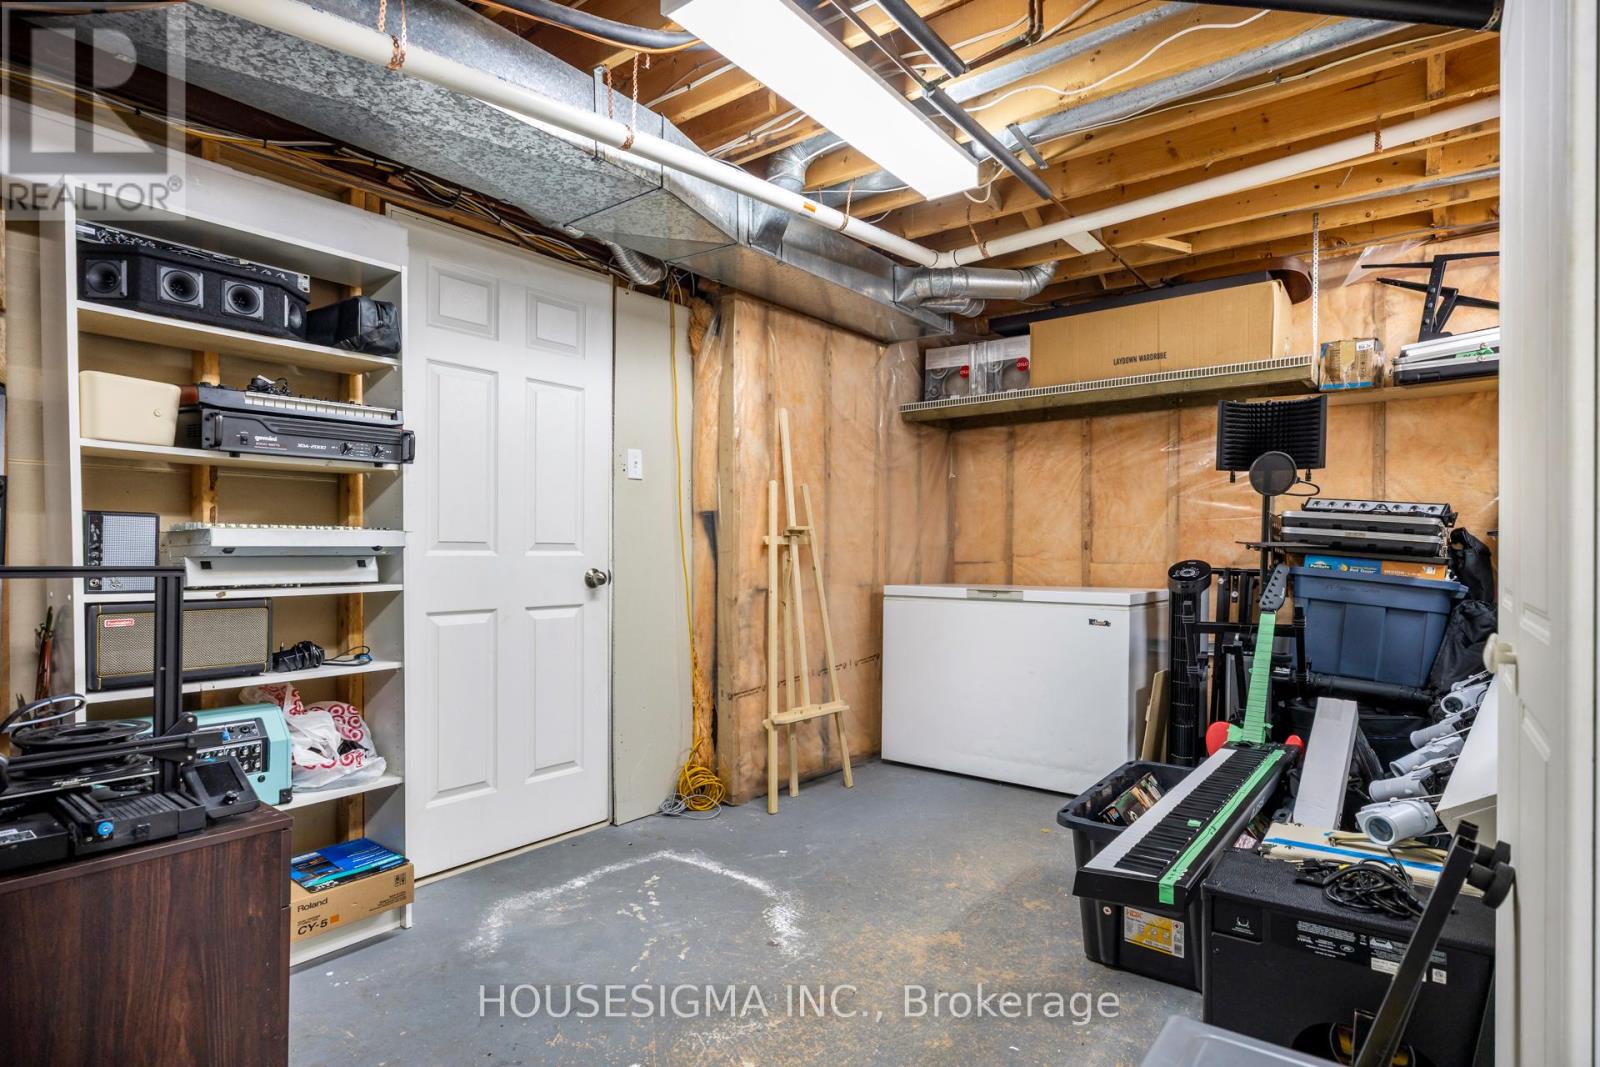
| Lower Level | Utility Room | 5.85 m | 3.53 m | 5.85 m x 3.53 m |
| Lower Level | Recreational, Games Room | 4.9 m | 3.5 m | 4.9 m x 3.5 m |
| Main Level | Kitchen | 4.6 m | 3.53 m | 4.6 m x 3.53 m |
| Main Level | Family Room | 4.9 m | 3.62 m | 4.9 m x 3.62 m |
| Main Level | Dining Room | 3.44 m | 3.67 m | 3.44 m x 3.67 m |
| Main Level | Living Room | 5.27 m | 3.44 m | 5.27 m x 3.44 m |
| Main Level | Laundry Room | 2.43 m | 2.55 m | 2.43 m x 2.55 m |
https://www.realtor.ca/real-estate/30176548/18-jennifer-gardens-london-north-north-b-north-b
Interested?
Contact us for more information
Anthony Gallo
Salesperson

The trademarks REALTOR®, REALTORS®, and the REALTOR® logo are controlled by The Canadian Real Estate Association (CREA) and identify real estate professionals who are members of CREA. The trademarks MLS®, Multiple Listing Service® and the associated logos are owned by The Canadian Real Estate Association (CREA) and identify the quality of services provided by real estate professionals who are members of CREA. The trademark DDF® is owned by The Canadian Real Estate Association (CREA) and identifies CREA's Data Distribution Facility (DDF®)
August 20 2026 01:20:37
Housesigma Inc.
THINKING OF SELLING or BUYING?
We Get You Moving!
Contact Us

About Steve & Julia
With over 40 years of combined experience, we are dedicated to helping you find your dream home with personalized service and expertise.
© 2026 Wiggett Properties. All Rights Reserved. | Made with ❤️ by Jet Branding