39 Optimist Drive, Southwold, Ontario N5P 3T2 (30189362)
39 Optimist Drive Southwold, Ontario N5P 3T2
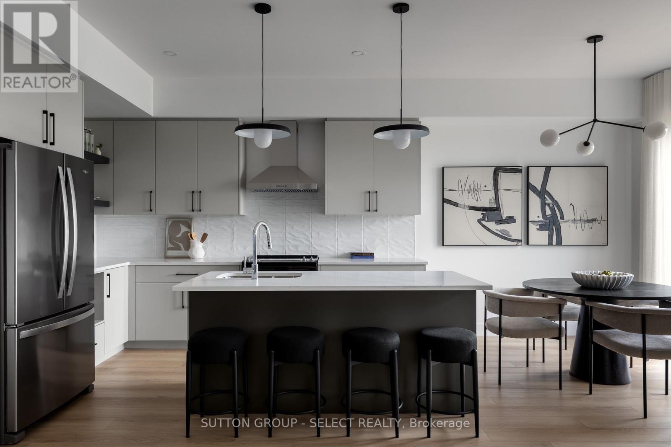
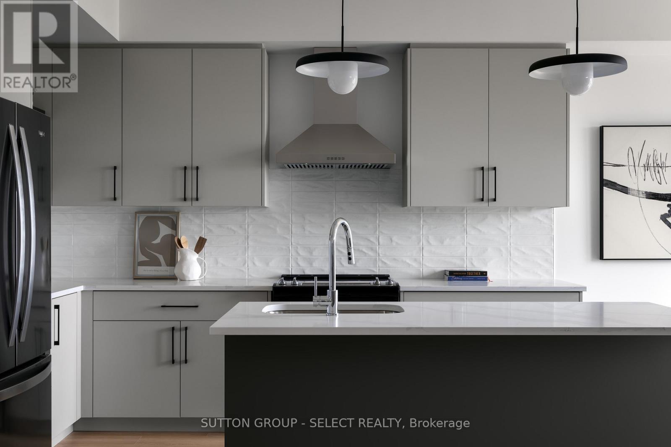
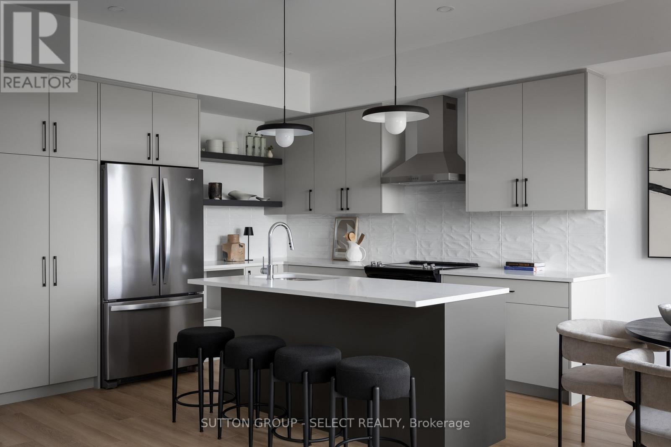
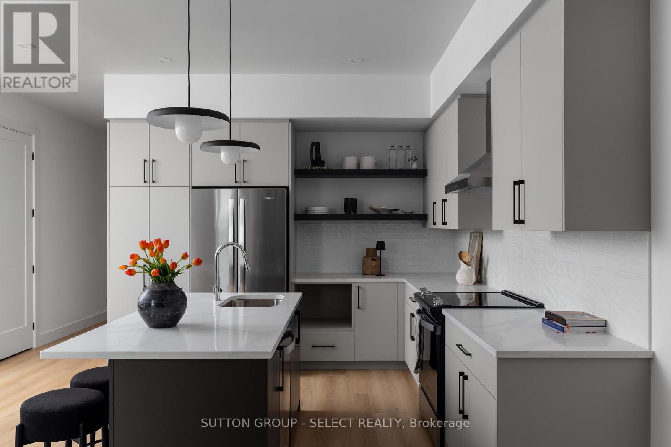
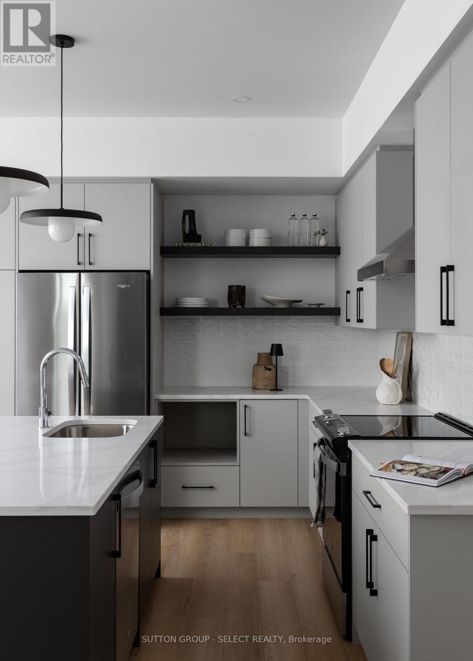
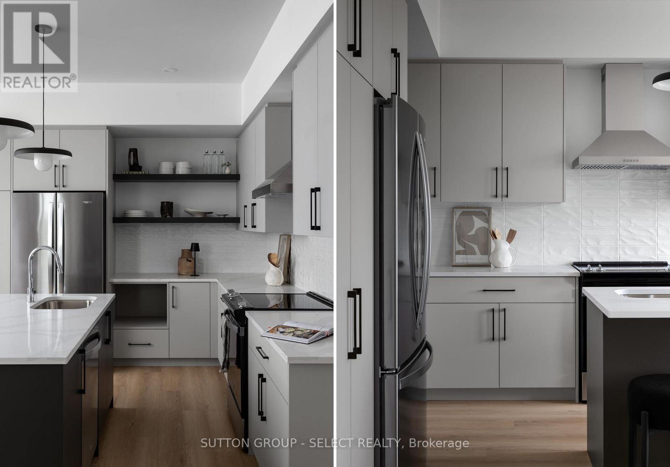
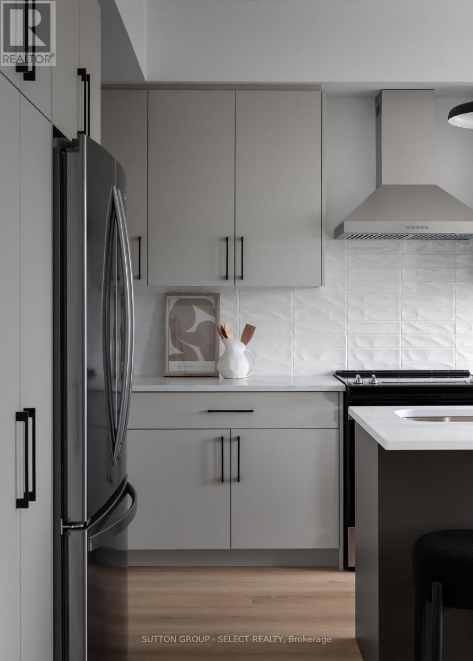
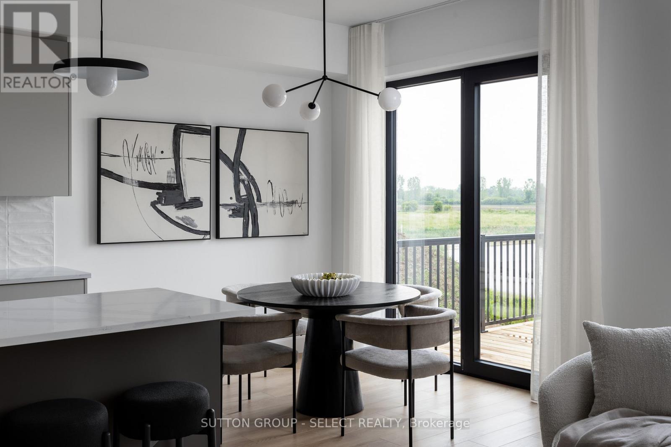
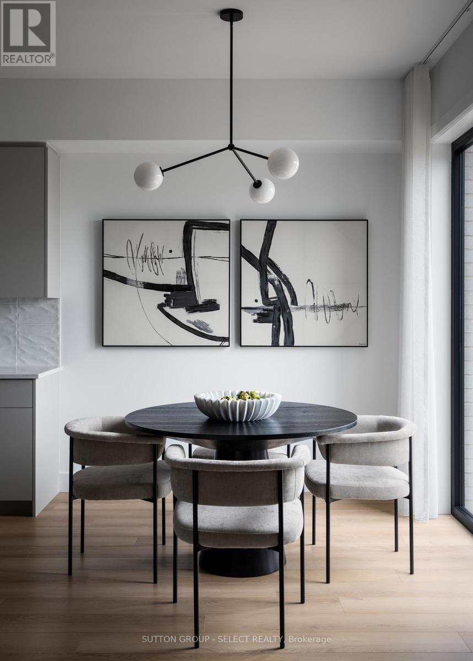
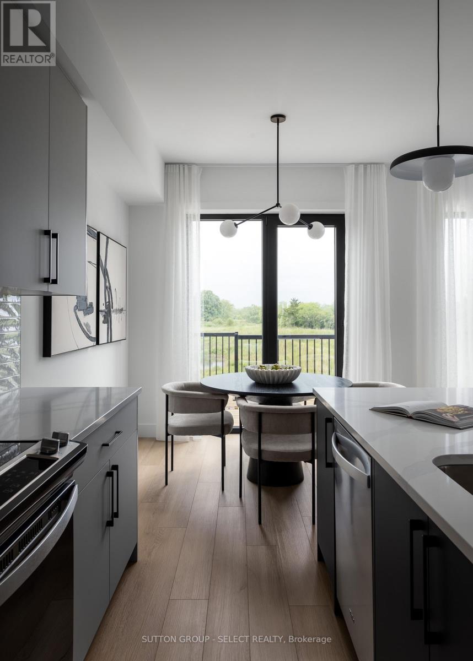
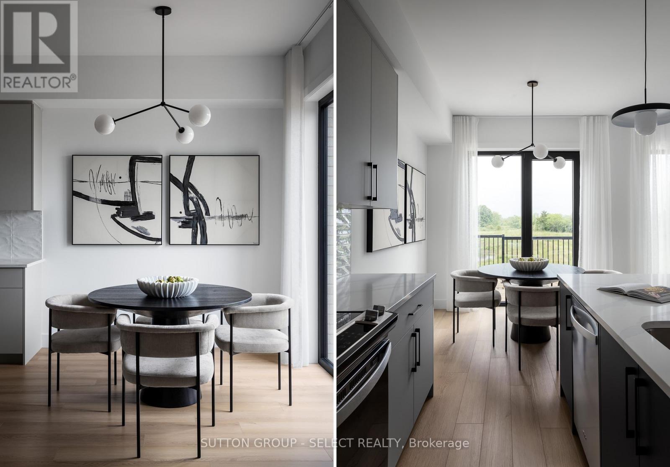
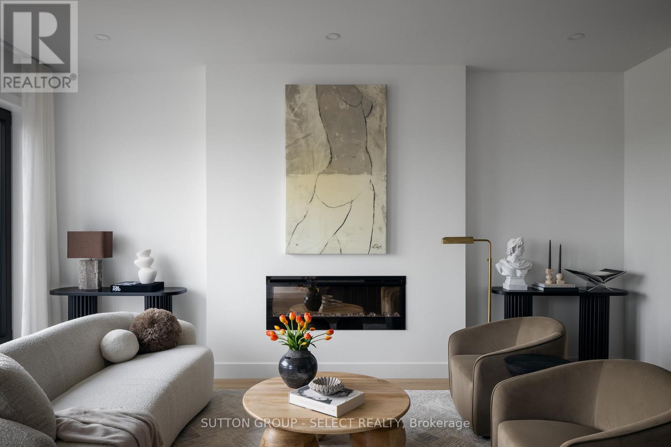

$598,000
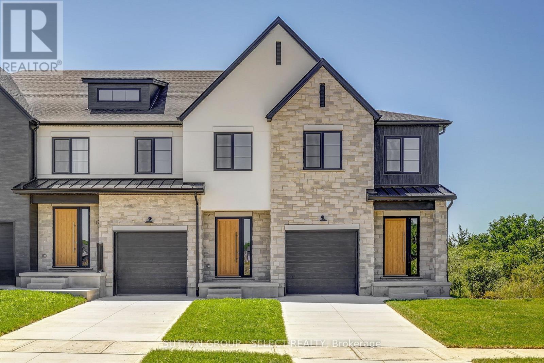
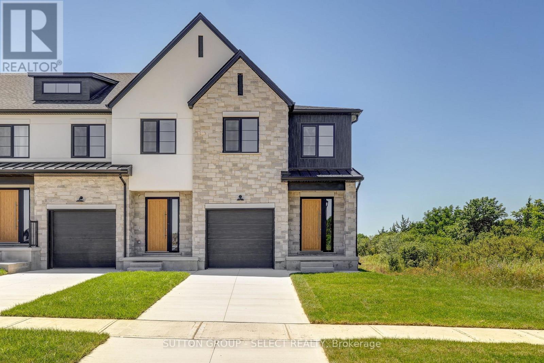
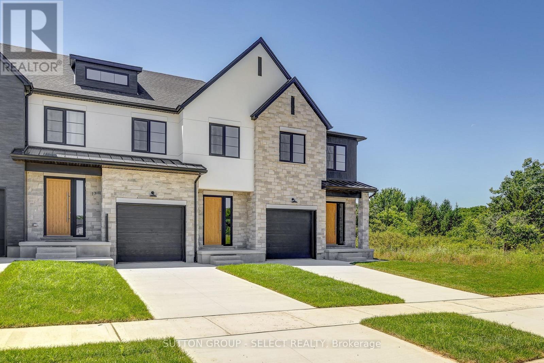
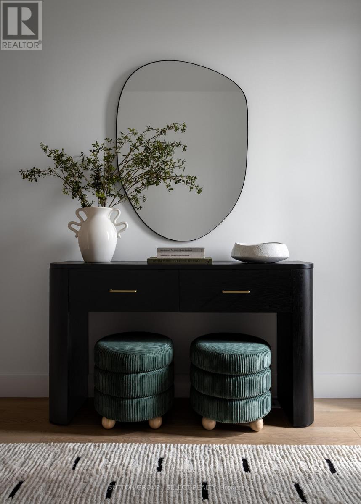
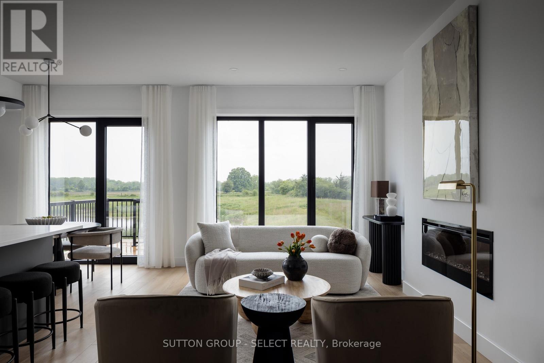
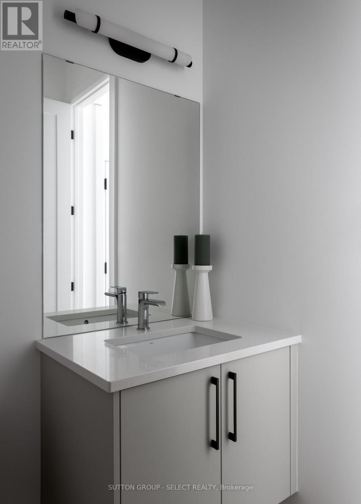
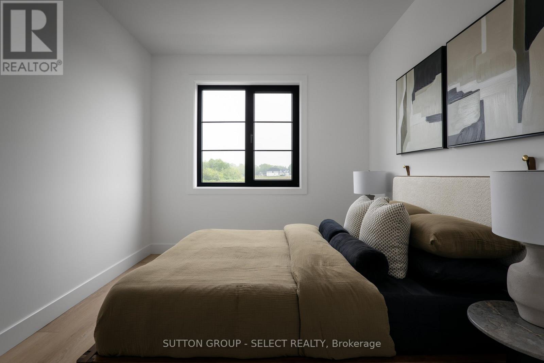
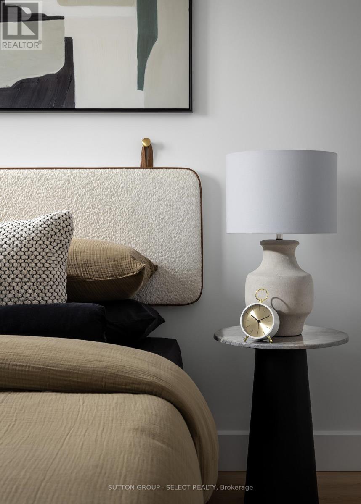
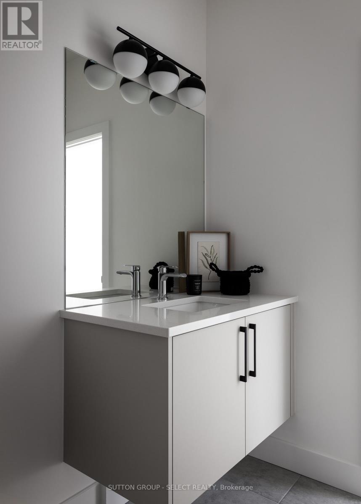
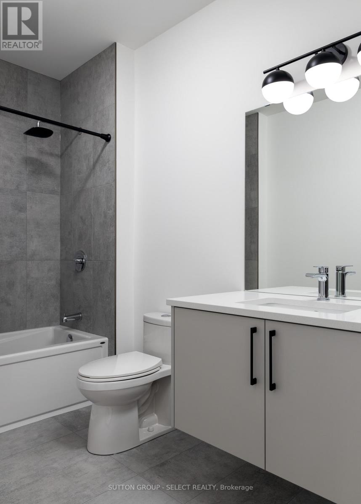
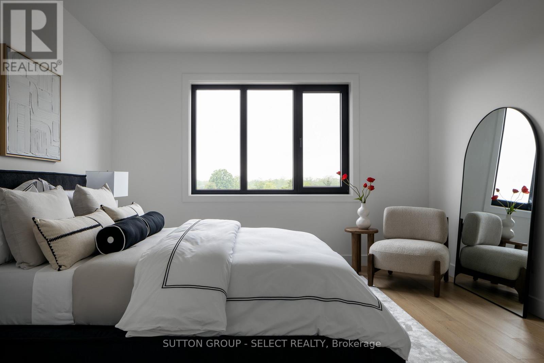
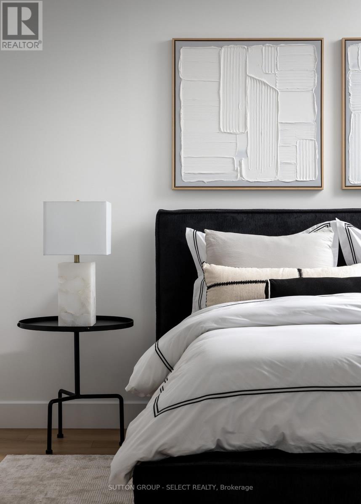
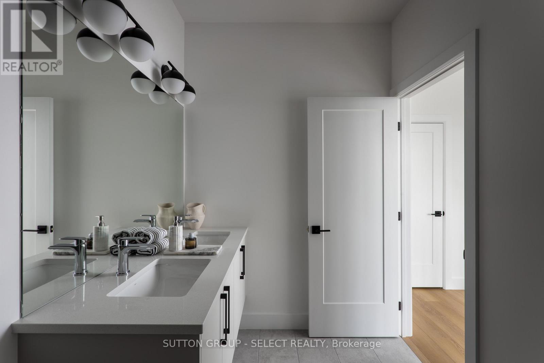
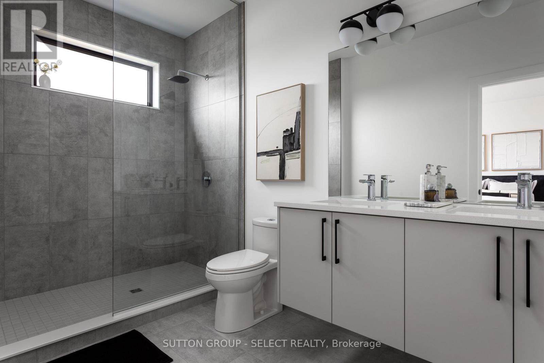
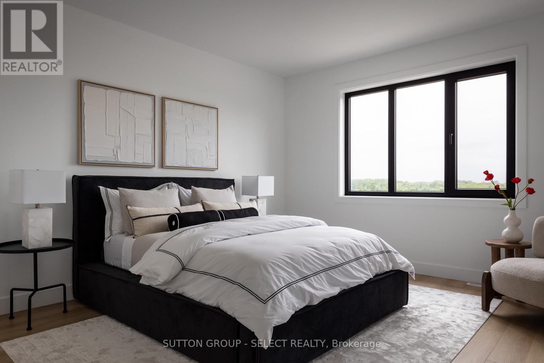
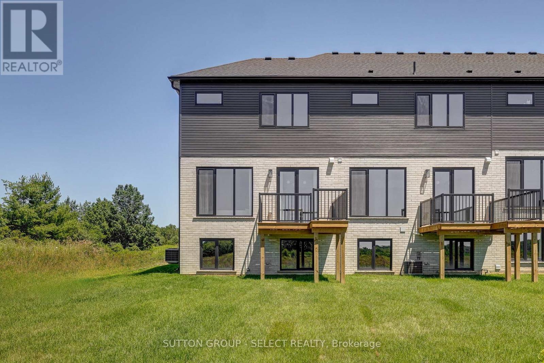
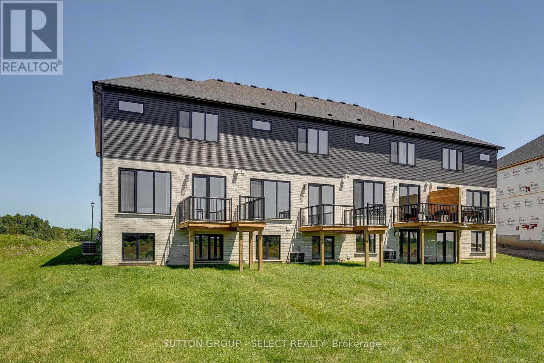
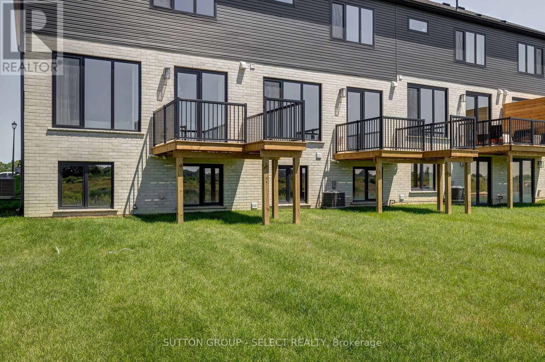
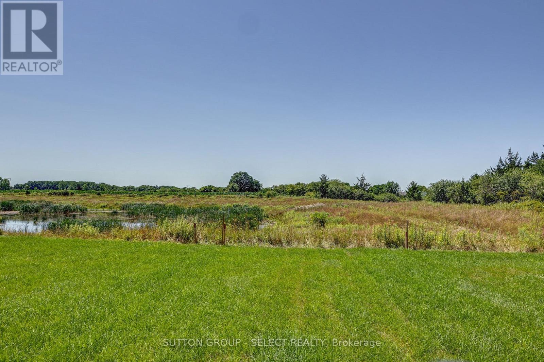
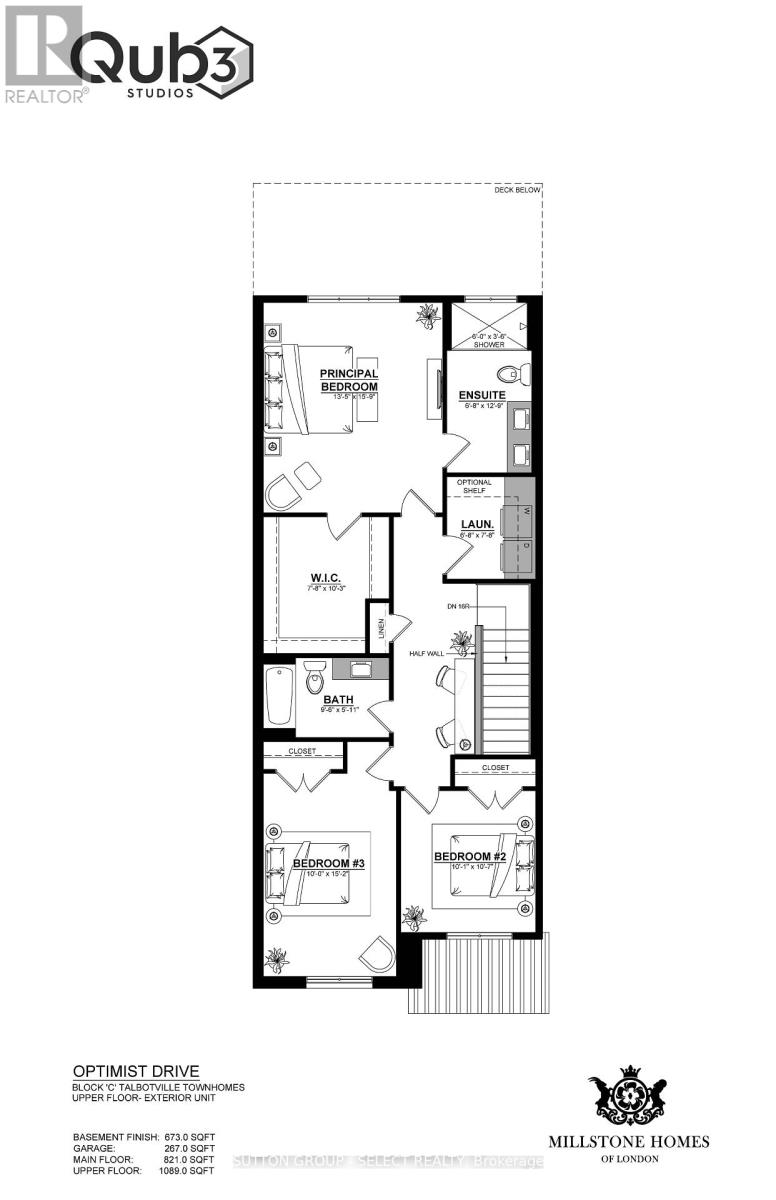
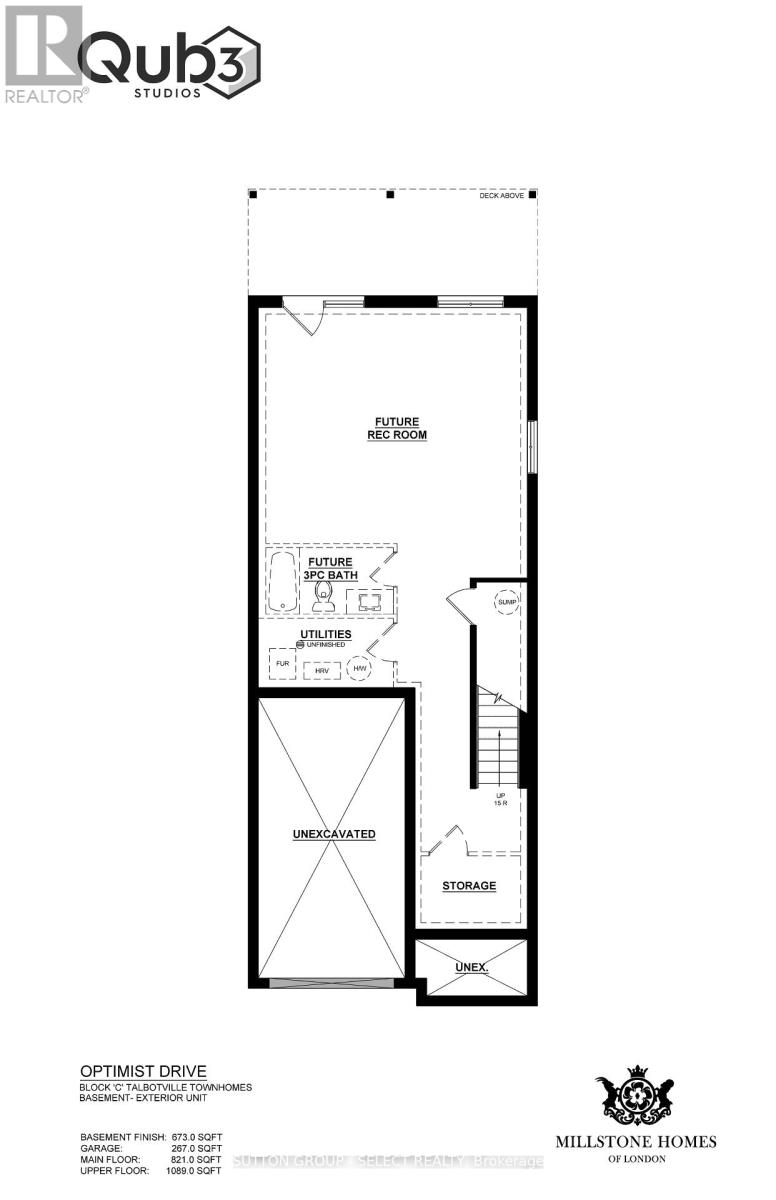
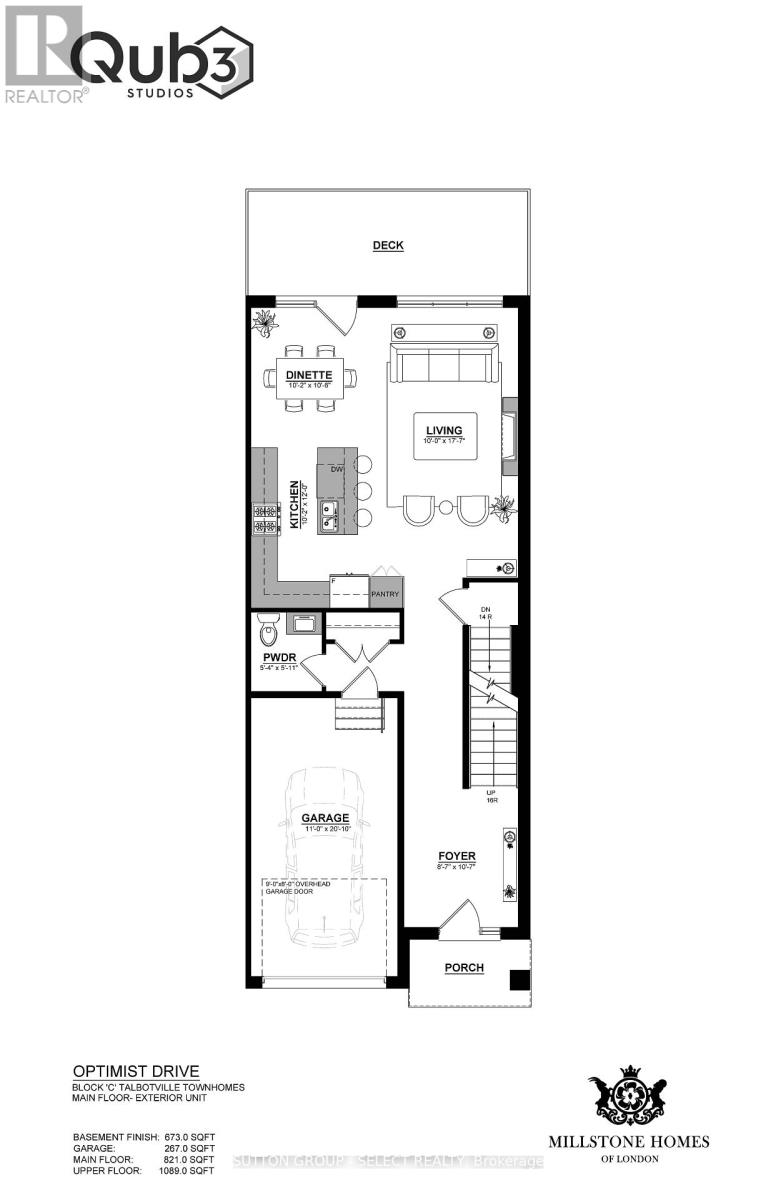
The listing price includes proposed 2026 HST rebates. Final rebate amount is subject to the passing of Provincial/Federal legislation and purchaser eligibility (Primary Residence/Qualifying Rental) as per government guidelines. Currently under construction with a projected closing date early 2027. This end unit has a lookout basement backing on the pond. These stunning freehold towns have unmatched finishes. Stucco and stone exterior with great curb appeal. Featuring 3 bedrooms and 1880 sq ft of living space. Available for purchase now. Interior units and walkout basements are available in this phase of Pre-construction units. (id:60297)
Property Details
| MLS® Number | X13705728 |
| Property Type | Single Family |
| Community Name | Rural Southwold |
| AmenitiesNearBy | Park |
| EquipmentType | Water Heater |
| Features | Ravine, Carpet Free |
| ParkingSpaceTotal | 2 |
| RentalEquipmentType | Water Heater |
| Structure | Deck |
Building
| BathroomTotal | 3 |
| BedroomsAboveGround | 3 |
| BedroomsTotal | 3 |
| Age | New Building |
| Amenities | Fireplace(s) |
| BasementDevelopment | Unfinished |
| BasementType | N/a (unfinished) |
| ConstructionStyleAttachment | Attached |
| CoolingType | Central Air Conditioning |
| ExteriorFinish | Stucco, Stone |
| FireplacePresent | Yes |
| FireplaceTotal | 1 |
| FoundationType | Poured Concrete |
| HalfBathTotal | 1 |
| HeatingFuel | Natural Gas |
| HeatingType | Forced Air |
| StoriesTotal | 2 |
| SizeInterior | 1500 - 2000 Sqft |
| Type | Row / Townhouse |
| UtilityWater | Municipal Water |
Parking
| Attached Garage | |
| Garage |
Land
| Acreage | No |
| LandAmenities | Park |
| Sewer | Sanitary Sewer |
| SizeDepth | 125 Ft |
| SizeFrontage | 30 Ft |
| SizeIrregular | 30 X 125 Ft |
| SizeTotalText | 30 X 125 Ft |
| ZoningDescription | R3-5 |
Rooms
| Level | Type | Length | Width | Dimensions |
|---|---|---|---|---|
| Second Level | Primary Bedroom | 4.84 m | 4.11 m | 4.84 m x 4.11 m |
| Second Level | Bedroom | 4.63 m | 3.04 m | 4.63 m x 3.04 m |
| Second Level | Bedroom | 3.23 m | 3.04 m | 3.23 m x 3.04 m |
| Second Level | Laundry Room | 2.07 m | 2.7 m | 2.07 m x 2.7 m |
| Main Level | Kitchen | 3.04 m | 3 m | 3.04 m x 3 m |
| Main Level | Dining Room | 3 m | 3.23 m | 3 m x 3.23 m |
| Main Level | Living Room | 6.18 m | 3.65 m | 6.18 m x 3.65 m |
https://www.realtor.ca/real-estate/30189362/39-optimist-drive-southwold-rural-southwold
Interested?
Contact us for more information
Alexandra Graham
Broker
250 Wharncliffe Road North
London, Ontario N6H 2B8

The trademarks REALTOR®, REALTORS®, and the REALTOR® logo are controlled by The Canadian Real Estate Association (CREA) and identify real estate professionals who are members of CREA. The trademarks MLS®, Multiple Listing Service® and the associated logos are owned by The Canadian Real Estate Association (CREA) and identify the quality of services provided by real estate professionals who are members of CREA. The trademark DDF® is owned by The Canadian Real Estate Association (CREA) and identifies CREA's Data Distribution Facility (DDF®)
August 24 2026 02:21:02
Sutton Group - Select Realty
THINKING OF SELLING or BUYING?
We Get You Moving!
Contact Us

About Steve & Julia
With over 40 years of combined experience, we are dedicated to helping you find your dream home with personalized service and expertise.
© 2026 Wiggett Properties. All Rights Reserved. | Made with ❤️ by Jet Branding