43 Bonnie Place, St. Thomas, Ontario N5R 5W5 (30198365)
43 Bonnie Place St. Thomas, Ontario N5R 5W5

$499,900
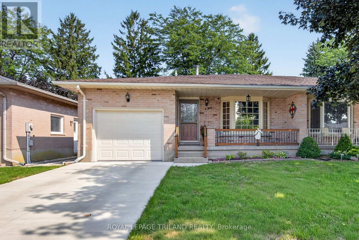
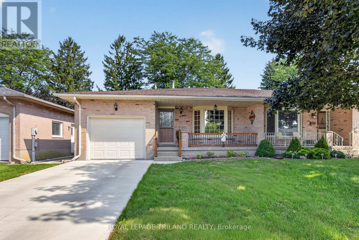
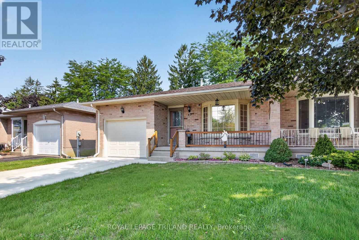
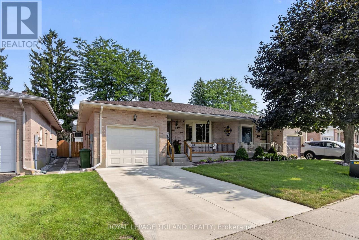
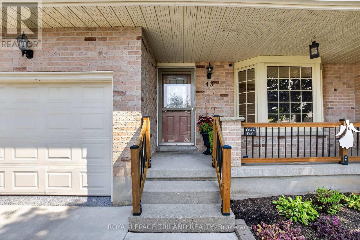
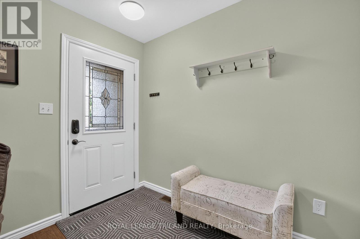
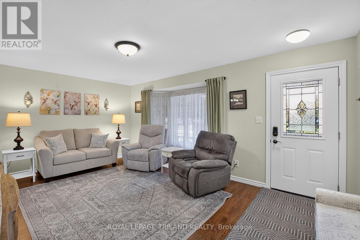
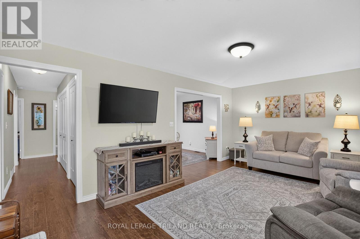
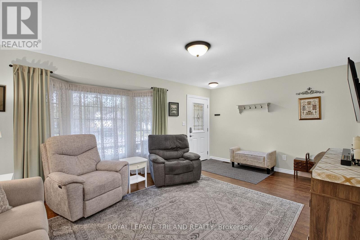
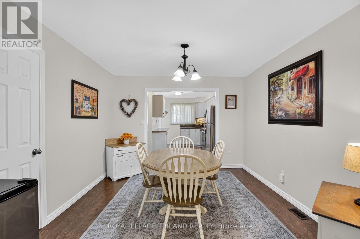
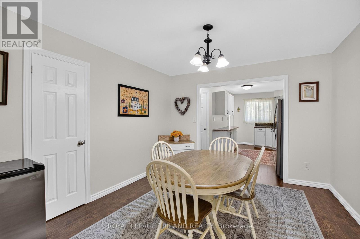
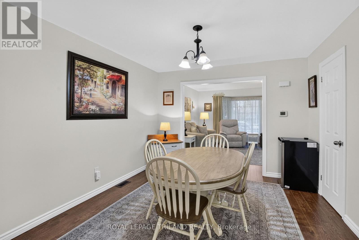
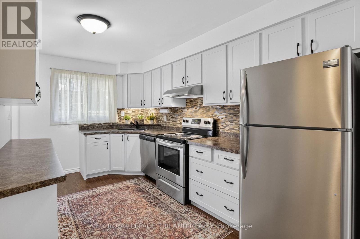
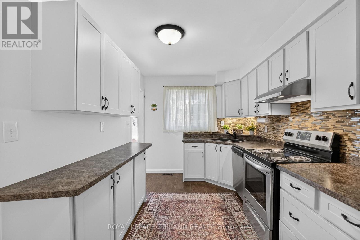
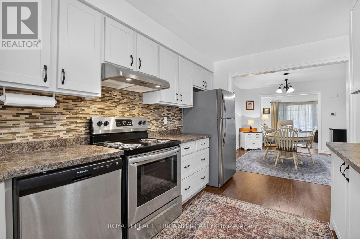
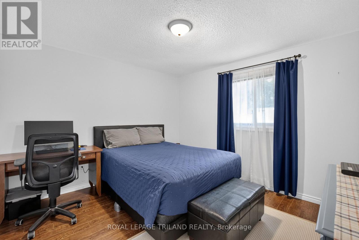
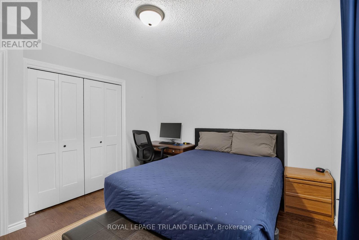
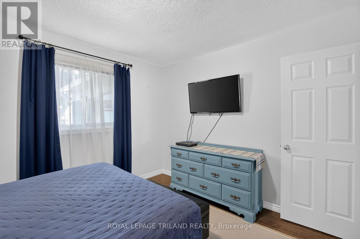
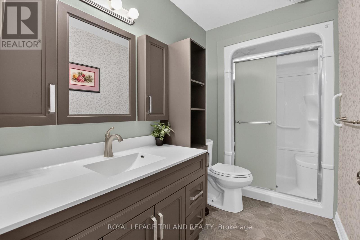
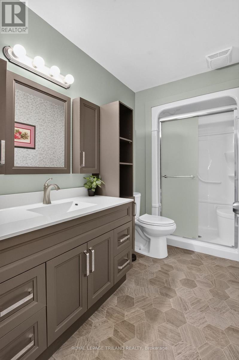
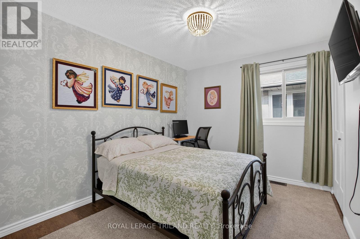
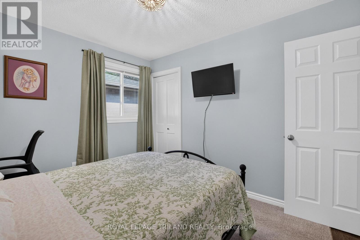
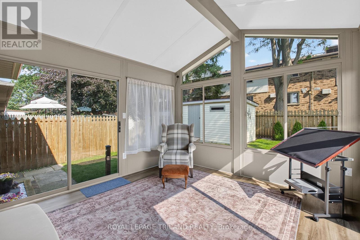
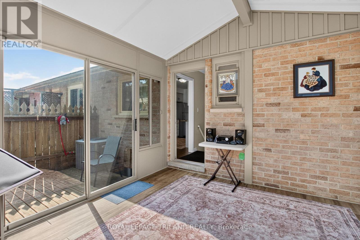
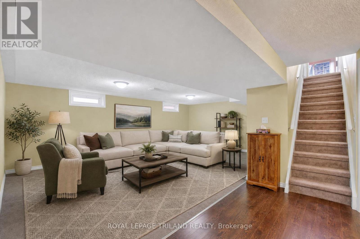
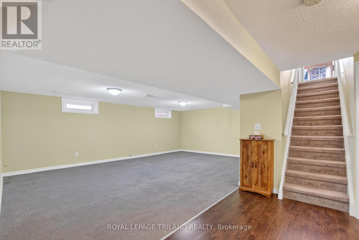
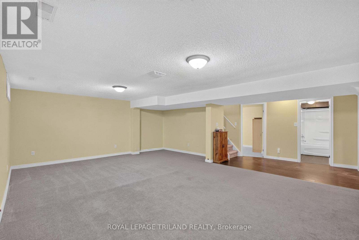
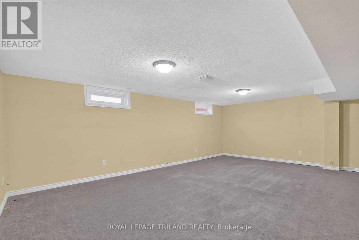
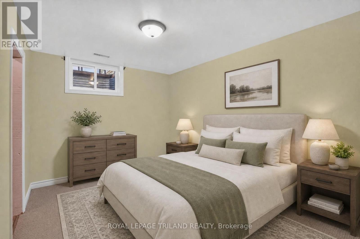
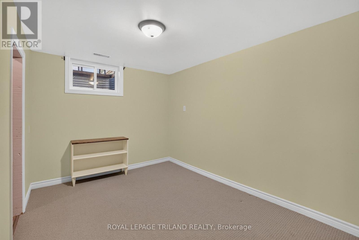
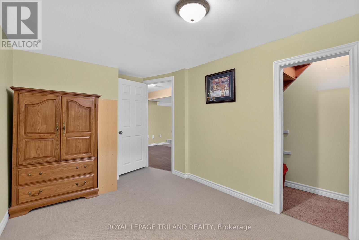
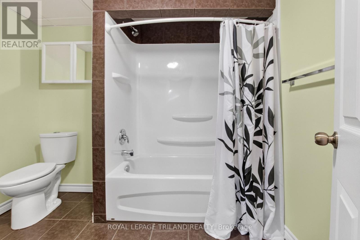
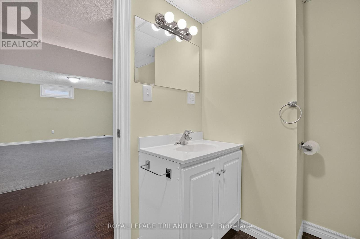
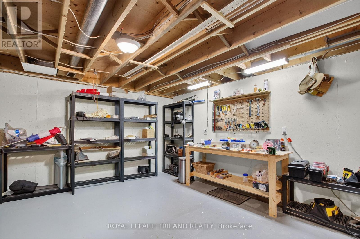
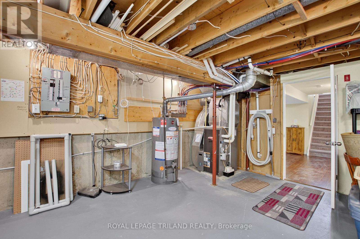
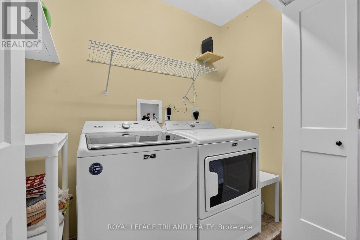
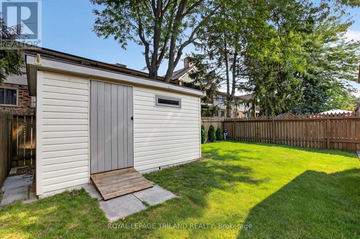
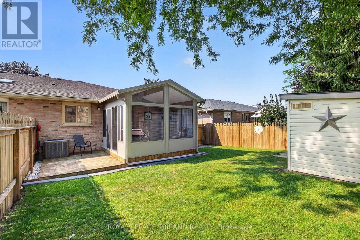
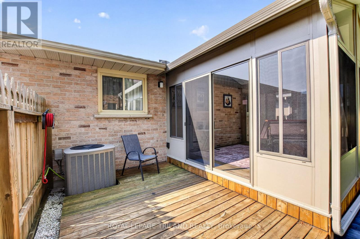
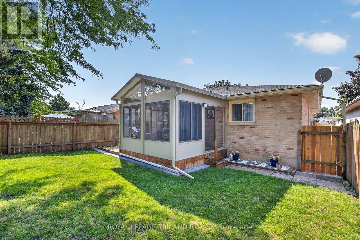
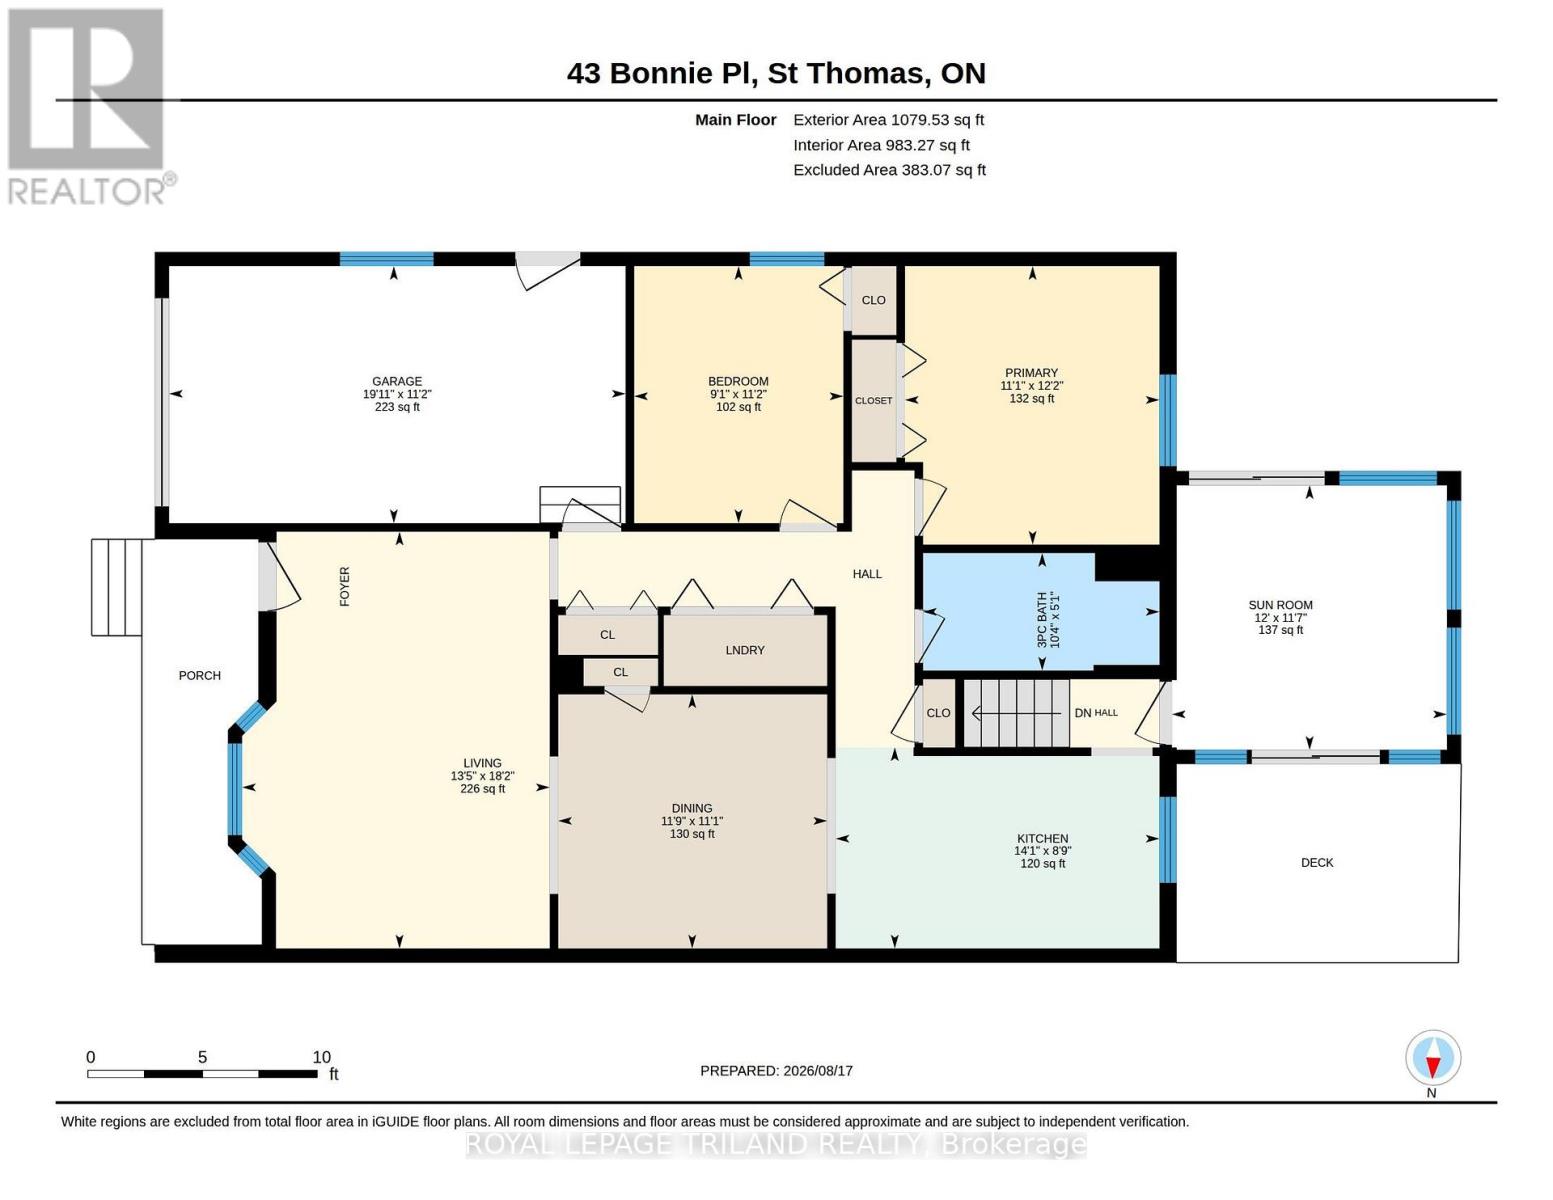
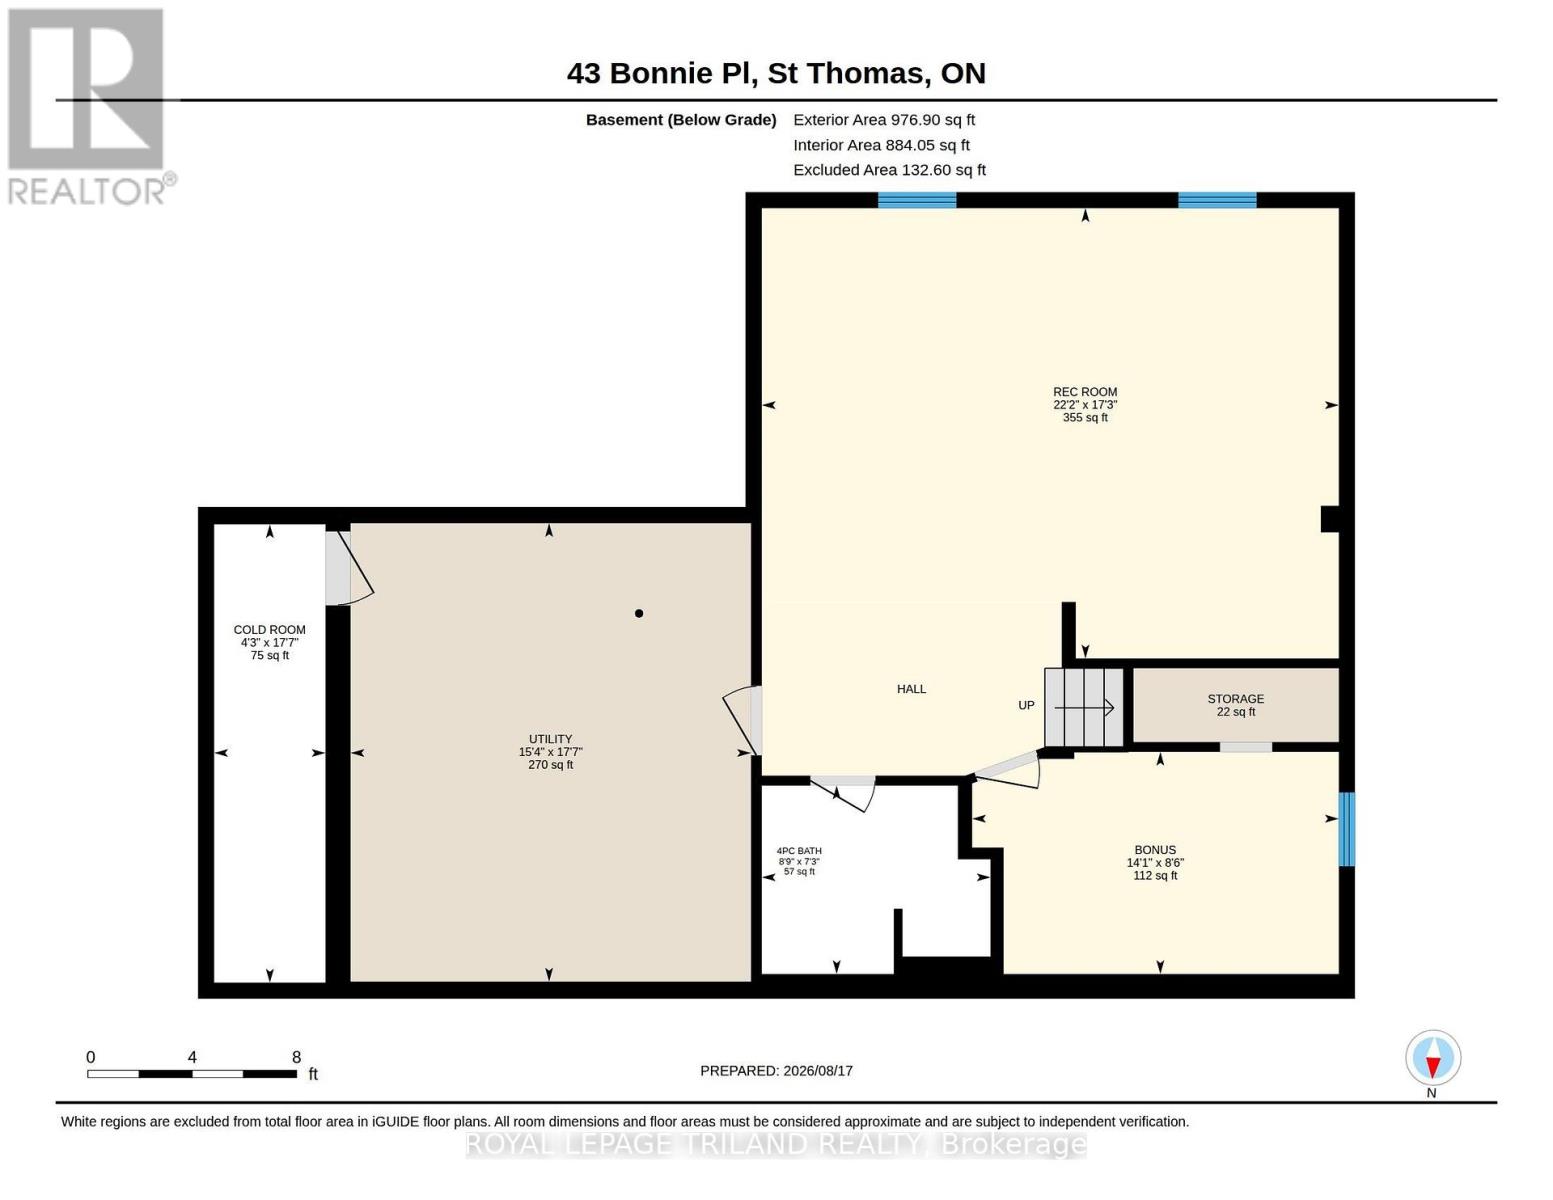
Spacious all-brick exterior bungalow semi with a single-car garage (with window, epoxy floor plus another man door to access exterior) and a covered front porch. Located in a quiet area, walking distance to Elgin Mall, Metro, and a medical centre. This one-floor living (main floor laundry) set up is perfect for so many lifestyles, from a young professional, newly young couple, or a down-sizer. Recent updates include newer windows, high-end furnace and A/C Lennox, updated kitchen (2026), re-insulated attic (2022), updated main-floor bathroom (2024), beautiful addition 3-season sunroom in 2025 perfect for extra space to gather. Finished basement with a large family room, bonus room perfect for a den or an office (this office has a new window in August 2026, it is not an egress windows but the window panels both can be remove for exiting directly to the backyard), a full 4 pc bathroom, a cold room, and great storage space. Fully fenced yard comes with a good-size outdoor shed 14' x 6.5'. Shingles 2013. Attic insulation is R50 in the main house, attic insulation is R40 above the garage. Over size single Concrete driveway. (id:60297)
Property Details
| MLS® Number | X13713196 |
| Property Type | Single Family |
| Community Name | St. Thomas |
| EquipmentType | Water Heater |
| Features | Sump Pump |
| ParkingSpaceTotal | 2 |
| RentalEquipmentType | Water Heater |
| Structure | Porch |
Building
| BathroomTotal | 2 |
| BedroomsAboveGround | 2 |
| BedroomsTotal | 2 |
| Age | 31 To 50 Years |
| Appliances | Garage Door Opener Remote(s), Central Vacuum, Dishwasher, Dryer, Garage Door Opener, Stove, Washer, Refrigerator |
| ArchitecturalStyle | Bungalow |
| BasementDevelopment | Finished |
| BasementType | Full (finished) |
| ConstructionStyleAttachment | Semi-detached |
| CoolingType | Central Air Conditioning |
| ExteriorFinish | Brick |
| FireProtection | Smoke Detectors |
| FoundationType | Poured Concrete |
| HeatingFuel | Natural Gas |
| HeatingType | Forced Air |
| StoriesTotal | 1 |
| SizeInterior | 700 - 1100 Sqft |
| Type | House |
| UtilityWater | Municipal Water |
Parking
| Attached Garage | |
| Garage |
Land
| Acreage | No |
| LandscapeFeatures | Landscaped |
| Sewer | Sanitary Sewer |
| SizeDepth | 98 Ft ,2 In |
| SizeFrontage | 35 Ft |
| SizeIrregular | 35 X 98.2 Ft ; 33.82 Ft X 98.27 Ft X 34.10 Ft X 98.27ft |
| SizeTotalText | 35 X 98.2 Ft ; 33.82 Ft X 98.27 Ft X 34.10 Ft X 98.27ft |
Rooms
| Level | Type | Length | Width | Dimensions |
|---|---|---|---|---|
| Basement | Recreational, Games Room | 6.74 m | 5.26 m | 6.74 m x 5.26 m |
| Basement | Utility Room | 4.68 m | 5.36 m | 4.68 m x 5.36 m |
| Basement | Office | 4.29 m | 2.6 m | 4.29 m x 2.6 m |
| Main Level | Sunroom | 3.66 m | 3.52 m | 3.66 m x 3.52 m |
| Main Level | Kitchen | 4.31 m | 2.67 m | 4.31 m x 2.67 m |
| Main Level | Dining Room | 3.58 m | 3.38 m | 3.58 m x 3.38 m |
| Main Level | Living Room | 4.09 m | 5.54 m | 4.09 m x 5.54 m |
| Main Level | Primary Bedroom | 3.39 m | 3.7 m | 3.39 m x 3.7 m |
| Main Level | Bedroom | 2.78 m | 3.42 m | 2.78 m x 3.42 m |
Utilities
| Cable | Installed |
| Electricity | Installed |
| Sewer | Installed |
https://www.realtor.ca/real-estate/30198365/43-bonnie-place-st-thomas-st-thomas
Interested?
Contact us for more information
Lestari Rupert
Salesperson

The trademarks REALTOR®, REALTORS®, and the REALTOR® logo are controlled by The Canadian Real Estate Association (CREA) and identify real estate professionals who are members of CREA. The trademarks MLS®, Multiple Listing Service® and the associated logos are owned by The Canadian Real Estate Association (CREA) and identify the quality of services provided by real estate professionals who are members of CREA. The trademark DDF® is owned by The Canadian Real Estate Association (CREA) and identifies CREA's Data Distribution Facility (DDF®)
August 27 2026 04:02:09
Royal LePage Triland Realty
THINKING OF SELLING or BUYING?
We Get You Moving!
Contact Us

About Steve & Julia
With over 40 years of combined experience, we are dedicated to helping you find your dream home with personalized service and expertise.
© 2026 Wiggett Properties. All Rights Reserved. | Made with ❤️ by Jet Branding