53418 Calton Line, Malahide (Calton), Ontario N5H 2R5 (30199210)
53418 Calton Line Malahide, Ontario N5H 2R5

$389,000
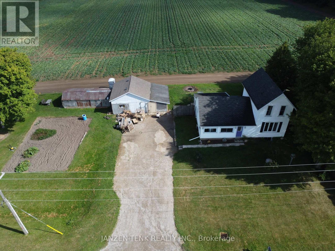
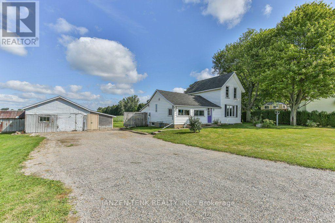
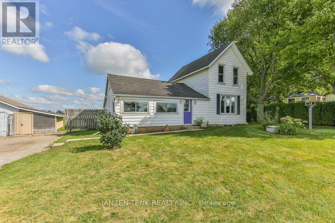
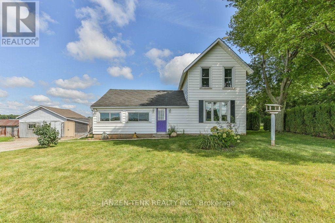
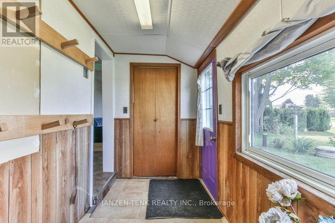
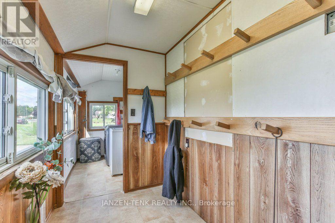
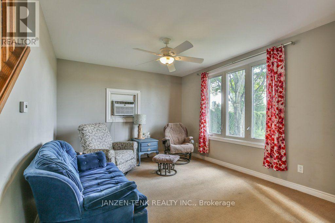
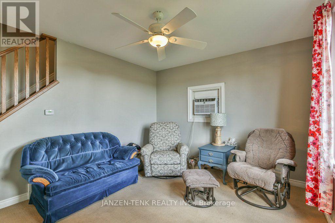
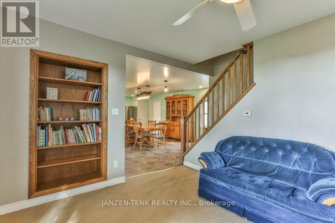
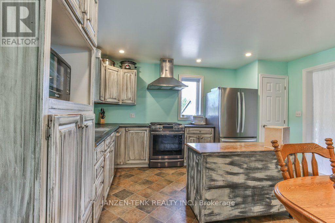
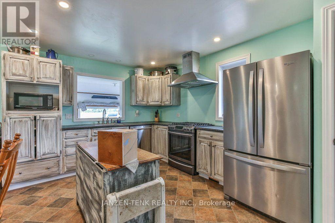
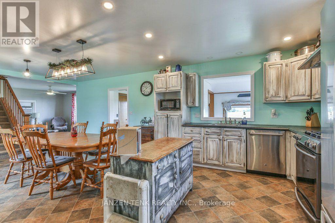
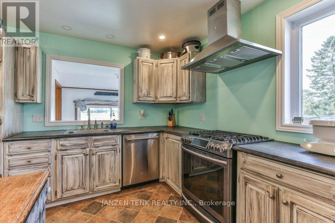
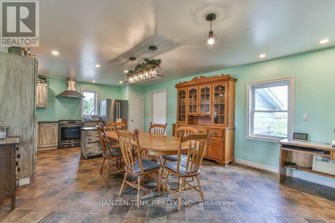
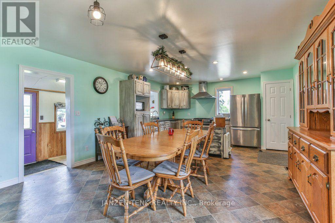
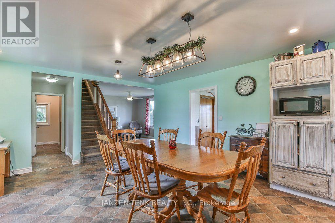
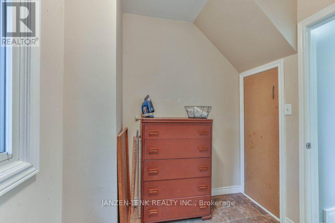
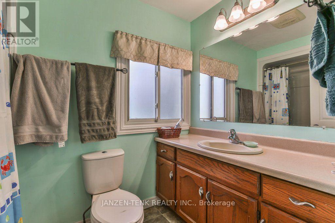
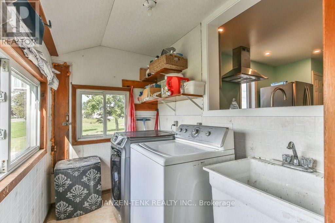
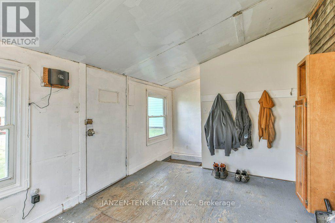
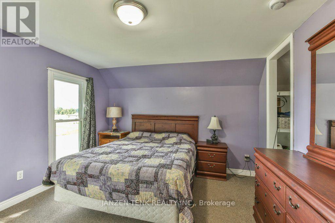
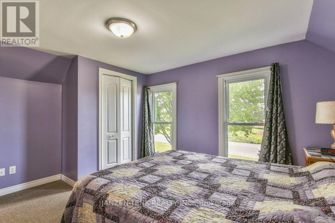
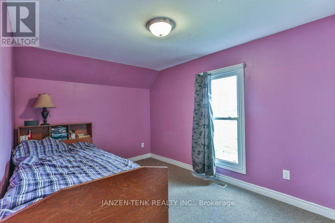
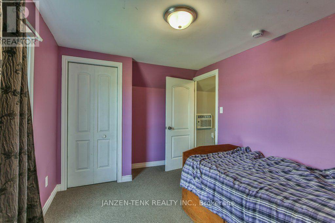
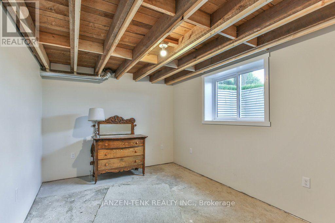
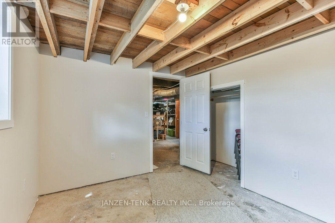
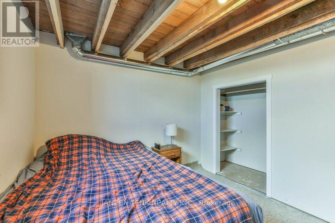
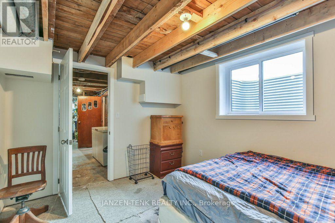
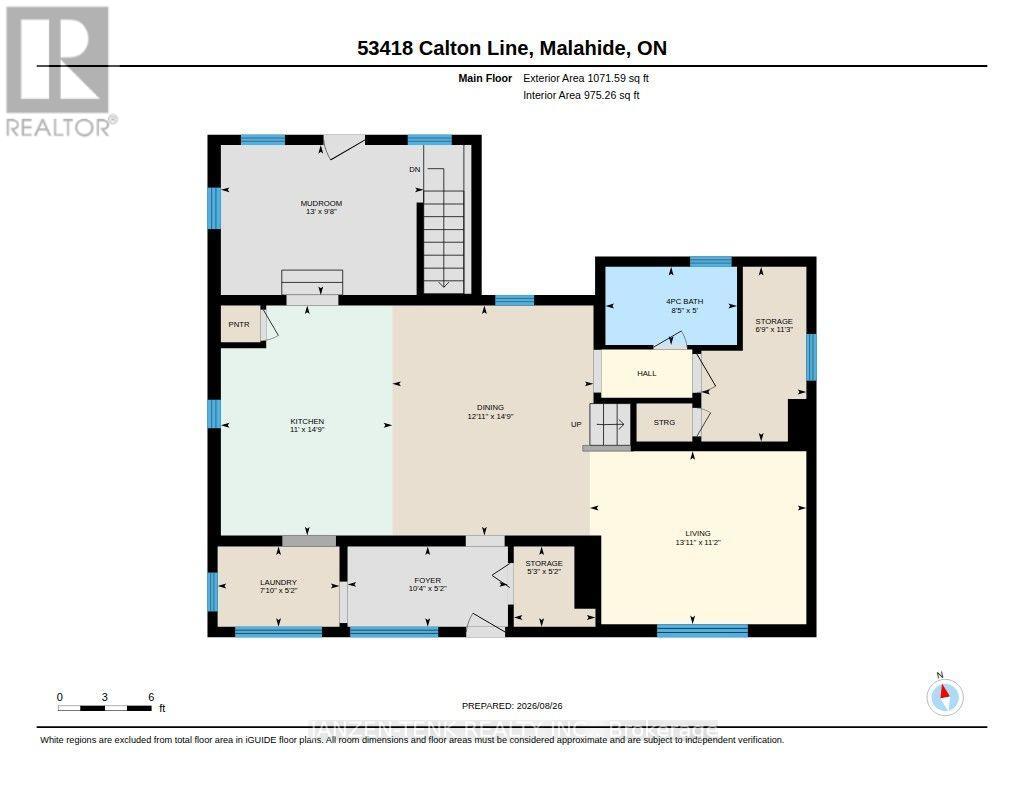
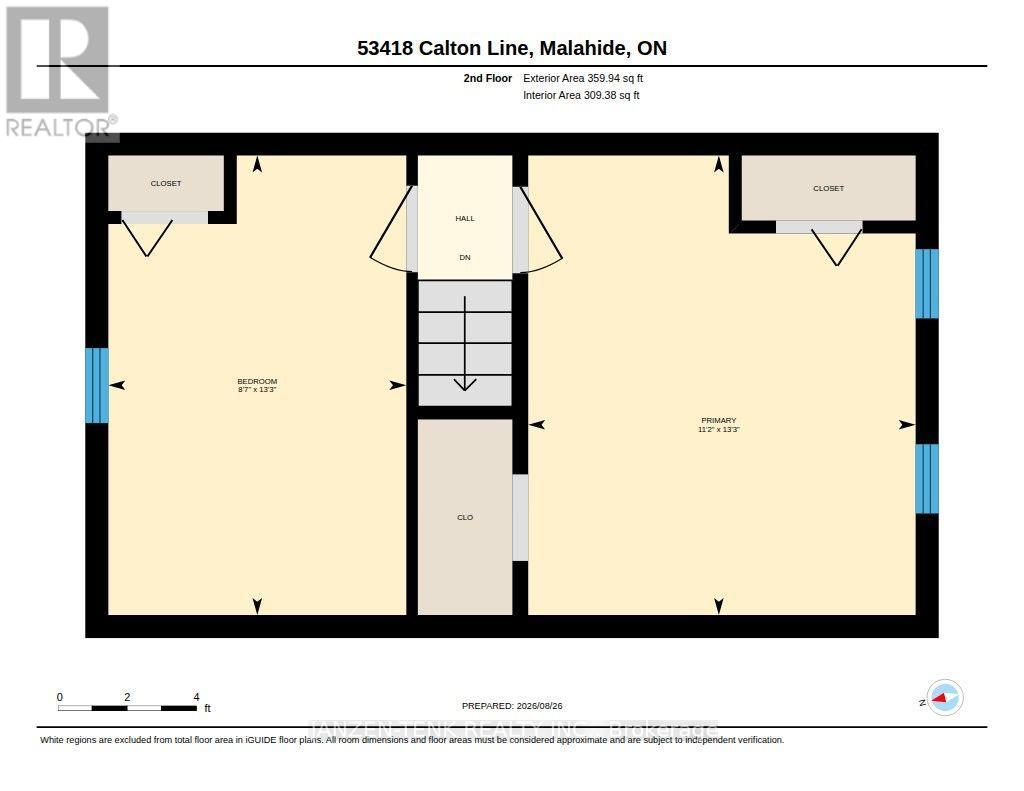
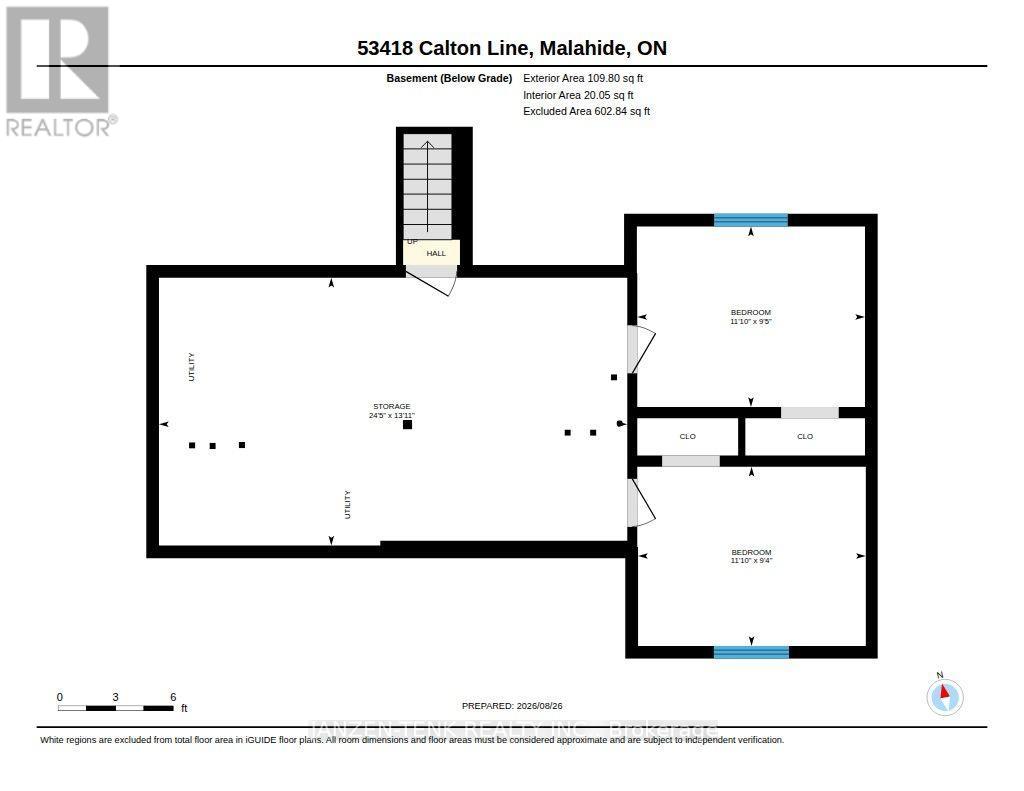
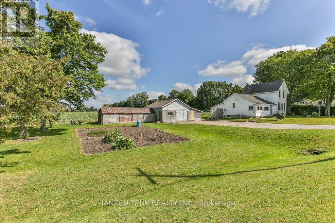
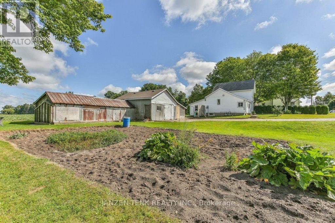
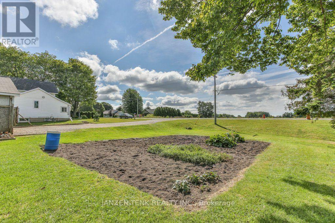
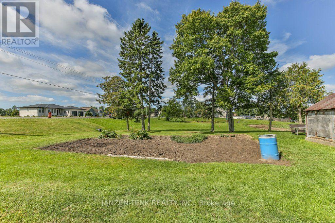
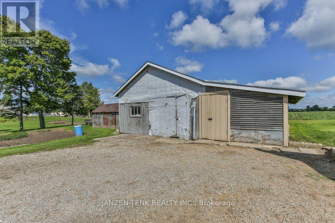
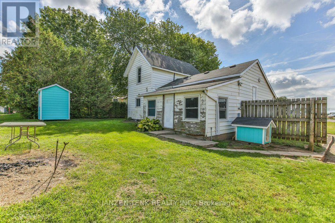
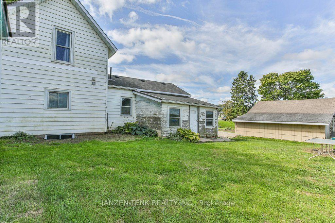
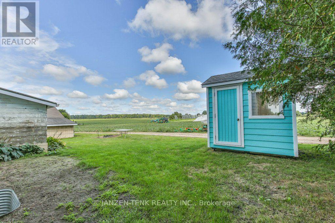
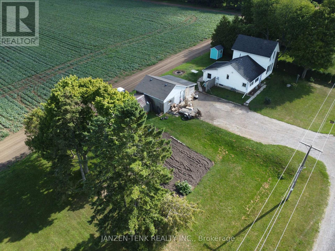
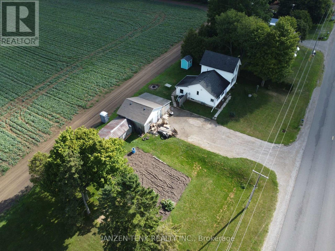
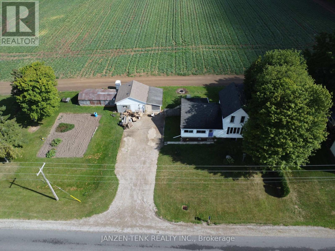
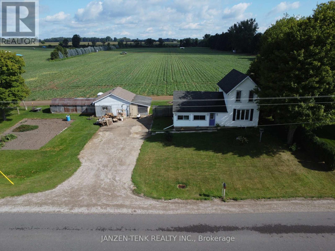
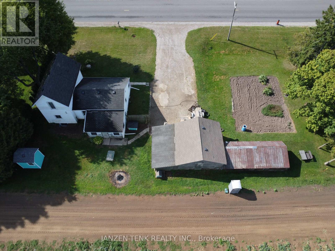
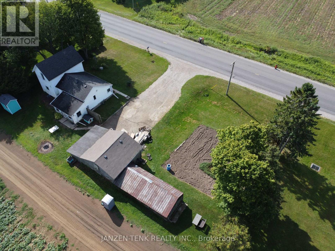
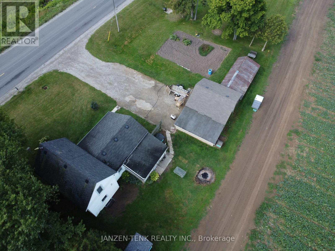
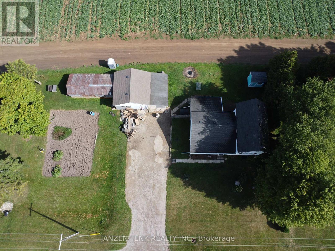
Surrounded by open farm fields, this welcoming country home offers peaceful views from both the front and back windows, along with plenty of space to settle in and make it your own. The main floor features a comfortable living room, a spacious kitchen and dining area, a 4-piece bathroom and a versatile office or bedroom. The front foyer includes a separate laundry room, while the large back entrance provides practical space for a family entrance. Upstairs are two bedrooms, with two additional bedrooms in the lower level, plus a utility and storage area. Outside, there is even more to enjoy, including a workshop and a large garden ready for your plans. The home is serviced by a dug well, septic system, natural gas furnace, owned natural gas water heater and a 200-amp breaker panel. A lovely opportunity to enjoy a quieter lifestyle with room to live, work and grow. (id:60297)
Property Details
| MLS® Number | X13714248 |
| Property Type | Single Family |
| Community Name | Calton |
| AmenitiesNearBy | Place Of Worship, Schools |
| CommunityFeatures | School Bus |
| EquipmentType | None |
| Features | Sump Pump |
| ParkingSpaceTotal | 9 |
| RentalEquipmentType | None |
| Structure | Workshop |
Building
| BathroomTotal | 1 |
| BedroomsAboveGround | 2 |
| BedroomsBelowGround | 2 |
| BedroomsTotal | 4 |
| Age | 100+ Years |
| Appliances | Water Heater, Water Softener, Water Treatment, Dishwasher, Dryer, Stove, Washer, Window Air Conditioner, Window Coverings, Refrigerator |
| BasementDevelopment | Partially Finished |
| BasementType | Full (partially Finished) |
| ConstructionStyleAttachment | Detached |
| CoolingType | Window Air Conditioner |
| ExteriorFinish | Aluminum Siding, Vinyl Siding |
| FoundationType | Poured Concrete |
| HeatingFuel | Natural Gas |
| HeatingType | Forced Air |
| StoriesTotal | 2 |
| SizeInterior | 1100 - 1500 Sqft |
| Type | House |
| UtilityWater | Drilled Well, Dug Well |
Parking
| No Garage |
Land
| Acreage | No |
| LandAmenities | Place Of Worship, Schools |
| Sewer | Septic System |
| SizeDepth | 86 Ft ,6 In |
| SizeFrontage | 140 Ft ,3 In |
| SizeIrregular | 140.3 X 86.5 Ft |
| SizeTotalText | 140.3 X 86.5 Ft|under 1/2 Acre |
| ZoningDescription | Hr (hamlet Residential) |
Rooms
| Level | Type | Length | Width | Dimensions |
|---|---|---|---|---|
| Second Level | Primary Bedroom | 3.4 m | 4.04 m | 3.4 m x 4.04 m |
| Second Level | Bedroom 2 | 2.62 m | 4.04 m | 2.62 m x 4.04 m |
| Basement | Bedroom 3 | 2.87 m | 3.61 m | 2.87 m x 3.61 m |
| Basement | Bedroom 4 | 2.85 m | 3.61 m | 2.85 m x 3.61 m |
| Basement | Utility Room | 4.24 m | 7.44 m | 4.24 m x 7.44 m |
| Main Level | Dining Room | 4.5 m | 3.94 m | 4.5 m x 3.94 m |
| Main Level | Foyer | 1.58 m | 3.15 m | 1.58 m x 3.15 m |
| Main Level | Kitchen | 4.5 m | 3.35 m | 4.5 m x 3.35 m |
| Main Level | Bedroom | 1.58 m | 2.39 m | 1.58 m x 2.39 m |
| Main Level | Living Room | 3.4 m | 4.24 m | 3.4 m x 4.24 m |
| Main Level | Mud Room | 2.95 m | 3.96 m | 2.95 m x 3.96 m |
| Main Level | Office | 3.43 m | 2.06 m | 3.43 m x 2.06 m |
| Main Level | Other | 1.58 m | 1.6 m | 1.58 m x 1.6 m |
https://www.realtor.ca/real-estate/30199210/53418-calton-line-malahide-calton-calton
Interested?
Contact us for more information
Justy Weeda
Salesperson
John Weeda
Salesperson

The trademarks REALTOR®, REALTORS®, and the REALTOR® logo are controlled by The Canadian Real Estate Association (CREA) and identify real estate professionals who are members of CREA. The trademarks MLS®, Multiple Listing Service® and the associated logos are owned by The Canadian Real Estate Association (CREA) and identify the quality of services provided by real estate professionals who are members of CREA. The trademark DDF® is owned by The Canadian Real Estate Association (CREA) and identifies CREA's Data Distribution Facility (DDF®)
August 27 2026 12:51:03
Janzen-Tenk Realty Inc.
THINKING OF SELLING or BUYING?
We Get You Moving!
Contact Us

About Steve & Julia
With over 40 years of combined experience, we are dedicated to helping you find your dream home with personalized service and expertise.
© 2026 Wiggett Properties. All Rights Reserved. | Made with ❤️ by Jet Branding