495 Jeffreybrook Close, London North (North B), Ontario N5X 2S5 (30203322)
495 Jeffreybrook Close London North, Ontario N5X 2S5

$749,900
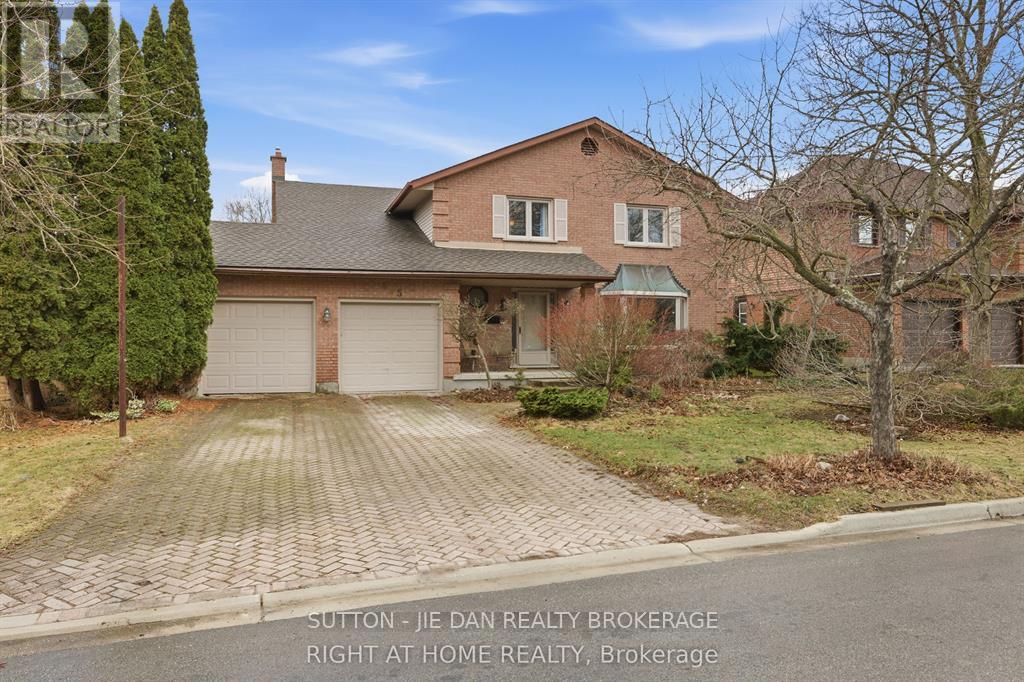
Located in one of most desirable neighbourhood in North London with minutes walk to top elementary school Jack Chambers Public School and A.B Lucas Secondary school! Need TLC however major items newer. Shingle (2019), Furnace (2023), air conditioner ( 2023), garage door(2022), some windows replaced ( 2018). In ground Pool Is not in use. 2453 SqFt above grade with 4 bedrooms, 2.5 bath. Located in quiet cut-de-sac, this home offers great potential and value for growing family at current price. Welcoming foyer, living room, Open concept kitchen leads to backyard. Family room with gas fireplace. Upstairs offers 4 spacious bedroom. Master bedroom has ensuite with double sinks, glass shower and walk in closet. Laundry second floor. Lower level finished with rec room, bedroom and office. Interlocking brick driveway. Walking distance to Masonville mall and all amenities. Excellent value! Don't miss it! (id:60297)
Property Details
| MLS® Number | X13717358 |
| Property Type | Single Family |
| Community Name | North B |
| EquipmentType | Water Heater - Gas |
| ParkingSpaceTotal | 6 |
| PoolType | Inground Pool |
| RentalEquipmentType | Water Heater - Gas |
| Structure | Porch |
| ViewType | City View |
Building
| BathroomTotal | 3 |
| BedroomsAboveGround | 4 |
| BedroomsBelowGround | 1 |
| BedroomsTotal | 5 |
| Age | 31 To 50 Years |
| Appliances | Garage Door Opener Remote(s), Water Heater, Water Meter, Dishwasher, Dryer, Stove, Washer, Refrigerator |
| BasementDevelopment | Finished,partially Finished |
| BasementType | N/a (finished), N/a (partially Finished) |
| ConstructionStyleAttachment | Detached |
| CoolingType | Central Air Conditioning |
| ExteriorFinish | Brick, Vinyl Siding |
| FireplacePresent | Yes |
| FoundationType | Concrete |
| HalfBathTotal | 1 |
| HeatingFuel | Natural Gas |
| HeatingType | Forced Air |
| StoriesTotal | 2 |
| SizeInterior | 2000 - 2500 Sqft |
| Type | House |
| UtilityWater | Municipal Water |
Parking
| Attached Garage | |
| Garage |
Land
| Acreage | No |
| Sewer | Sanitary Sewer |
| SizeDepth | 112 Ft ,1 In |
| SizeFrontage | 60 Ft |
| SizeIrregular | 60 X 112.1 Ft |
| SizeTotalText | 60 X 112.1 Ft |
Rooms
| Level | Type | Length | Width | Dimensions |
|---|---|---|---|---|
| Second Level | Bathroom | 2.29 m | 4.29 m | 2.29 m x 4.29 m |
| Second Level | Bathroom | 2.07 m | 3.15 m | 2.07 m x 3.15 m |
| Second Level | Primary Bedroom | 6.4 m | 3.73 m | 6.4 m x 3.73 m |
| Second Level | Bedroom | 4.51 m | 3.15 m | 4.51 m x 3.15 m |
| Second Level | Bedroom | 3.89 m | 3.38 m | 3.89 m x 3.38 m |
| Second Level | Bedroom | 3.33 m | 3.1 m | 3.33 m x 3.1 m |
| Basement | Recreational, Games Room | 7.75 m | 4.04 m | 7.75 m x 4.04 m |
| Basement | Exercise Room | 4.94 m | 3.7 m | 4.94 m x 3.7 m |
| Basement | Laundry Room | 5.84 m | 3.57 m | 5.84 m x 3.57 m |
| Basement | Utility Room | 3.56 m | 2.06 m | 3.56 m x 2.06 m |
| Basement | Bedroom | 3.68 m | 3.59 m | 3.68 m x 3.59 m |
| Main Level | Kitchen | 4.22 m | 3.61 m | 4.22 m x 3.61 m |
| Main Level | Bathroom | 2.25 m | 1.35 m | 2.25 m x 1.35 m |
| Main Level | Dining Room | 5.46 m | 4.22 m | 5.46 m x 4.22 m |
| Main Level | Living Room | 5.36 m | 4.24 m | 5.36 m x 4.24 m |
| Main Level | Family Room | 6.11 m | 3.49 m | 6.11 m x 3.49 m |
| Main Level | Foyer | 3.57 m | 2.34 m | 3.57 m x 2.34 m |
Utilities
| Cable | Installed |
| Electricity | Installed |
| Sewer | Installed |
https://www.realtor.ca/real-estate/30203322/495-jeffreybrook-close-london-north-north-b-north-b
Interested?
Contact us for more information
Jie Dan
Broker of Record
181 Commissioners Road West
London, Ontario N6J 1X9
Faisal Anwar
Salesperson
181 Commissioners Road West
London, Ontario N6J 1X9

The trademarks REALTOR®, REALTORS®, and the REALTOR® logo are controlled by The Canadian Real Estate Association (CREA) and identify real estate professionals who are members of CREA. The trademarks MLS®, Multiple Listing Service® and the associated logos are owned by The Canadian Real Estate Association (CREA) and identify the quality of services provided by real estate professionals who are members of CREA. The trademark DDF® is owned by The Canadian Real Estate Association (CREA) and identifies CREA's Data Distribution Facility (DDF®)
August 27 2026 02:31:48
Sutton - Jie Dan Realty Brokerage
THINKING OF SELLING or BUYING?
We Get You Moving!
Contact Us

About Steve & Julia
With over 40 years of combined experience, we are dedicated to helping you find your dream home with personalized service and expertise.
© 2026 Wiggett Properties. All Rights Reserved. | Made with ❤️ by Jet Branding