98 Queen Street, Thames Centre (Dorchester), Ontario N0L 1G2 (30203034)
98 Queen Street Thames Centre, Ontario N0L 1G2

$499,900
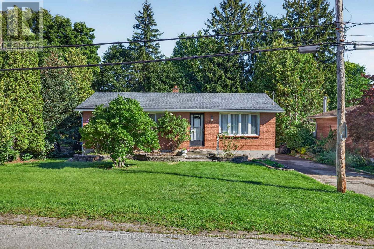
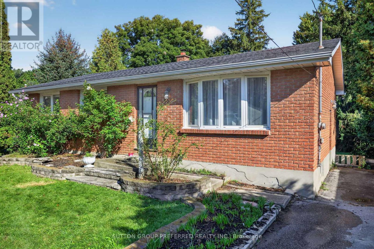
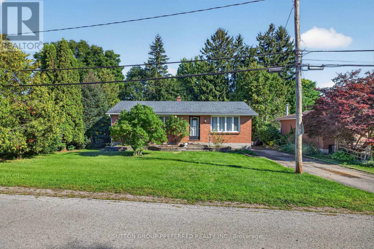
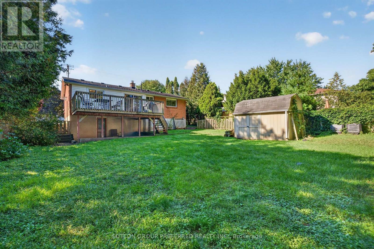
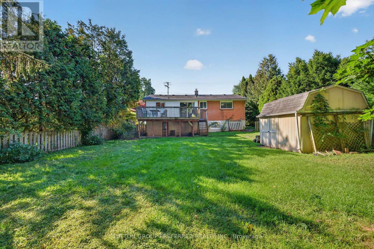
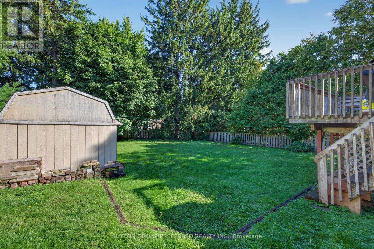
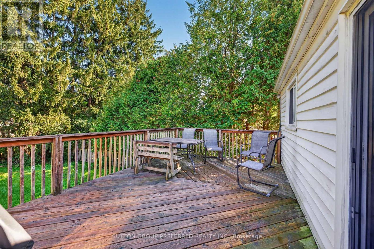
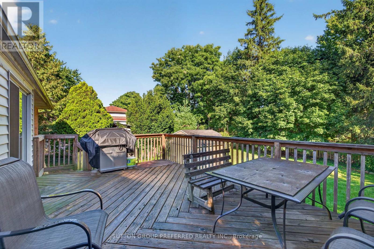
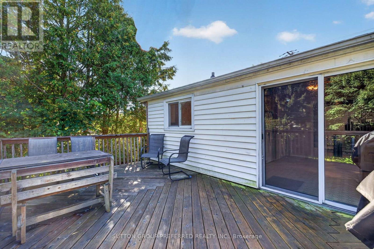
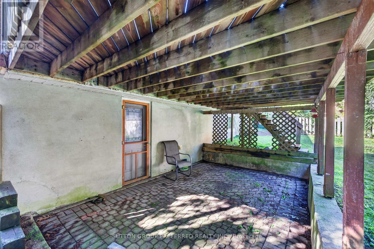
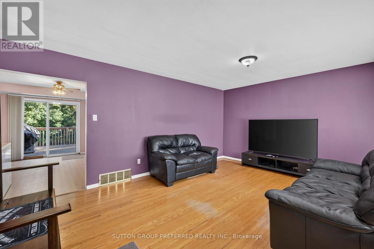
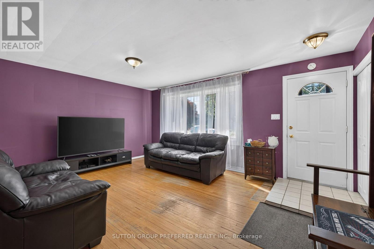
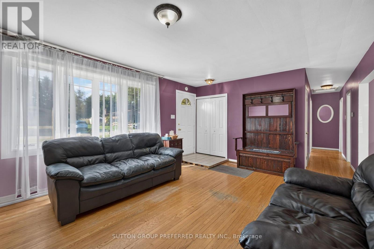
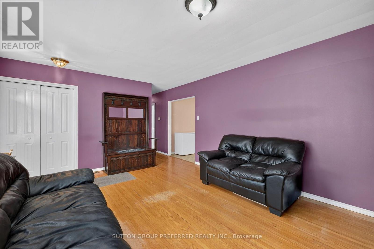
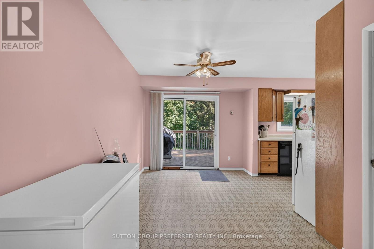
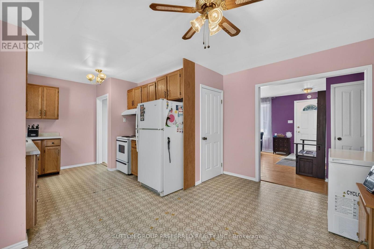
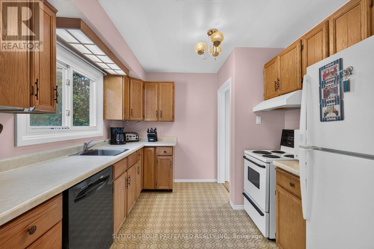
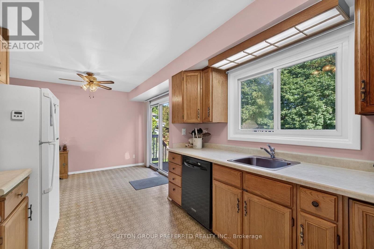
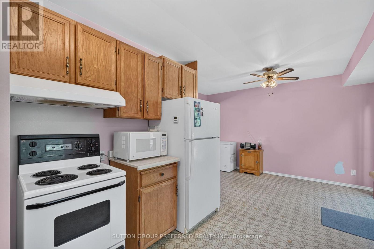
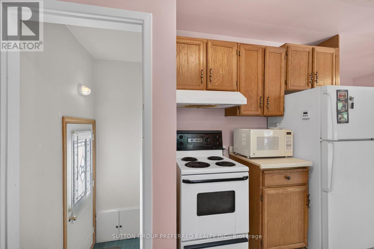
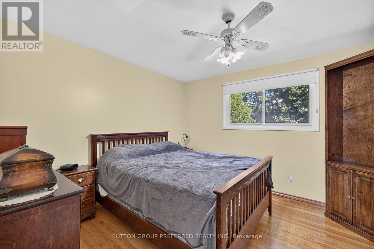
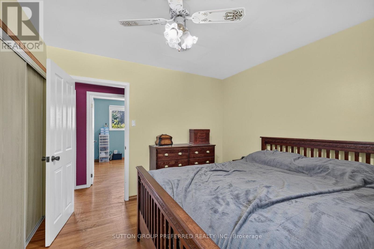
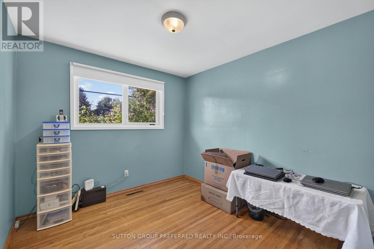
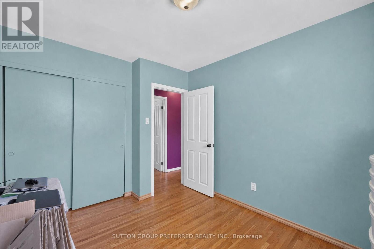
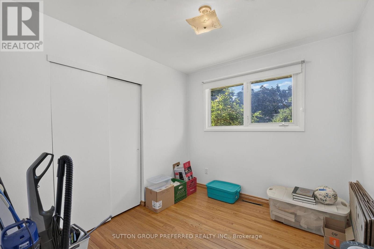
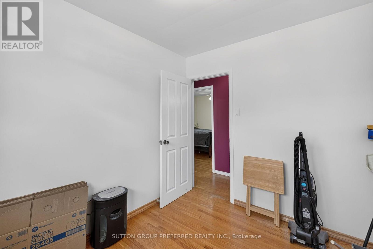
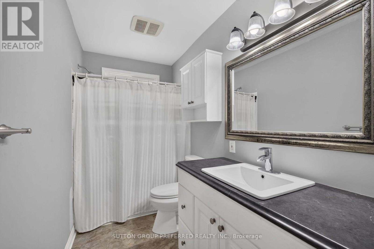
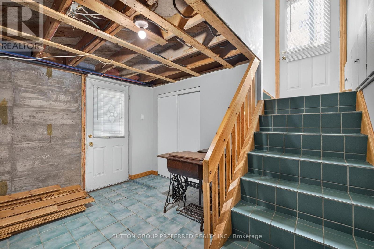
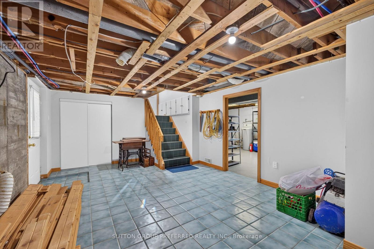
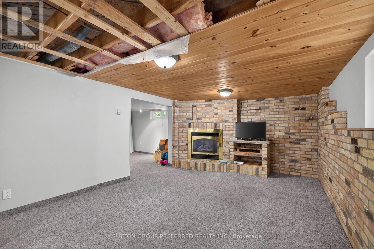
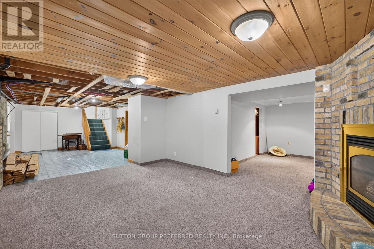
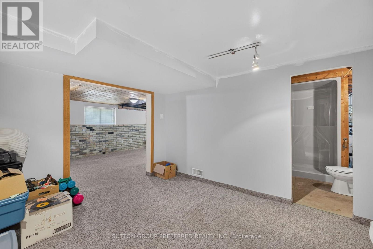
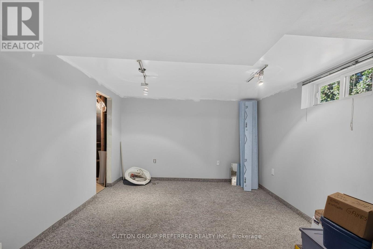
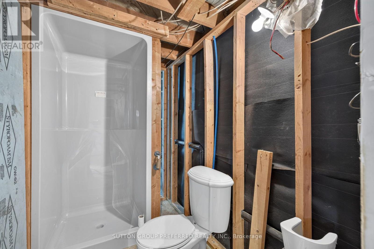
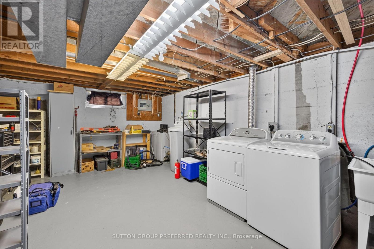
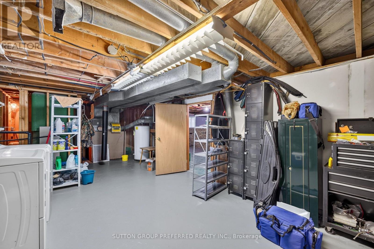
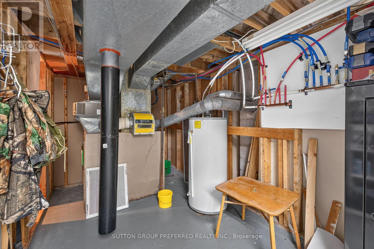
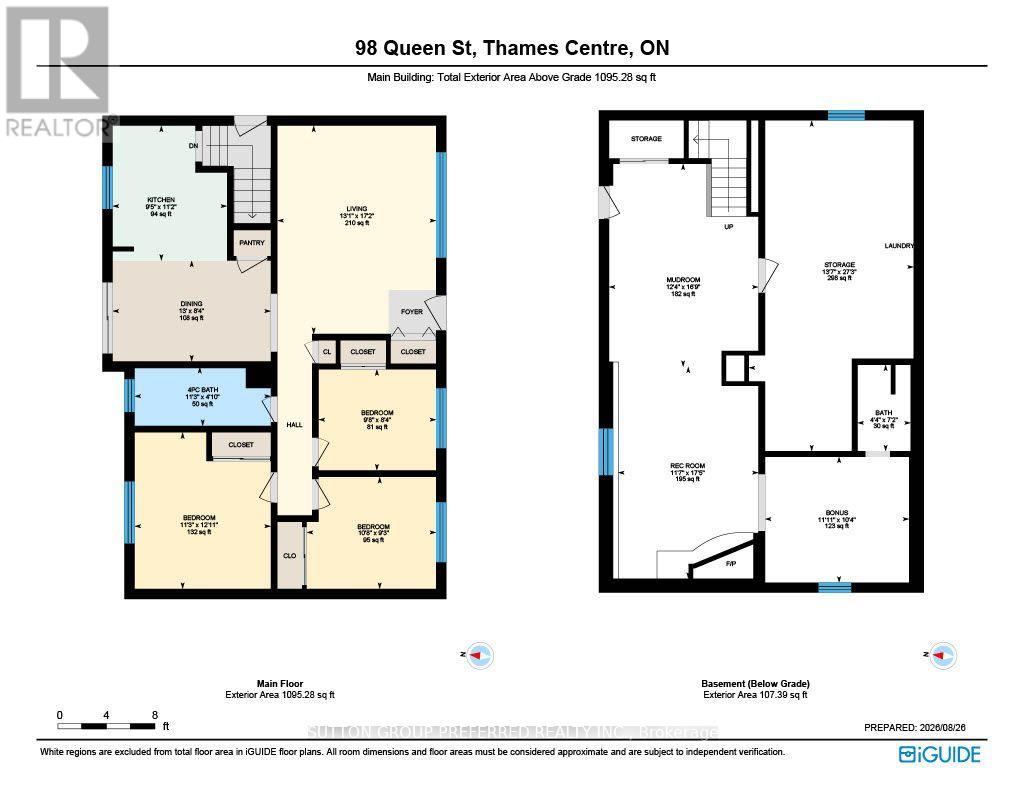
Welcome to 98 Queen Street, a wonderful 3 bedroom home offering a great layout, spacious living areas and plenty of potential for families, first time home buyers or anyone looking for more room to grow. The main level features a bright and spacious kitchen and family room with sliding glass doors leading to a large deck overlooking the generous backyard, an ideal space for summer entertaining or simply enjoying the outdoors. The lower level offers excellent bonus space, including a large recreation room, utility room and a bathroom area that provides the opportunity for you to finish and customize to your needs. The walkout basement adds convenience and makes the lower level more versatile. Located in the welcoming community of Dorchester, this home is close to London and Highway 401, while offering the benefits of small town living. Enjoy easy access to the local pool, arena, library, grocery stores and all other local amenities. This home is being sold "as is". The lower level fireplace is not currently working. There was a leak in the basement ceiling, the pipes were replaced and the issue was repaired in 2018. (id:60297)
Property Details
| MLS® Number | X13717274 |
| Property Type | Single Family |
| Community Name | Dorchester |
| AmenitiesNearBy | Golf Nearby, Park, Place Of Worship, Schools |
| EquipmentType | Water Heater |
| ParkingSpaceTotal | 3 |
| RentalEquipmentType | Water Heater |
| Structure | Shed |
Building
| BathroomTotal | 1 |
| BedroomsAboveGround | 3 |
| BedroomsTotal | 3 |
| Appliances | Dishwasher, Dryer, Stove, Washer, Refrigerator |
| ArchitecturalStyle | Raised Bungalow |
| BasementDevelopment | Partially Finished |
| BasementFeatures | Walk Out |
| BasementType | N/a, N/a (partially Finished) |
| ConstructionStyleAttachment | Detached |
| CoolingType | Central Air Conditioning |
| ExteriorFinish | Brick, Vinyl Siding |
| FoundationType | Concrete |
| HeatingFuel | Natural Gas |
| HeatingType | Forced Air |
| StoriesTotal | 1 |
| SizeInterior | 700 - 1100 Sqft |
| Type | House |
| UtilityWater | Municipal Water |
Parking
| No Garage |
Land
| Acreage | No |
| FenceType | Fenced Yard |
| LandAmenities | Golf Nearby, Park, Place Of Worship, Schools |
| Sewer | Septic System |
| SizeDepth | 132 Ft |
| SizeFrontage | 56 Ft ,7 In |
| SizeIrregular | 56.6 X 132 Ft |
| SizeTotalText | 56.6 X 132 Ft |
Rooms
| Level | Type | Length | Width | Dimensions |
|---|---|---|---|---|
| Basement | Recreational, Games Room | 3.53 m | 5.31 m | 3.53 m x 5.31 m |
| Basement | Other | 4.14 m | 8.31 m | 4.14 m x 8.31 m |
| Basement | Other | 3.63 m | 3.15 m | 3.63 m x 3.15 m |
| Basement | Mud Room | 3.76 m | 5.11 m | 3.76 m x 5.11 m |
| Main Level | Bathroom | 3.43 m | 1.47 m | 3.43 m x 1.47 m |
| Main Level | Bedroom | 2.95 m | 2.54 m | 2.95 m x 2.54 m |
| Main Level | Bedroom | 3.25 m | 2.79 m | 3.25 m x 2.79 m |
| Main Level | Bedroom | 3.43 m | 3.94 m | 3.43 m x 3.94 m |
| Main Level | Dining Room | 3.96 m | 2.54 m | 3.96 m x 2.54 m |
| Main Level | Kitchen | 2.87 m | 3.4 m | 2.87 m x 3.4 m |
| Main Level | Living Room | 3.99 m | 5.23 m | 3.99 m x 5.23 m |
Utilities
| Cable | Installed |
| Electricity | Installed |
https://www.realtor.ca/real-estate/30203034/98-queen-street-thames-centre-dorchester-dorchester
Interested?
Contact us for more information
Andrea Johnston
Salesperson

The trademarks REALTOR®, REALTORS®, and the REALTOR® logo are controlled by The Canadian Real Estate Association (CREA) and identify real estate professionals who are members of CREA. The trademarks MLS®, Multiple Listing Service® and the associated logos are owned by The Canadian Real Estate Association (CREA) and identify the quality of services provided by real estate professionals who are members of CREA. The trademark DDF® is owned by The Canadian Real Estate Association (CREA) and identifies CREA's Data Distribution Facility (DDF®)
August 31 2026 04:21:40
Sutton Group Preferred Realty Inc.
THINKING OF SELLING or BUYING?
We Get You Moving!
Contact Us

About Steve & Julia
With over 40 years of combined experience, we are dedicated to helping you find your dream home with personalized service and expertise.
© 2026 Wiggett Properties. All Rights Reserved. | Made with ❤️ by Jet Branding