4463 Avon Drive, Malahide, Ontario N0L 2J0 (30210366)
4463 Avon Drive Malahide, Ontario N0L 2J0
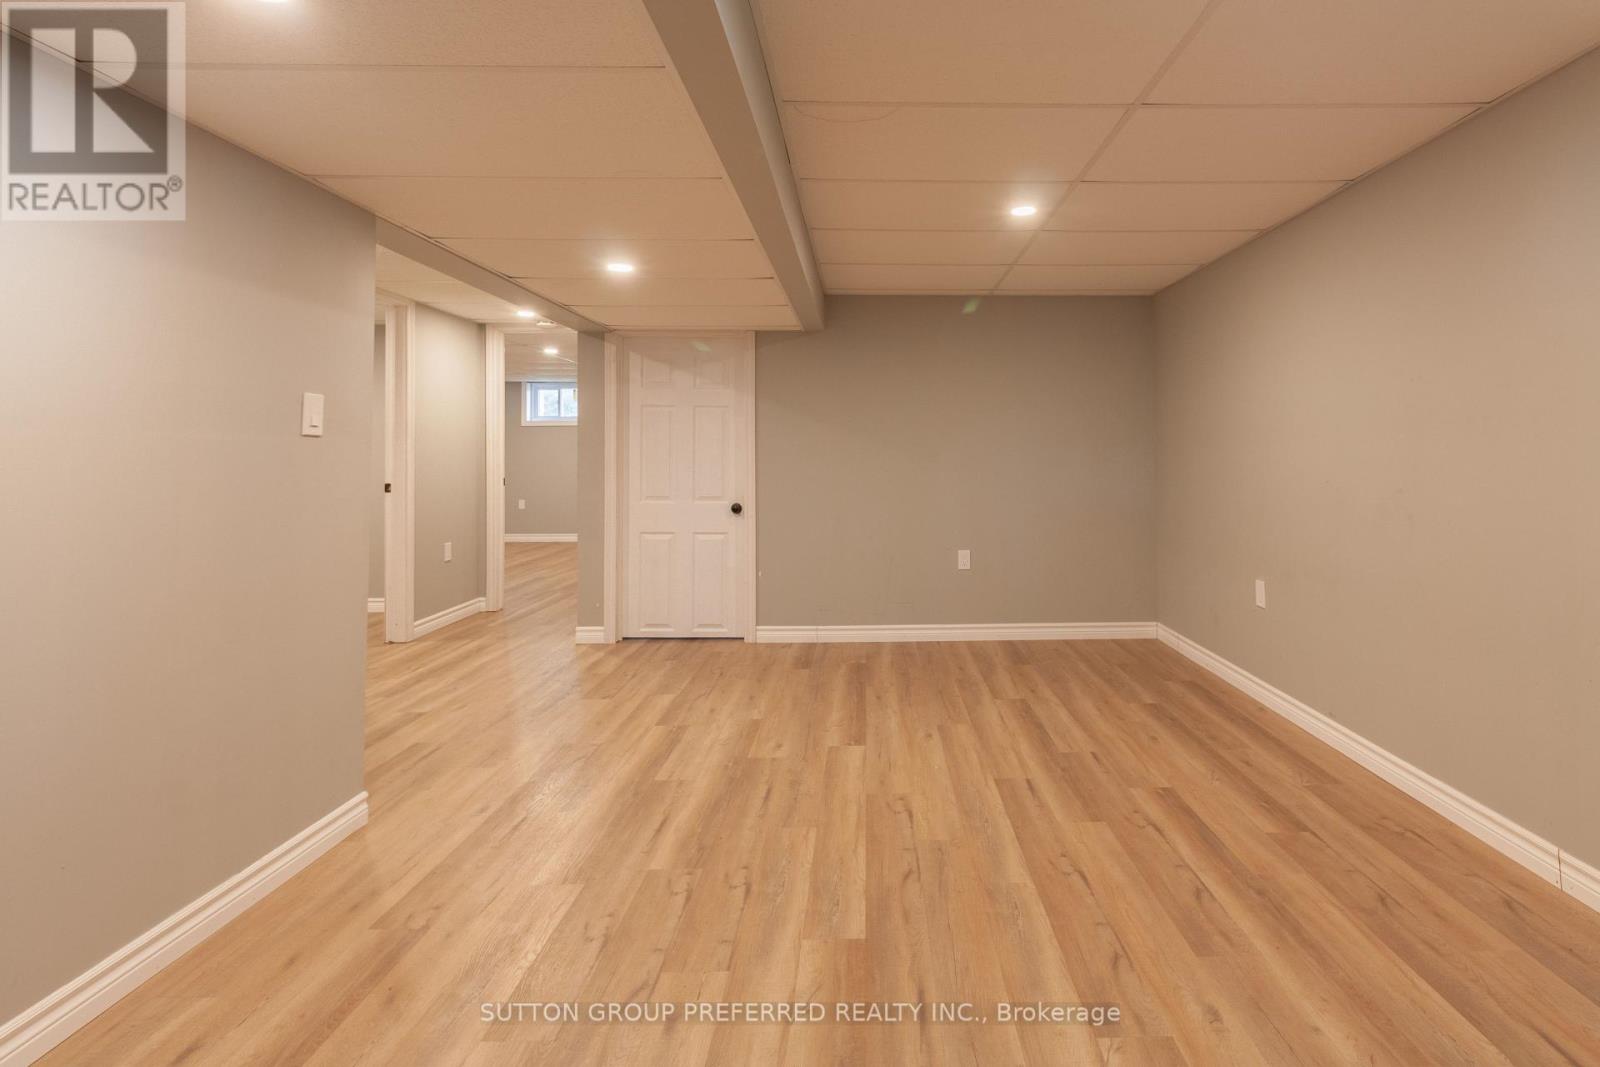

$625,000
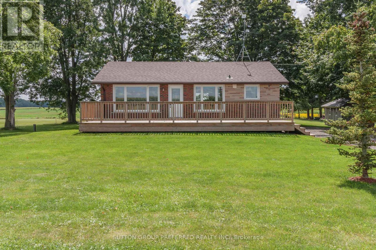
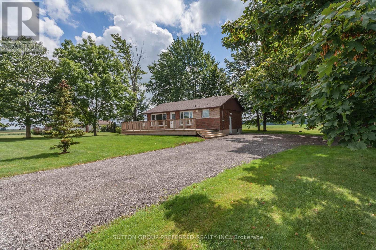
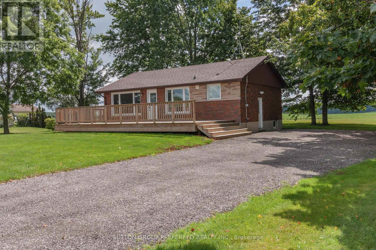
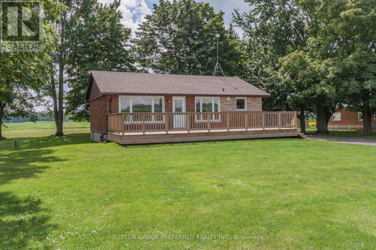
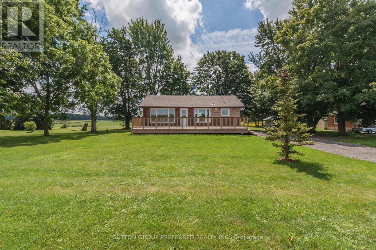
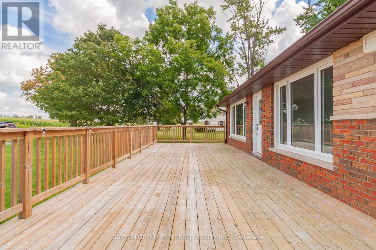
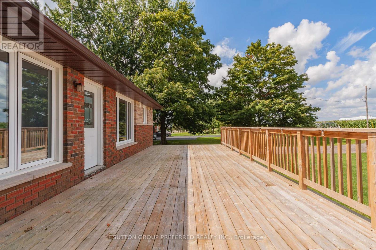
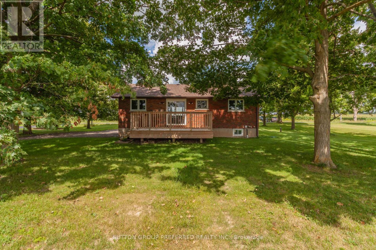
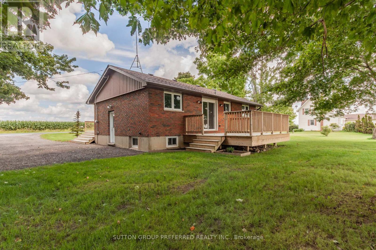
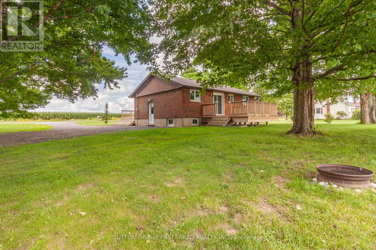
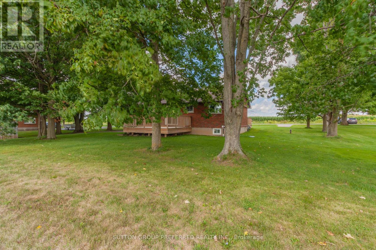
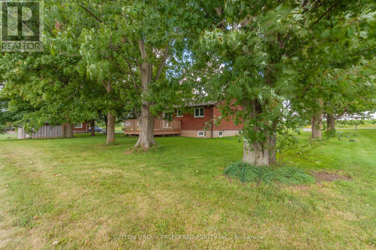
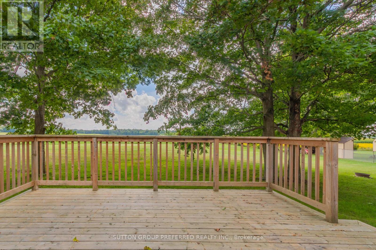
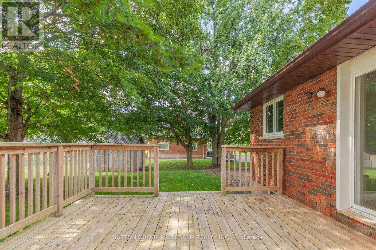
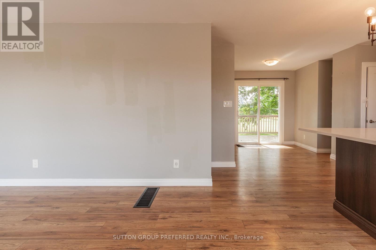
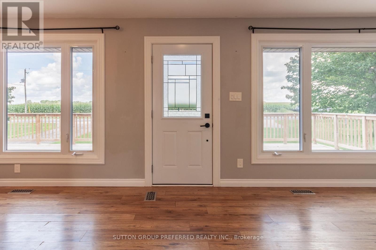
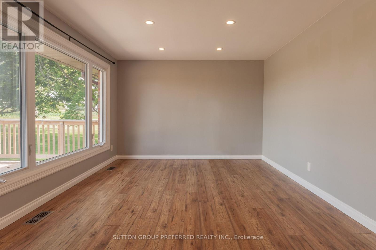
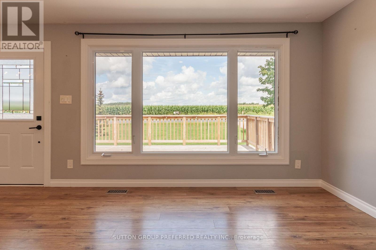
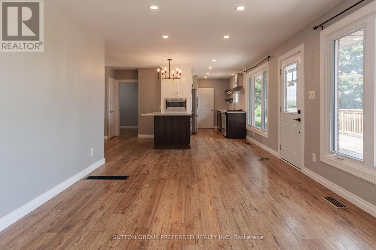
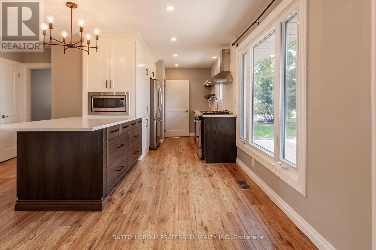
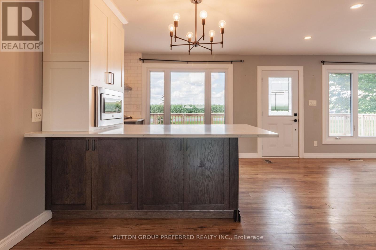
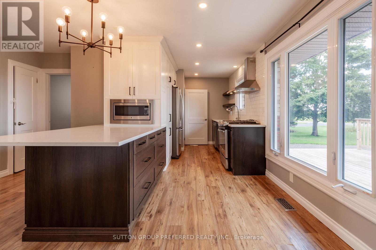
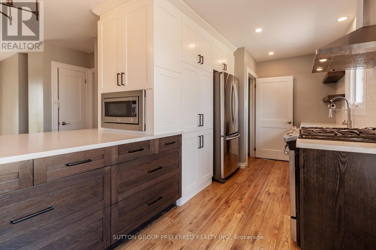
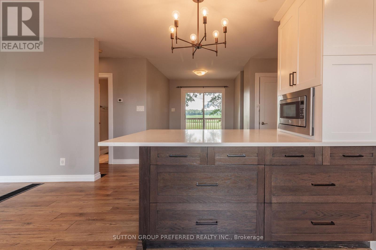
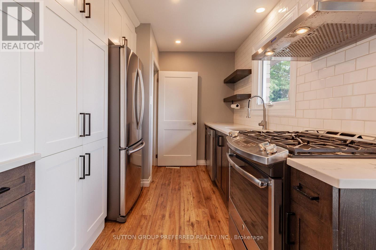
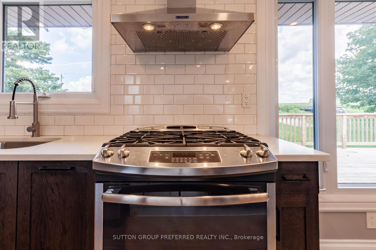
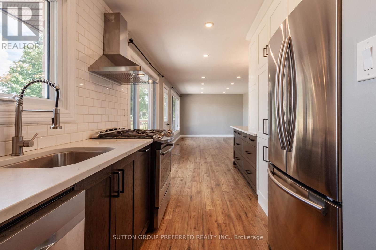
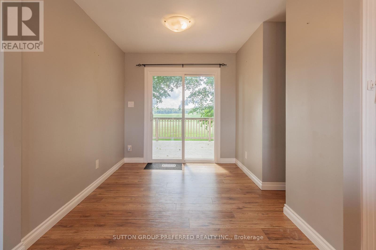
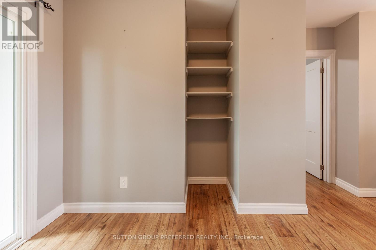
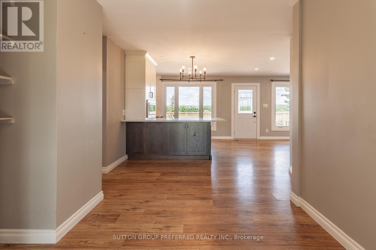
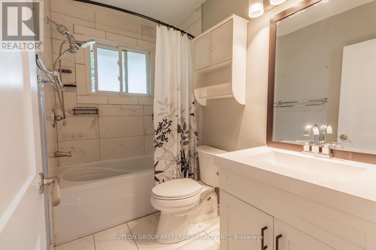
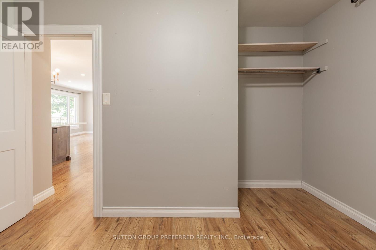
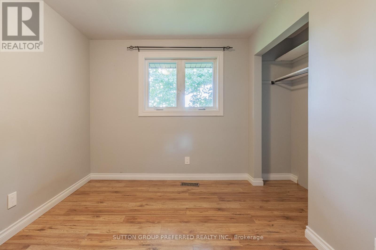
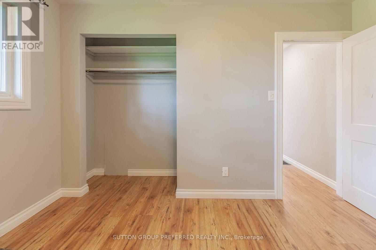
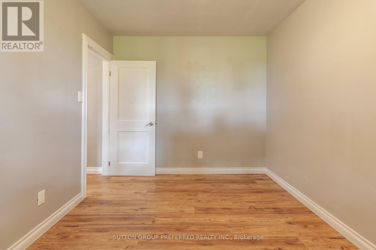
Welcome to peaceful country living! This charming 2-bedroom bungalow offers the perfect blend of comfort, style and incredible outdoor living, all set against beautiful open country views. Whether you're just starting out, looking for an easy-to-manage home, or ready to downsize without giving up quality and outdoor space, this property is a wonderful opportunity.Step inside to a bright, inviting layout featuring a stunning high-end kitchen with stainless steel appliances, quality finishes and soft-close cabinetry. The open-concept design creates a warm and welcoming space that is ideal for everyday living and entertaining.One of the true highlights of this property is the exceptional outdoor space. Enjoy your morning coffee or evening sunsets from the huge front deck, or take advantage of the expansive back deck for relaxing, entertaining and soaking in the tranquil country surroundings. With gorgeous open country views and plenty of space to enjoy the outdoors, this home offers the best of a relaxed rural lifestyle.Perfect for first-time buyers, downsizers, retirees or anyone looking for a simpler way of life, this home delivers comfort and style without the upkeep of a larger property. Enjoy the peace and beauty of the countryside while having everything you need in a thoughtfully designed bungalow.If you're looking for an affordable and stylish country home where you can relax, entertain and enjoy the view, this one deserves a closer look! (id:60297)
Property Details
| MLS® Number | X13723498 |
| Property Type | Single Family |
| Community Name | Rural Malahide |
| AmenitiesNearBy | Golf Nearby, Park |
| CommunicationType | High Speed Internet |
| CommunityFeatures | School Bus |
| Features | Level Lot, Wooded Area, Flat Site, Lane, Country Residential |
| ParkingSpaceTotal | 8 |
| Structure | Deck, Shed |
Building
| BathroomTotal | 1 |
| BedroomsAboveGround | 2 |
| BedroomsTotal | 2 |
| Appliances | Dishwasher, Microwave, Stove, Refrigerator |
| ArchitecturalStyle | Bungalow |
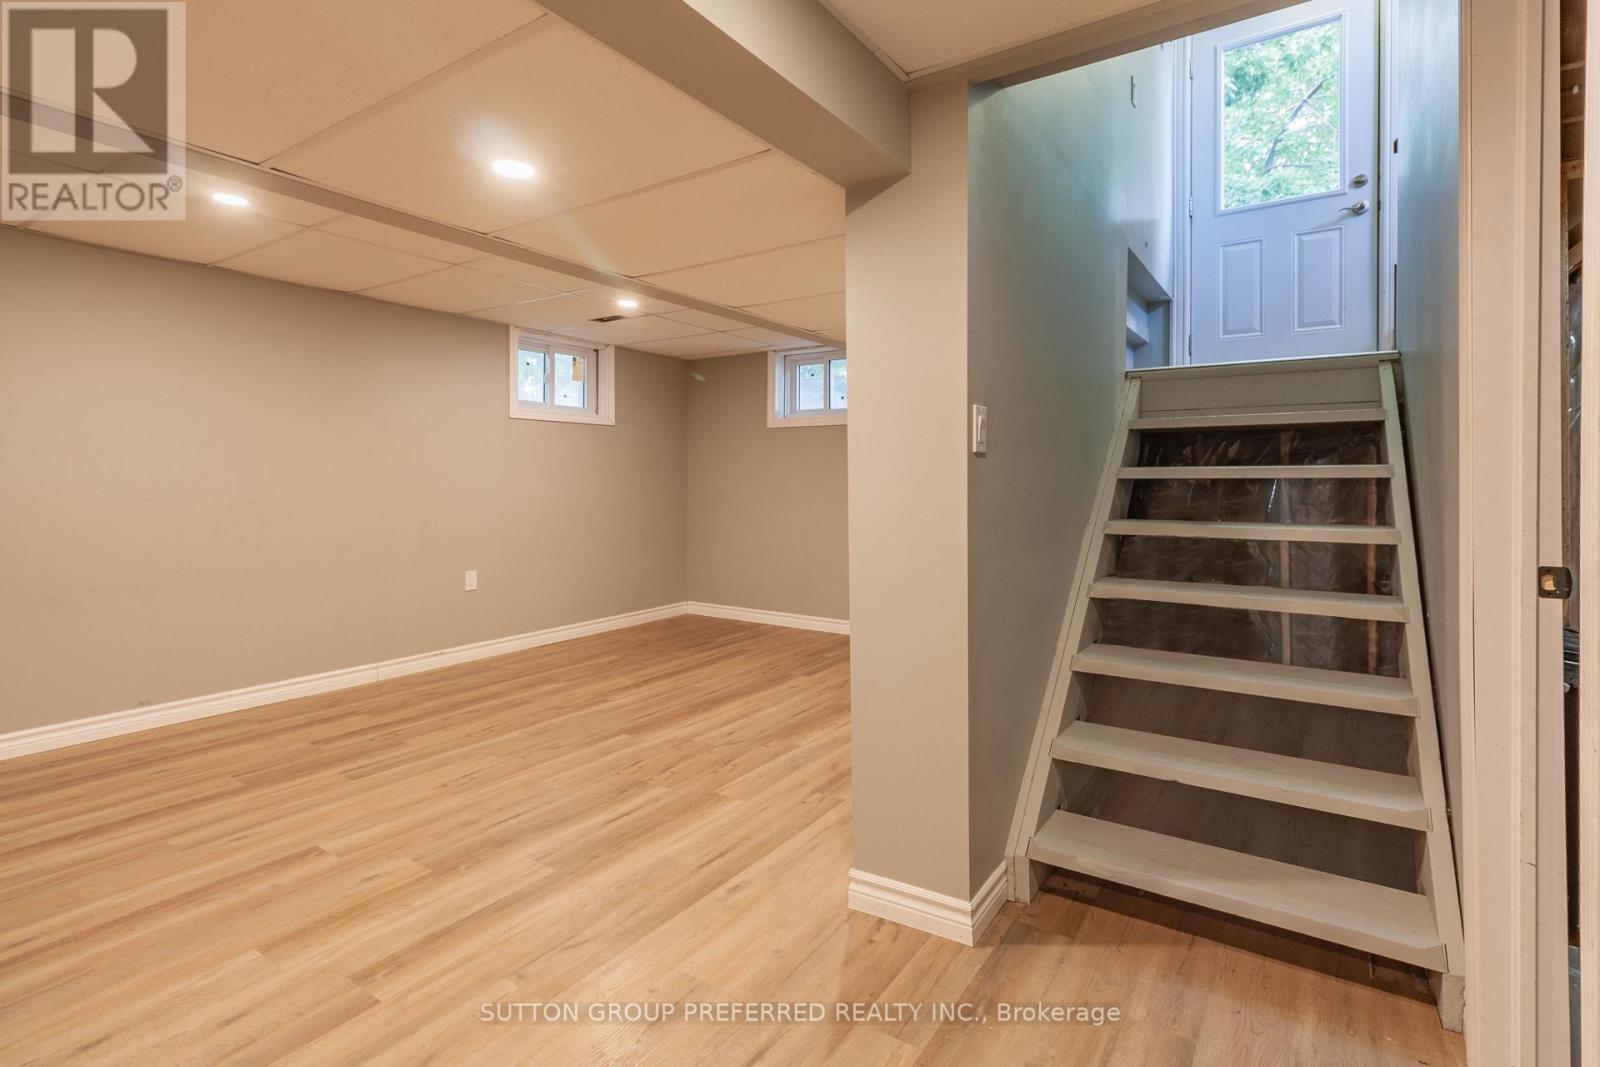
| BasementType | Partial |
| CoolingType | None |
| ExteriorFinish | Brick |
| FoundationType | Concrete |
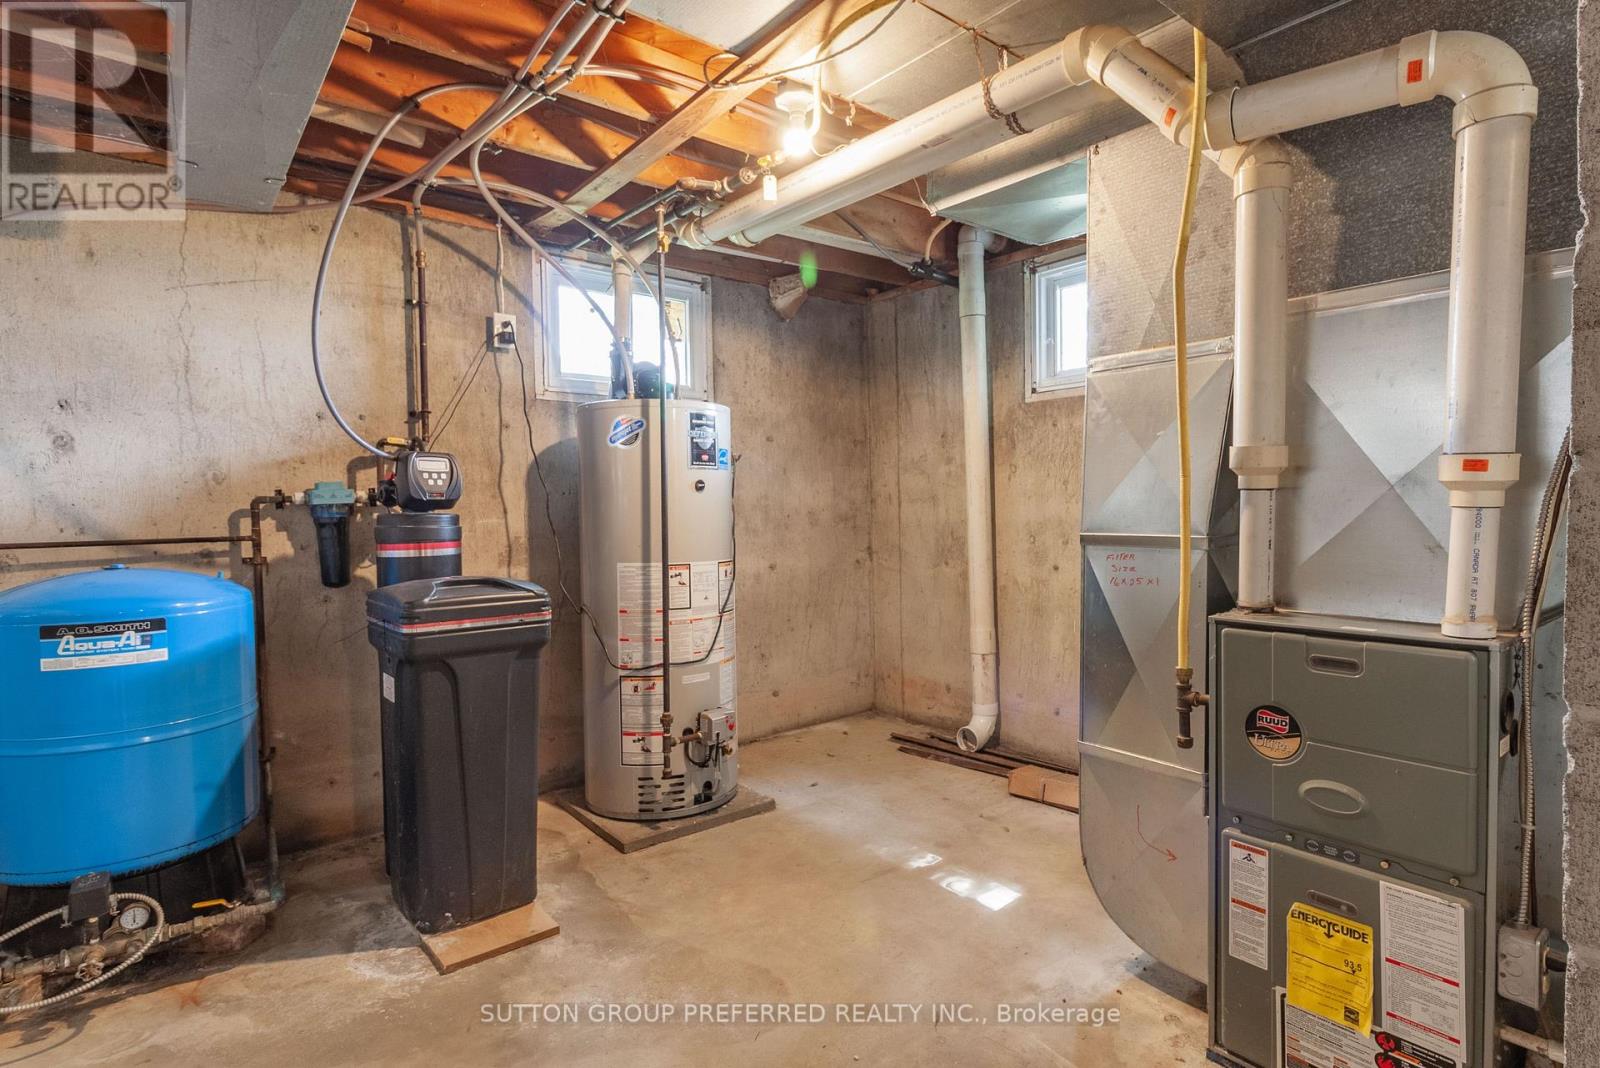
| HeatingFuel | Natural Gas |
| HeatingType | Forced Air |
| StoriesTotal | 1 |
| SizeInterior | 700 - 1100 Sqft |
| Type | House |
| UtilityWater | Drilled Well |
Parking
| No Garage |
Land
| Acreage | No |
| LandAmenities | Golf Nearby, Park |
| LandscapeFeatures | Landscaped |
| Sewer | Septic System |
| SizeDepth | 126 Ft |
| SizeFrontage | 130 Ft ,4 In |
| SizeIrregular | 130.4 X 126 Ft |
| SizeTotalText | 130.4 X 126 Ft |
| ZoningDescription | A4 |
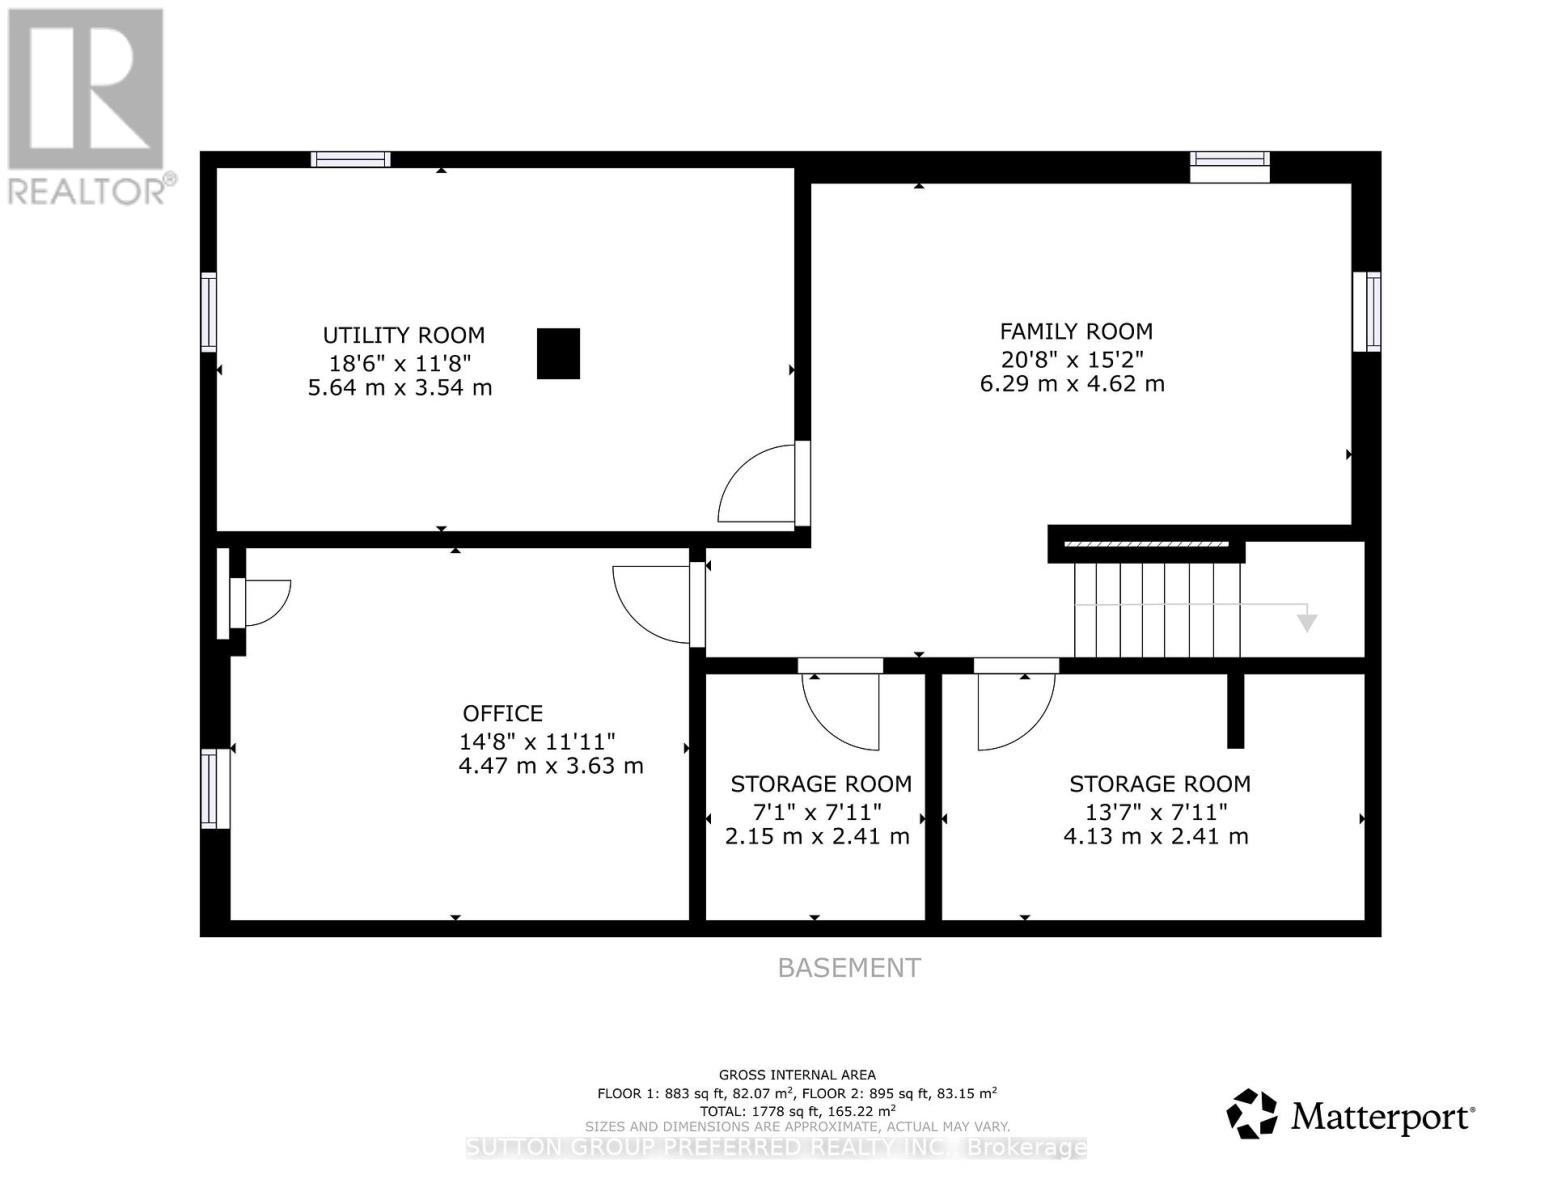
Rooms
| Level | Type | Length | Width | Dimensions |
|---|---|---|---|---|
| Basement | Utility Room | 5.64 m | 3.54 m | 5.64 m x 3.54 m |
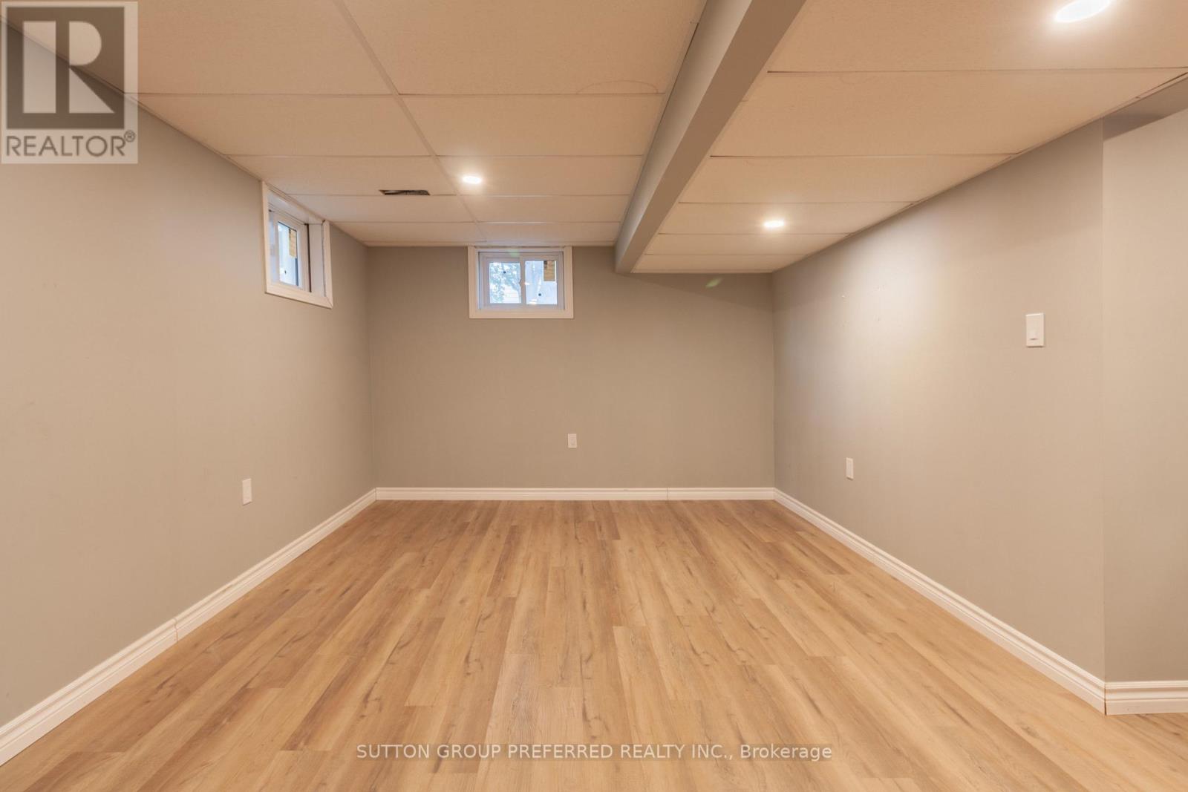
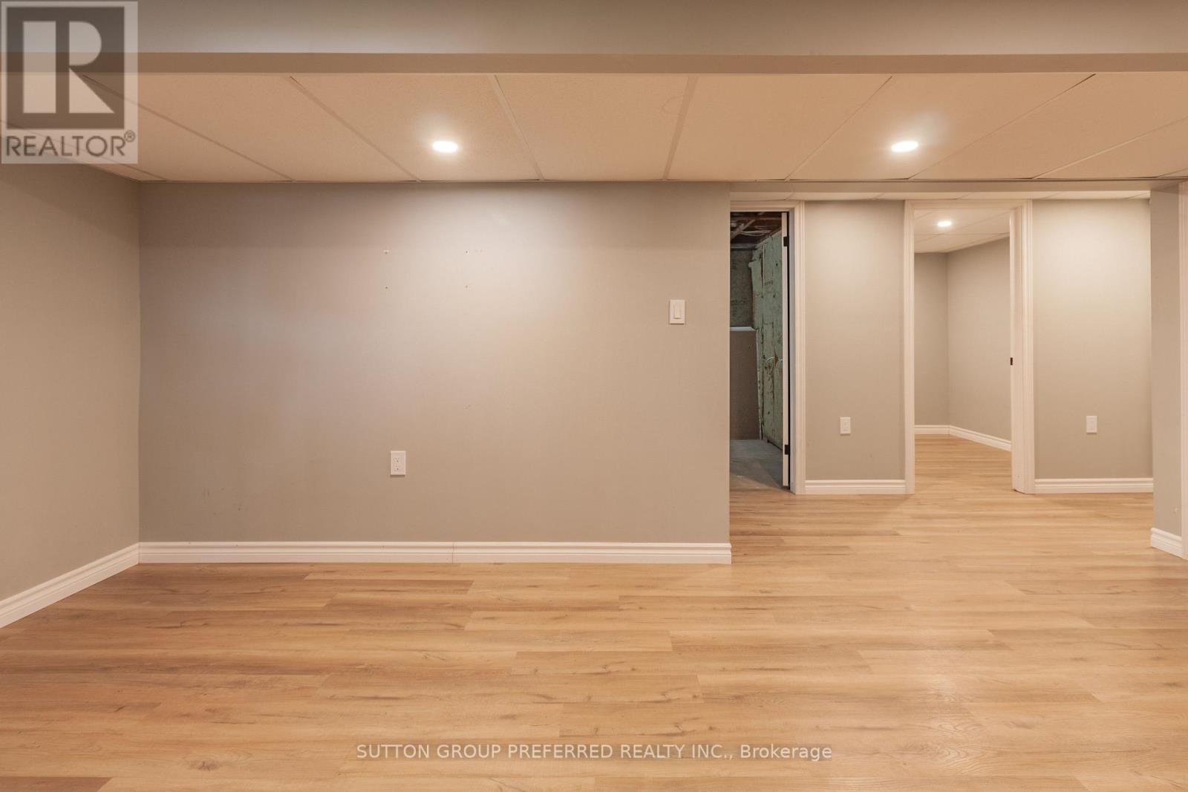
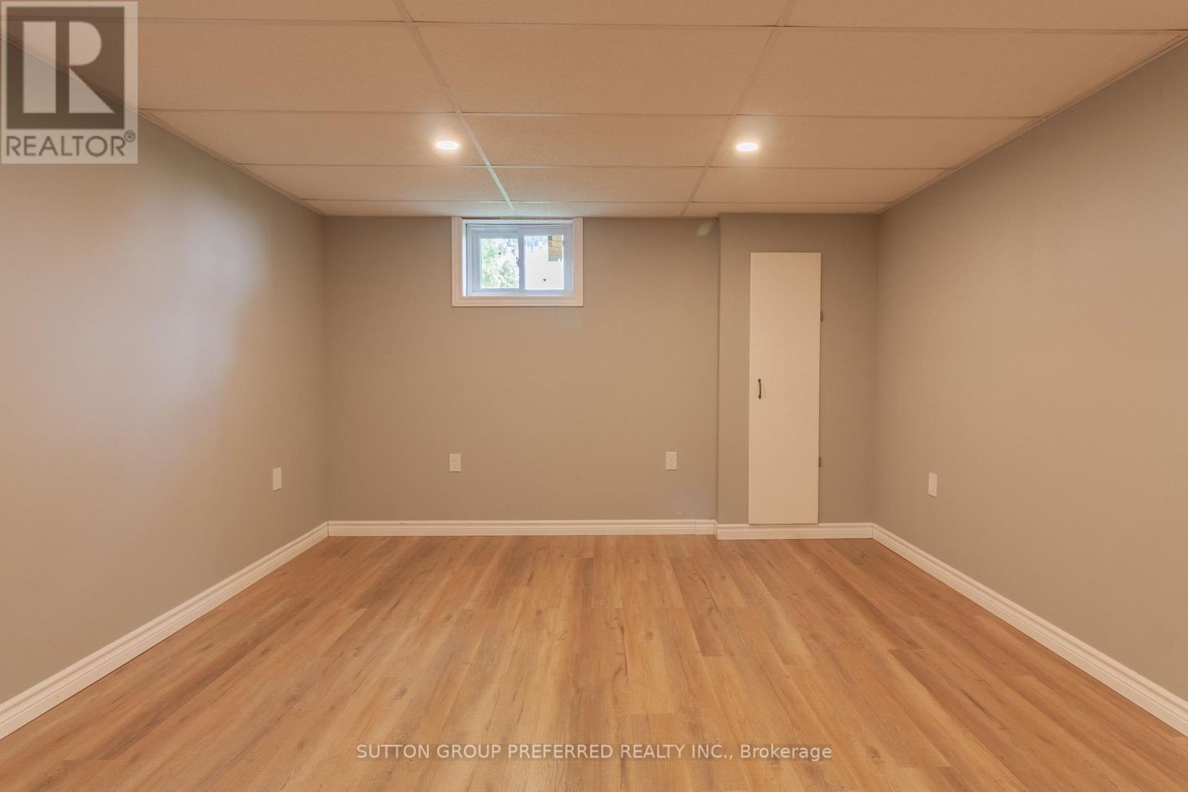
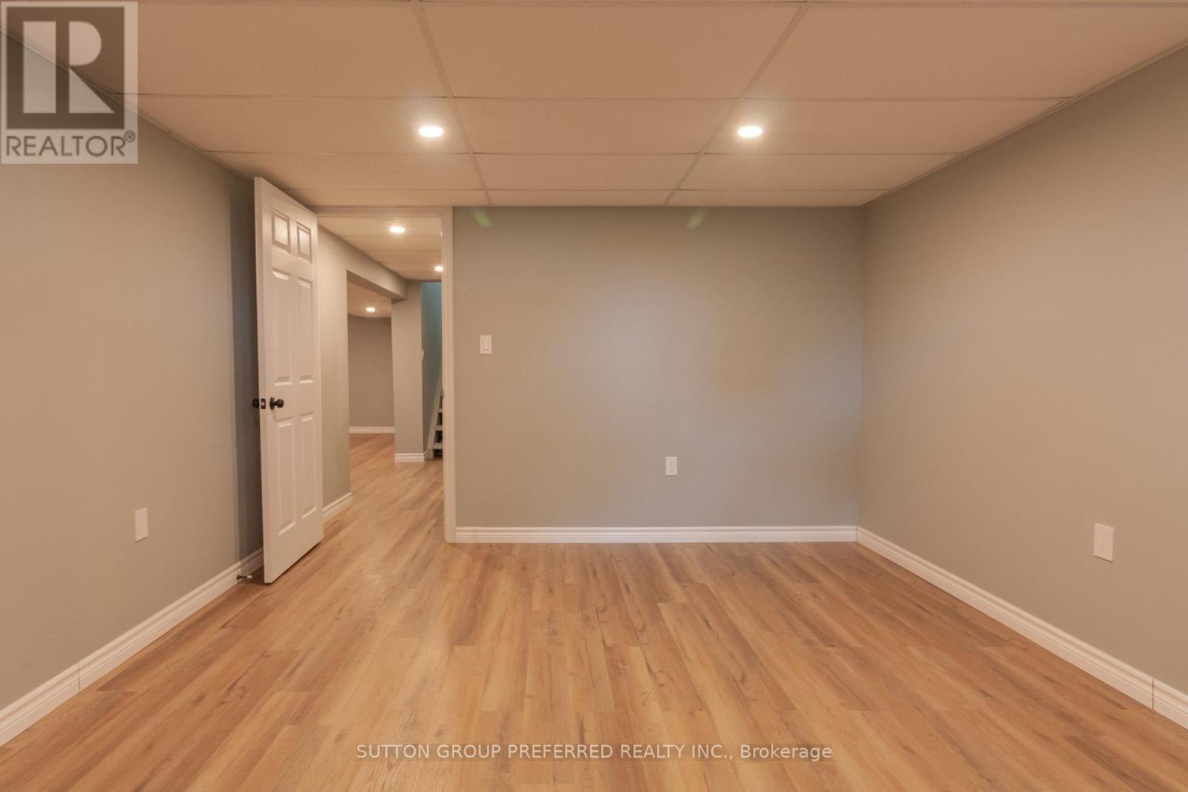
| Basement | Family Room | 6.29 m | 4.62 m | 6.29 m x 4.62 m |
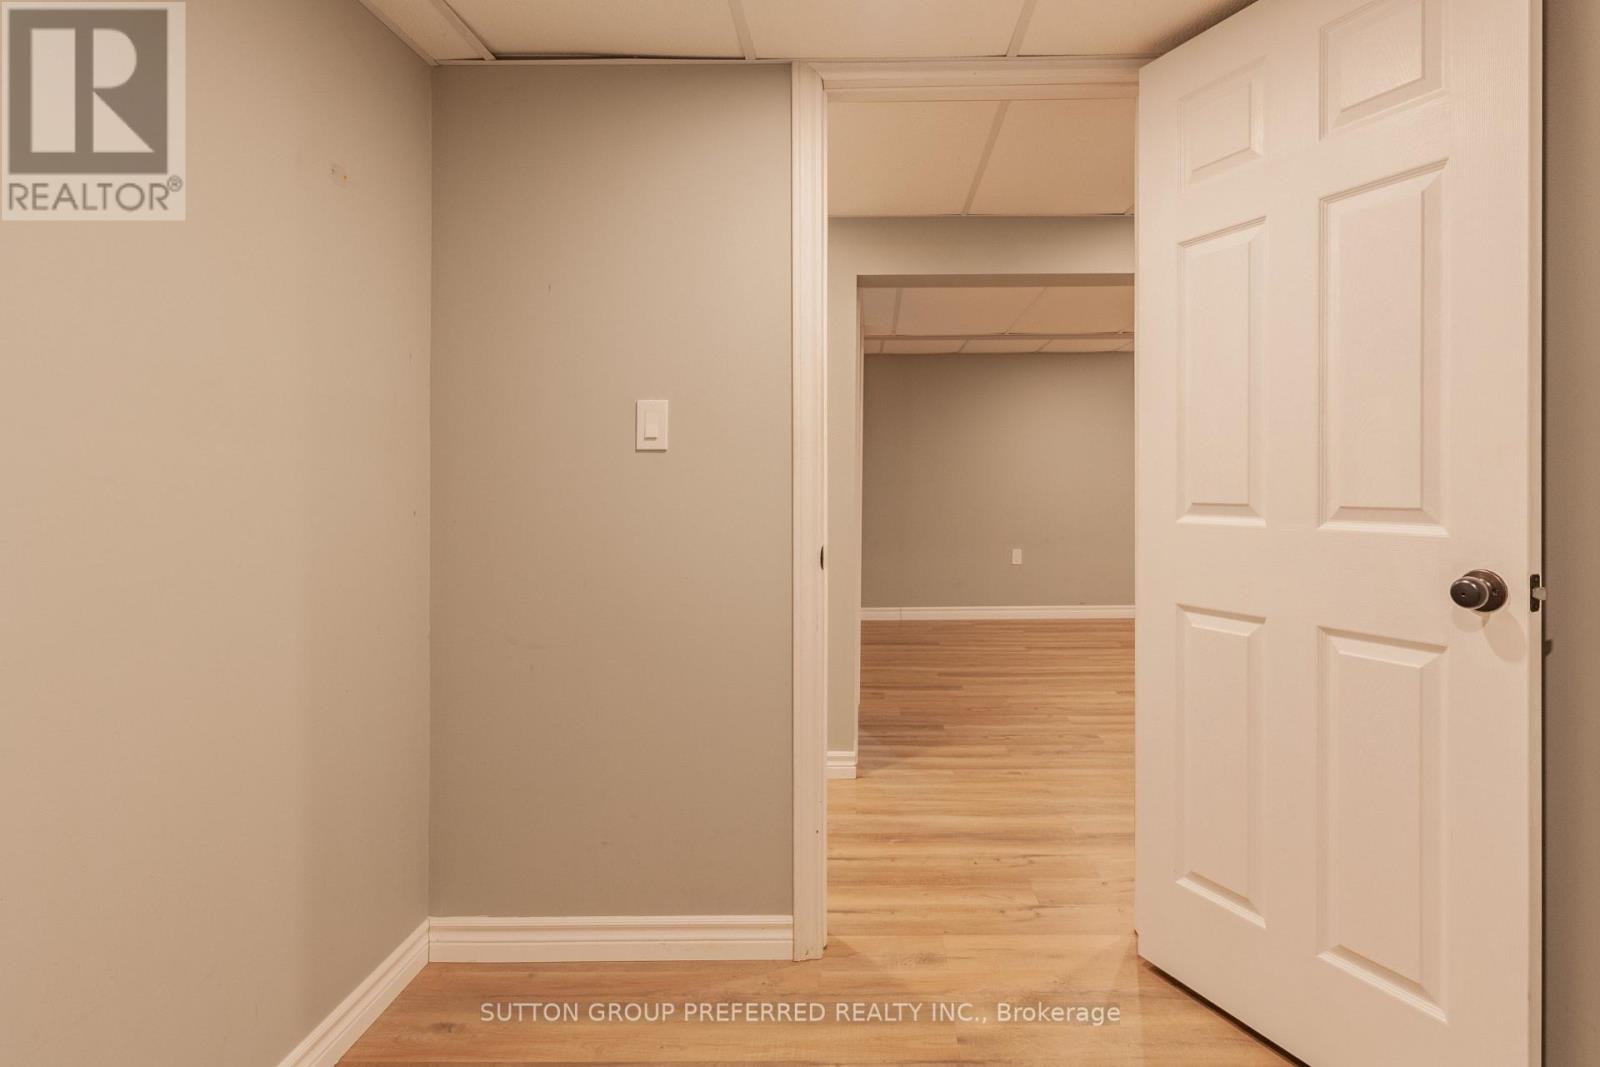
| Basement | Office | 4.47 m | 3.63 m | 4.47 m x 3.63 m |
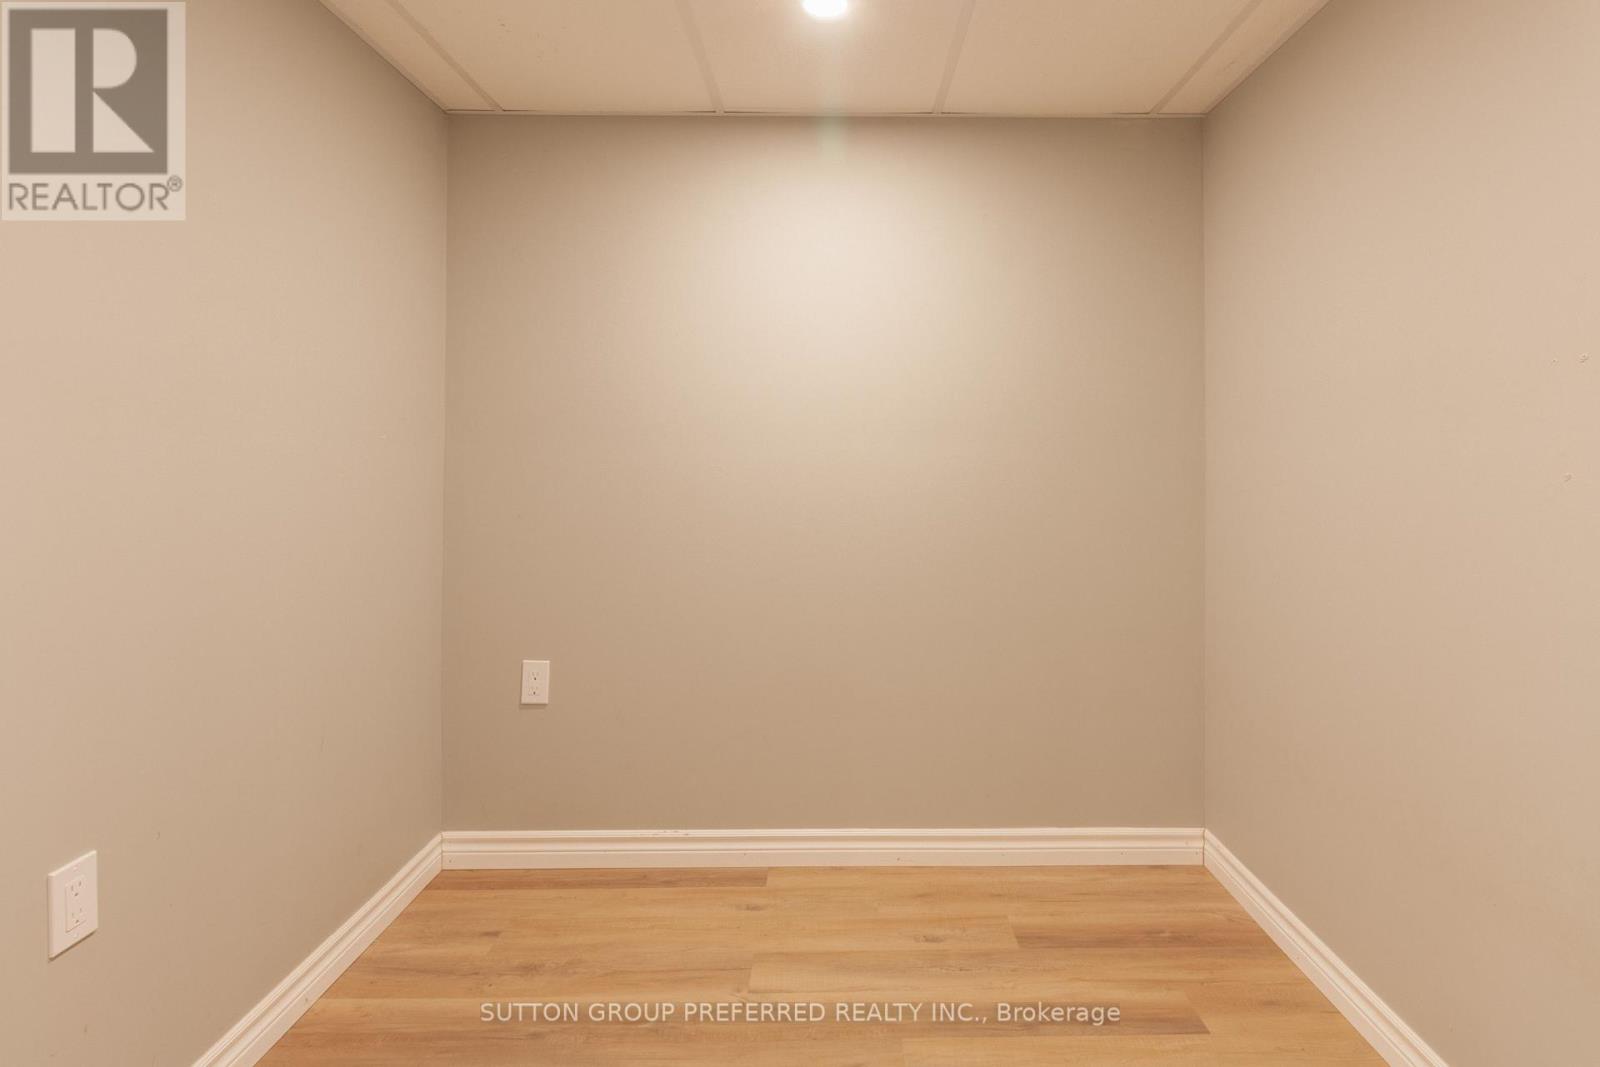
| Basement | Other | 4.13 m | 2.41 m | 4.13 m x 2.41 m |
| Basement | Other | 2.15 m | 2.41 m | 2.15 m x 2.41 m |
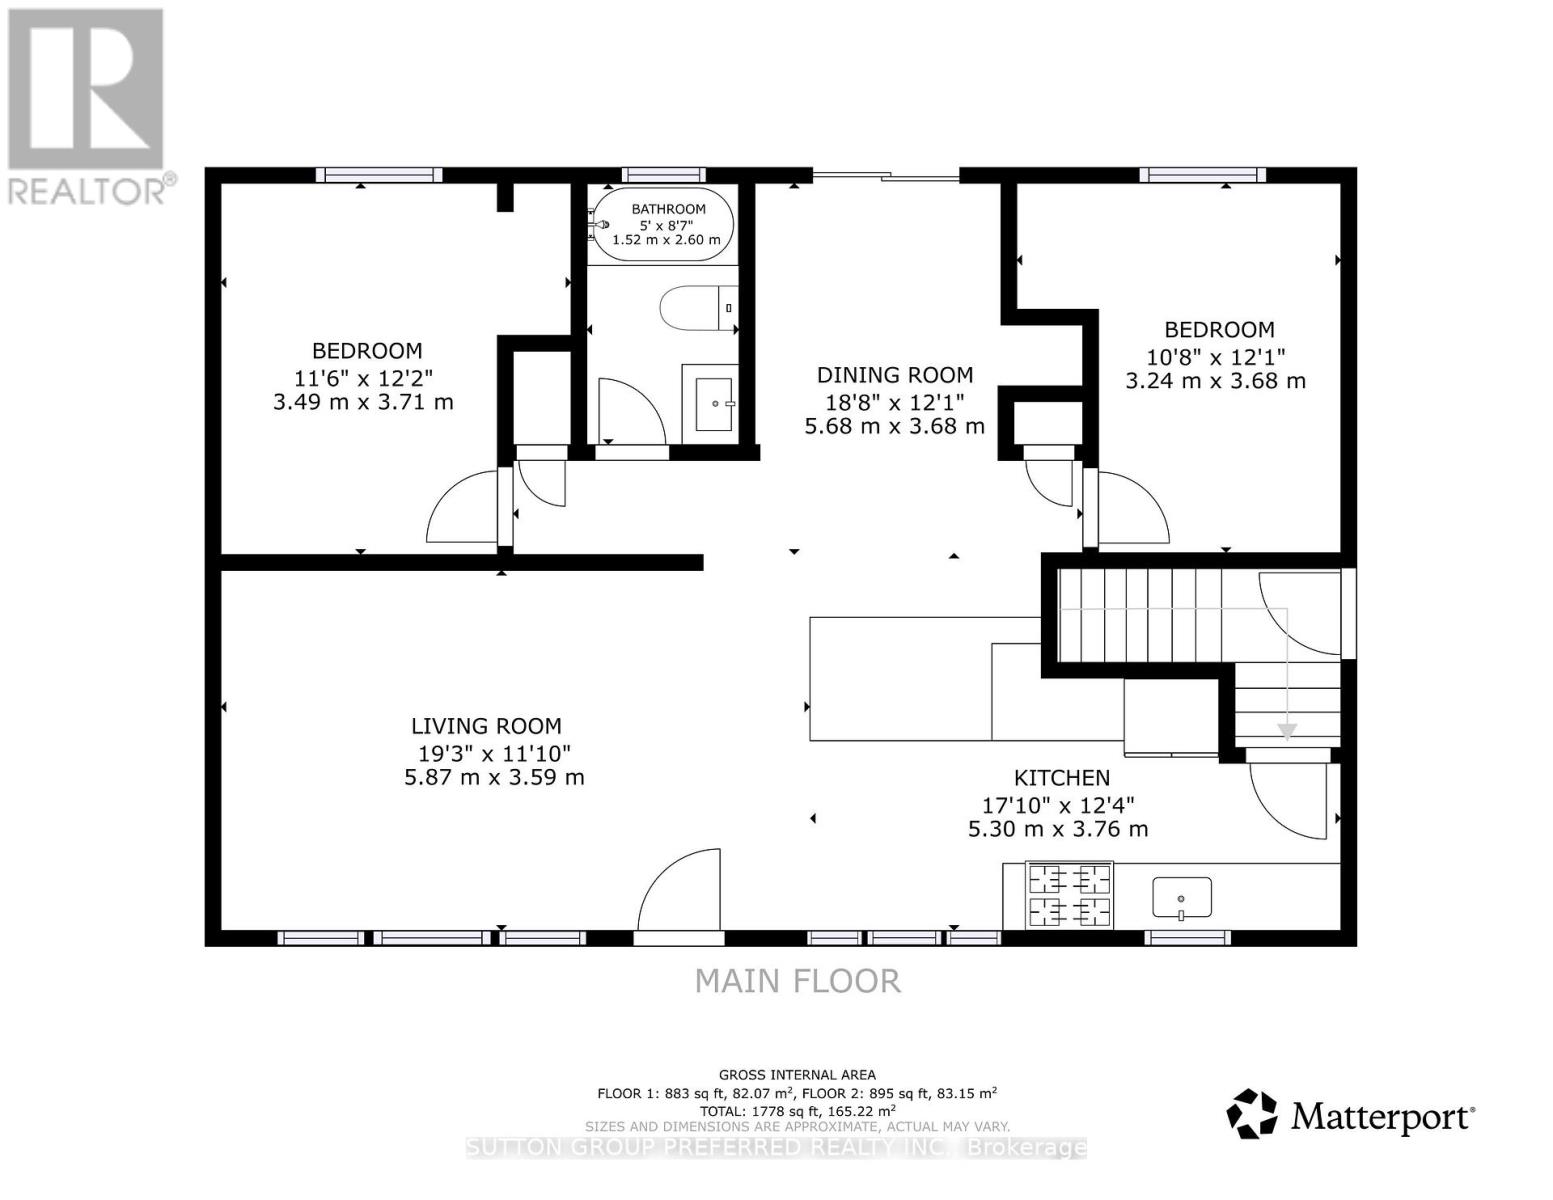
| Main Level | Kitchen | 5.3 m | 3.76 m | 5.3 m x 3.76 m |
| Main Level | Living Room | 5.87 m | 3.59 m | 5.87 m x 3.59 m |
| Main Level | Dining Room | 5.68 m | 3.68 m | 5.68 m x 3.68 m |
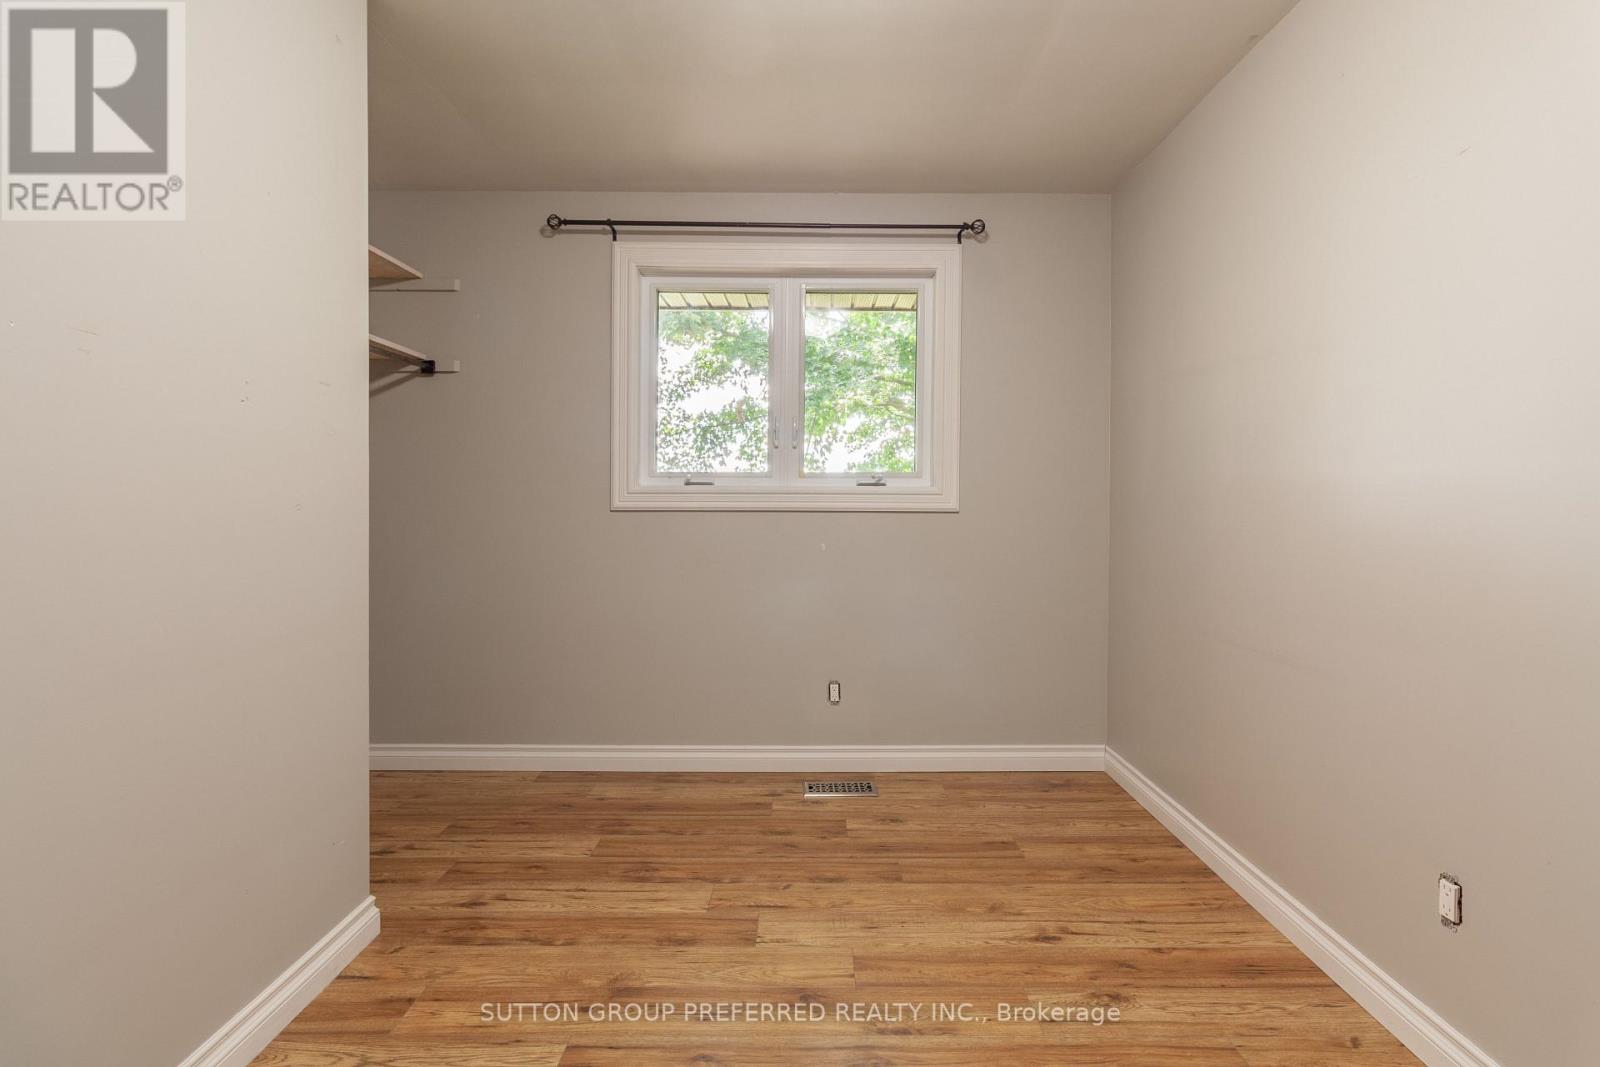
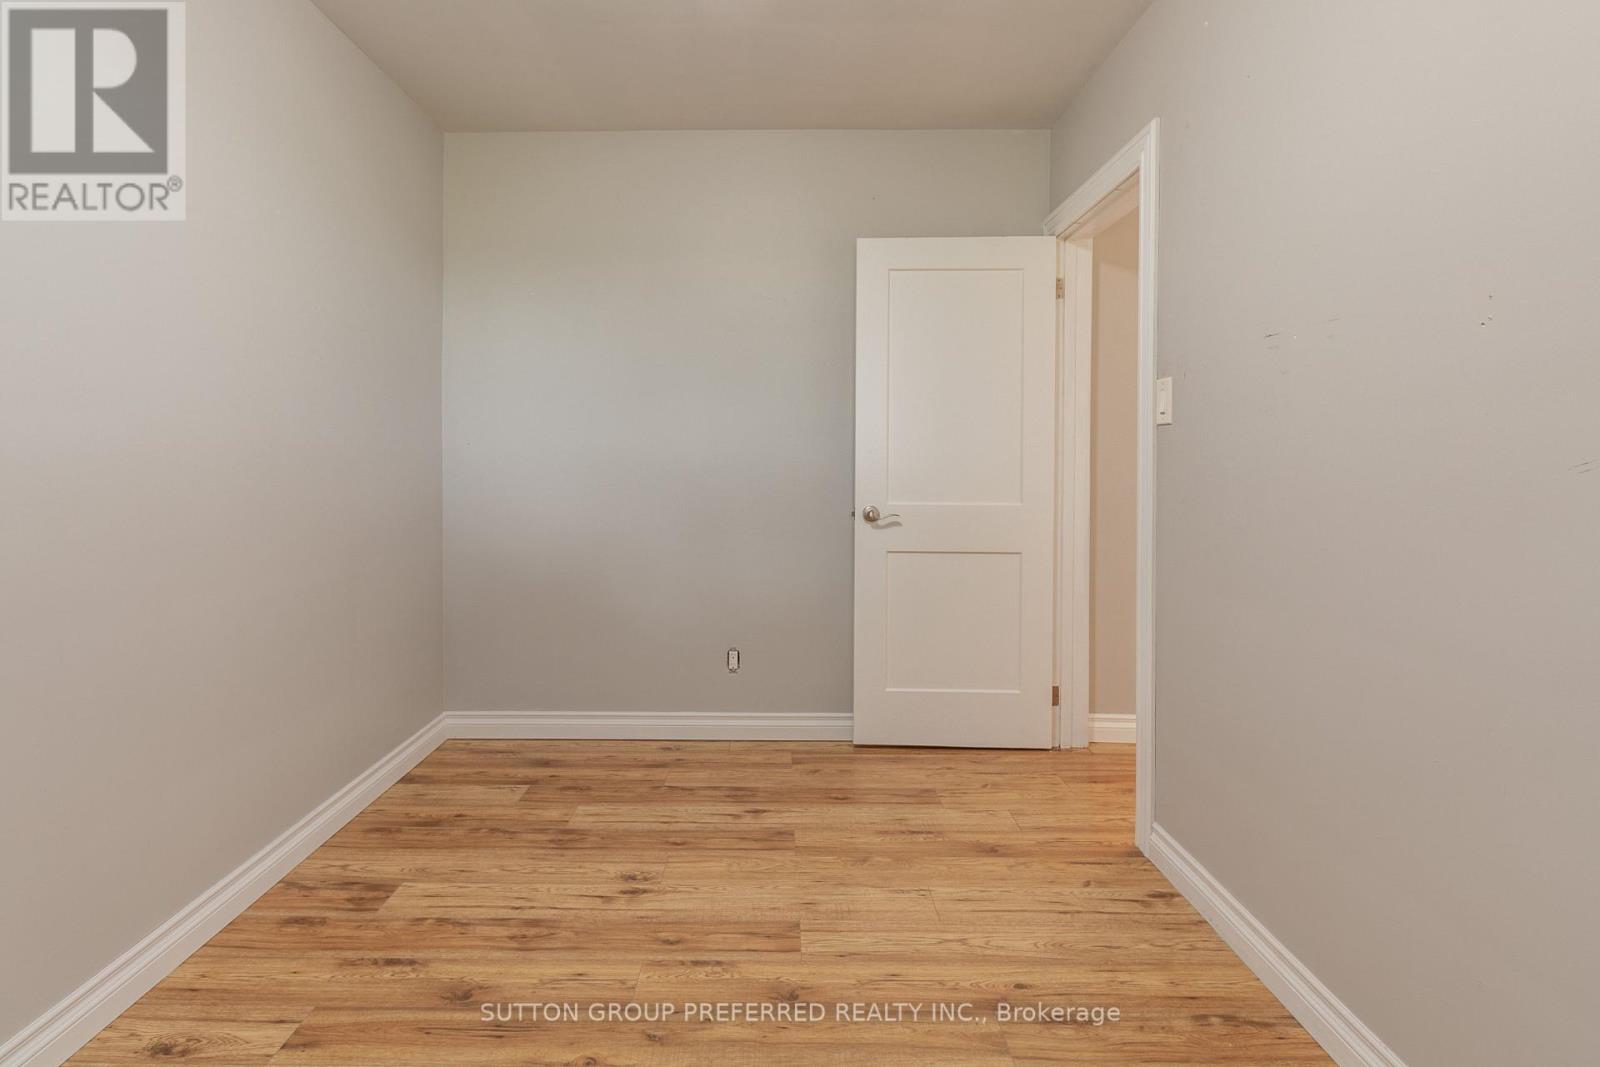
| Main Level | Bedroom | 3.49 m | 3.71 m | 3.49 m x 3.71 m |
| Main Level | Bedroom | 3.24 m | 3.68 m | 3.24 m x 3.68 m |
| Main Level | Bathroom | 1.52 m | 2.6 m | 1.52 m x 2.6 m |
Utilities
| Cable | Available |
| Electricity | Installed |
| Wireless | Available |
| Electricity Connected | Connected |
| Natural Gas Available | Available |
| Sewer | Installed |
https://www.realtor.ca/real-estate/30210366/4463-avon-drive-malahide-rural-malahide
Interested?
Contact us for more information
Jason Chyc
Salesperson
Ted Chyc
Salesperson

The trademarks REALTOR®, REALTORS®, and the REALTOR® logo are controlled by The Canadian Real Estate Association (CREA) and identify real estate professionals who are members of CREA. The trademarks MLS®, Multiple Listing Service® and the associated logos are owned by The Canadian Real Estate Association (CREA) and identify the quality of services provided by real estate professionals who are members of CREA. The trademark DDF® is owned by The Canadian Real Estate Association (CREA) and identifies CREA's Data Distribution Facility (DDF®)
August 30 2026 09:50:52
Sutton Group Preferred Realty Inc.
THINKING OF SELLING or BUYING?
We Get You Moving!
Contact Us

About Steve & Julia
With over 40 years of combined experience, we are dedicated to helping you find your dream home with personalized service and expertise.
© 2026 Wiggett Properties. All Rights Reserved. | Made with ❤️ by Jet Branding