400 - 1705 Fiddlehead Place, London North (North R), Ontario N6G 0S1 (30208791)
400 - 1705 Fiddlehead Place London North, Ontario N6G 0S1

$2,700 Monthly
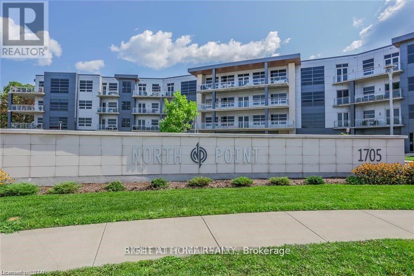
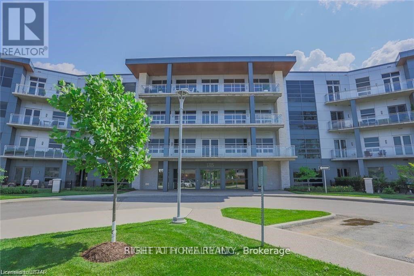
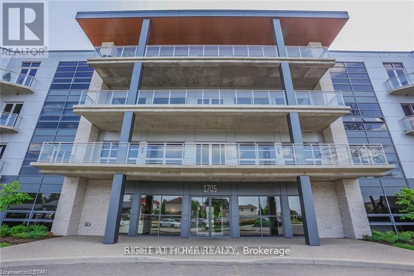
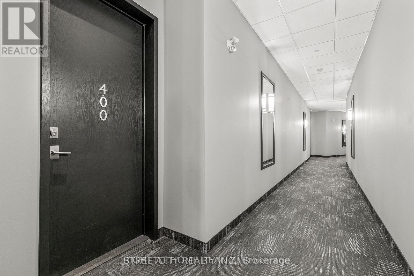
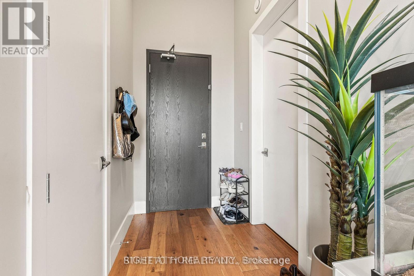
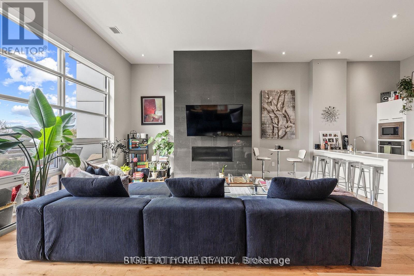
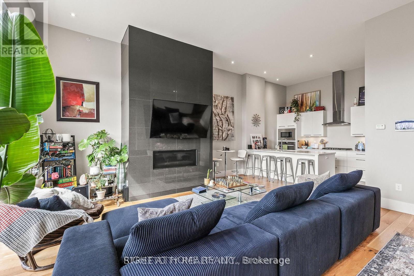
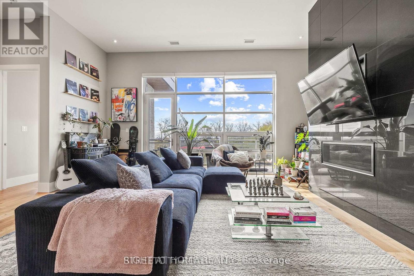
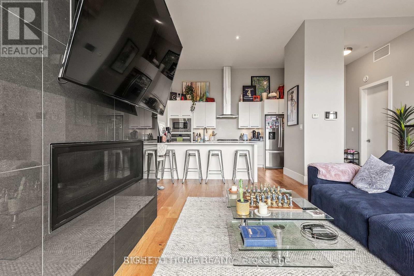
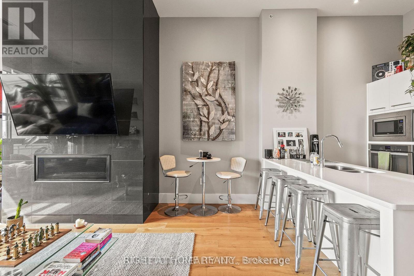
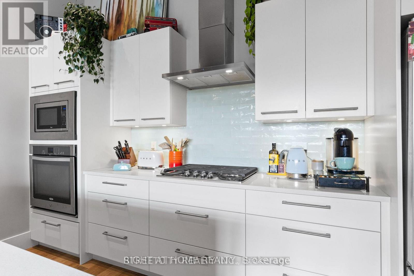
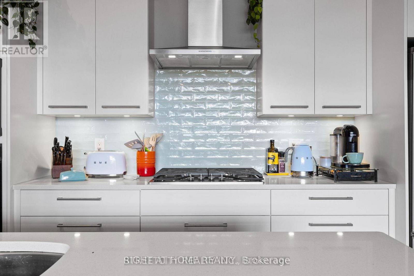
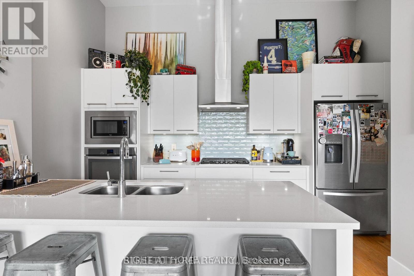
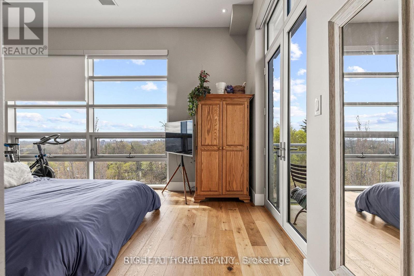
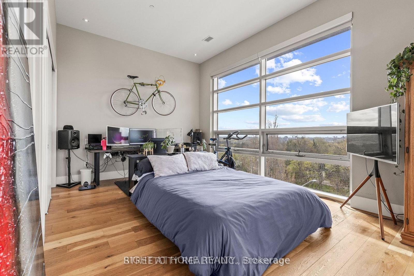
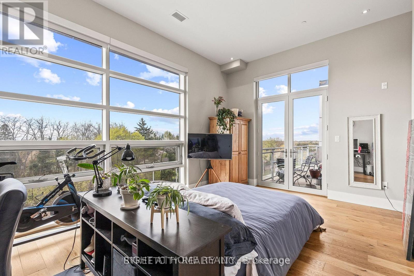
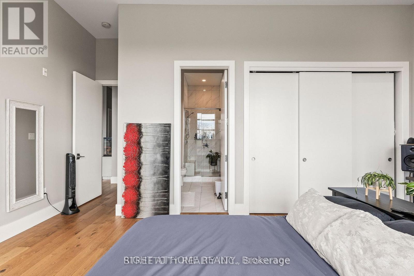
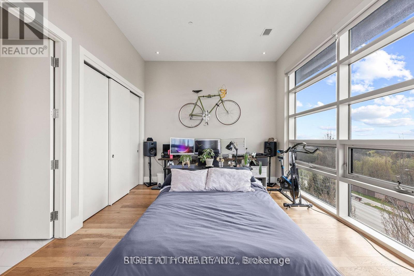
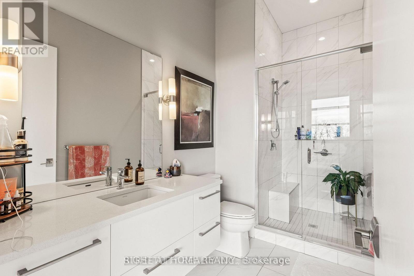
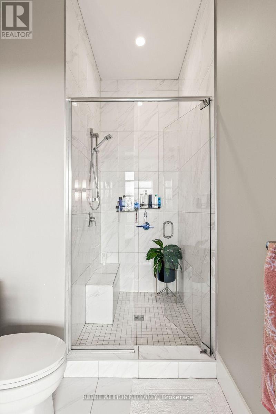
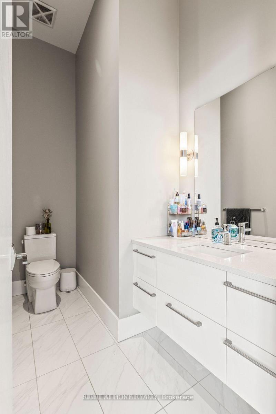
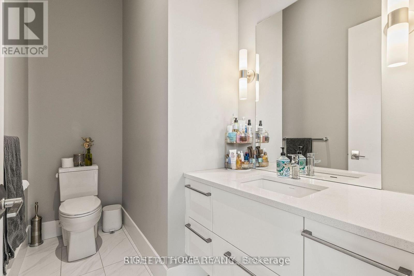
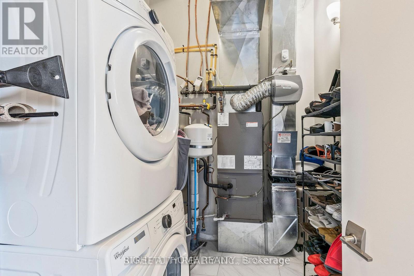
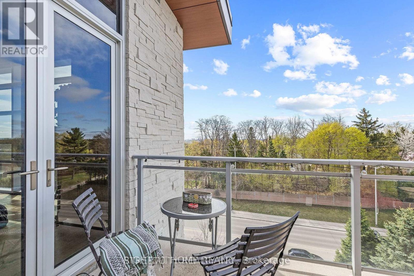
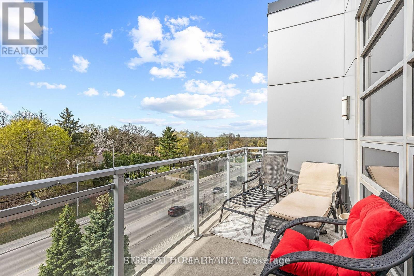
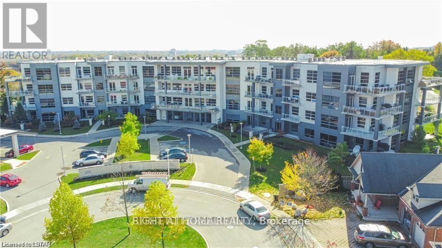
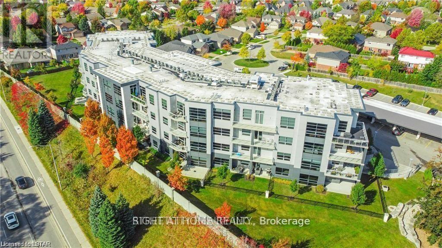
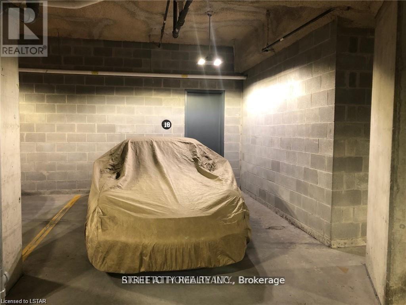
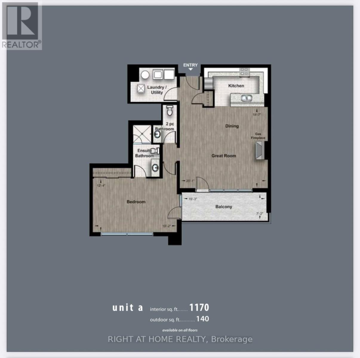
**FANTASTIC VALUE IN NORTH LONDON** **TOP FLOOR UNIT** Executive designer-inspired condo located at prestigious North Point! This oversized 1 bedroom, 2 bathroom unit boasts 1170 square feet of living space, 12-foot ceilings, floor-to-ceiling wraparound windows, quartz countertops, engineered hardwood flooring & in suite laundry. Enjoy the warmth of the stunning fireplace while entertaining friends & sipping your favourite drink in the spacious Great Room! Relax & take in the marvelous skyline views on your private 140 sq. ft. balcony! Stay secure with the built-in Mircom security system & controlled access to the underground parking garage & locker storage area. Great North end location with many amenities nearby, including many restaurants & eateries, Masonville Shopping Centre, grocery stores, University Hospital, Western University & Sunningdale Golf Course. The unit comes with 1 oversized underground parking spot and a large storage locker for additional storage. *BONUS* - Need additional parking? The Landlord is offering a second exterior covered parking spot for free during your renal term or an underground parking spot available for a nominal fee if you desire. Possession as early as September 1st, 2026. (id:60297)
Property Details
| MLS® Number | X13722214 |
| Property Type | Single Family |
| Community Name | North R |
| AmenitiesNearBy | Hospital, Park, Place Of Worship |
| CommunityFeatures | Pets Allowed With Restrictions |
| Features | Level Lot, Flat Site, Balcony, Dry, Level, Carpet Free, In Suite Laundry |
| ParkingSpaceTotal | 1 |
| ViewType | View |
Building
| BathroomTotal | 2 |
| BedroomsAboveGround | 1 |
| BedroomsTotal | 1 |
| Age | 6 To 10 Years |
| Amenities | Fireplace(s), Storage - Locker |
| Appliances | Oven - Built-in, Microwave, Oven, Hood Fan, Range, Refrigerator |
| BasementType | None |
| CoolingType | Central Air Conditioning |
| ExteriorFinish | Concrete, Steel |
| FireProtection | Controlled Entry, Smoke Detectors, Monitored Alarm, Security System |
| FireplacePresent | Yes |
| FireplaceTotal | 1 |
| HalfBathTotal | 1 |
| HeatingFuel | Natural Gas |
| HeatingType | Forced Air |
| SizeInterior | 1000 - 1199 Sqft |
| Type | Apartment |
Parking
| Underground | |
| Garage | |
| Covered |
Land
| Acreage | No |
| LandAmenities | Hospital, Park, Place Of Worship |
| LandscapeFeatures | Landscaped |
Rooms
| Level | Type | Length | Width | Dimensions |
|---|---|---|---|---|
| Main Level | Foyer | 2.26 m | 1.57 m | 2.26 m x 1.57 m |
| Main Level | Great Room | 5.66 m | 6.12 m | 5.66 m x 6.12 m |
| Main Level | Kitchen | 2.13 m | 4.09 m | 2.13 m x 4.09 m |
| Main Level | Primary Bedroom | 5.84 m | 3.76 m | 5.84 m x 3.76 m |
| Main Level | Laundry Room | 2.77 m | 2.16 m | 2.77 m x 2.16 m |
https://www.realtor.ca/real-estate/30208791/400-1705-fiddlehead-place-london-north-north-r-north-r
Interested?
Contact us for more information
John Tsiropoulos
Salesperson

The trademarks REALTOR®, REALTORS®, and the REALTOR® logo are controlled by The Canadian Real Estate Association (CREA) and identify real estate professionals who are members of CREA. The trademarks MLS®, Multiple Listing Service® and the associated logos are owned by The Canadian Real Estate Association (CREA) and identify the quality of services provided by real estate professionals who are members of CREA. The trademark DDF® is owned by The Canadian Real Estate Association (CREA) and identifies CREA's Data Distribution Facility (DDF®)
August 28 2026 04:31:36
Right At Home Realty
THINKING OF SELLING or BUYING?
We Get You Moving!
Contact Us

About Steve & Julia
With over 40 years of combined experience, we are dedicated to helping you find your dream home with personalized service and expertise.
© 2026 Wiggett Properties. All Rights Reserved. | Made with ❤️ by Jet Branding