35681 Talbot Line, Southwold (Shedden), Ontario N0L 2E0 (30208408)
35681 Talbot Line Southwold, Ontario N0L 2E0

$979,900
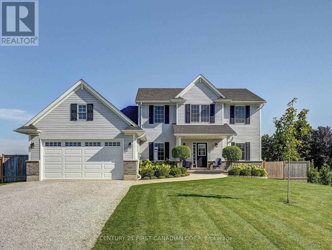
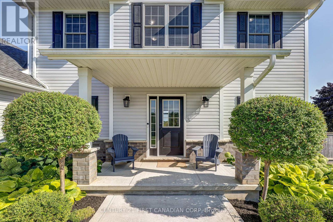
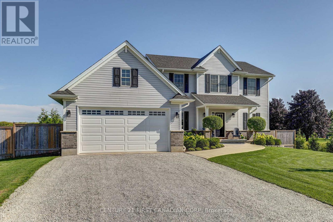
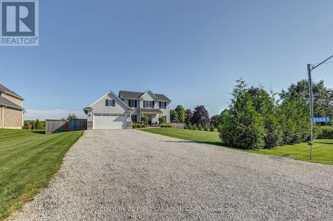
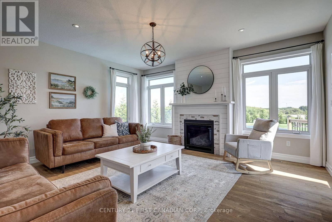
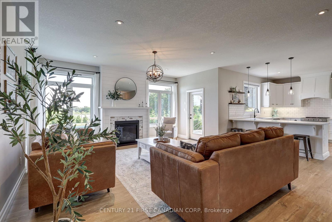
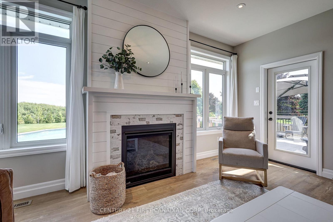
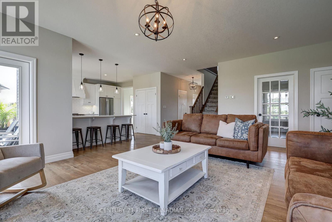
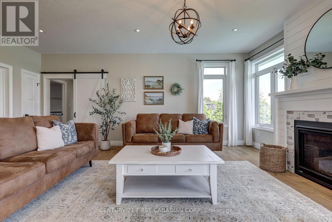
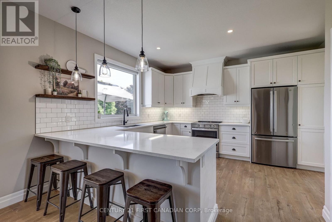
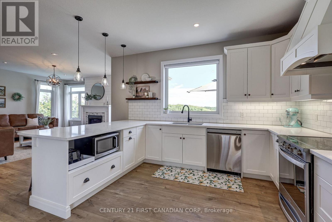
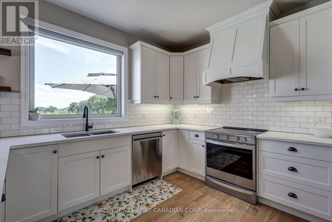
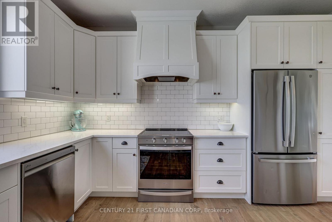
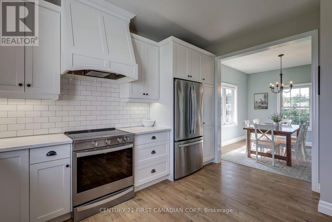
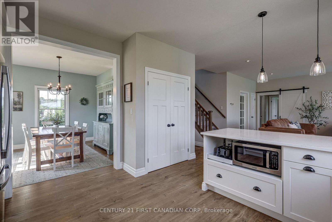
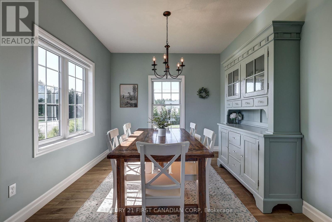
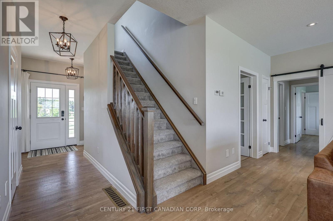
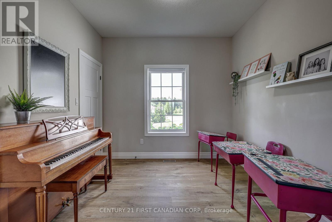
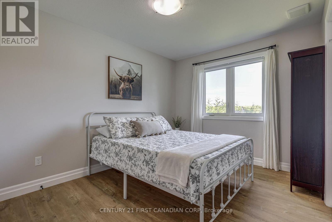
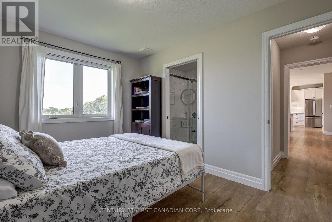
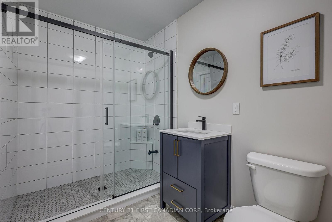
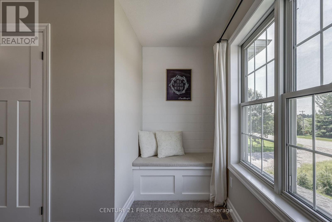
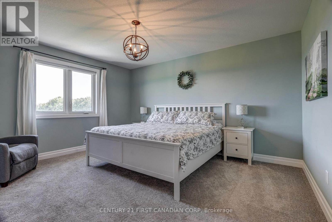
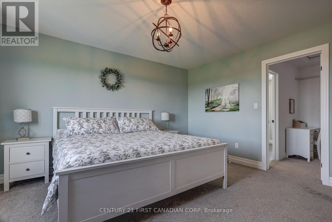
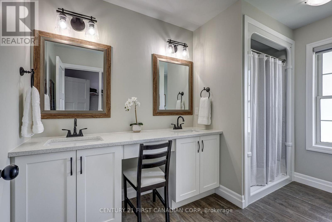
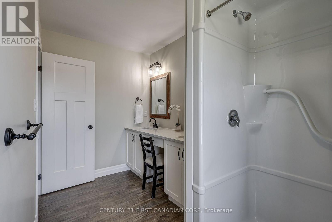
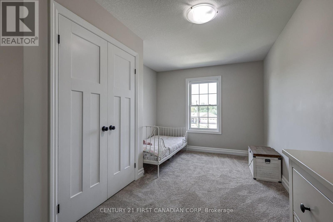
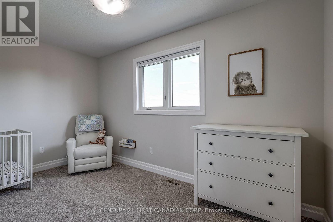
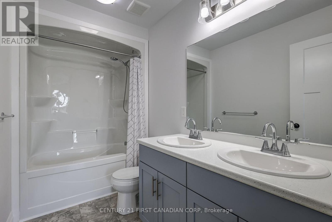
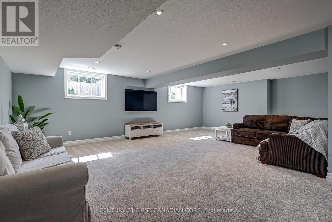
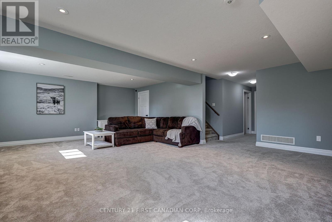
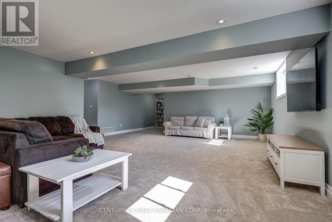
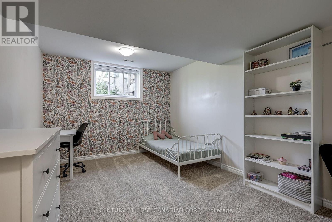
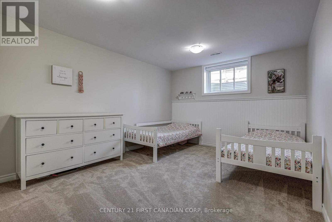
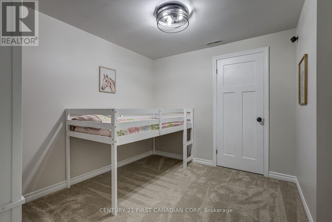
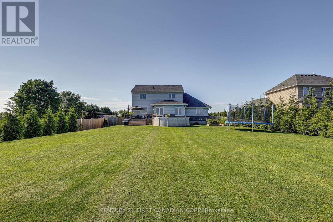
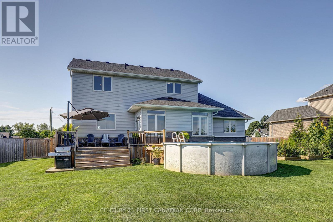
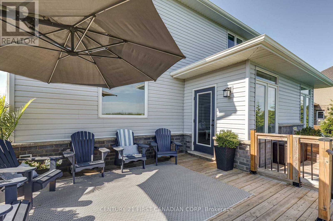
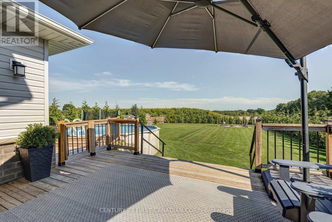
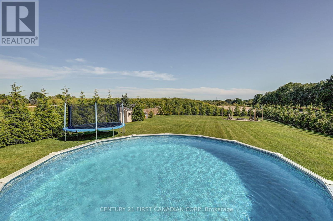
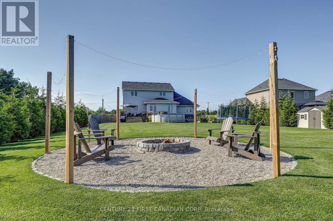
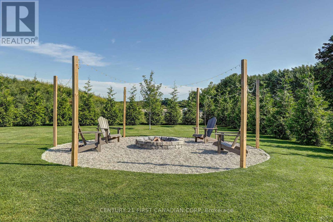
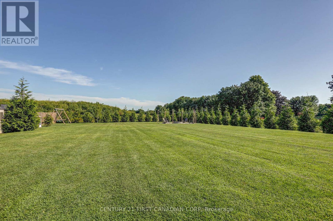
Welcome to this exceptional Hayhoe-built home, beautifully maintained and thoughtfully designed for modern family living. Built just six years ago, this home combines quality craftsmanship, timeless finishes, and, with 3500 square feet finished, an impressive amount of space - all set on a beautiful, landscaped 0.55-acre lot. From the moment you step inside, the pride of ownership is evident. The heart of the home is the stunning kitchen, featuring beautiful GCW cabinetry, quartz countertops, and an abundance of workspace and storage. The open living area is warm and inviting, with a striking fireplace and shiplap detail creating a beautiful focal point for everyday living and entertaining. The spacious and versatile floor plan offers plenty of room for a growing family, guests, and hobbies. A main-floor bedroom with its own ensuite provides wonderful flexibility, while the finished lower level adds two additional bedrooms and generous living space. Step outside and discover the incredible 0.55-acre property, which offers plenty of room to play, entertain, and relax, with a pool and custom fire pit creating the perfect backyard retreat. There is also an oversized 2-car garage, offering excellent parking and storage. This beautifully finished and exceptionally cared-for home offers the rare opportunity to enjoy a relatively new build that already feels established, polished, and truly move-in ready (id:60297)
Open House
This property has open houses!
2:00 pm
Ends at:4:00 pm
Property Details
| MLS® Number | X13721682 |
| Property Type | Single Family |
| Community Name | Shedden |
| EquipmentType | Water Heater |
| Features | Flat Site, Sump Pump |
| ParkingSpaceTotal | 10 |
| PoolType | Above Ground Pool |
| RentalEquipmentType | Water Heater |
| Structure | Deck, Porch, Shed |
| ViewType | View |
Building
| BathroomTotal | 4 |
| BedroomsAboveGround | 4 |
| BedroomsBelowGround | 2 |
| BedroomsTotal | 6 |
| Age | 6 To 15 Years |
| Amenities | Fireplace(s) |
| Appliances | Dishwasher, Dryer, Stove, Washer, Refrigerator |
| BasementDevelopment | Finished |
| BasementType | Full (finished) |
| ConstructionStyleAttachment | Detached |
| CoolingType | Central Air Conditioning |
| ExteriorFinish | Vinyl Siding |
| FireplacePresent | Yes |
| FireplaceTotal | 1 |
| FireplaceType | Insert |
| FoundationType | Poured Concrete |
| HalfBathTotal | 1 |
| HeatingFuel | Natural Gas |
| HeatingType | Forced Air |
| StoriesTotal | 2 |
| SizeInterior | 2000 - 2500 Sqft |
| Type | House |
| UtilityWater | Municipal Water |
Parking
| Attached Garage | |
| Garage |
Land
| Acreage | No |
| LandscapeFeatures | Landscaped |
| Sewer | Septic System |
| SizeDepth | 257 Ft |
| SizeFrontage | 92 Ft |
| SizeIrregular | 92 X 257 Ft |
| SizeTotalText | 92 X 257 Ft|1/2 - 1.99 Acres |
Rooms
| Level | Type | Length | Width | Dimensions |
|---|---|---|---|---|
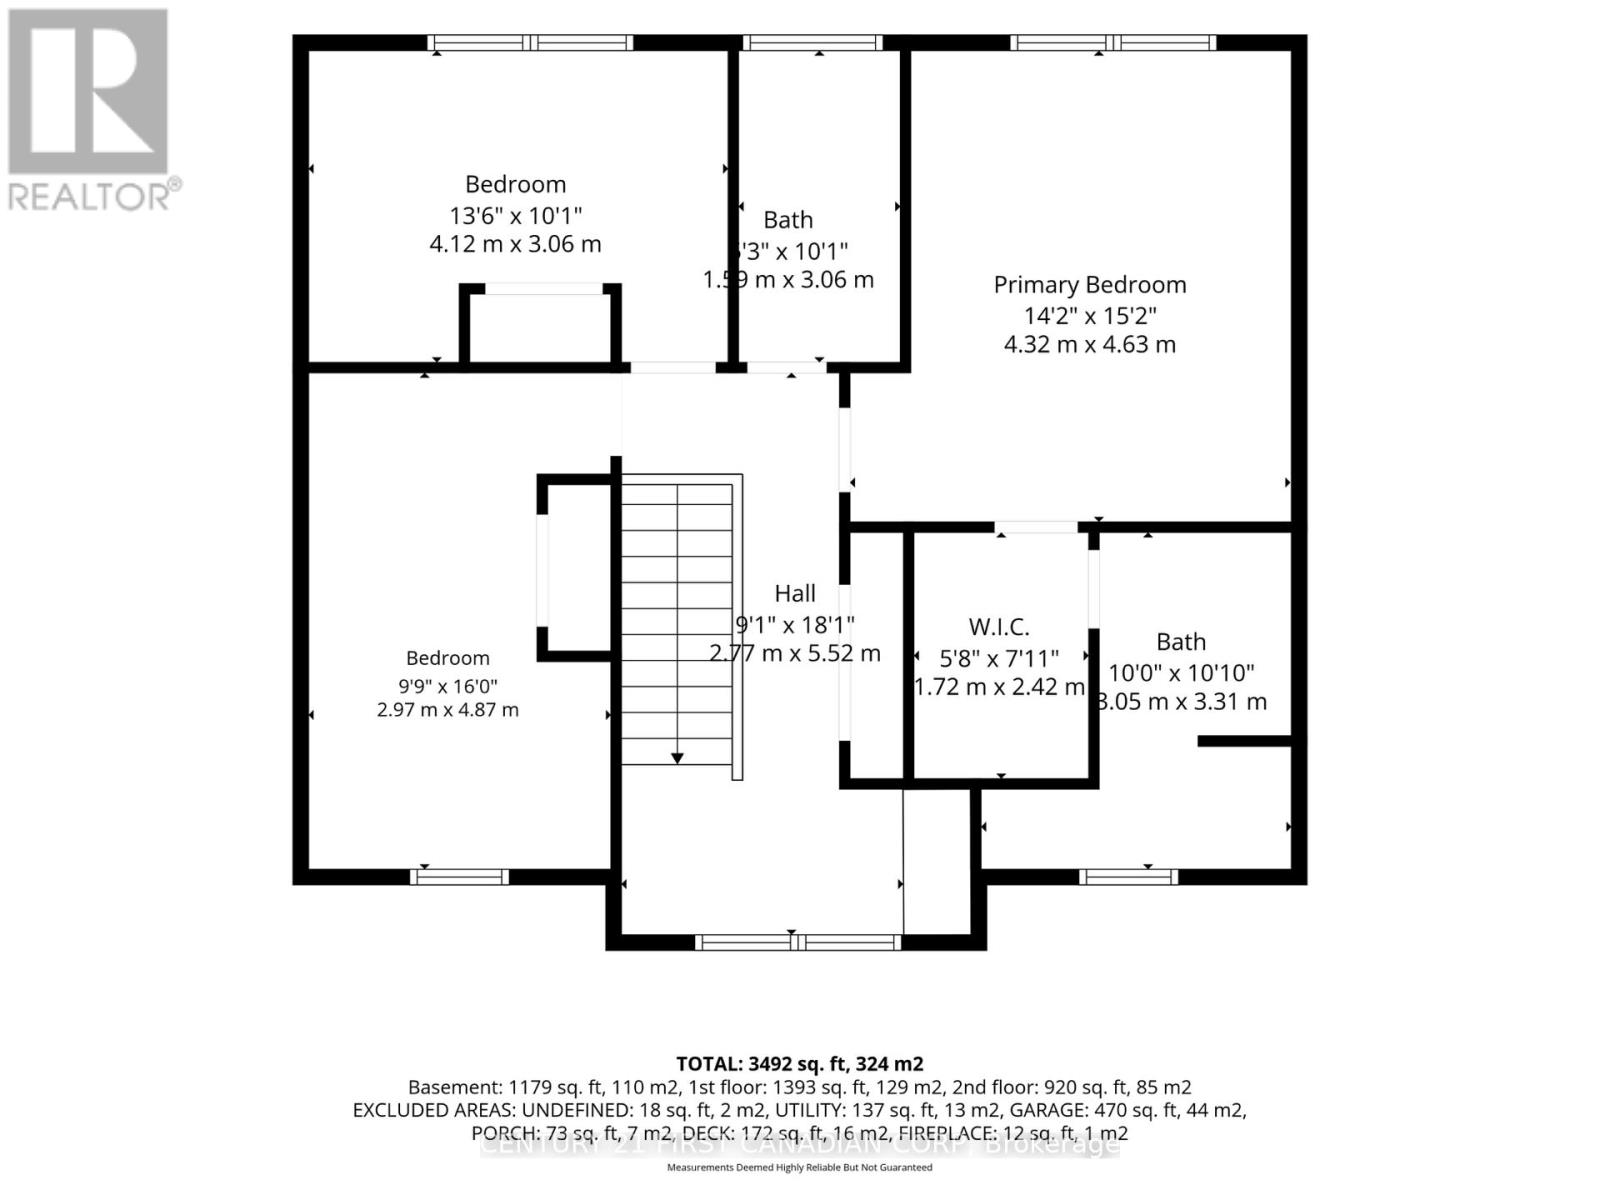
| Second Level | Bathroom | 3.05 m | 3.31 m | 3.05 m x 3.31 m |
| Second Level | Bedroom 3 | 4.12 m | 3.06 m | 4.12 m x 3.06 m |
| Second Level | Bedroom 4 | 2.97 m | 4.87 m | 2.97 m x 4.87 m |
| Second Level | Bathroom | 1.59 m | 3.06 m | 1.59 m x 3.06 m |
| Second Level | Primary Bedroom | 4.32 m | 4.63 m | 4.32 m x 4.63 m |
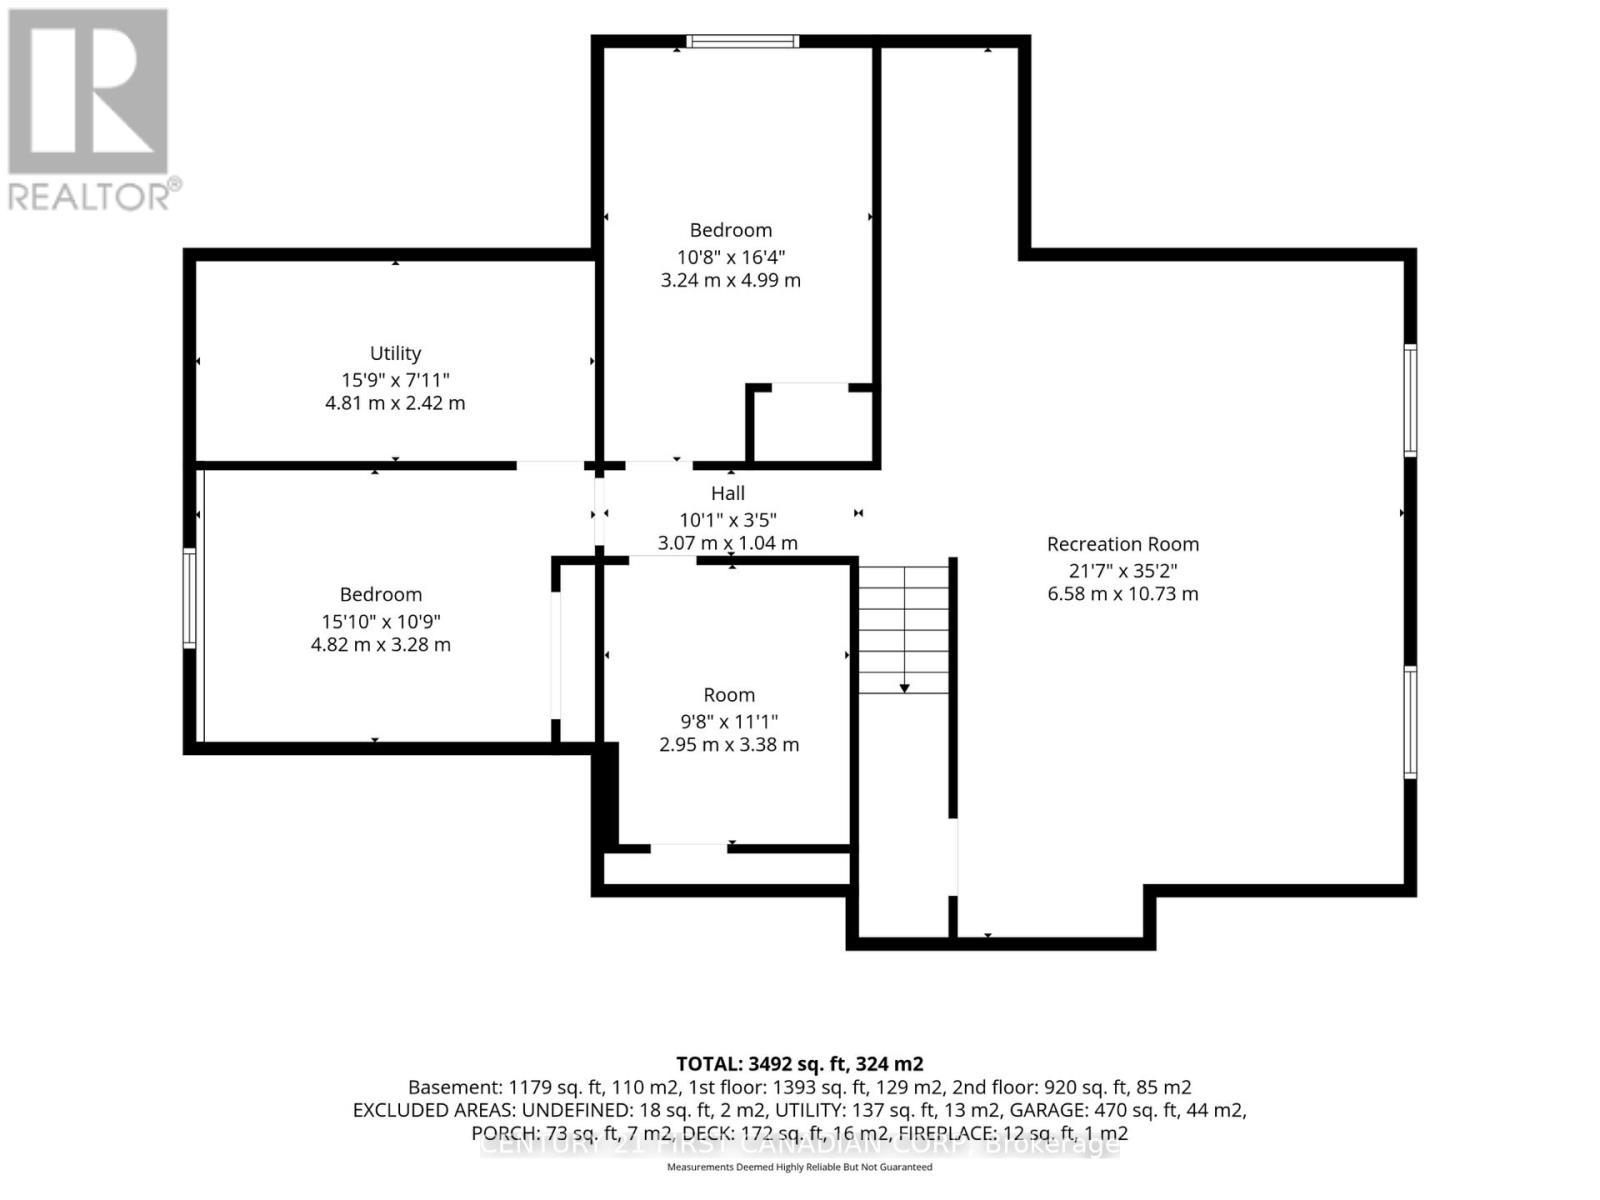
| Lower Level | Recreational, Games Room | 6.58 m | 10.73 m | 6.58 m x 10.73 m |
| Lower Level | Bedroom 5 | 3.24 m | 4.99 m | 3.24 m x 4.99 m |
| Lower Level | Bedroom | 4.82 m | 3.28 m | 4.82 m x 3.28 m |
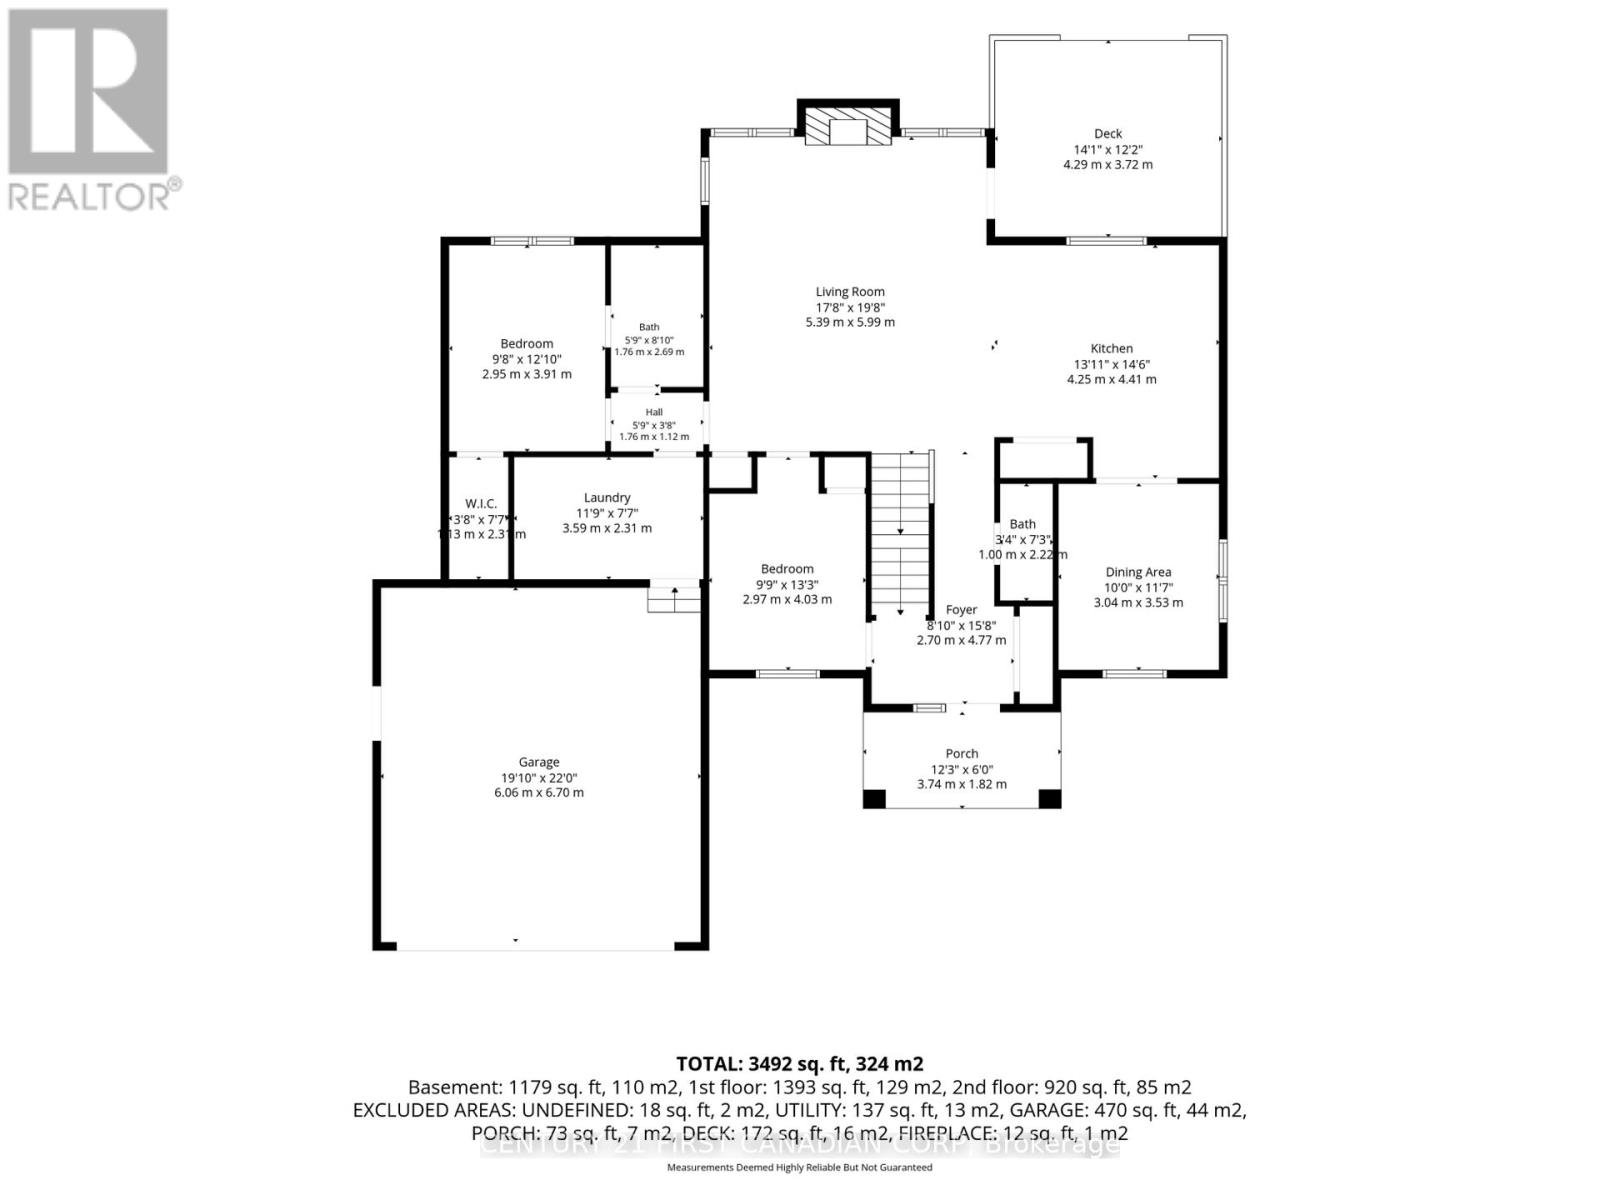
| Main Level | Foyer | 2.7 m | 4.77 m | 2.7 m x 4.77 m |
| Main Level | Living Room | 5.39 m | 5.99 m | 5.39 m x 5.99 m |
| Main Level | Dining Room | 3.04 m | 3.53 m | 3.04 m x 3.53 m |
| Main Level | Kitchen | 4.25 m | 4.41 m | 4.25 m x 4.41 m |
| Main Level | Office | 2.97 m | 4.03 m | 2.97 m x 4.03 m |
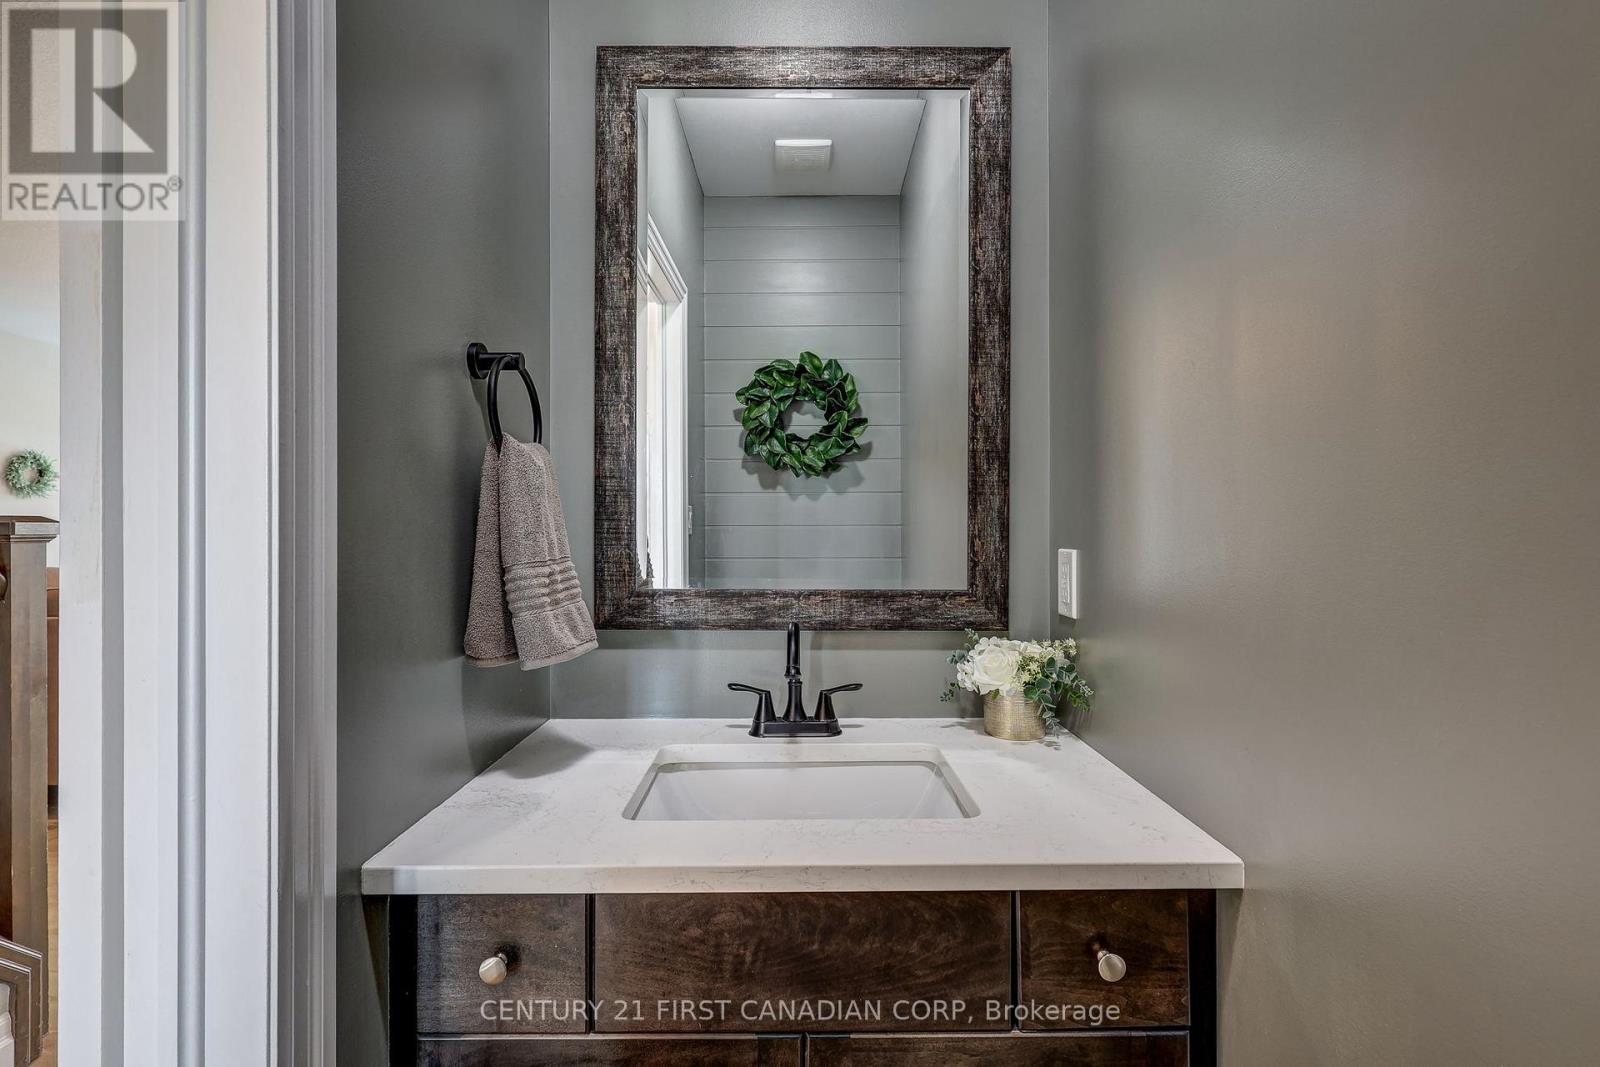
| Main Level | Bathroom | 1 m | 2.22 m | 1 m x 2.22 m |
| Main Level | Bedroom | 2.98 m | 3.91 m | 2.98 m x 3.91 m |
| Main Level | Bathroom | 1.76 m | 2.69 m | 1.76 m x 2.69 m |
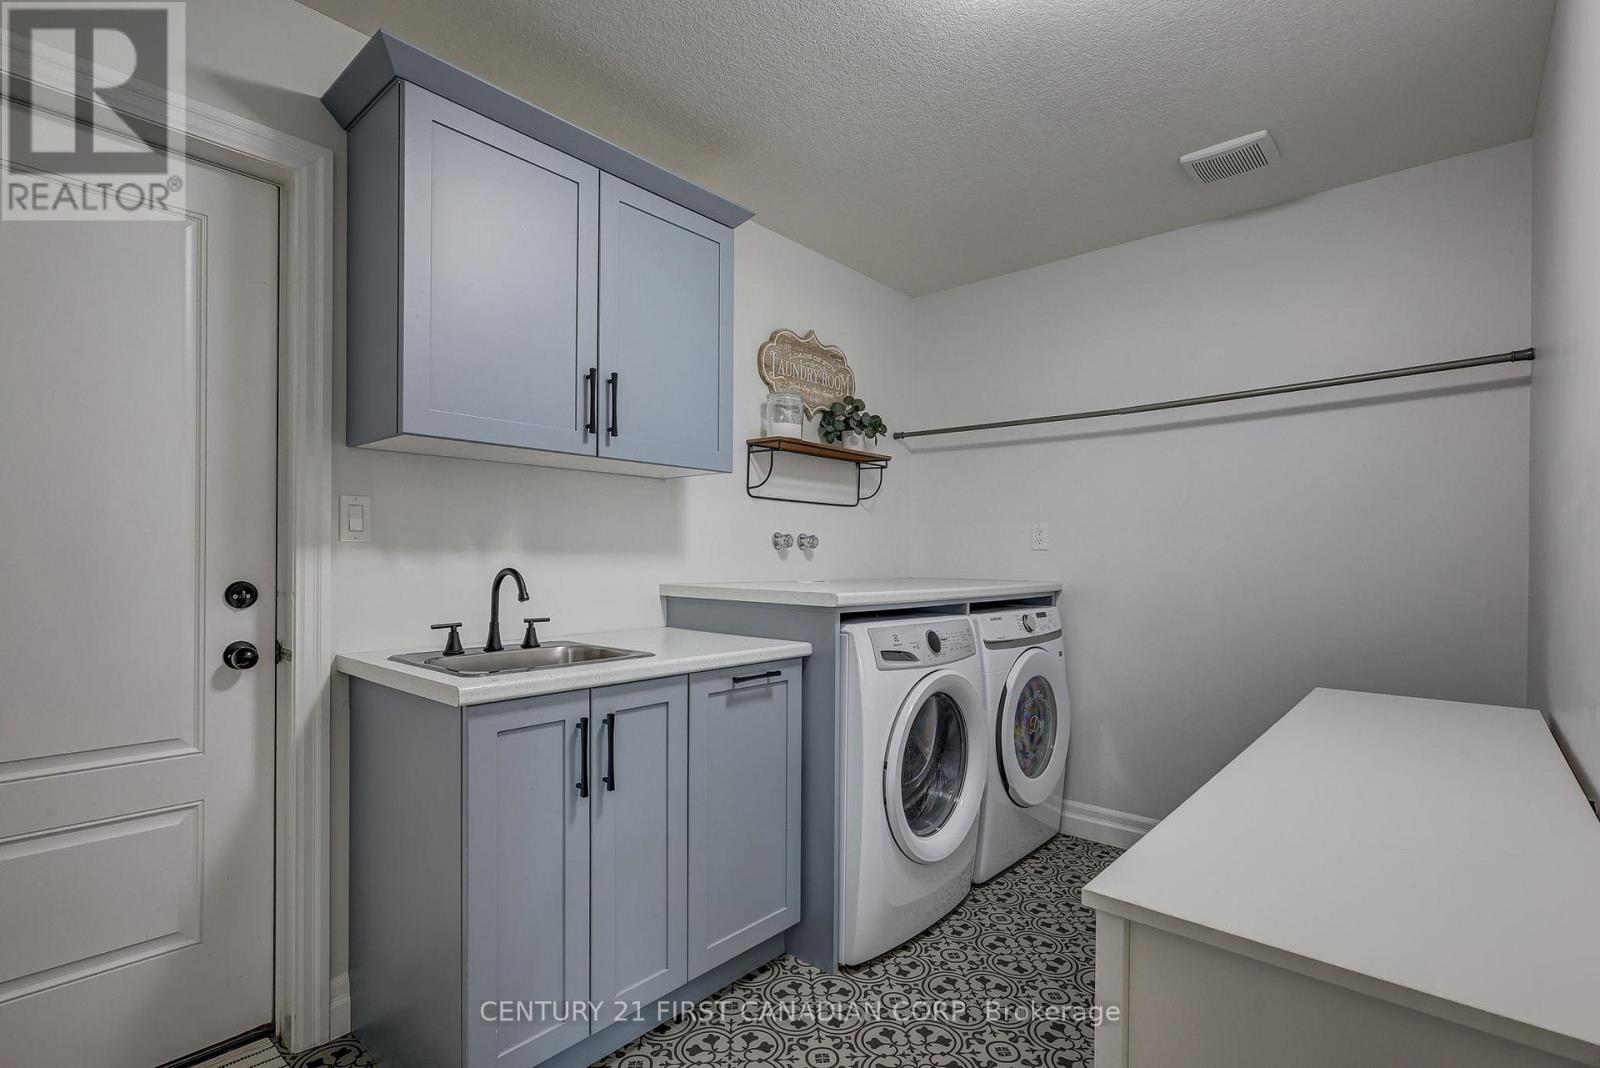
| Main Level | Laundry Room | 3.59 m | 2.31 m | 3.59 m x 2.31 m |
https://www.realtor.ca/real-estate/30208408/35681-talbot-line-southwold-shedden-shedden
Interested?
Contact us for more information
Abe Knelsen
Salesperson

The trademarks REALTOR®, REALTORS®, and the REALTOR® logo are controlled by The Canadian Real Estate Association (CREA) and identify real estate professionals who are members of CREA. The trademarks MLS®, Multiple Listing Service® and the associated logos are owned by The Canadian Real Estate Association (CREA) and identify the quality of services provided by real estate professionals who are members of CREA. The trademark DDF® is owned by The Canadian Real Estate Association (CREA) and identifies CREA's Data Distribution Facility (DDF®)
August 31 2026 06:31:38
Century 21 First Canadian Corp
THINKING OF SELLING or BUYING?
We Get You Moving!
Contact Us

About Steve & Julia
With over 40 years of combined experience, we are dedicated to helping you find your dream home with personalized service and expertise.
© 2026 Wiggett Properties. All Rights Reserved. | Made with ❤️ by Jet Branding