1190 Huron Street, London East (East A), Ontario N5Y 4K8 (30221536)
1190 Huron Street London East, Ontario N5Y 4K8

$499,900
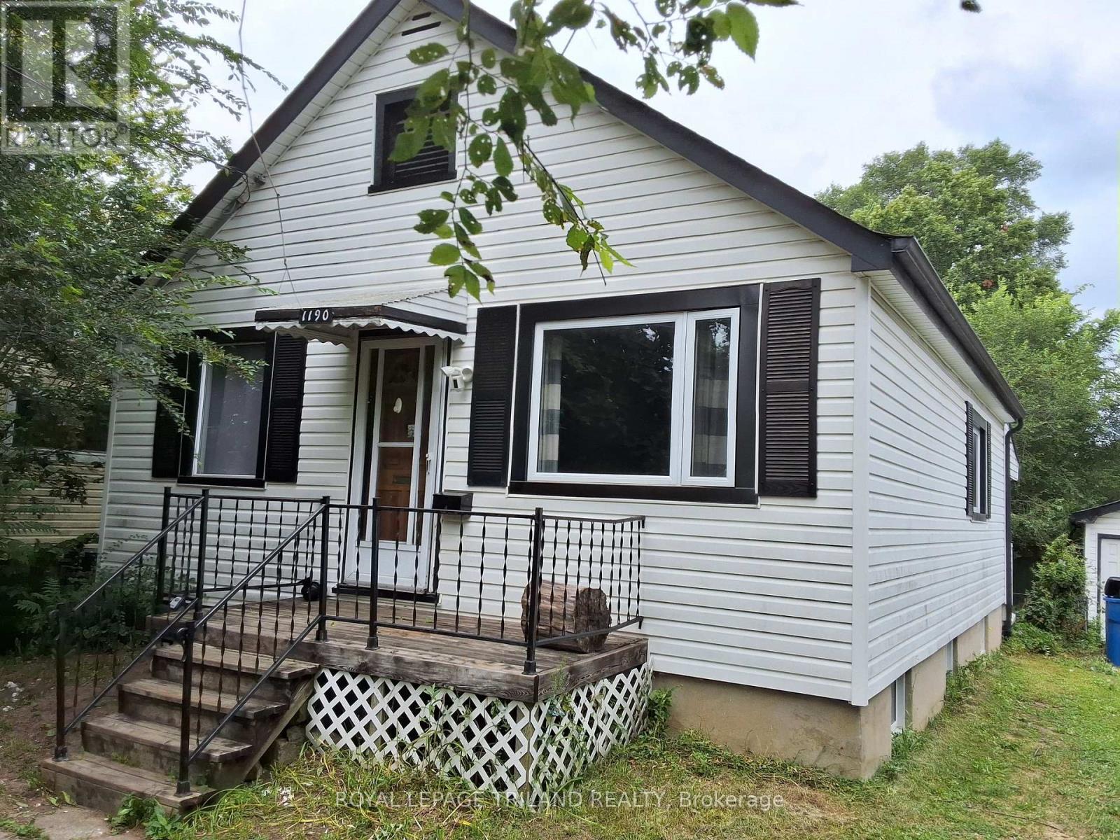
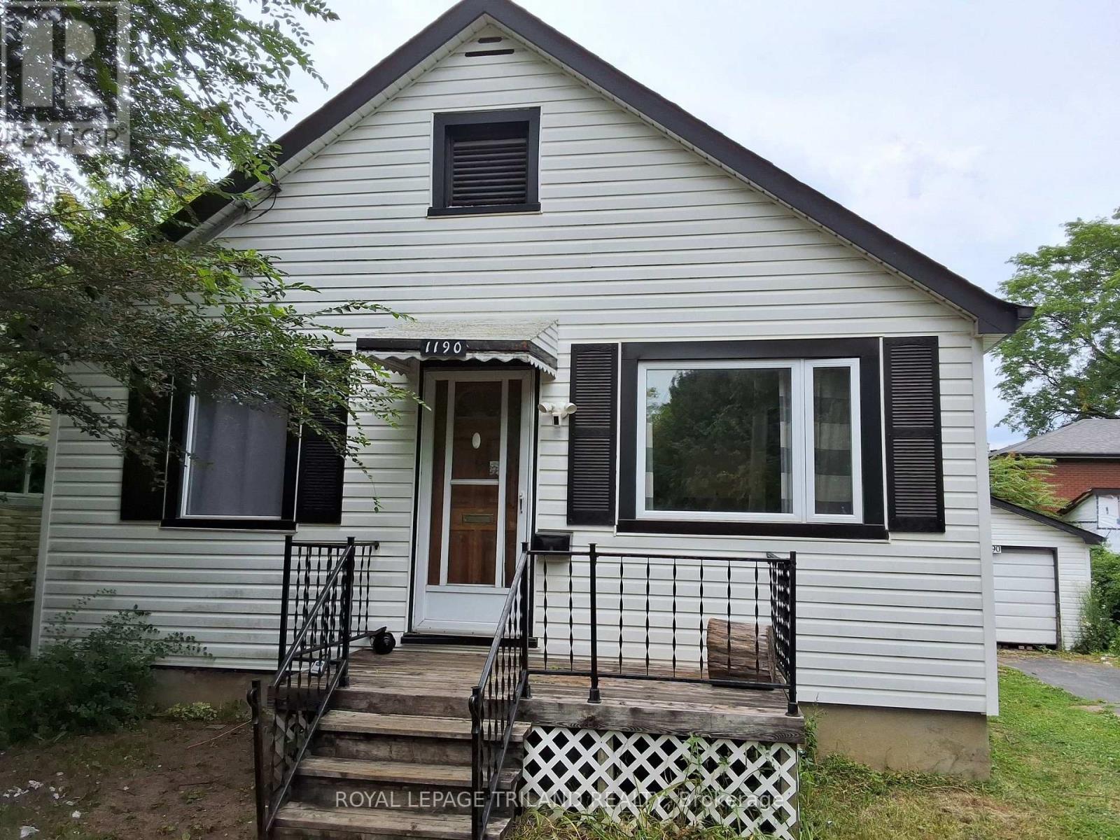
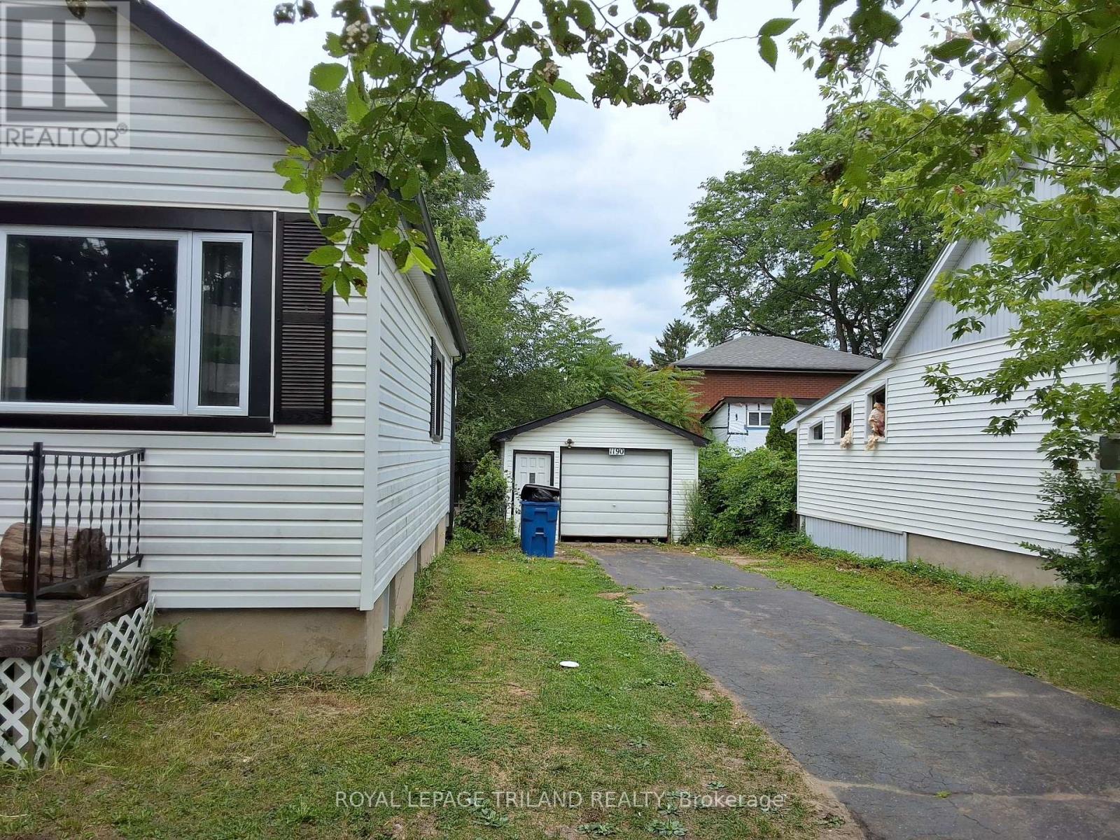
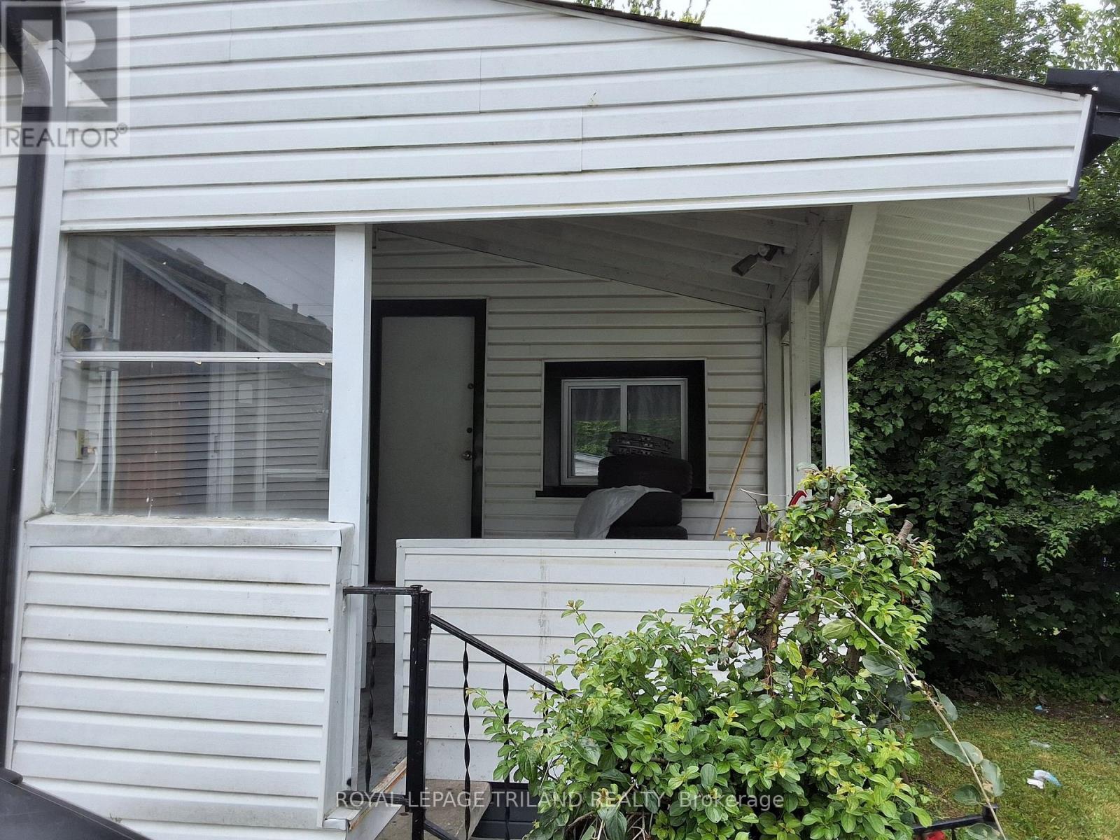
Welcome to this 2+2 bedroom home located close to all amenities including Fanshawe College. With generous sized rooms and 2 full bathrooms this could be the one that fits the bill for a buyers personal use or as an investment. Plenty of parking and a separate garage are part of the package. The lower level bedrooms are spacious along with a large common area. Located on a bus route that provides easy access to downtown and all other locations in London. If your looking for a location close to Fanshawe College this could be the one. By foot or by car, it's very close by. (id:60297)
Property Details
| MLS® Number | X13733480 |
| Property Type | Single Family |
| Community Name | East A |
| AmenitiesNearBy | Place Of Worship, Public Transit, Schools |
| EquipmentType | Water Heater |
| Features | Wooded Area |
| ParkingSpaceTotal | 6 |
| RentalEquipmentType | Water Heater |
Building
| BathroomTotal | 2 |
| BedroomsAboveGround | 2 |
| BedroomsBelowGround | 2 |
| BedroomsTotal | 4 |
| Age | 51 To 99 Years |
| Appliances | Water Heater, Water Meter, Dryer, Stove, Washer, Refrigerator |
| ArchitecturalStyle | Bungalow |
| BasementDevelopment | Finished |
| BasementType | N/a (finished) |
| ConstructionStyleAttachment | Detached |
| CoolingType | Central Air Conditioning |
| ExteriorFinish | Aluminum Siding |
| FoundationType | Poured Concrete |
| HeatingFuel | Natural Gas |
| HeatingType | Forced Air |
| StoriesTotal | 1 |
| SizeInterior | 700 - 1100 Sqft |
| Type | House |
| UtilityWater | Municipal Water |
Parking
| Detached Garage | |
| Garage |
Land
| Acreage | No |
| FenceType | Fenced Yard |
| LandAmenities | Place Of Worship, Public Transit, Schools |
| Sewer | Sanitary Sewer |
| SizeDepth | 89 Ft ,7 In |
| SizeFrontage | 51 Ft ,4 In |
| SizeIrregular | 51.4 X 89.6 Ft |
| SizeTotalText | 51.4 X 89.6 Ft|under 1/2 Acre |
Rooms
| Level | Type | Length | Width | Dimensions |
|---|---|---|---|---|
| Basement | Bedroom 3 | 5.13 m | 3.3 m | 5.13 m x 3.3 m |
| Basement | Bedroom 4 | 3.43 m | 3.3 m | 3.43 m x 3.3 m |
| Main Level | Foyer | 1.67 m | 1.22 m | 1.67 m x 1.22 m |
| Main Level | Living Room | 4.26 m | 2.74 m | 4.26 m x 2.74 m |
| Main Level | Kitchen | 3.43 m | 3.15 m | 3.43 m x 3.15 m |
| Main Level | Primary Bedroom | 3.43 m | 3.14 m | 3.43 m x 3.14 m |
| Main Level | Bedroom 2 | 3.2 m | 2.74 m | 3.2 m x 2.74 m |
Utilities
| Cable | Available |
| Electricity | Installed |
| Sewer | Installed |
https://www.realtor.ca/real-estate/30221536/1190-huron-street-london-east-east-a-east-a
Interested?
Contact us for more information
Roger Caranci
Salesperson
103-240 Waterloo Street
London, Ontario N6B 2N4
Joellen Wright
Salesperson
103-240 Waterloo Street
London, Ontario N6B 2N4

The trademarks REALTOR®, REALTORS®, and the REALTOR® logo are controlled by The Canadian Real Estate Association (CREA) and identify real estate professionals who are members of CREA. The trademarks MLS®, Multiple Listing Service® and the associated logos are owned by The Canadian Real Estate Association (CREA) and identify the quality of services provided by real estate professionals who are members of CREA. The trademark DDF® is owned by The Canadian Real Estate Association (CREA) and identifies CREA's Data Distribution Facility (DDF®)
September 01 2026 07:51:24
Royal LePage Triland Realty
THINKING OF SELLING or BUYING?
We Get You Moving!
Contact Us

About Steve & Julia
With over 40 years of combined experience, we are dedicated to helping you find your dream home with personalized service and expertise.
© 2026 Wiggett Properties. All Rights Reserved. | Made with ❤️ by Jet Branding