40 - 60 Fiddlers Green Road, London North (North P), Ontario N6H 4S7 (30220776)
40 - 60 Fiddlers Green Road London North, Ontario N6H 4S7

$499,000Maintenance, Common Area Maintenance
$530 Monthly
Maintenance, Common Area Maintenance
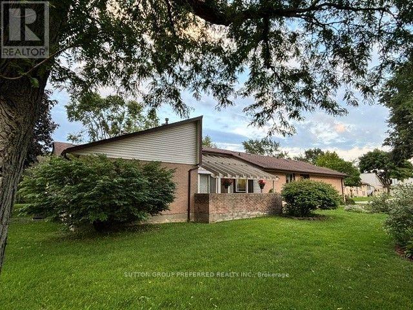
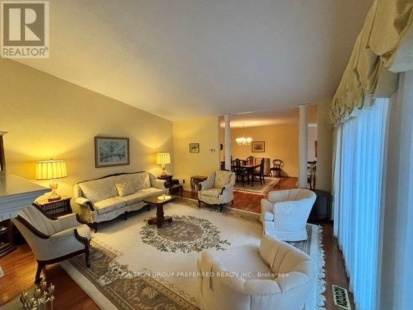
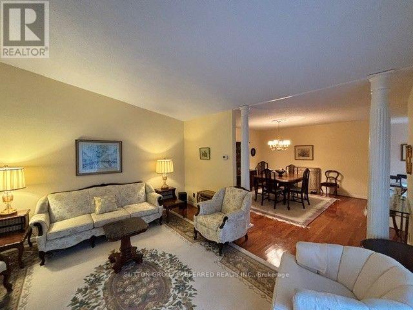
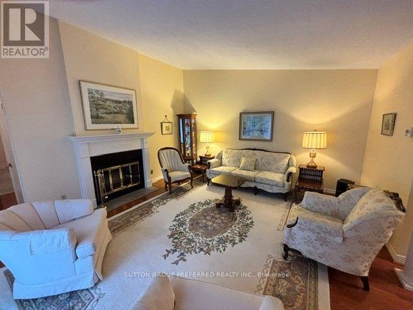
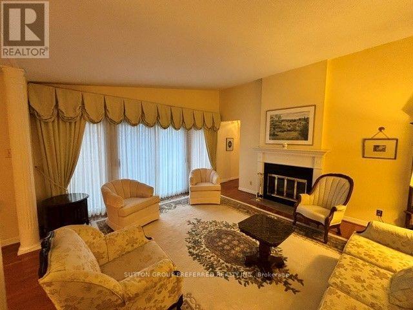
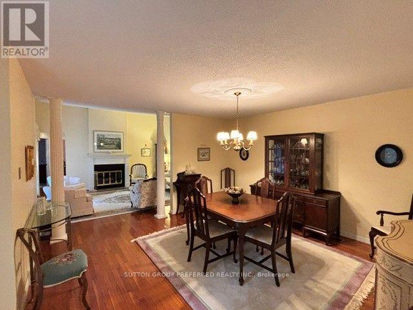
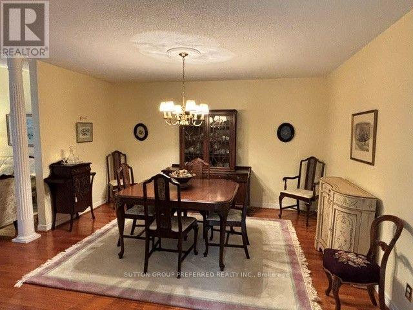
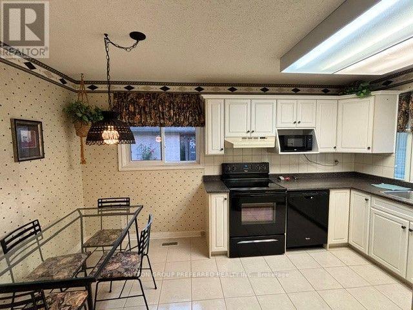
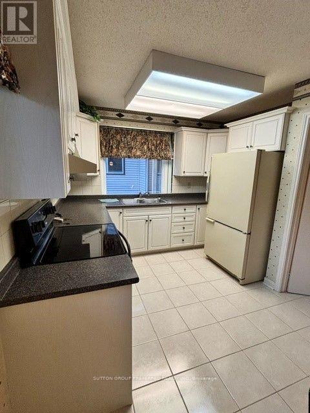
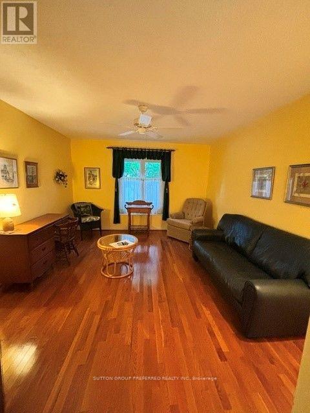
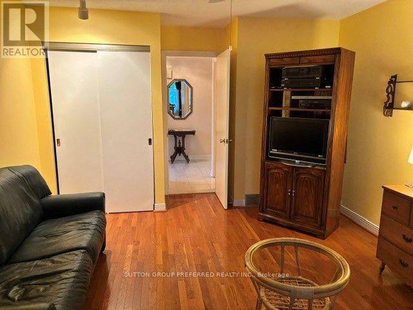
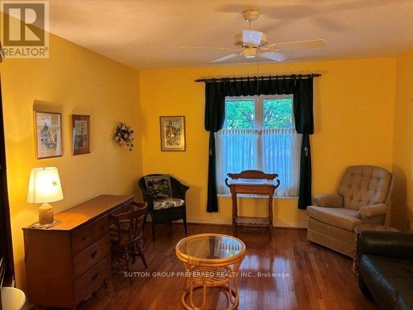
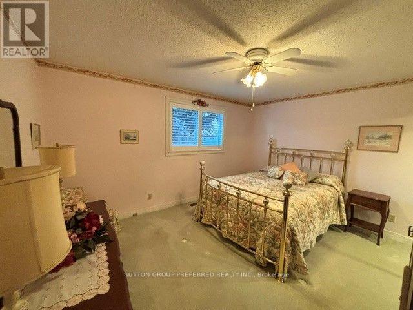
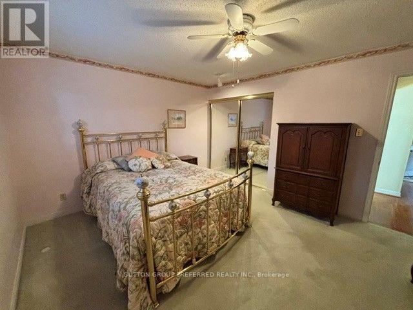
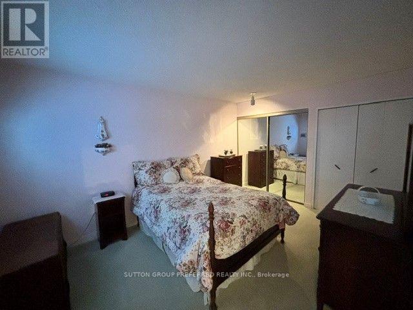
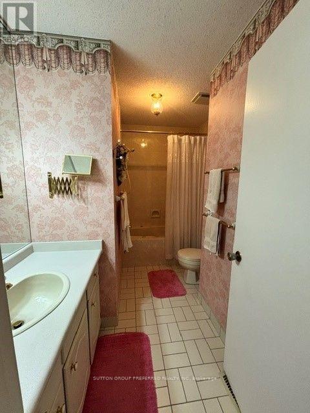
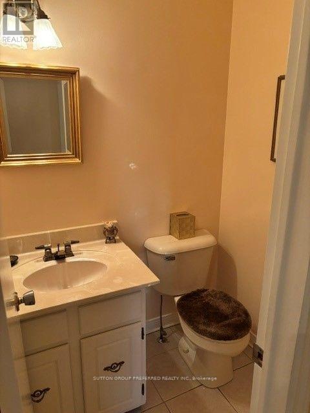
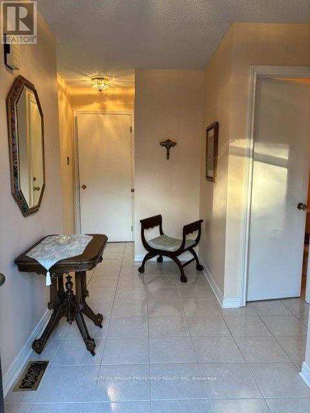
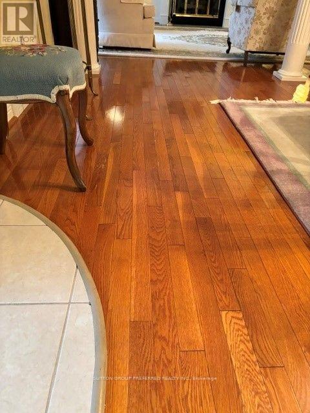
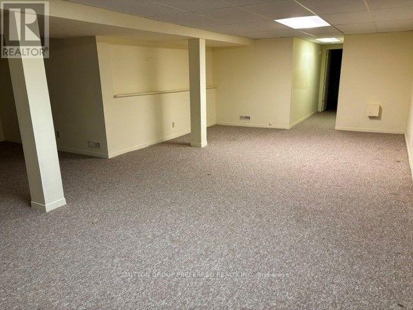
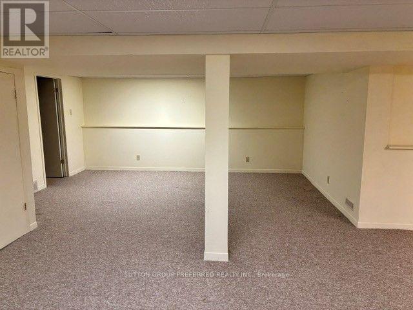
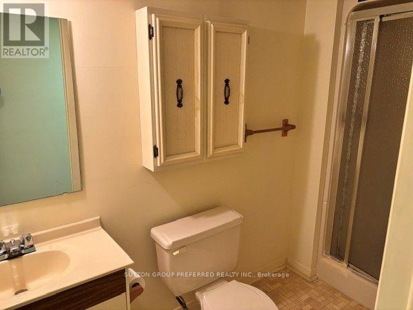
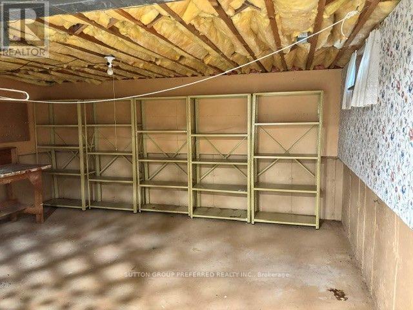
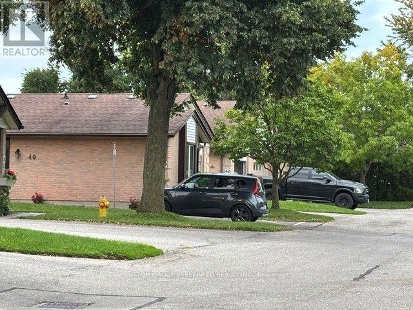
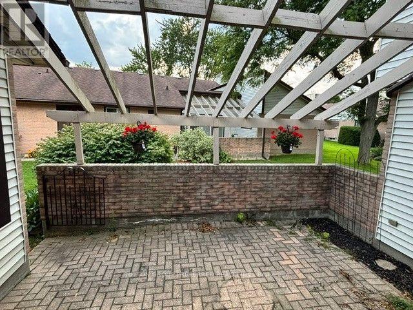
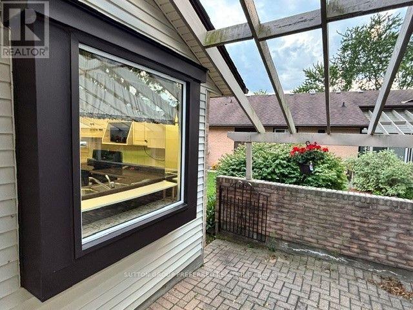
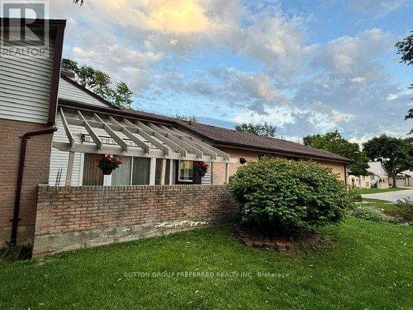
$530 MonthlyCome home this year! This warm and welcoming one floor condo is waiting for its newest owner. Lovingly maintained, and impeccably decorated, it will allow you to seek the peace and quiet of a true home. Three spacious bedrooms are conveniently talked away for much needed privacy and seclusion. Kitchen is conveniently located next to the dining room yet the double doors allow for a quick division between the two areas should it be required. The layout is smart and very accommodating. The living room offers a cozy fireplace in addition to lovely columns and pitched ceiling. The atmosphere is truly inviting.The basement is fully finished with additional full bathroom and generous of storage room.The area is mature with proximity to shopping, dining and leisurely activities. You will not be disappointed with the location or the property.All measurements are approximate and to be verified by the buyer.This home deserves a private viewing. So don't hesitate and call me at 519-719-2449. (id:60297)
Property Details
| MLS® Number | X13733010 |
| Property Type | Single Family |
| Community Name | North P |
| AmenitiesNearBy | Public Transit |
| CommunityFeatures | Pets Allowed With Restrictions |
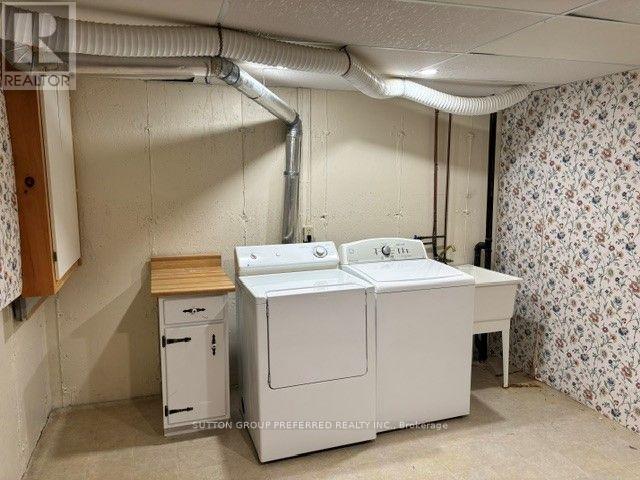
| Features | Flat Site, In Suite Laundry |
| ParkingSpaceTotal | 3 |
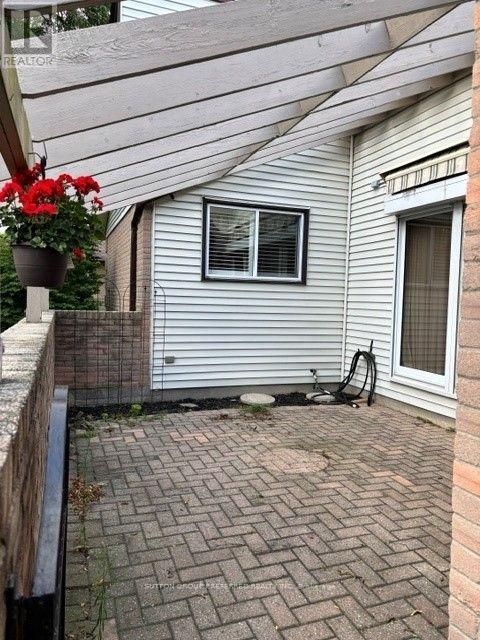
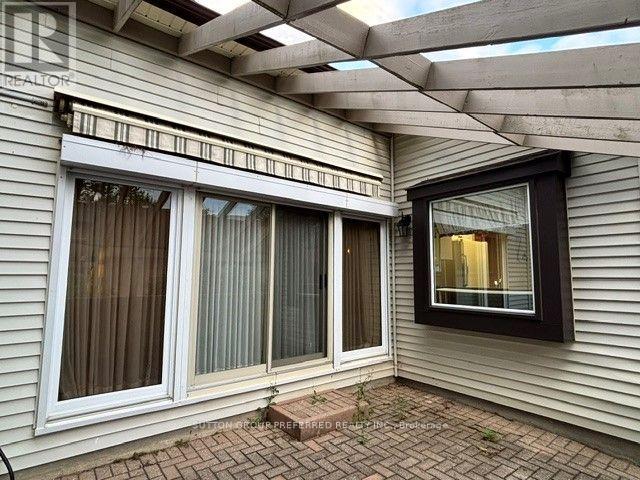
| Structure | Patio(s) |
Building
| BathroomTotal | 3 |
| BedroomsAboveGround | 3 |
| BedroomsTotal | 3 |
| Age | 31 To 50 Years |
| Amenities | Fireplace(s), Separate Electricity Meters |
| Appliances | Water Meter |
| ArchitecturalStyle | Bungalow |
| BasementType | Full |
| CoolingType | Central Air Conditioning |
| ExteriorFinish | Aluminum Siding, Brick |
| FireProtection | Smoke Detectors |
| FireplacePresent | Yes |
| FireplaceTotal | 1 |
| FoundationType | Concrete |
| HalfBathTotal | 1 |
| HeatingFuel | Natural Gas |
| HeatingType | Forced Air |
| StoriesTotal | 1 |
| SizeInterior | 1600 - 1799 Sqft |
| Type | Row / Townhouse |
Parking
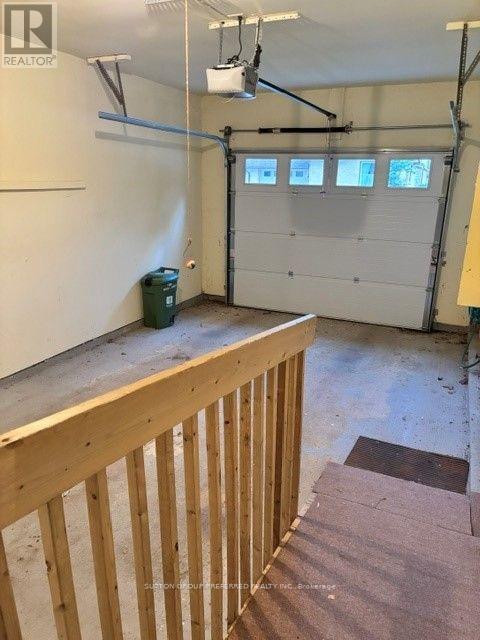
| Attached Garage | |
| Garage |
Land
| Acreage | No |
| LandAmenities | Public Transit |
Rooms
| Level | Type | Length | Width | Dimensions |
|---|---|---|---|---|
| Lower Level | Family Room | 7.9 m | 7 m | 7.9 m x 7 m |
| Ground Level | Foyer | 4.6 m | 2.4 m | 4.6 m x 2.4 m |
| Ground Level | Kitchen | 4.2 m | 2.2 m | 4.2 m x 2.2 m |
| Ground Level | Dining Room | 4.8 m | 4 m | 4.8 m x 4 m |
| Ground Level | Living Room | 4.3 m | 4.4 m | 4.3 m x 4.4 m |
| Ground Level | Primary Bedroom | 4.2 m | 3 m | 4.2 m x 3 m |
| Ground Level | Bedroom 2 | 4.4 m | 3 m | 4.4 m x 3 m |
| Ground Level | Bedroom 3 | 4.9 m | 3.6 m | 4.9 m x 3.6 m |
https://www.realtor.ca/real-estate/30220776/40-60-fiddlers-green-road-london-north-north-p-north-p
Interested?
Contact us for more information
Marta Kennedy
Salesperson

The trademarks REALTOR®, REALTORS®, and the REALTOR® logo are controlled by The Canadian Real Estate Association (CREA) and identify real estate professionals who are members of CREA. The trademarks MLS®, Multiple Listing Service® and the associated logos are owned by The Canadian Real Estate Association (CREA) and identify the quality of services provided by real estate professionals who are members of CREA. The trademark DDF® is owned by The Canadian Real Estate Association (CREA) and identifies CREA's Data Distribution Facility (DDF®)
September 01 2026 06:21:09
Sutton Group Preferred Realty Inc.
THINKING OF SELLING or BUYING?
We Get You Moving!
Contact Us

About Steve & Julia
With over 40 years of combined experience, we are dedicated to helping you find your dream home with personalized service and expertise.
© 2026 Wiggett Properties. All Rights Reserved. | Made with ❤️ by Jet Branding