71 Edward Street, Mapleton, Ontario N0G 1P0 (30236158)
71 Edward Street Mapleton, Ontario N0G 1P0

$699,900
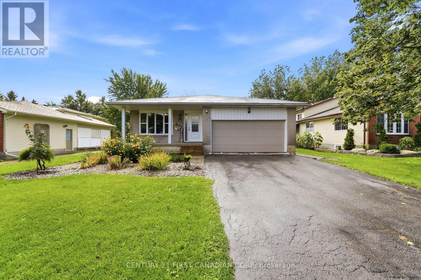
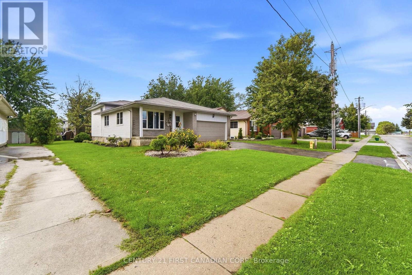
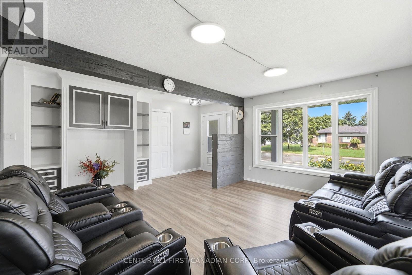
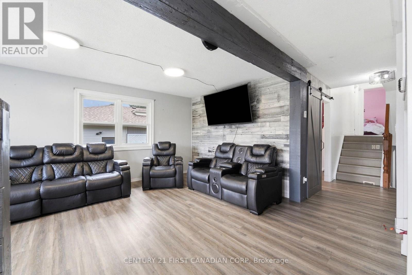
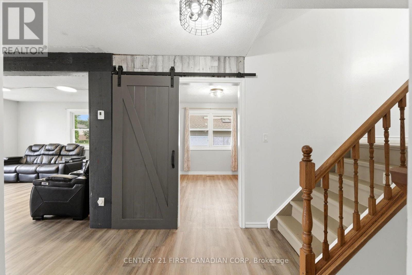
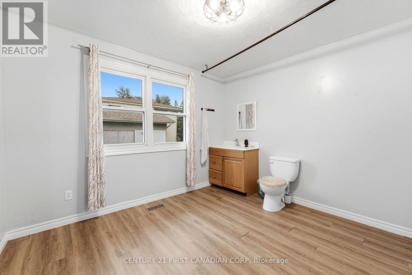
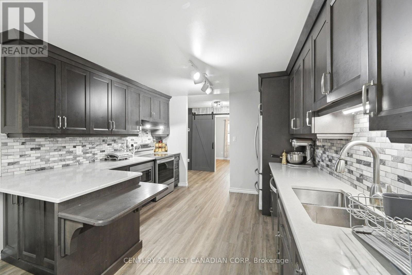
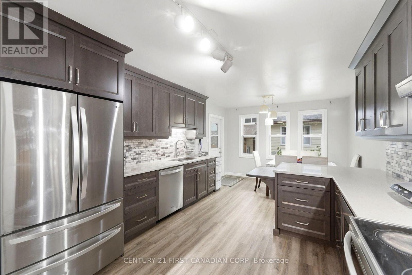
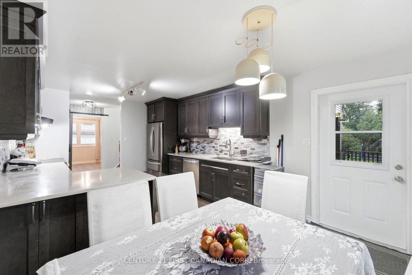
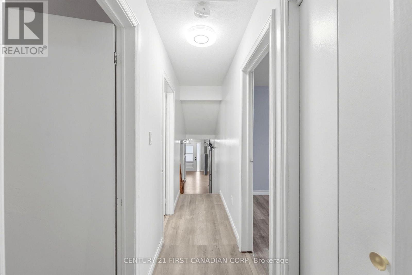
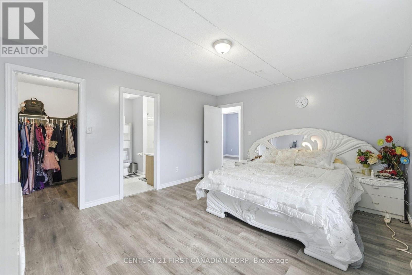
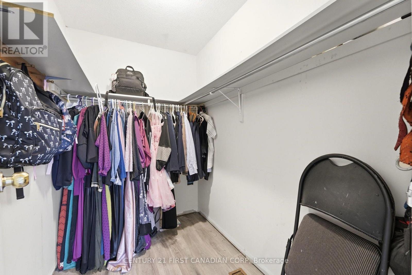
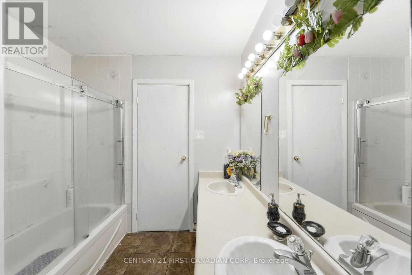
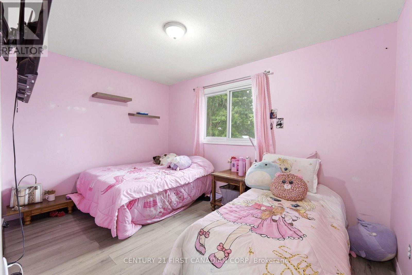
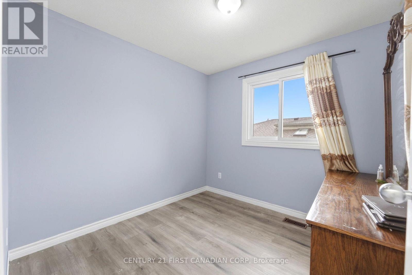
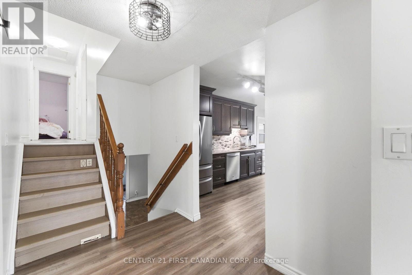
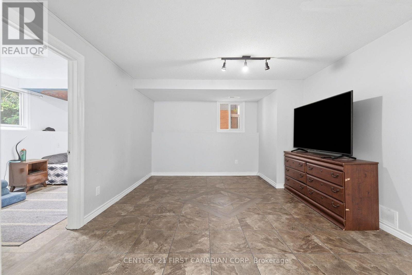
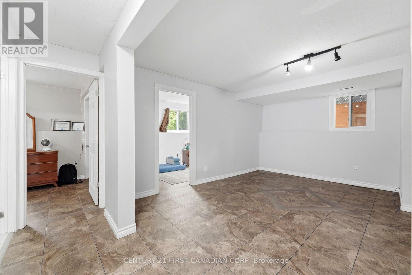
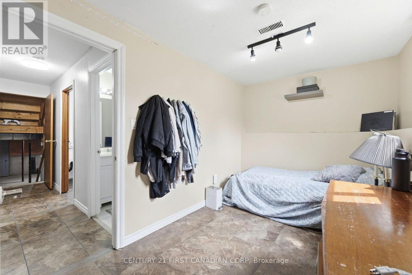
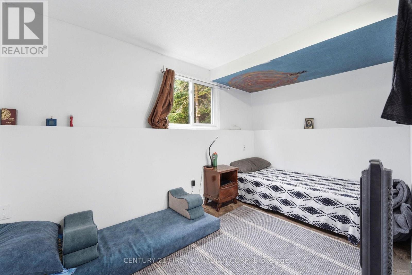
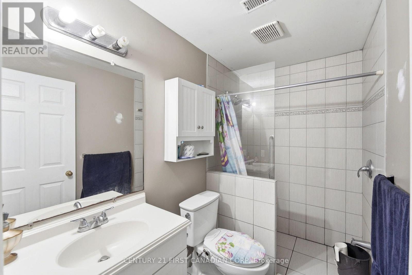
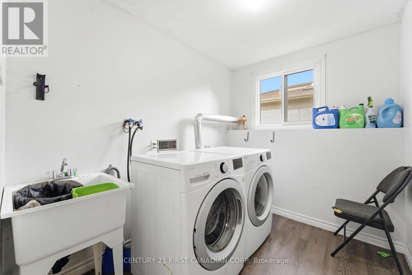
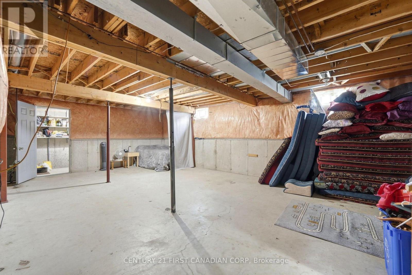
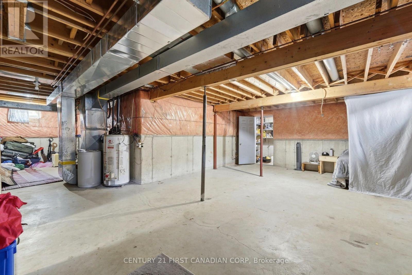
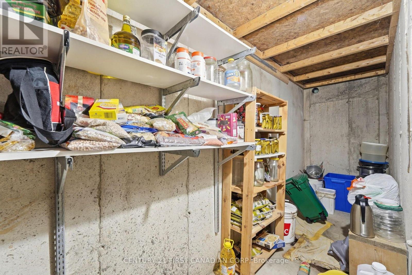
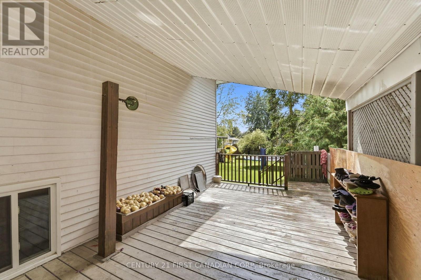
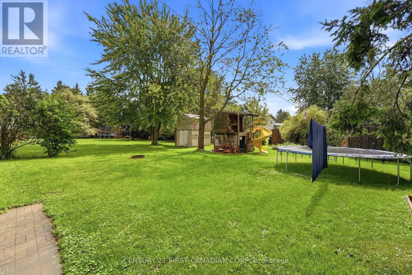
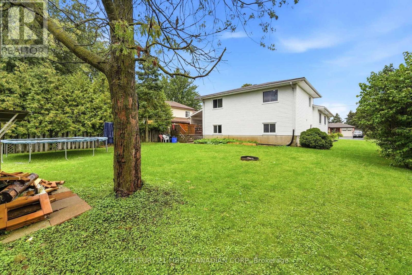
Welcome to this beautiful detached back-split home in the charming community of Drayton, Ontario! Situated on a generous lot, this spacious home offers comfort, flexibility, and plenty of room for the whole family. The main floor features a bright living room, well-appointed kitchen with stylish backsplash, and convenient 2-piece powder room. Upstairs offers 3 bedrooms, including a spacious primary with private walk-in closet and access to a 4-piece Jack-and-Jill bath. The partially finished lower levels provide additional living space, 2 bedrooms, and a 3-piece bath, offering excellent potential for a growing family, guests, or a home office/recreation area. Enjoy the peaceful small-town lifestyle of Drayton, with parks, trails, recreation, local shops, restaurants, schools, churches, and the beloved Drayton Festival Theatre all nearby. A wonderful opportunity to enjoy spacious living in a welcoming rural community! (id:60297)
Property Details
| MLS® Number | X13746050 |
| Property Type | Single Family |
| Community Name | Rural Mapleton |
| AmenitiesNearBy | Park, Place Of Worship, Schools |
| EquipmentType | None |
| Features | Wheelchair Access |
| ParkingSpaceTotal | 6 |
| RentalEquipmentType | None |
| Structure | Deck, Porch, Shed |
Building
| BathroomTotal | 3 |
| BedroomsAboveGround | 3 |
| BedroomsBelowGround | 2 |
| BedroomsTotal | 5 |
| Age | 31 To 50 Years |
| Appliances | Central Vacuum, Dishwasher, Dryer, Stove, Washer, Refrigerator |
| BasementDevelopment | Partially Finished |
| BasementType | N/a (partially Finished) |
| ConstructionStyleAttachment | Detached |
| ConstructionStyleSplitLevel | Backsplit |
| CoolingType | Central Air Conditioning |
| ExteriorFinish | Aluminum Siding, Brick |
| FireplacePresent | Yes |
| FoundationType | Concrete |
| HalfBathTotal | 1 |
| HeatingFuel | Natural Gas |
| HeatingType | Forced Air |
| SizeInterior | 1100 - 1500 Sqft |
| Type | House |
| UtilityWater | Municipal Water |
Parking
| Attached Garage | |
| Garage |
Land
| Acreage | No |
| LandAmenities | Park, Place Of Worship, Schools |
| Sewer | Sanitary Sewer |
| SizeDepth | 164 Ft |
| SizeFrontage | 55 Ft ,9 In |
| SizeIrregular | 55.8 X 164 Ft |
| SizeTotalText | 55.8 X 164 Ft|under 1/2 Acre |
https://www.realtor.ca/real-estate/30236158/71-edward-street-mapleton-rural-mapleton
Interested?
Contact us for more information
Abdullah Mushtaq
Salesperson

The trademarks REALTOR®, REALTORS®, and the REALTOR® logo are controlled by The Canadian Real Estate Association (CREA) and identify real estate professionals who are members of CREA. The trademarks MLS®, Multiple Listing Service® and the associated logos are owned by The Canadian Real Estate Association (CREA) and identify the quality of services provided by real estate professionals who are members of CREA. The trademark DDF® is owned by The Canadian Real Estate Association (CREA) and identifies CREA's Data Distribution Facility (DDF®)
September 04 2026 05:50:35
Century 21 First Canadian Corp
THINKING OF SELLING or BUYING?
We Get You Moving!
Contact Us

About Steve & Julia
With over 40 years of combined experience, we are dedicated to helping you find your dream home with personalized service and expertise.
© 2026 Wiggett Properties. All Rights Reserved. | Made with ❤️ by Jet Branding