224 Mckellar Street, Strathroy-Caradoc (SW), Ontario N7G 2Y5 (30234820)
224 Mckellar Street Strathroy-Caradoc, Ontario N7G 2Y5

$549,900
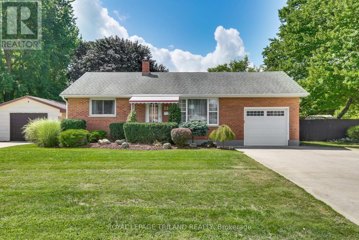
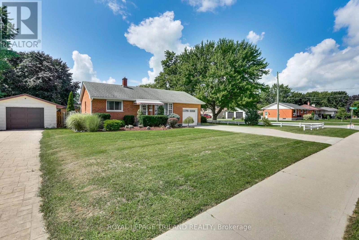
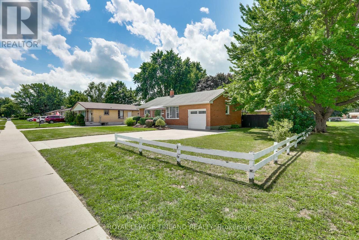
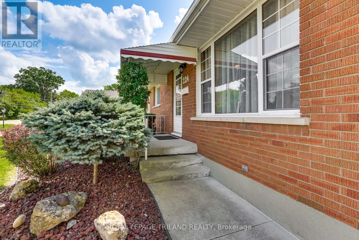
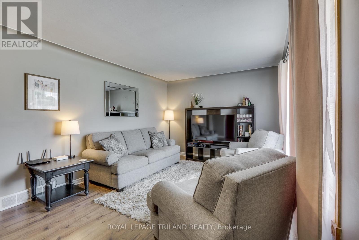
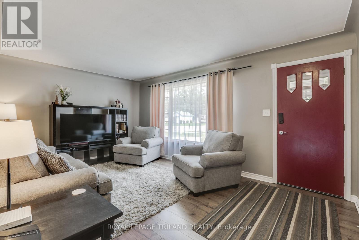
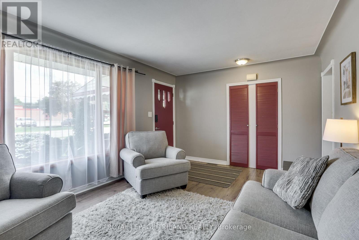
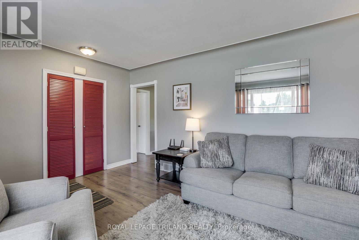
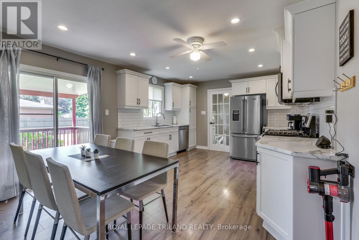
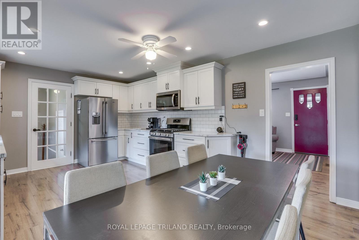
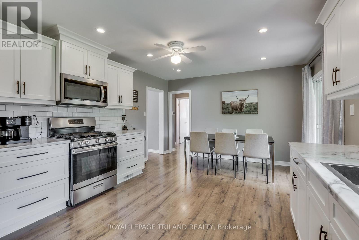
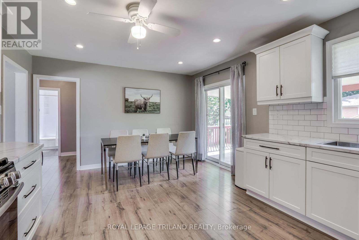
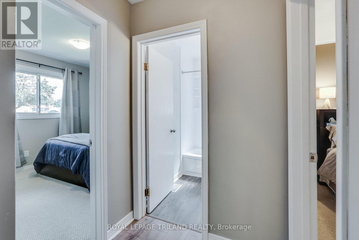
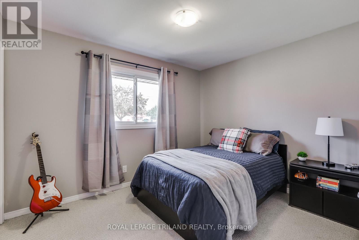
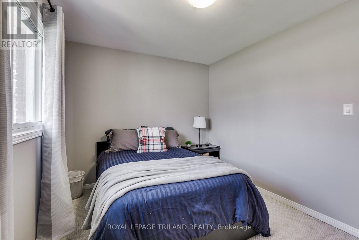
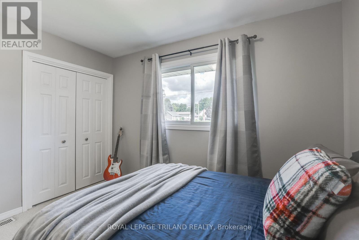
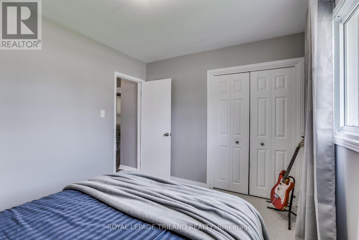
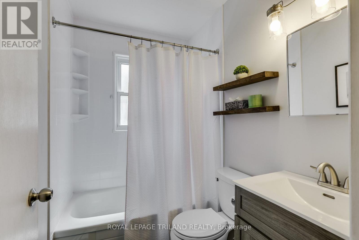
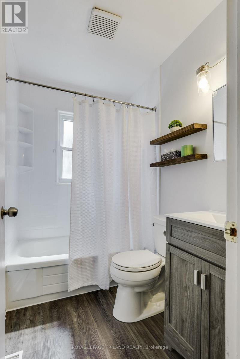
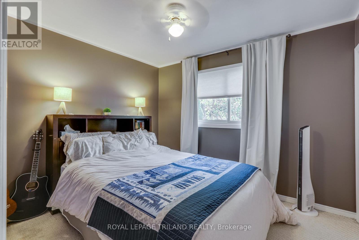
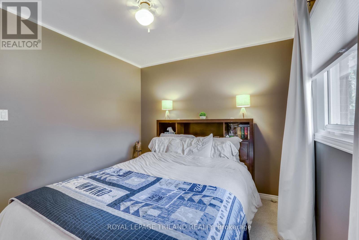
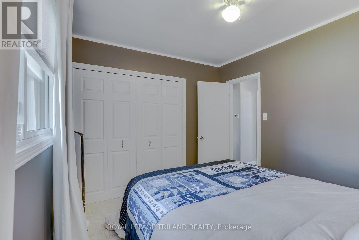
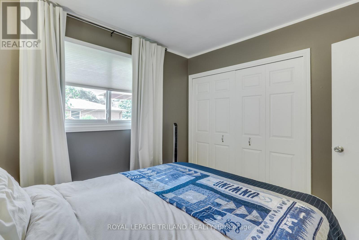
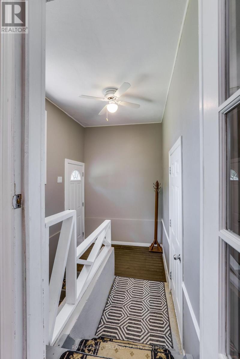
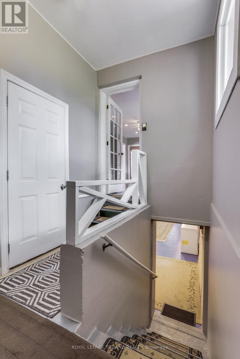
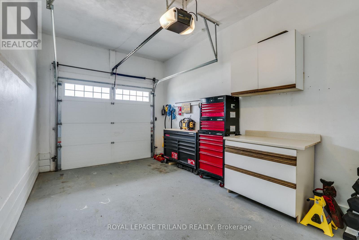
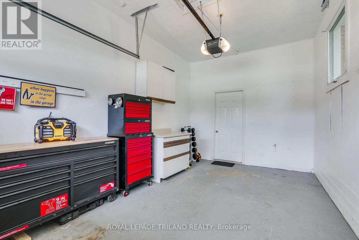
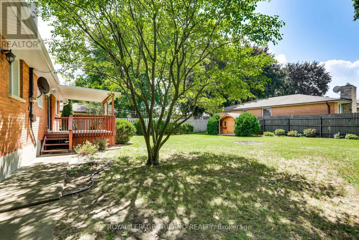
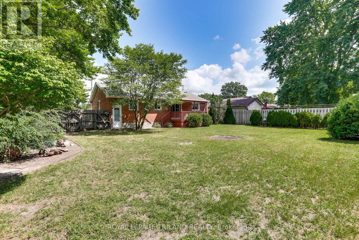
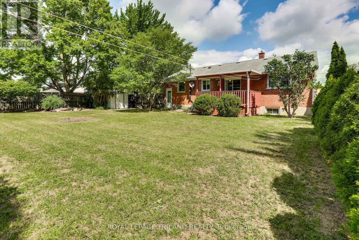
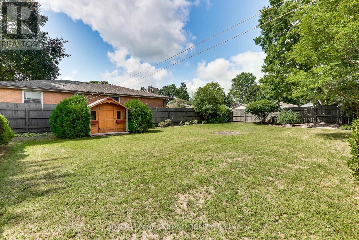
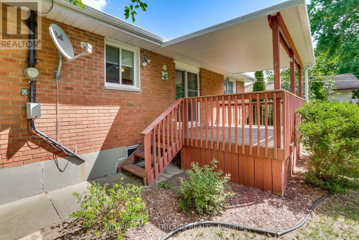
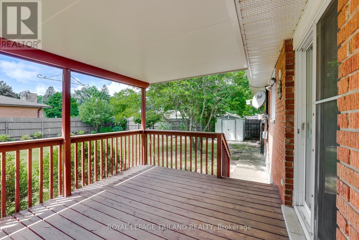
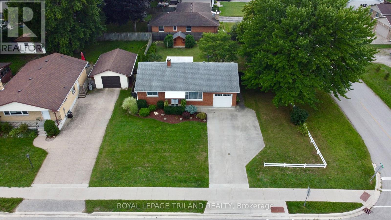
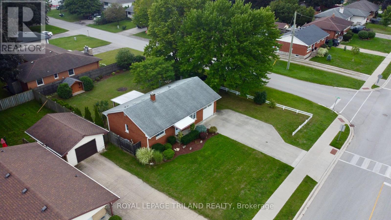
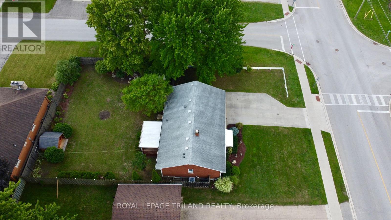
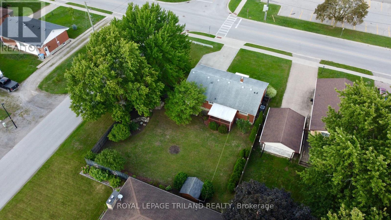
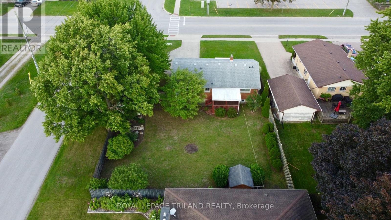
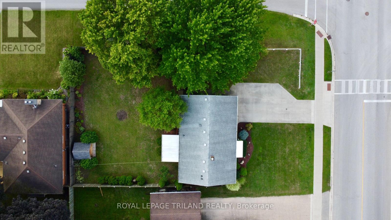
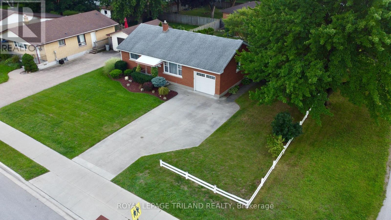
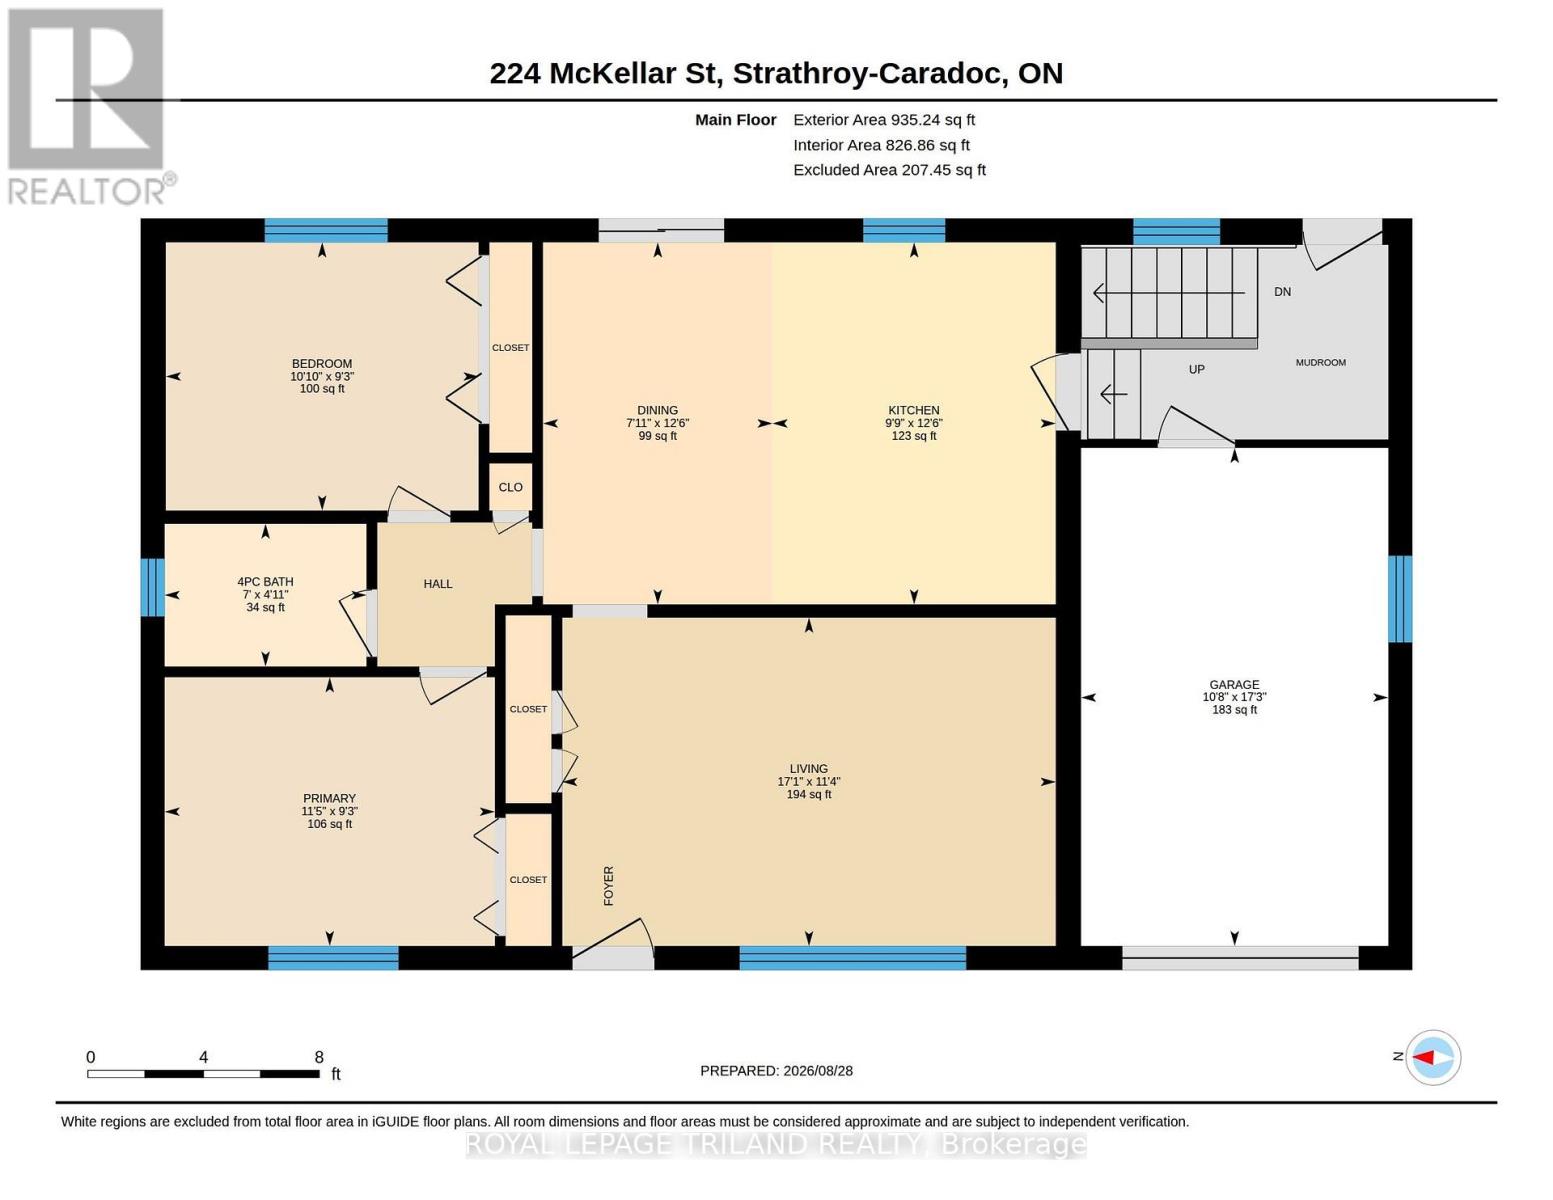
Welcome to 224 McKellar Street in Strathroy! This charming 2 bedroom, 1 bathroom home offers comfortable living with a functional layout and plenty of great features throughout. The main level offers a bright and inviting living space with a well appointed kitchen featuring ample cabinetry, generous counter space and a practical layout that makes meal preparation and entertaining a breeze. The kitchen flows nicely into the main living areas, creating a comfortable space for everyday living. Two bedrooms and a full bathroom complete the main level. Outside, enjoy the convenience of a covered deck, providing a great spot to relax or entertain while staying protected from the elements. T he property also features an attached garage plus two sheds, offering excellent additional storage for tools, outdoor equipment and seasonal items. Situated in a convenient Strathroy location, this home is close to local shopping, restaurants, schools, parks, recreation and all the amenities the community has to offer. Whether you're a first time buyer, downsizing or looking for an investment opportunity, 224 McKellar Street is a home worth seeing. (id:60297)
Property Details
| MLS® Number | X13744752 |
| Property Type | Single Family |
| Community Name | SW |
| EquipmentType | Water Heater |
| Features | Flat Site |
| ParkingSpaceTotal | 4 |
| RentalEquipmentType | Water Heater |
| Structure | Deck, Shed |
Building
| BathroomTotal | 1 |
| BedroomsAboveGround | 2 |
| BedroomsTotal | 2 |
| Age | 51 To 99 Years |
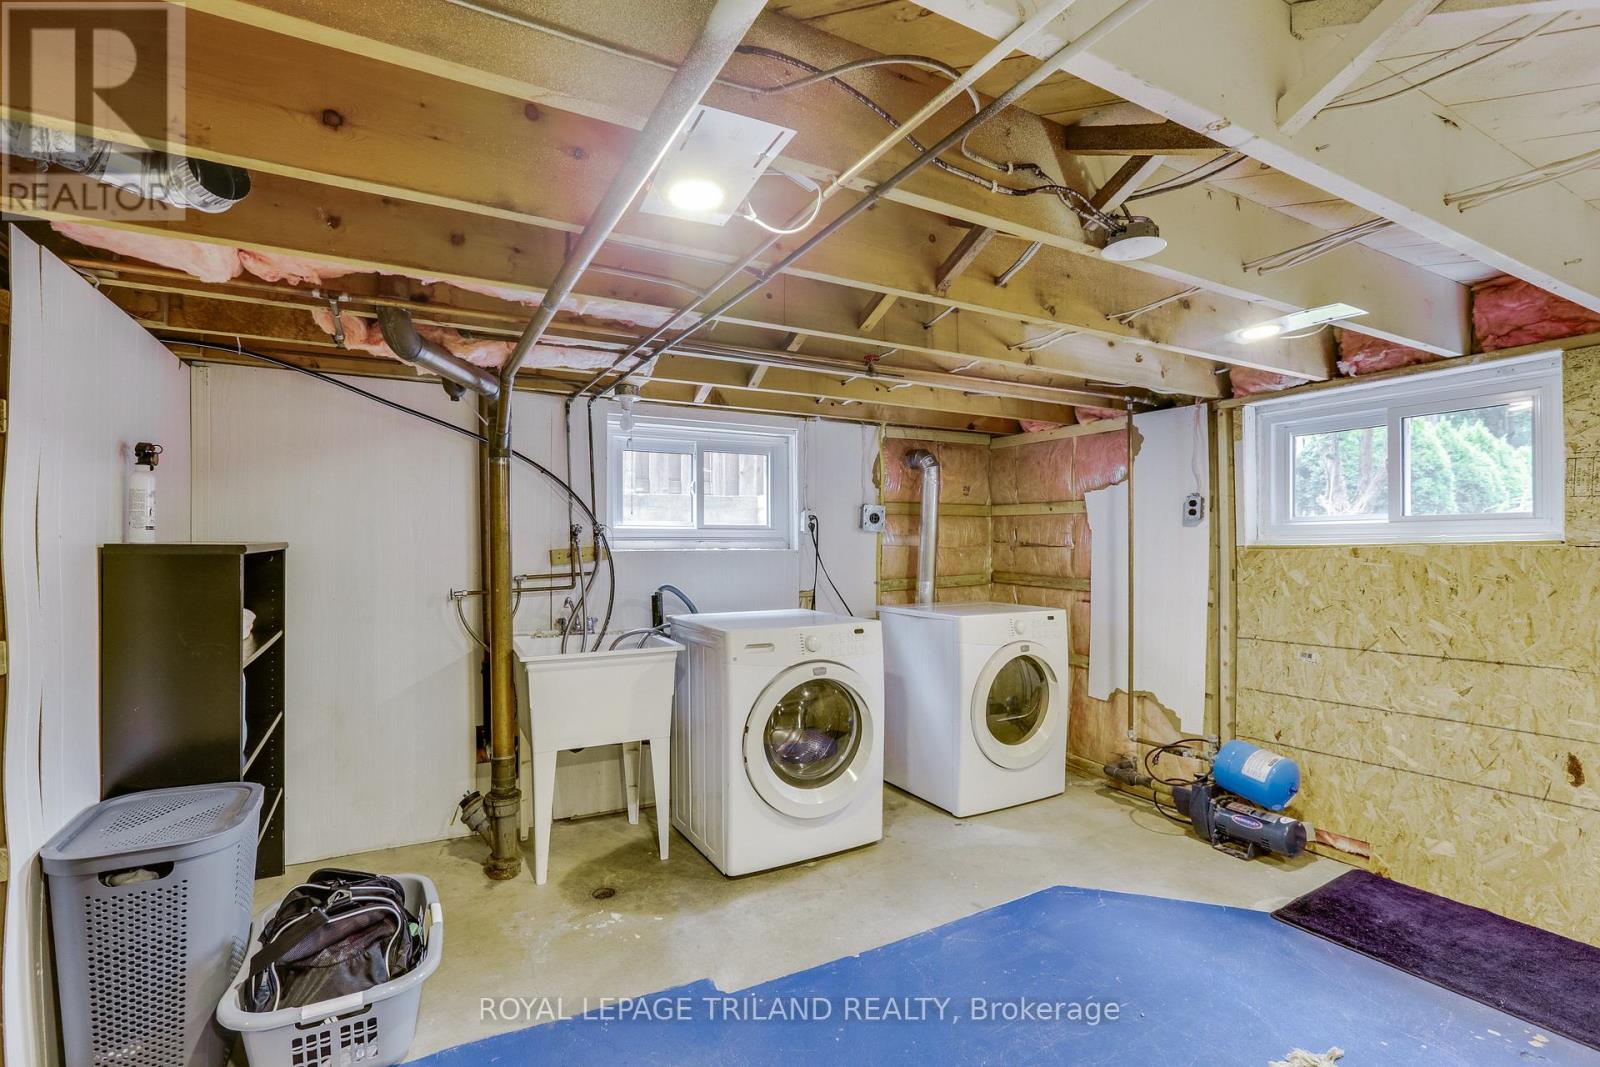
| Appliances | Garage Door Opener Remote(s), Dishwasher, Dryer, Stove, Washer, Refrigerator |
| ArchitecturalStyle | Bungalow |
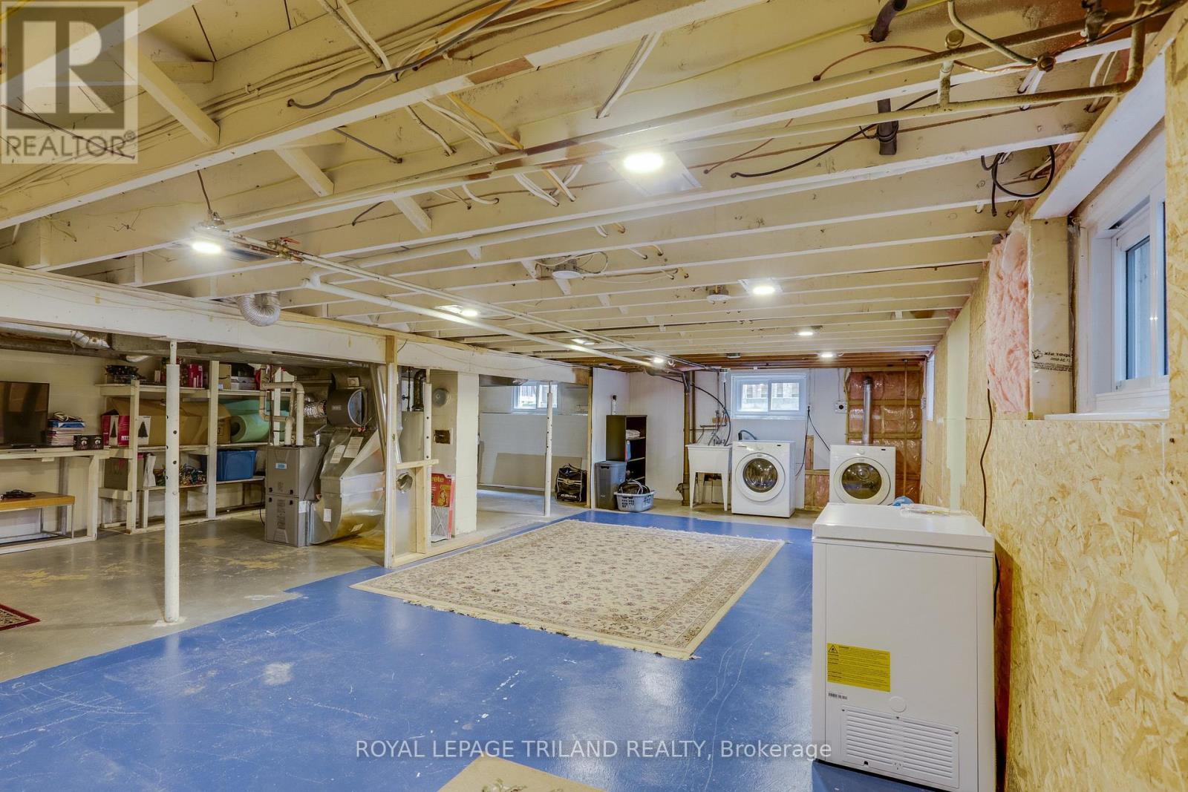
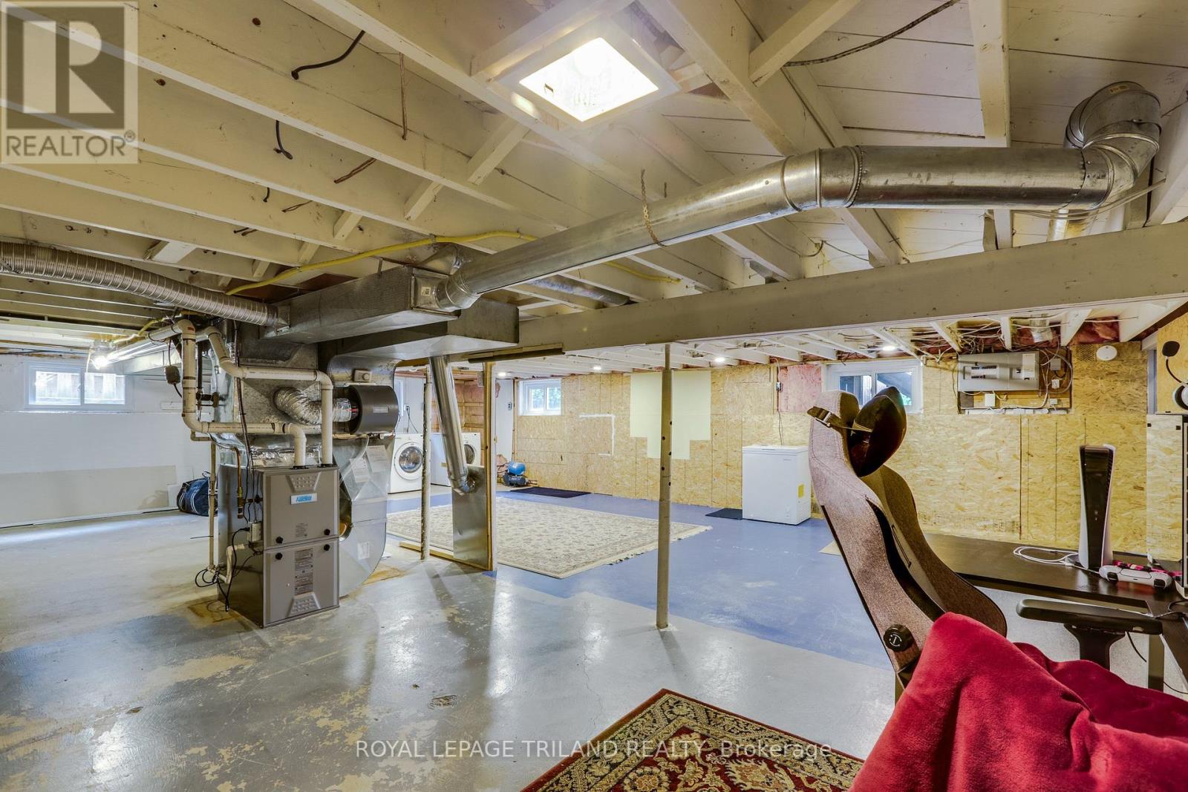
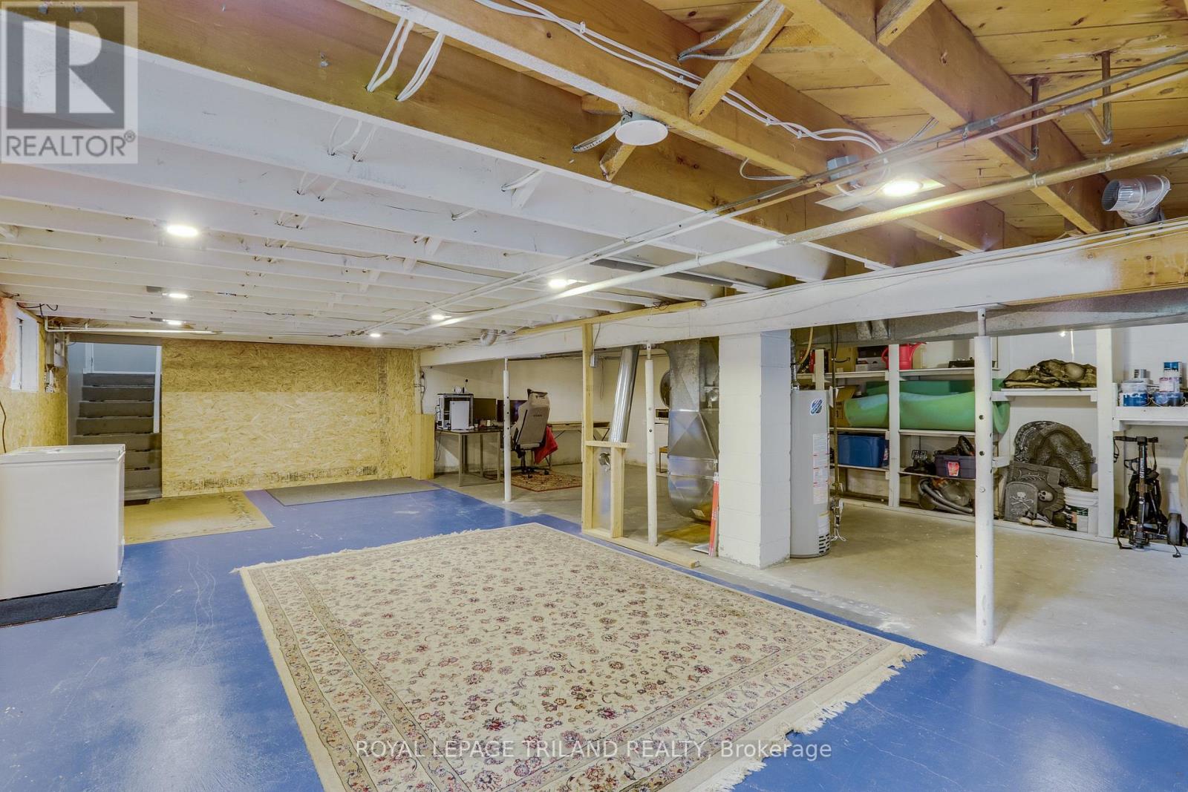
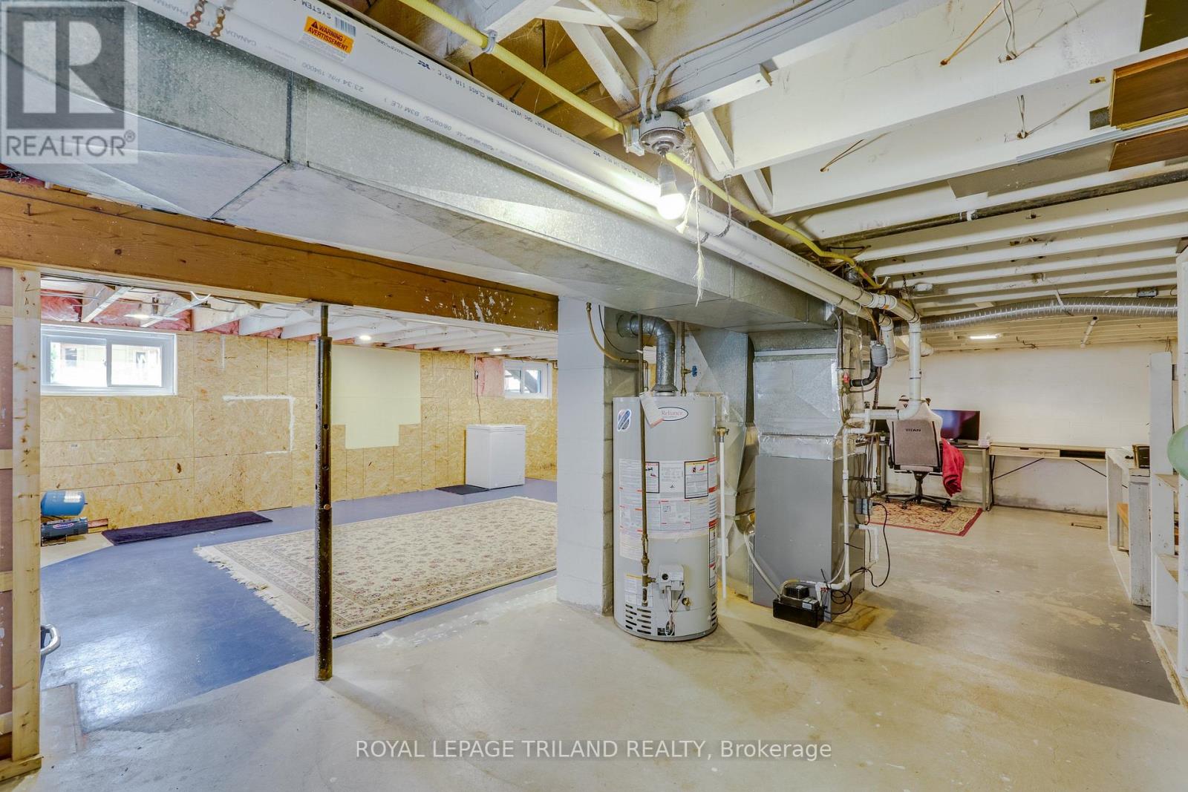
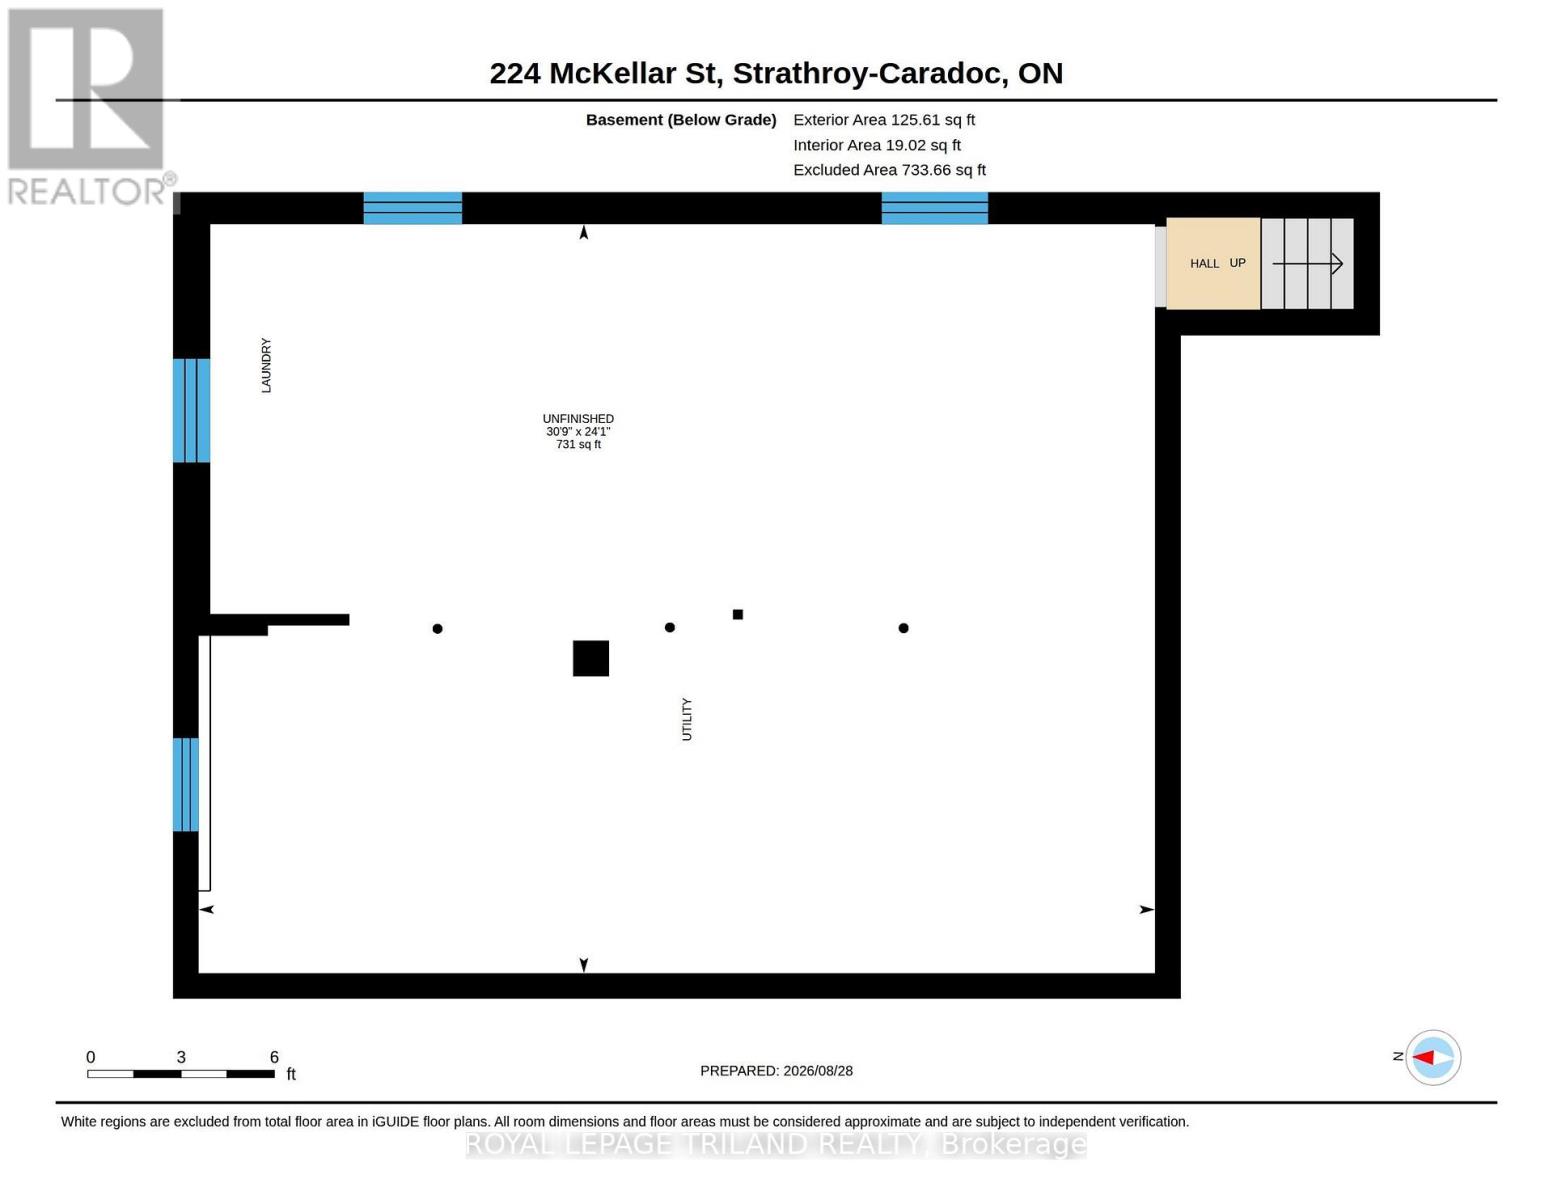
| BasementDevelopment | Unfinished |
| BasementType | N/a (unfinished) |
| ConstructionStyleAttachment | Detached |
| CoolingType | Central Air Conditioning |
| ExteriorFinish | Brick |
| FireProtection | Smoke Detectors |
| FoundationType | Block |
| HeatingFuel | Natural Gas |
| HeatingType | Forced Air |
| StoriesTotal | 1 |
| SizeInterior | 700 - 1100 Sqft |
| Type | House |
| UtilityWater | Municipal Water, Sand Point |
Parking
| Attached Garage | |
| Garage |
Land
| Acreage | No |
| FenceType | Fully Fenced |
| Sewer | Sanitary Sewer |
| SizeDepth | 130 Ft ,3 In |
| SizeFrontage | 75 Ft ,3 In |
| SizeIrregular | 75.3 X 130.3 Ft |
| SizeTotalText | 75.3 X 130.3 Ft |
| ZoningDescription | R1 |
Rooms
| Level | Type | Length | Width | Dimensions |
|---|---|---|---|---|
| Basement | Recreational, Games Room | 7.35 m | 3.48 m | 7.35 m x 3.48 m |
| Main Level | Kitchen | 3.82 m | 2.98 m | 3.82 m x 2.98 m |
| Main Level | Dining Room | 3.82 m | 2.42 m | 3.82 m x 2.42 m |
| Main Level | Living Room | 3.46 m | 5.2 m | 3.46 m x 5.2 m |
| Main Level | Primary Bedroom | 2.83 m | 3.48 m | 2.83 m x 3.48 m |
| Main Level | Bedroom 2 | 2.83 m | 3.3 m | 2.83 m x 3.3 m |
Utilities
| Electricity | Installed |
| Sewer | Installed |
https://www.realtor.ca/real-estate/30234820/224-mckellar-street-strathroy-caradoc-sw-sw
Interested?
Contact us for more information
Jason Harvey
Salesperson
103-240 Waterloo Street
London, Ontario N6B 2N4

The trademarks REALTOR®, REALTORS®, and the REALTOR® logo are controlled by The Canadian Real Estate Association (CREA) and identify real estate professionals who are members of CREA. The trademarks MLS®, Multiple Listing Service® and the associated logos are owned by The Canadian Real Estate Association (CREA) and identify the quality of services provided by real estate professionals who are members of CREA. The trademark DDF® is owned by The Canadian Real Estate Association (CREA) and identifies CREA's Data Distribution Facility (DDF®)
September 04 2026 07:20:42
Royal LePage Triland Realty
THINKING OF SELLING or BUYING?
We Get You Moving!
Contact Us

About Steve & Julia
With over 40 years of combined experience, we are dedicated to helping you find your dream home with personalized service and expertise.
© 2026 Wiggett Properties. All Rights Reserved. | Made with ❤️ by Jet Branding