47 Alayne Crescent, London South (South X), Ontario N6E 2A2 (30245669)
47 Alayne Crescent London South, Ontario N6E 2A2

$569,000
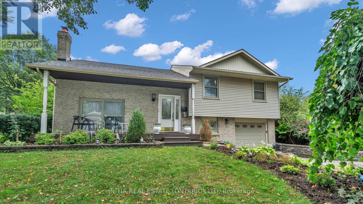
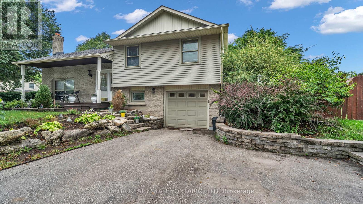
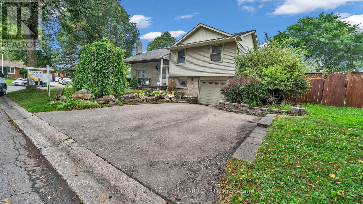
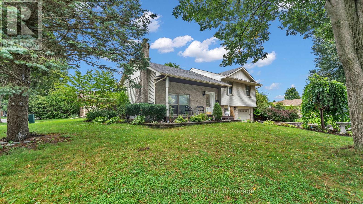
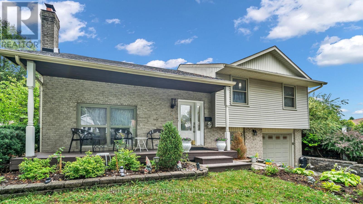
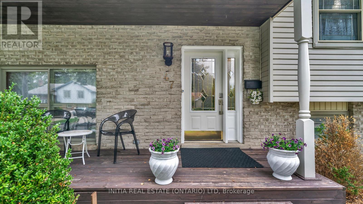
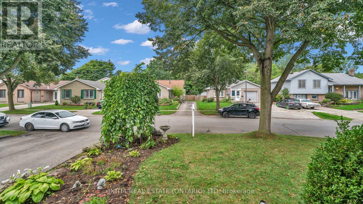
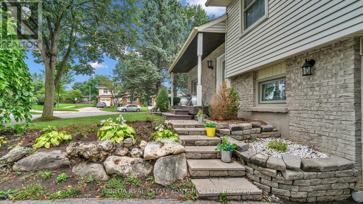
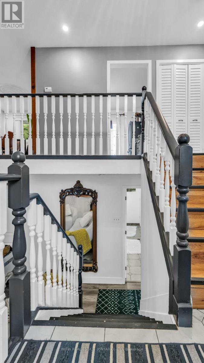
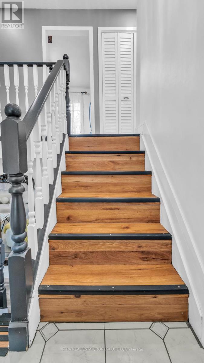
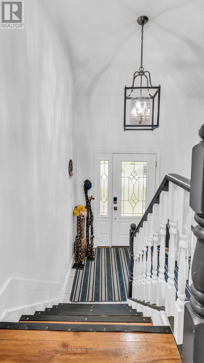
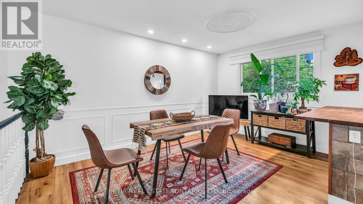
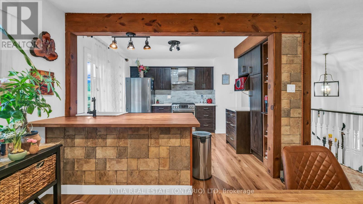
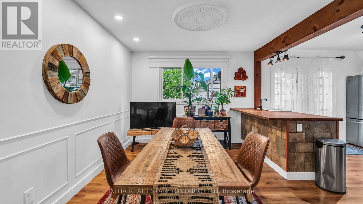
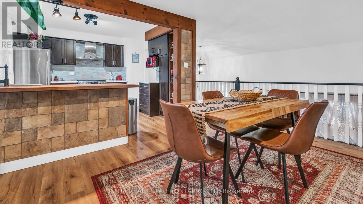
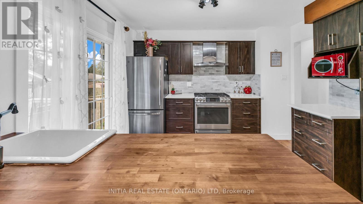
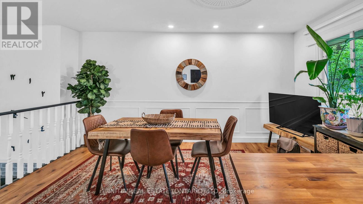
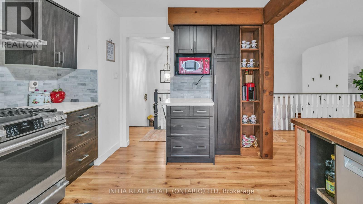
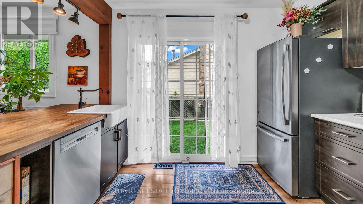
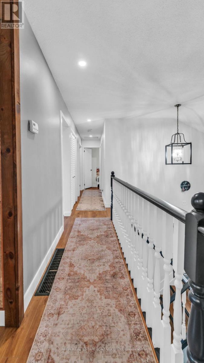
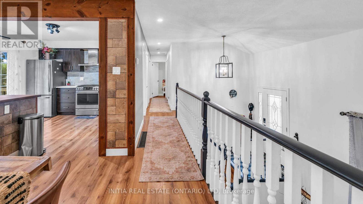
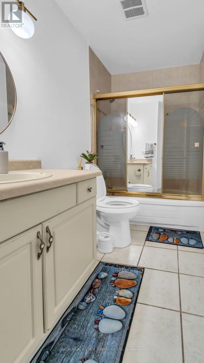
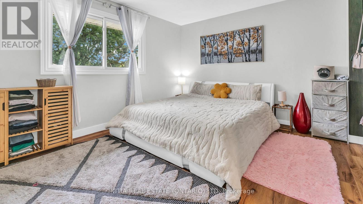
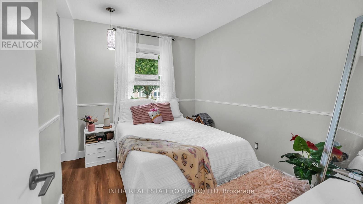
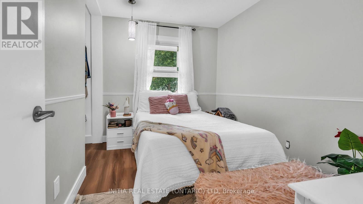
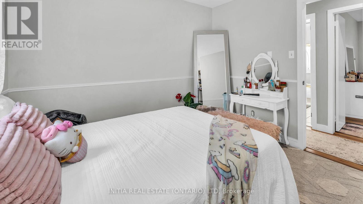
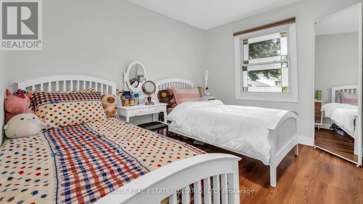
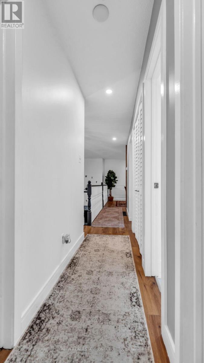
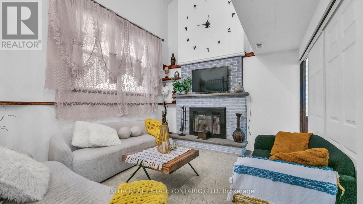
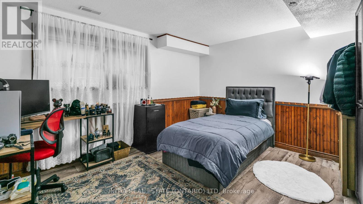
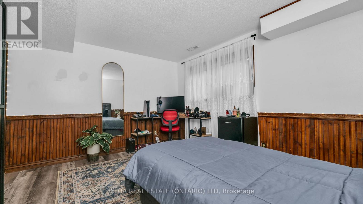
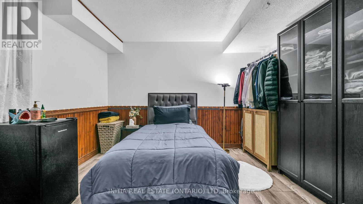
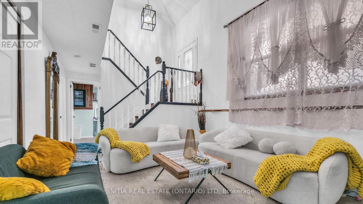
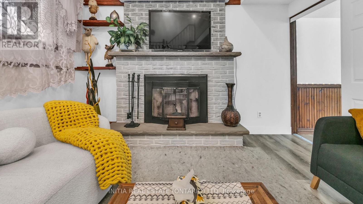
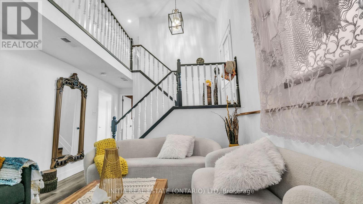
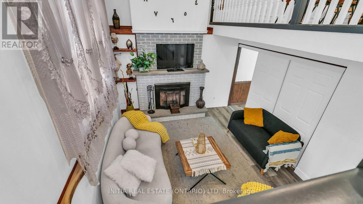
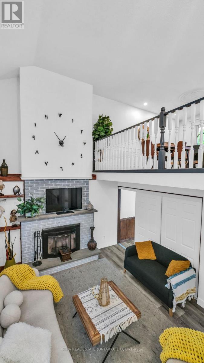
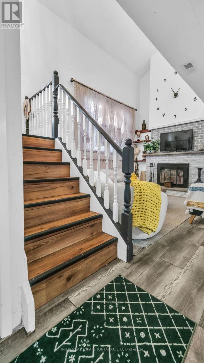
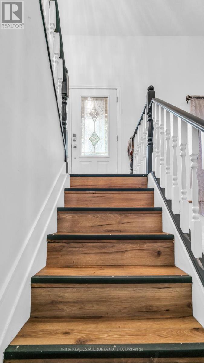
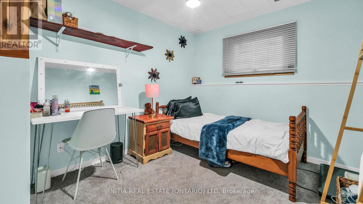
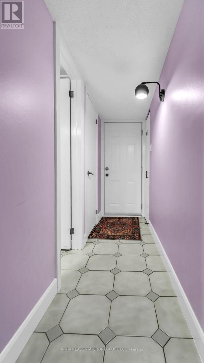
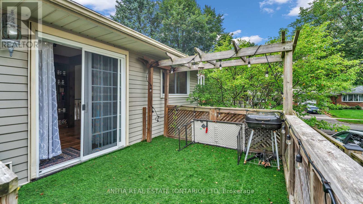
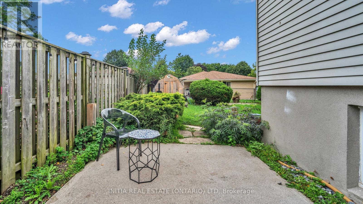
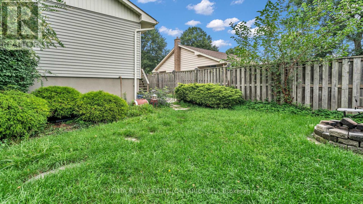
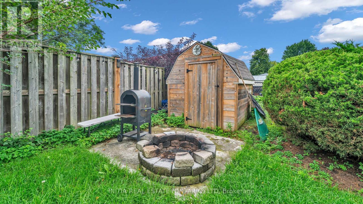
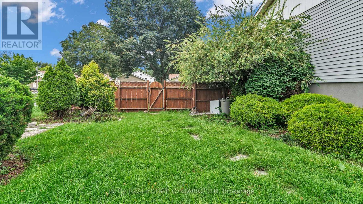
Welcome to 47 Alayne Crescent, a freshly painted and move-in-ready 3+1 bedroom home in the family-friendly White Oaks community. With two bathrooms and a functional layout offering generous living space, this home is ideal for growing families, first-time buyers, or anyone looking for flexible space for guests or a home office.The updated kitchen, renovated in 2020, features a new microwave, while the home also includes a new washer and dryer. Electrical updates were completed in 2020, and the wood-burning fireplace adds warmth and character to the living space. Located close to schools, parks, green space, shopping, and White Oaks Mall, this home offers an excellent blend of comfort, convenience, and community in a desirable south London location. Don't miss your opportunity to make 47 Alayne Crescent your next home. (id:60297)
Open House
This property has open houses!
2:00 pm
Ends at:4:00 pm
Property Details
| MLS® Number | X13754602 |
| Property Type | Single Family |
| Community Name | South X |
| EquipmentType | Water Heater - Gas, Water Heater |
| Features | Sump Pump |
| ParkingSpaceTotal | 3 |
| RentalEquipmentType | Water Heater - Gas, Water Heater |
Building
| BathroomTotal | 2 |
| BedroomsAboveGround | 3 |
| BedroomsBelowGround | 1 |
| BedroomsTotal | 4 |
| Appliances | Water Heater, Dishwasher, Dryer, Stove, Washer, Refrigerator |
| ArchitecturalStyle | Bungalow |
| BasementDevelopment | Finished |
| BasementType | N/a (finished) |
| ConstructionStyleAttachment | Detached |
| CoolingType | Central Air Conditioning |
| ExteriorFinish | Brick, Concrete |
| FireplacePresent | Yes |
| FireplaceTotal | 1 |
| FoundationType | Concrete |
| HeatingFuel | Natural Gas |
| HeatingType | Forced Air |
| StoriesTotal | 1 |
| SizeInterior | 700 - 1100 Sqft |
| Type | House |
| UtilityWater | Municipal Water |
Parking
| Attached Garage | |
| Garage |
Land
| Acreage | No |
| Sewer | Sanitary Sewer |
| SizeDepth | 100 Ft |
| SizeFrontage | 46 Ft ,10 In |
| SizeIrregular | 46.9 X 100 Ft ; 100.26ftx30.17ft X6.74ftx76.92ftx53.52ft |
| SizeTotalText | 46.9 X 100 Ft ; 100.26ftx30.17ft X6.74ftx76.92ftx53.52ft |
Rooms
| Level | Type | Length | Width | Dimensions |
|---|---|---|---|---|
| Lower Level | Living Room | 4.26 m | 4.26 m | 4.26 m x 4.26 m |
| Lower Level | Family Room | 4.08 m | 3.35 m | 4.08 m x 3.35 m |
| Lower Level | Bedroom | 3.58 m | 2.64 m | 3.58 m x 2.64 m |
| Lower Level | Laundry Room | 2.28 m | 1.75 m | 2.28 m x 1.75 m |
| Upper Level | Dining Room | 4.57 m | 3.27 m | 4.57 m x 3.27 m |
| Upper Level | Kitchen | 3.58 m | 3.27 m | 3.58 m x 3.27 m |
| Upper Level | Primary Bedroom | 4.41 m | 3.47 m | 4.41 m x 3.47 m |
| Upper Level | Bedroom 2 | 3.53 m | 2.74 m | 3.53 m x 2.74 m |
| Upper Level | Bedroom 3 | 3.22 m | 2.51 m | 3.22 m x 2.51 m |
https://www.realtor.ca/real-estate/30245669/47-alayne-crescent-london-south-south-x-south-x
Interested?
Contact us for more information
Anas Al Sakka Amini
Salesperson

The trademarks REALTOR®, REALTORS®, and the REALTOR® logo are controlled by The Canadian Real Estate Association (CREA) and identify real estate professionals who are members of CREA. The trademarks MLS®, Multiple Listing Service® and the associated logos are owned by The Canadian Real Estate Association (CREA) and identify the quality of services provided by real estate professionals who are members of CREA. The trademark DDF® is owned by The Canadian Real Estate Association (CREA) and identifies CREA's Data Distribution Facility (DDF®)
September 09 2026 04:20:50
Initia Real Estate (Ontario) Ltd
THINKING OF SELLING or BUYING?
We Get You Moving!
Contact Us

About Steve & Julia
With over 40 years of combined experience, we are dedicated to helping you find your dream home with personalized service and expertise.
© 2026 Wiggett Properties. All Rights Reserved. | Made with ❤️ by Jet Branding