26034 Kerwood Road, Adelaide Metcalfe, Ontario N7G 3H5 (30256980)
26034 Kerwood Road Adelaide Metcalfe, Ontario N7G 3H5


$1,000,000
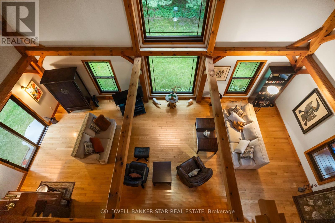
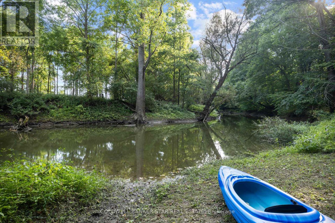
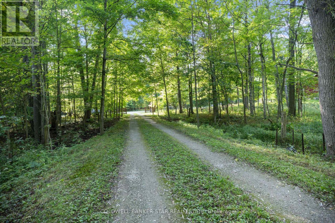
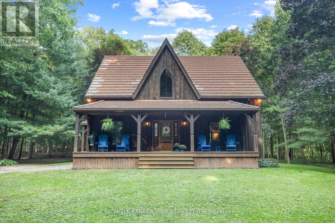
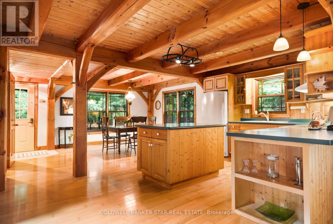
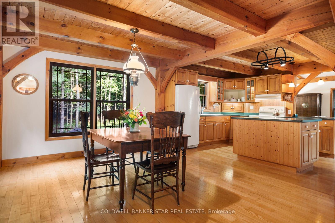
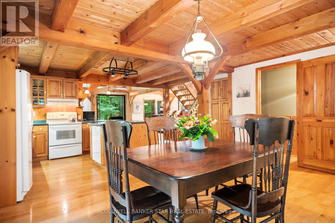
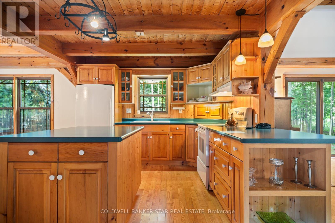
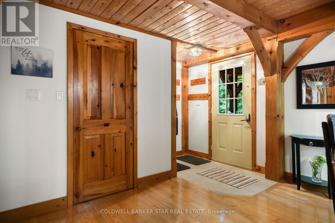
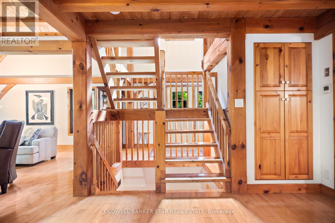
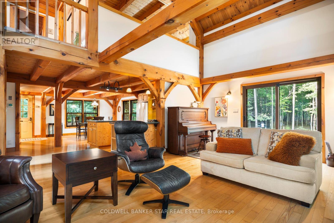
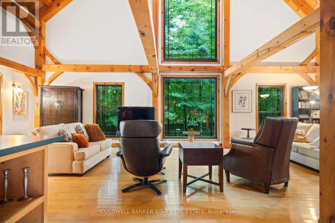
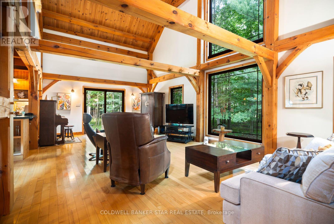
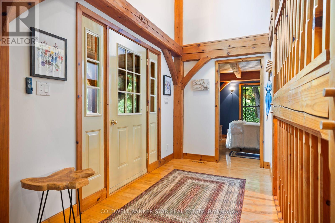
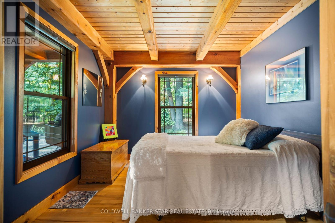
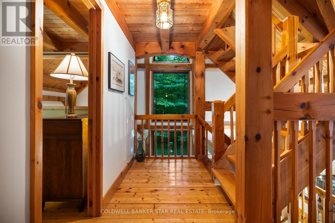
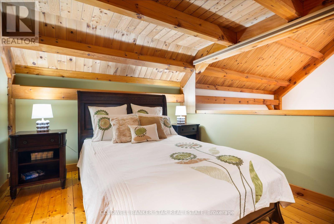
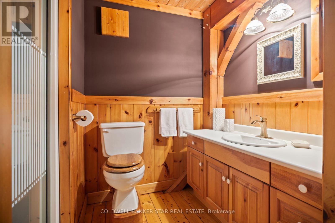
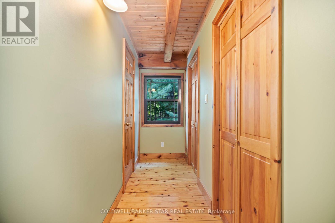
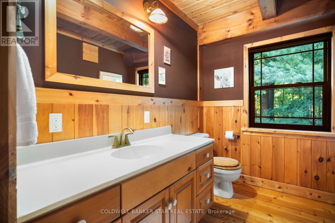
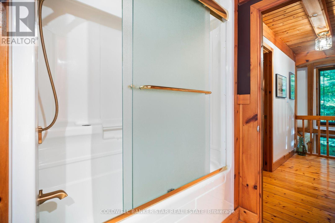
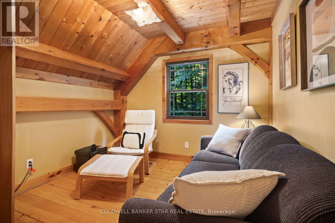
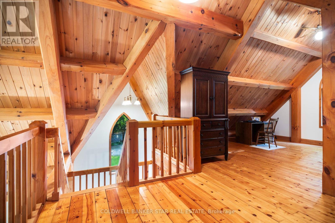
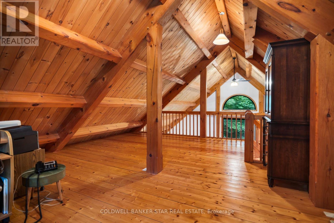
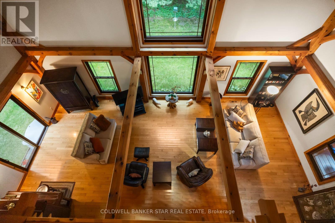
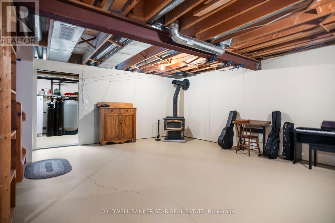
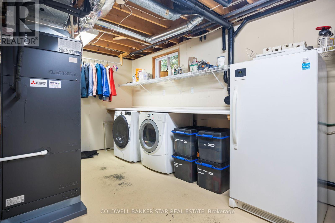
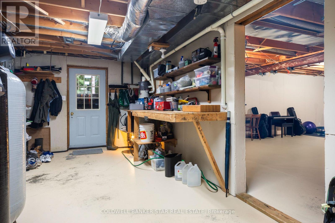
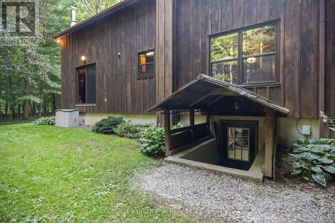
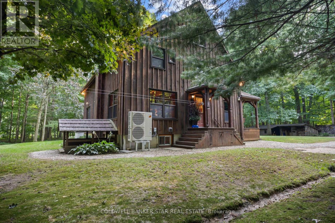
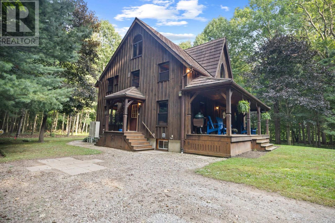
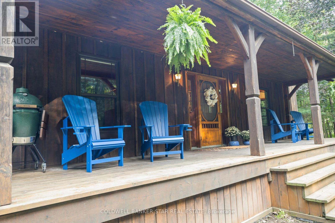
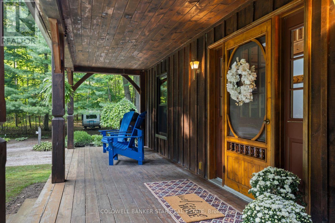
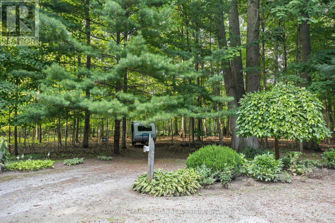
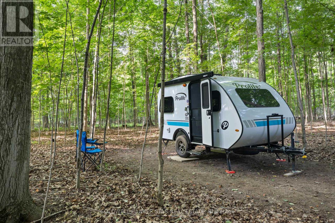
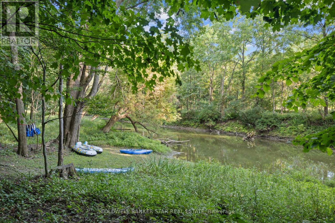
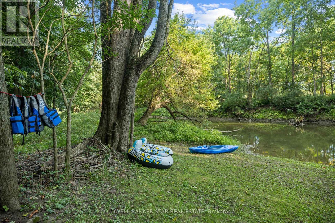
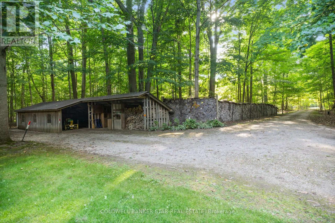
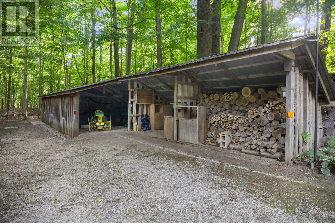
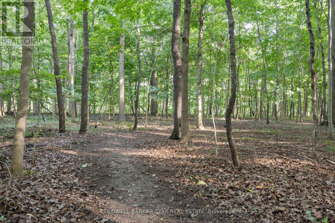
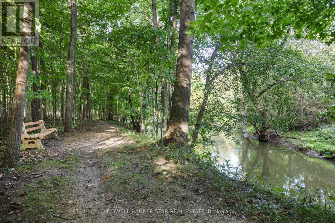
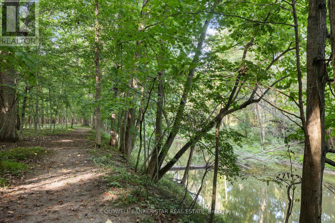
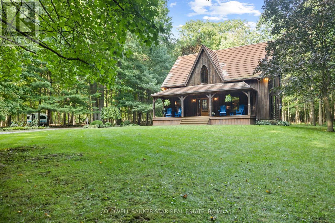
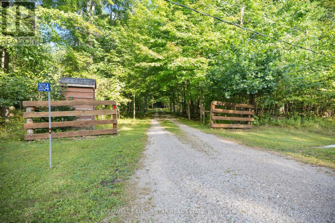
A RARE RIVERFRONT COUNTRY RETREAT...9.9 ACRES, 2,200 FT ON SYDENHAM RIVER & A HAND-CRAFTED TIMBER FRAME HOME!! Welcome to an extraordinary 9.9 acre private oasis where nature, adventure, serenity and convenience come together. Featuring approximately 2,200 ft on Sydenham River frontage winding along the perimeter, plus 1.5 km of trimmed woodland trails and a beautifully crafted timber frame (post-and-beam) home, this is the ultimate four-season lifestyle property. Soaring 30-ft cathedral ceilings, upper lofts overlooking the family room and expansive windows showcasing forest views from every room create a warm and inspiring connection to nature. Offering 3+ bedrooms, 2.5 bathrooms, a metal roof, timeless interior luxury and unfinished full basement with wood stove and additional stove rough-in on the main level. Outside, your private playground awaits: hiking, cross-country skiing, snowshoeing, kayaking, paddle boarding and tubing are all at your doorstep. An easy-access level kayak launch site and private bench overlooking the river provide the perfect spots to unwind, while birds, deer and chipmunks make this property feel truly alive. Property includes several outbuildings to hold your tools and toys. Updates include 2018 replacement windows, 2021 Mitsubishi heat-pump HVAC with electric backup, battery-backup sump system. Refreshing well water means fibre-optic internet and hydro (approximately $2,830 in 2025) are the only purchased utilities, adding to the appeal. Ash trees were removed in 2018. A rare low electromagnetic frequency (EMF) construction/environment further enhances this peaceful, nature-connected setting. Follow a tree-lined lane from the paved road to a remarkably private retreat with light traffic, yet you're minutes from Strathroy and the 402 on-ramp. A truly rare opportunity to own riverfront acreage, mature woods, private trails and a handcrafted timber frame home, where every season brings a new adventure and home feels like a getaway. (id:60297)
Open House
This property has open houses!
2:00 pm
Ends at:4:00 pm
Property Details
| MLS® Number | X13764212 |
| Property Type | Single Family |
| Community Name | Rural Adelaide Metcalfe |
| AmenitiesNearBy | Hospital |
| CommunityFeatures | Fishing |
| Easement | Unknown, Flood Plain, None |
| EquipmentType | None |
| Features | Wooded Area, Irregular Lot Size, Flat Site, Lane, Sump Pump |
| ParkingSpaceTotal | 10 |
| RentalEquipmentType | None |
| Structure | Porch, Outbuilding, Shed |
| ViewType | River View, View Of Water, Direct Water View |
| WaterFrontType | Waterfront On River |
Building
| BathroomTotal | 3 |
| BedroomsAboveGround | 3 |
| BedroomsBelowGround | 1 |
| BedroomsTotal | 4 |
| Age | 31 To 50 Years |
| Amenities | Fireplace(s) |
| Appliances | Central Vacuum, Water Heater, Water Treatment, Dishwasher, Stove, Refrigerator |
| ArchitecturalStyle | Log House/cabin |
| BasementFeatures | Walk-up |
| BasementType | Full, N/a |
| ConstructionStyleAttachment | Detached |
| ExteriorFinish | Wood |
| FireplacePresent | Yes |
| FoundationType | Concrete |
| HalfBathTotal | 1 |
| HeatingFuel | Electric, Geo Thermal |
| HeatingType | Heat Pump |
| SizeInterior | 2000 - 2500 Sqft |
| Type | House |
| UtilityWater | Lake/river Water Intake, Drilled Well |
Parking
| Detached Garage | |
| Garage |
Land
| AccessType | Public Road, Year-round Access |
| Acreage | Yes |
| LandAmenities | Hospital |
| Sewer | Septic System |
| SizeDepth | 2208 Ft |
| SizeFrontage | 35 Ft |
| SizeIrregular | 35 X 2208 Ft |
| SizeTotalText | 35 X 2208 Ft|5 - 9.99 Acres |
| SurfaceWater | River/stream |
| ZoningDescription | A1 |
Rooms
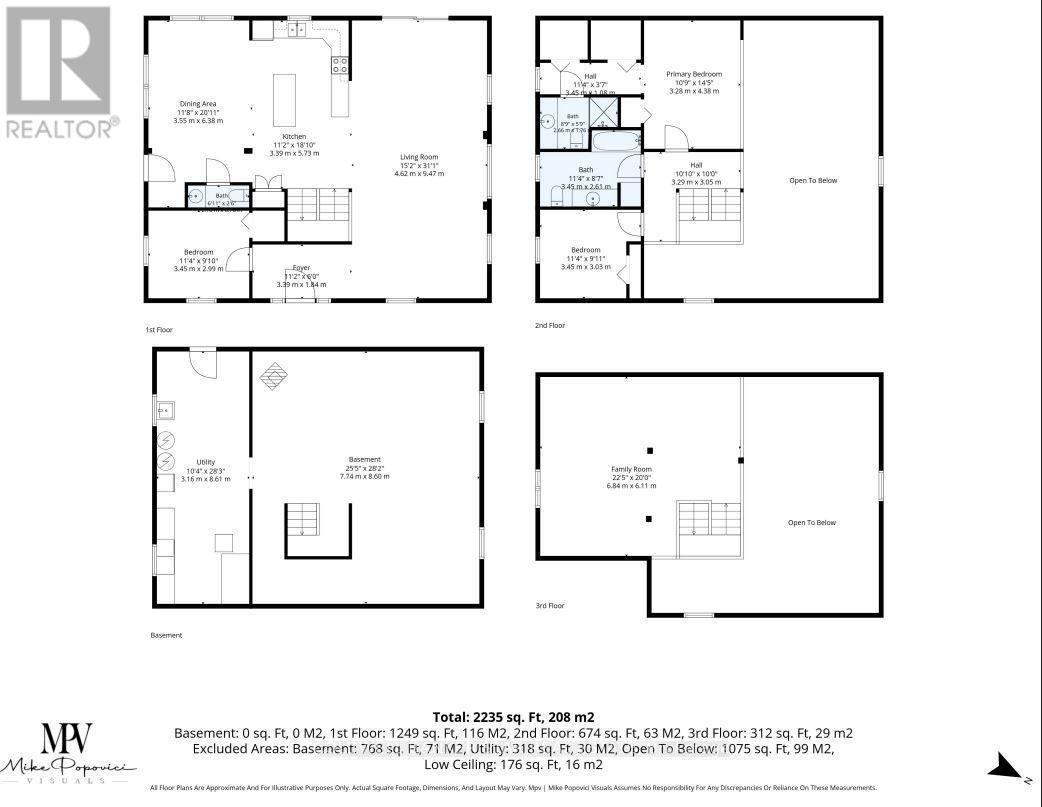
| Level | Type | Length | Width | Dimensions |
|---|---|---|---|---|
| Second Level | Primary Bedroom | 3.28 m | 4.38 m | 3.28 m x 4.38 m |
| Second Level | Bathroom | 2.66 m | 1.76 m | 2.66 m x 1.76 m |
| Second Level | Bathroom | 3.45 m | 2.61 m | 3.45 m x 2.61 m |
| Second Level | Bedroom 2 | 3.45 m | 3.03 m | 3.45 m x 3.03 m |
| Third Level | Loft | 6.84 m | 6.11 m | 6.84 m x 6.11 m |
| Basement | Other | 7.74 m | 8.6 m | 7.74 m x 8.6 m |
| Basement | Utility Room | 3.16 m | 8.61 m | 3.16 m x 8.61 m |
| Main Level | Living Room | 4.62 m | 9.47 m | 4.62 m x 9.47 m |
| Main Level | Kitchen | 3.39 m | 5.73 m | 3.39 m x 5.73 m |
| Main Level | Dining Room | 3.55 m | 6.38 m | 3.55 m x 6.38 m |
| Main Level | Foyer | 3.39 m | 1.84 m | 3.39 m x 1.84 m |
| Main Level | Bedroom | 3.45 m | 2.99 m | 3.45 m x 2.99 m |
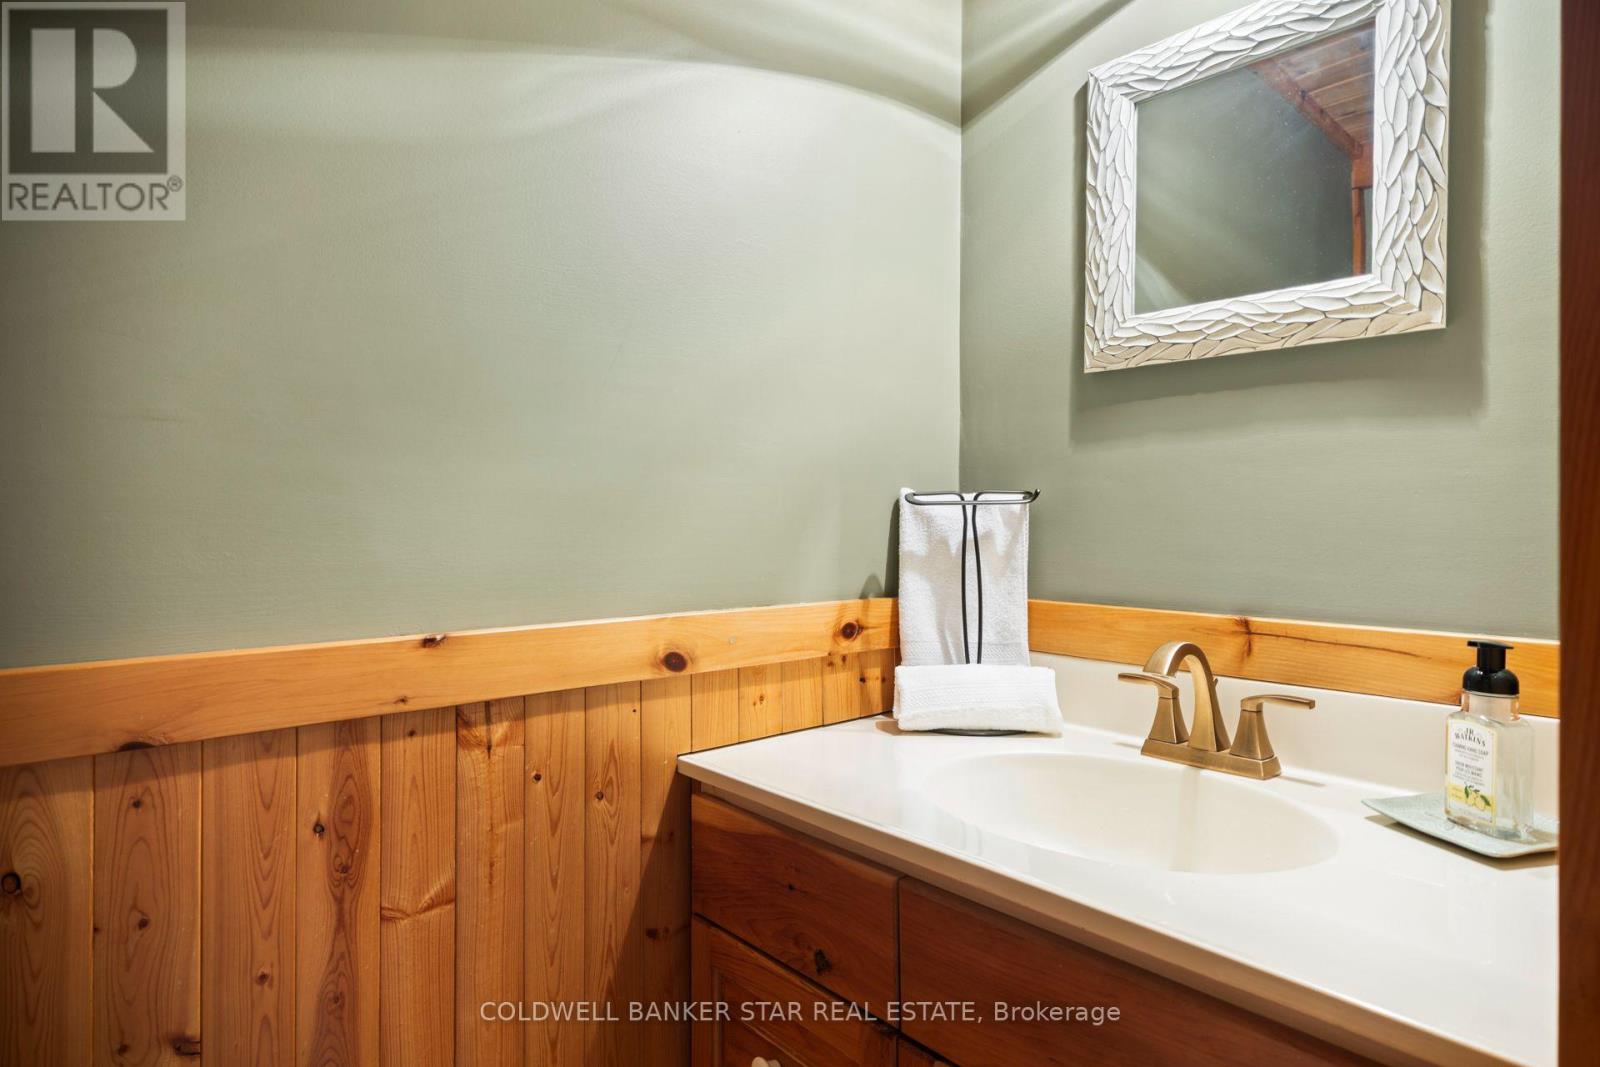
| Main Level | Bathroom | 2.11 m | 0.76 m | 2.11 m x 0.76 m |
Utilities
| Electricity | Installed |
Interested?
Contact us for more information
Robin Tiller
Broker of Record
82 Ontario Street South
Grand Bend, Ontario N0M 1T0

The trademarks REALTOR®, REALTORS®, and the REALTOR® logo are controlled by The Canadian Real Estate Association (CREA) and identify real estate professionals who are members of CREA. The trademarks MLS®, Multiple Listing Service® and the associated logos are owned by The Canadian Real Estate Association (CREA) and identify the quality of services provided by real estate professionals who are members of CREA. The trademark DDF® is owned by The Canadian Real Estate Association (CREA) and identifies CREA's Data Distribution Facility (DDF®)
September 17 2026 02:50:57
Coldwell Banker Star Real Estate
THINKING OF SELLING or BUYING?
We Get You Moving!
Contact Us

About Steve & Julia
With over 40 years of combined experience, we are dedicated to helping you find your dream home with personalized service and expertise.
© 2026 Wiggett Properties. All Rights Reserved. | Made with ❤️ by Jet Branding