605 - 440 Central Avenue, London East (East F), Ontario N6B 2E5 (30262402)
605 - 440 Central Avenue London East, Ontario N6B 2E5

$209,900Maintenance, Water, Common Area Maintenance, Insurance, Parking, Heat, Electricity
$638.67 Monthly
Maintenance, Water, Common Area Maintenance, Insurance, Parking, Heat, Electricity
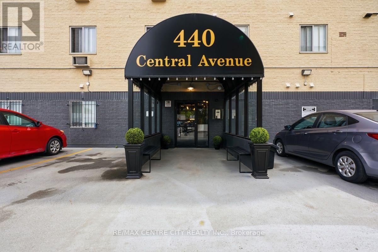
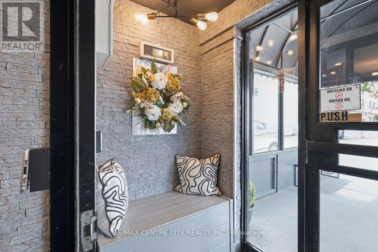
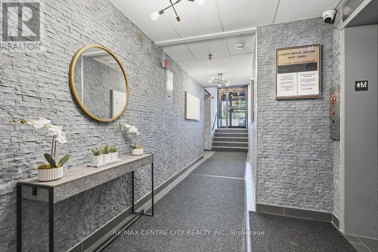
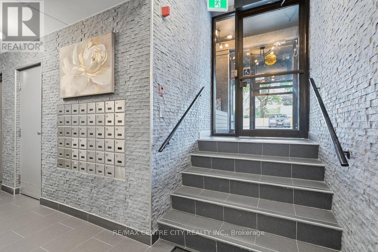
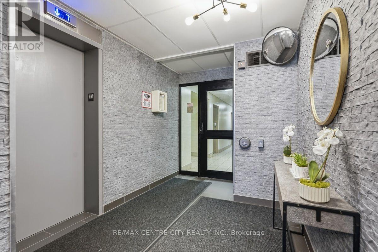
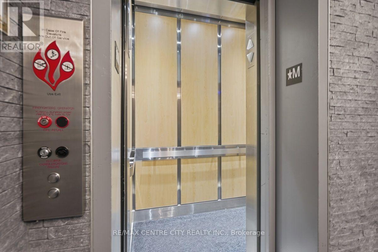
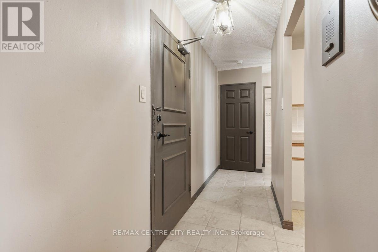
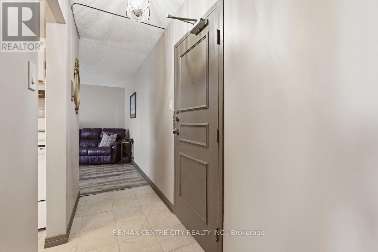
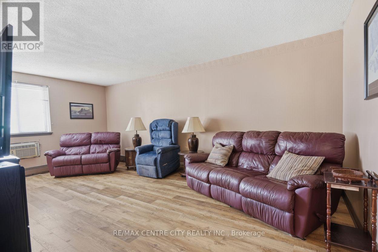
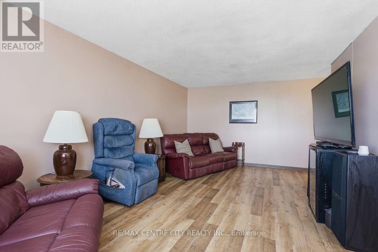
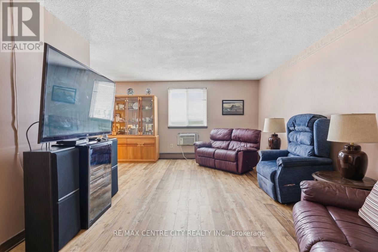
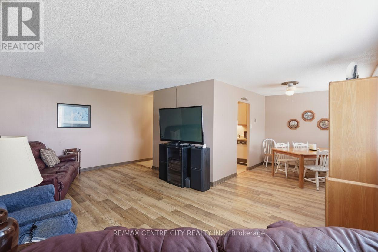
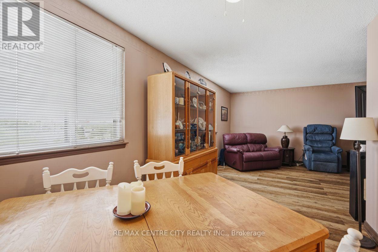
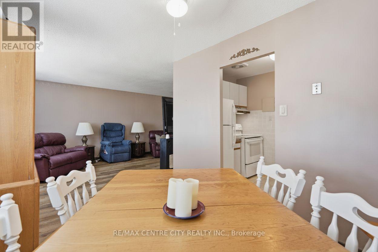
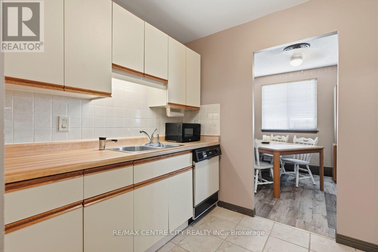
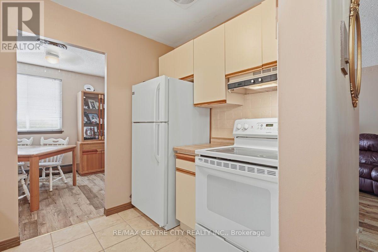
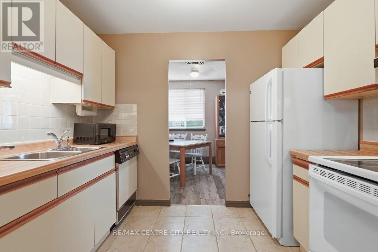
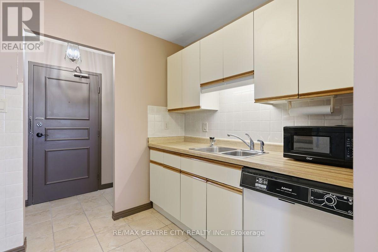
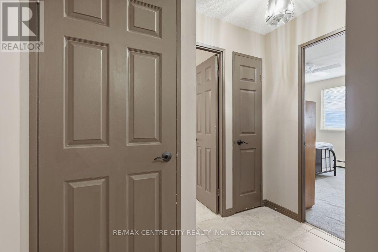
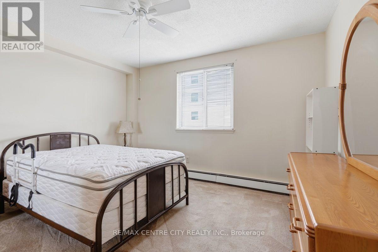
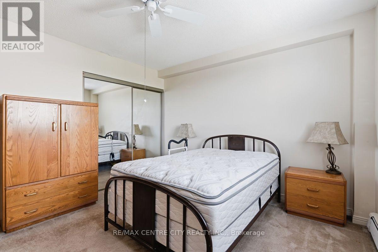
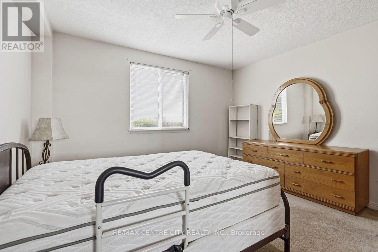
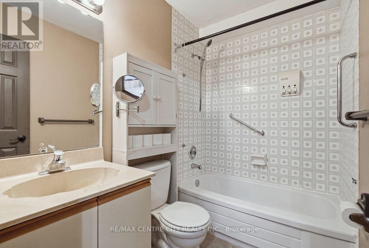
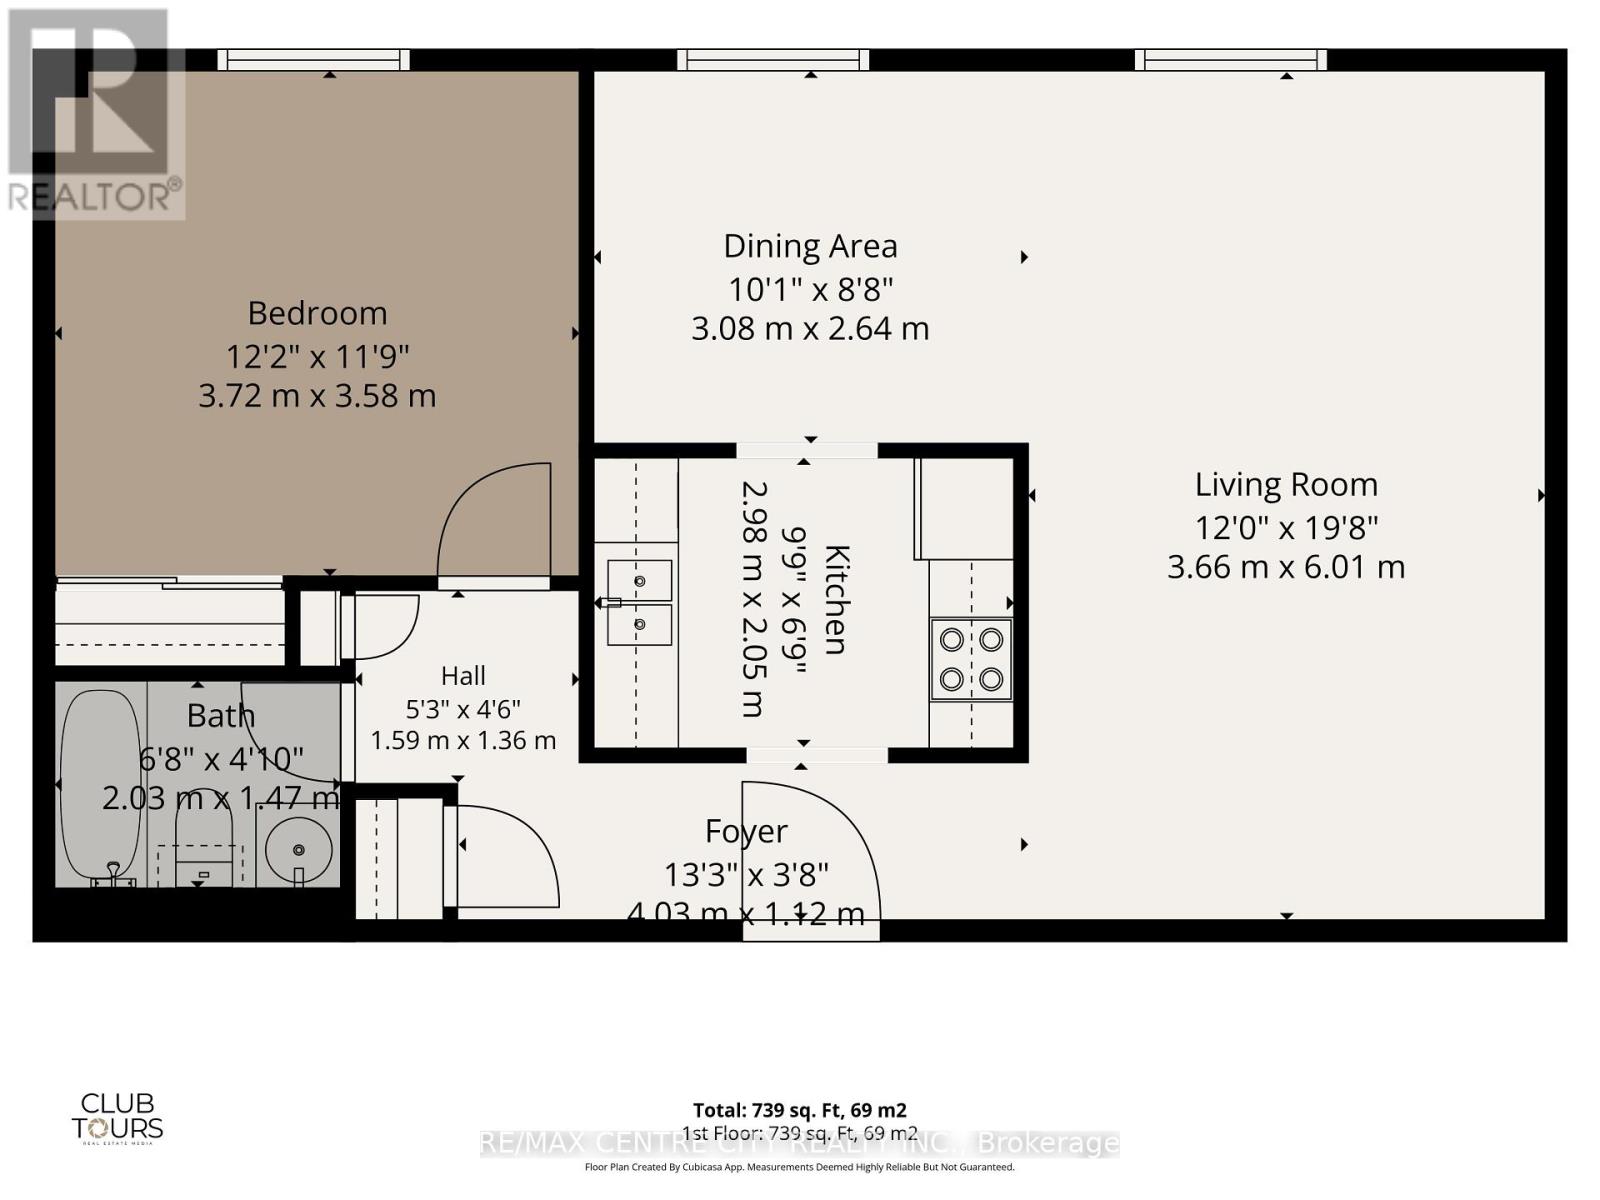
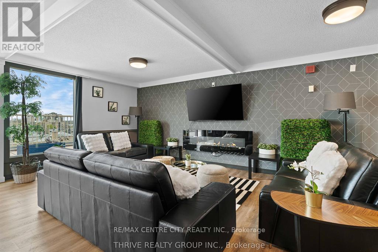
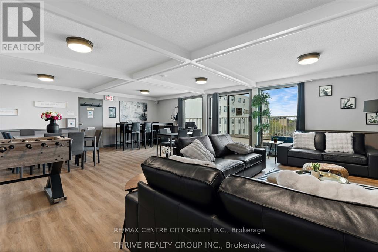
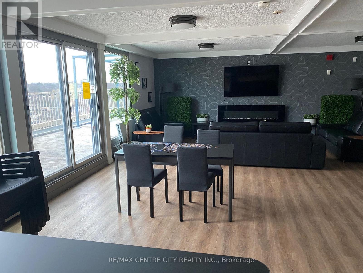
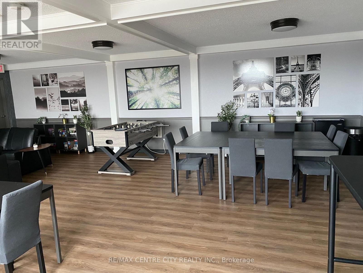
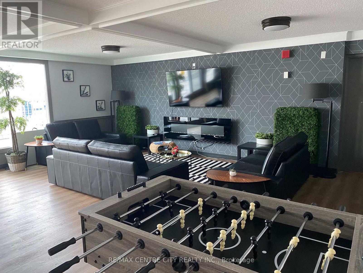
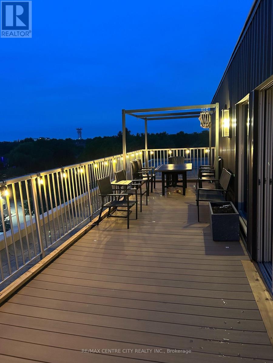
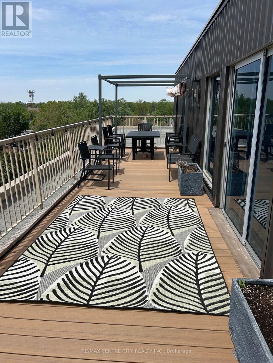
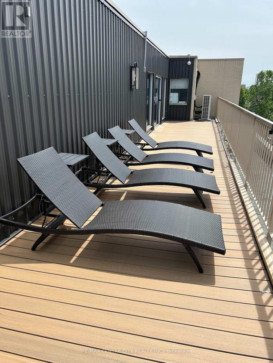
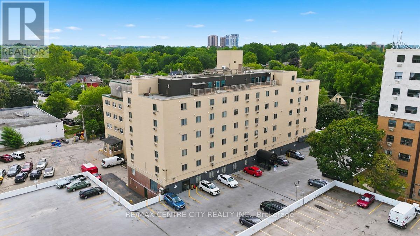
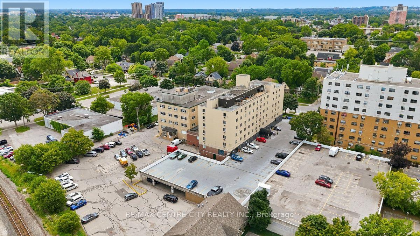
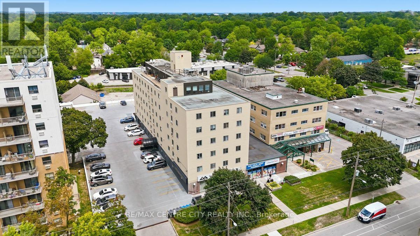
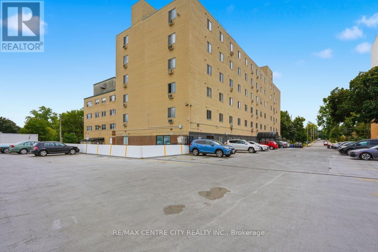
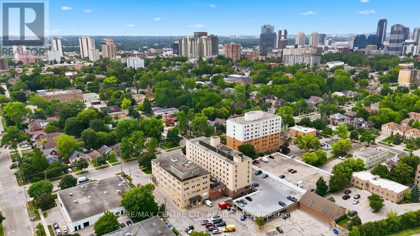
$638.67 MonthlyAttention first-time buyers and savvy investors alike! Offered fully furnished, Unit 605 at 440 Central Avenue is a spacious one-bedroom condominium in a beautifully updated building in downtown London. Located on the sixth floor of this seven-storey building, the unit faces west toward downtown and offers clear views of the evening sunset.Conveniently located only steps from the elevator, the unit features a large living room with updated flooring, a separate dining area and a kitchen equipped with a refrigerator, stove and microwave. The layout also includes a four-piece bathroom and a generously sized bedroom, along with a designated storage unit located on the same floor.Building amenities include secured entry, coded elevator access to the residential floors, open parking and resident-only laundry facilities on the second floor. An updated common area provides additional space for residents to gather, including a rooftop terrace with chaise lounges and a sitting area. A well-sized, fully furnished downtown unit offering strong building security, useful amenities and beautiful views over the city. (id:60297)
Property Details
| MLS® Number | X13769318 |
| Property Type | Single Family |
| Community Name | East F |
| CommunityFeatures | Pets Allowed With Restrictions |
| Features | Elevator |
| ParkingSpaceTotal | 1 |
Building
| BathroomTotal | 1 |
| BedroomsAboveGround | 1 |
| BedroomsTotal | 1 |
| Amenities | Party Room, Visitor Parking, Storage - Locker |
| Appliances | Intercom, Blinds, Dishwasher, Microwave, Stove, Window Coverings, Refrigerator |
| BasementType | None |
| CoolingType | Wall Unit |
| ExteriorFinish | Brick |
| FireProtection | Security System, Smoke Detectors |
| HeatingFuel | Electric |
| HeatingType | Baseboard Heaters |
| SizeInterior | 700 - 799 Sqft |
| Type | Apartment |
Parking
| No Garage | |
| Shared |
Land
| Acreage | No |
Rooms
| Level | Type | Length | Width | Dimensions |
|---|---|---|---|---|
| Main Level | Kitchen | 2.98 m | 2.05 m | 2.98 m x 2.05 m |
| Main Level | Bathroom | 2.03 m | 1.47 m | 2.03 m x 1.47 m |
| Main Level | Foyer | 4.03 m | 1.12 m | 4.03 m x 1.12 m |
| Main Level | Dining Room | 3.08 m | 2.64 m | 3.08 m x 2.64 m |
| Main Level | Bedroom | 3.72 m | 3.58 m | 3.72 m x 3.58 m |
| Main Level | Living Room | 3.66 m | 6.01 m | 3.66 m x 6.01 m |
https://www.realtor.ca/real-estate/30262402/605-440-central-avenue-london-east-east-f-east-f
Interested?
Contact us for more information
Courtney De Block
Salesperson
John De Block
Broker

The trademarks REALTOR®, REALTORS®, and the REALTOR® logo are controlled by The Canadian Real Estate Association (CREA) and identify real estate professionals who are members of CREA. The trademarks MLS®, Multiple Listing Service® and the associated logos are owned by The Canadian Real Estate Association (CREA) and identify the quality of services provided by real estate professionals who are members of CREA. The trademark DDF® is owned by The Canadian Real Estate Association (CREA) and identifies CREA's Data Distribution Facility (DDF®)
September 10 2026 09:51:02
RE/MAX Centre City Realty Inc.
THINKING OF SELLING or BUYING?
We Get You Moving!
Contact Us

About Steve & Julia
With over 40 years of combined experience, we are dedicated to helping you find your dream home with personalized service and expertise.
© 2026 Wiggett Properties. All Rights Reserved. | Made with ❤️ by Jet Branding