334 Canterbury Place, Central Elgin (Belmont), Ontario N0L 1B0 (30257114)
334 Canterbury Place Central Elgin, Ontario N0L 1B0

$679,900
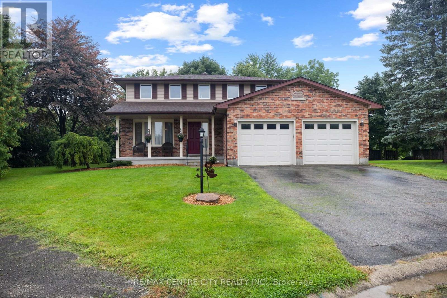
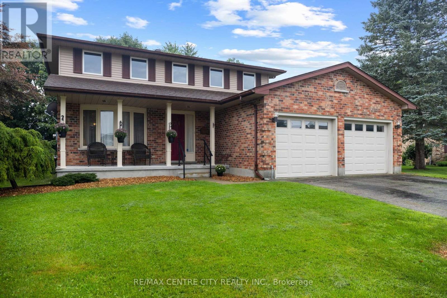
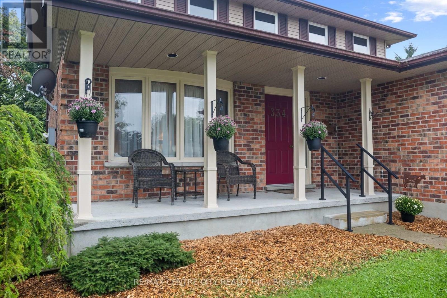
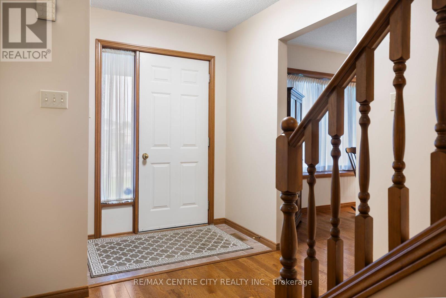
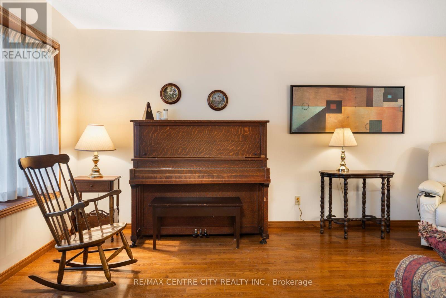
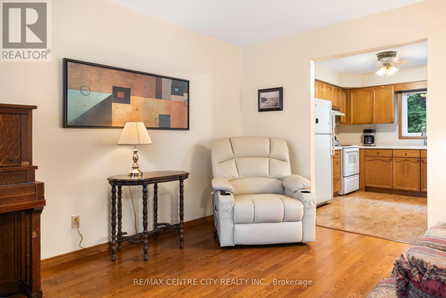
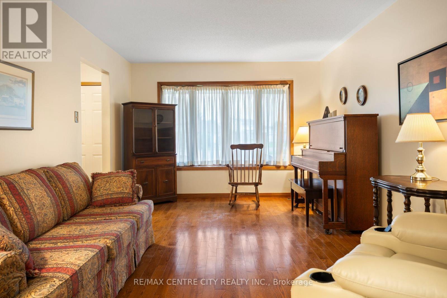
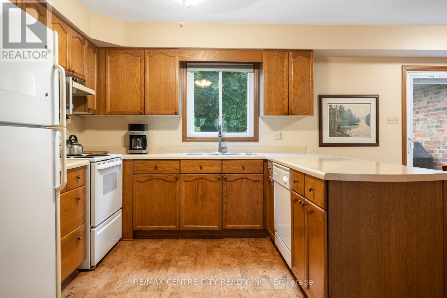
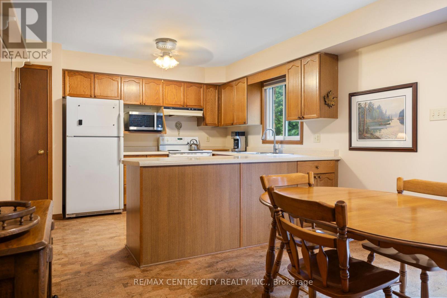
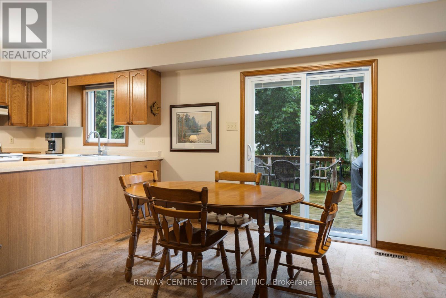
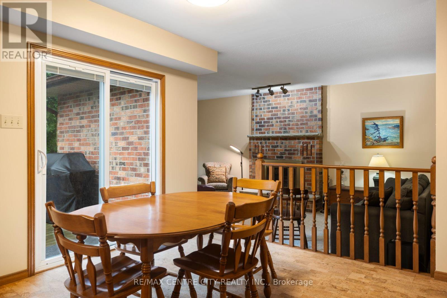
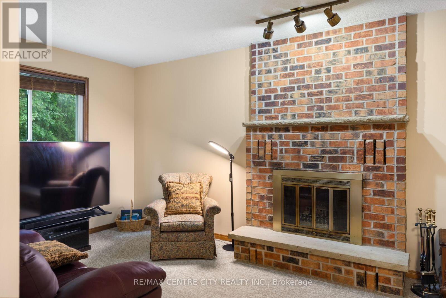
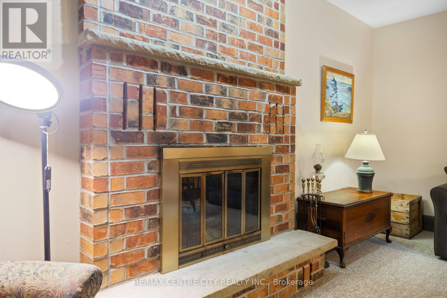
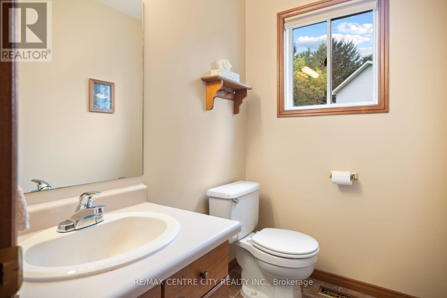
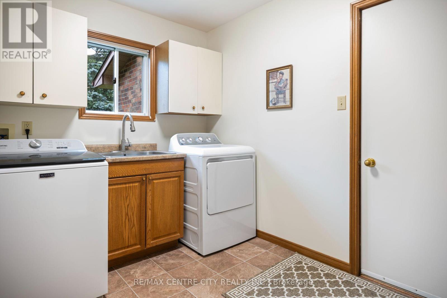
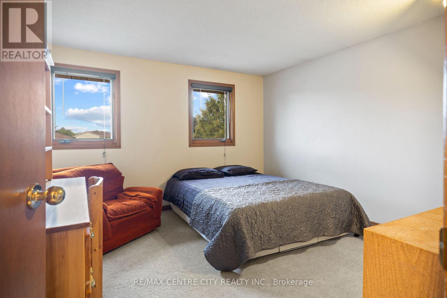
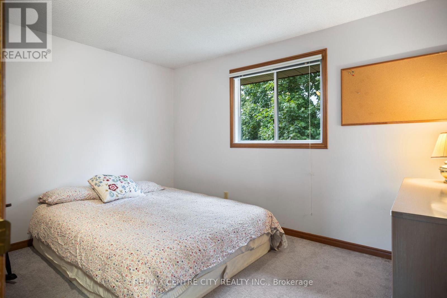
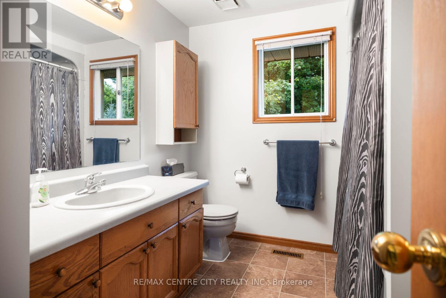
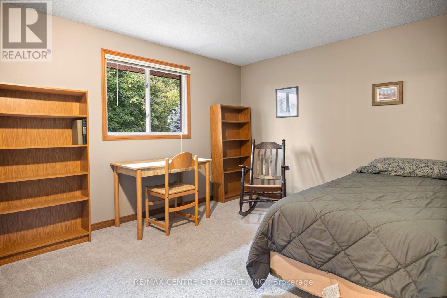
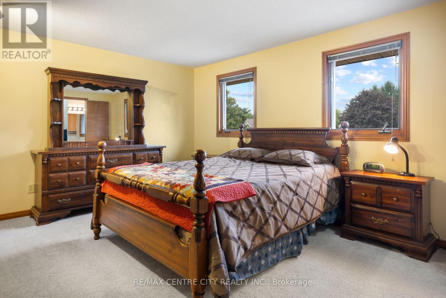
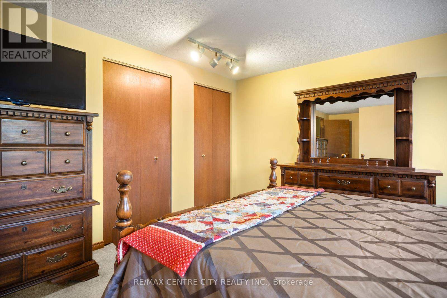
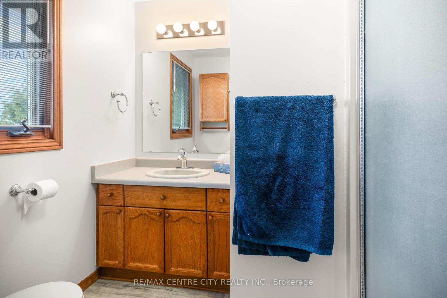
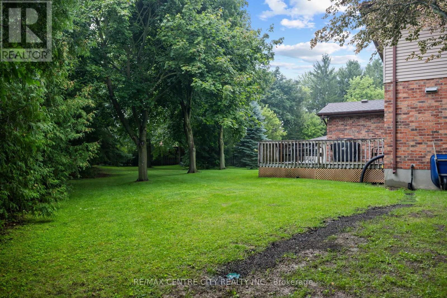
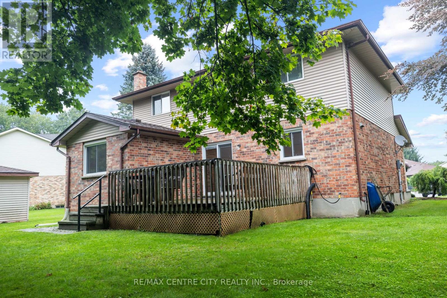
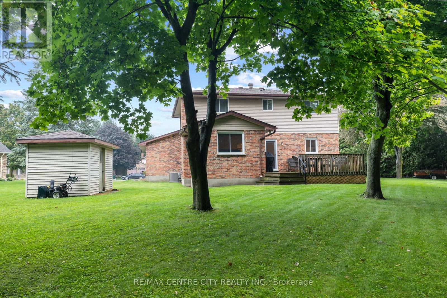
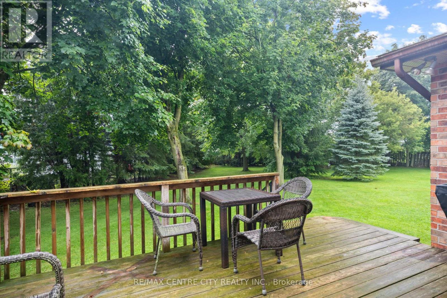
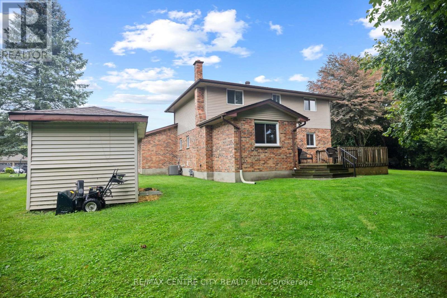
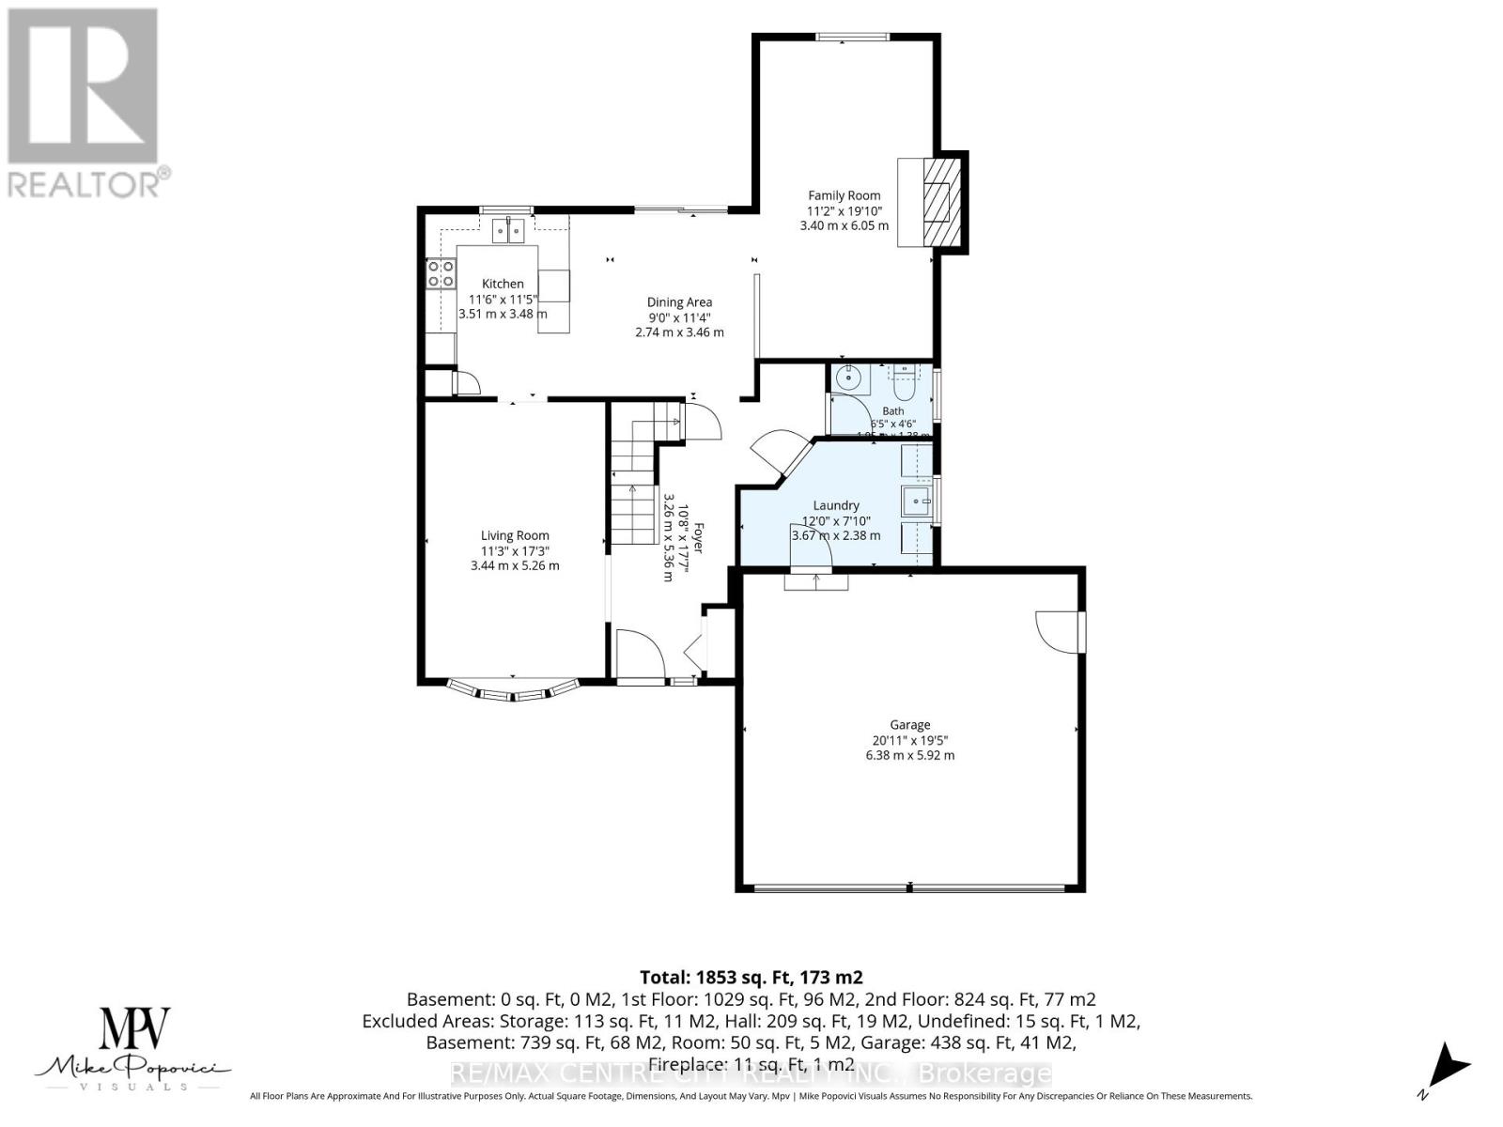
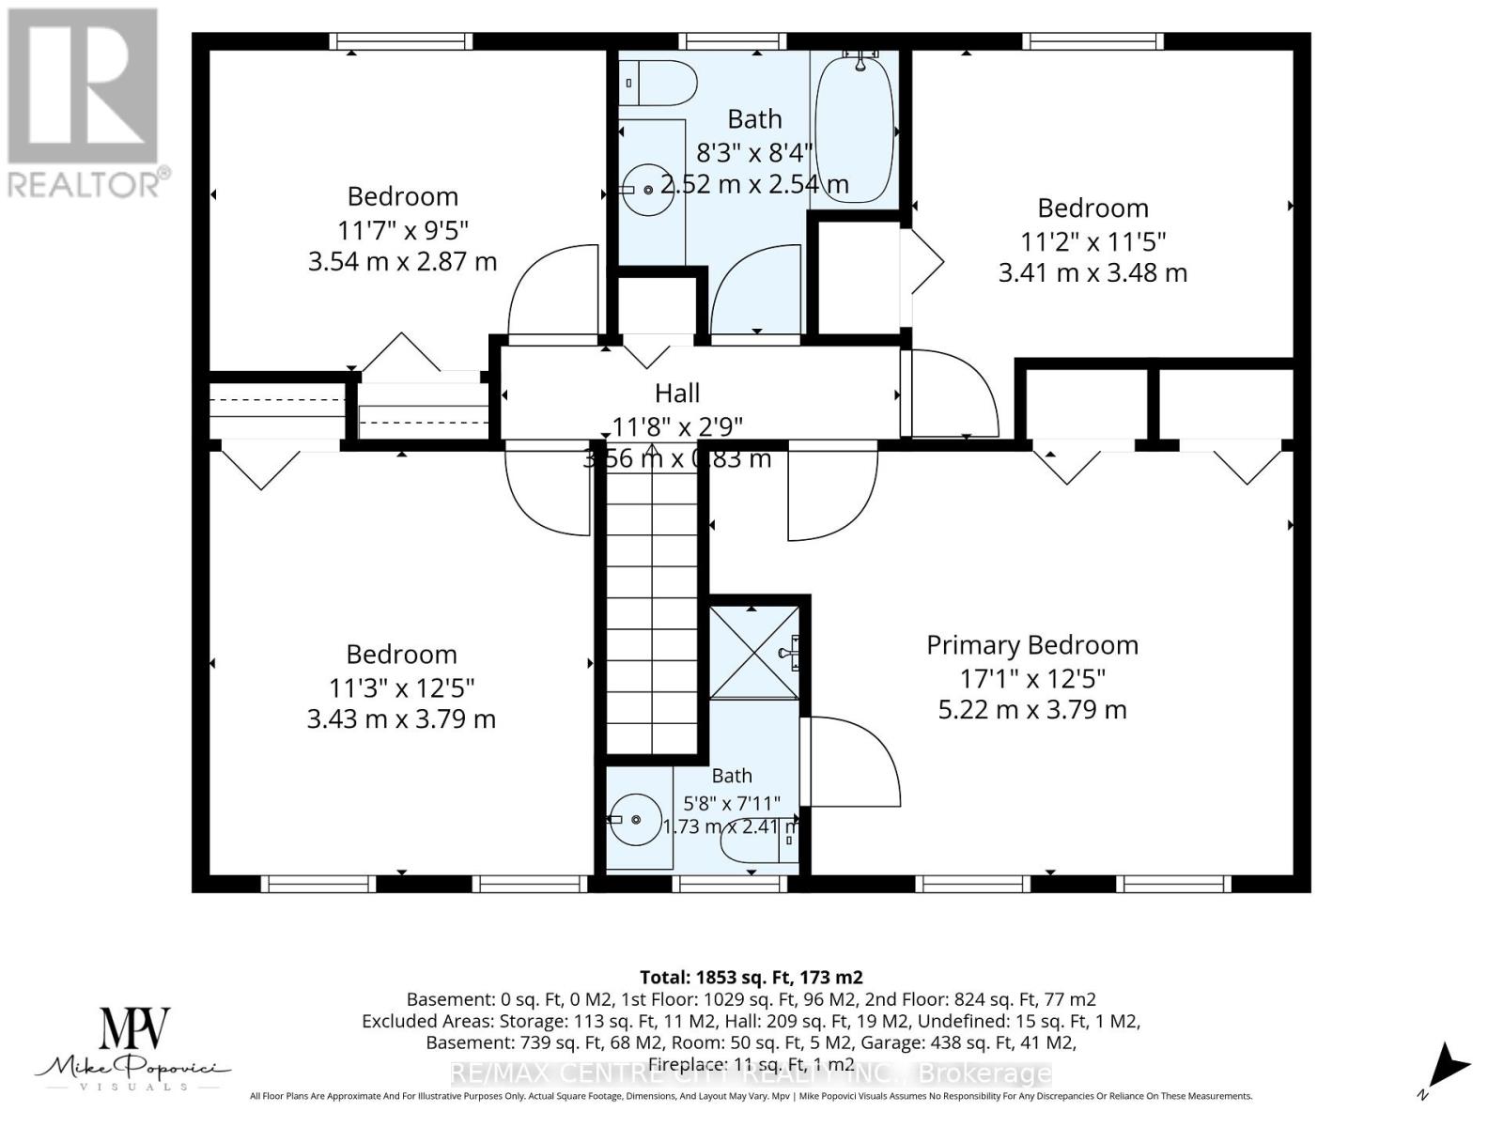
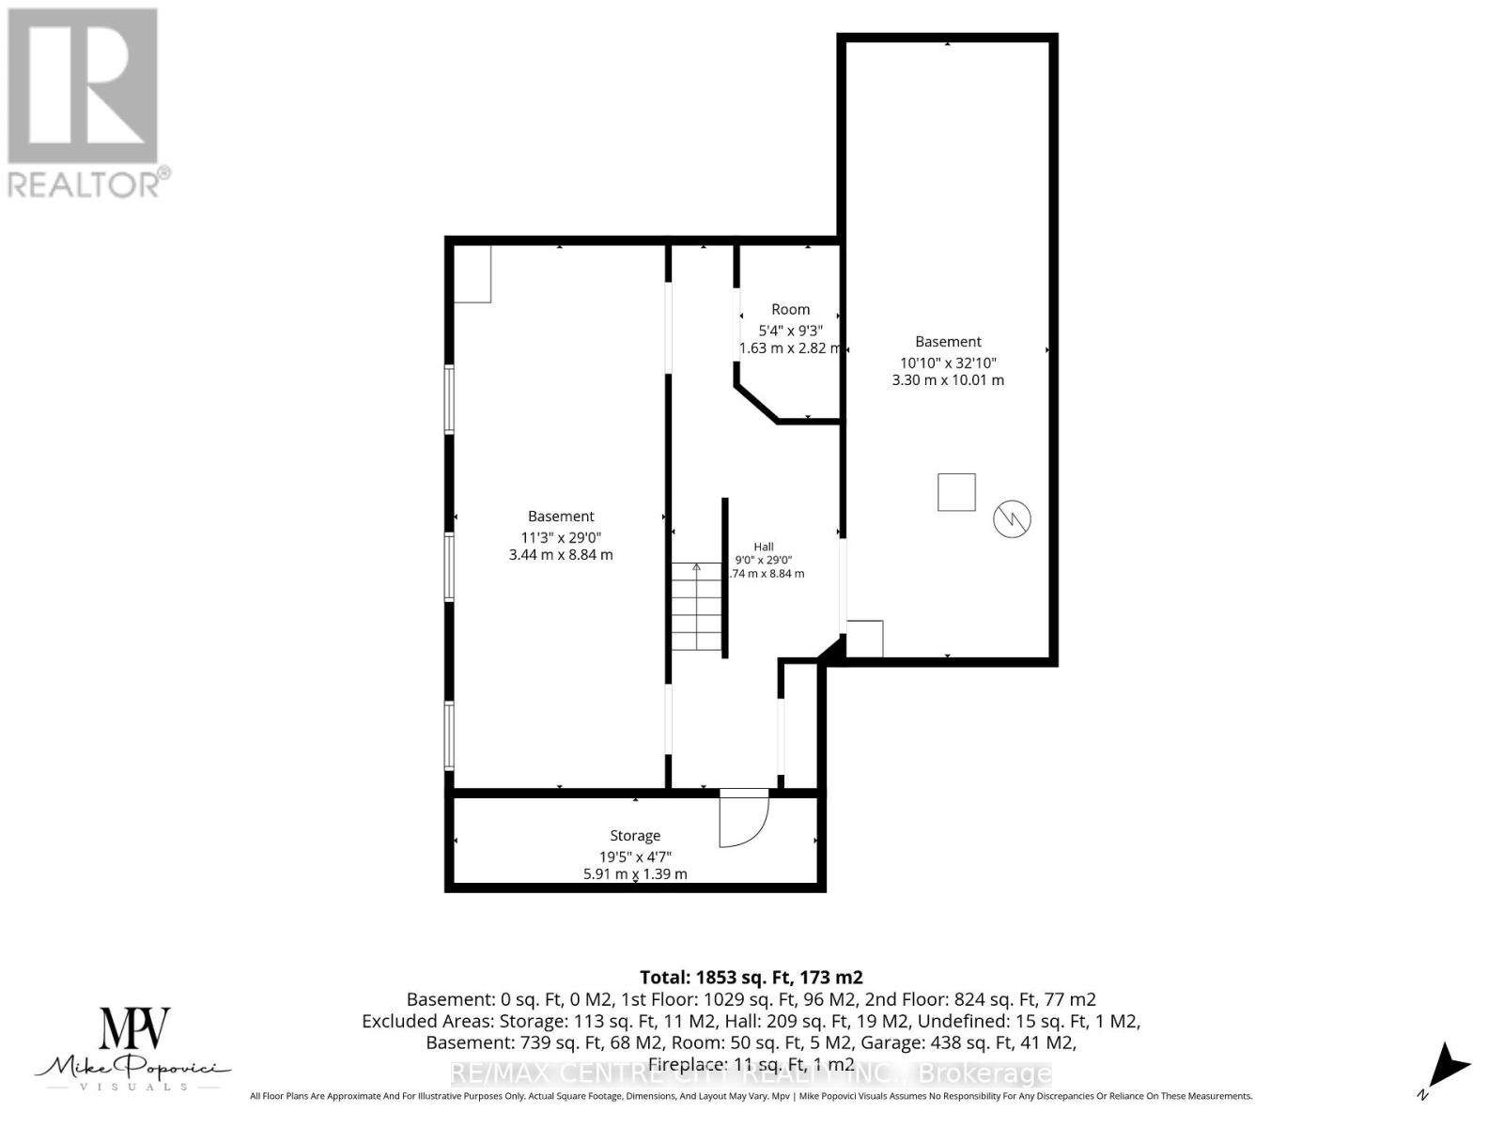
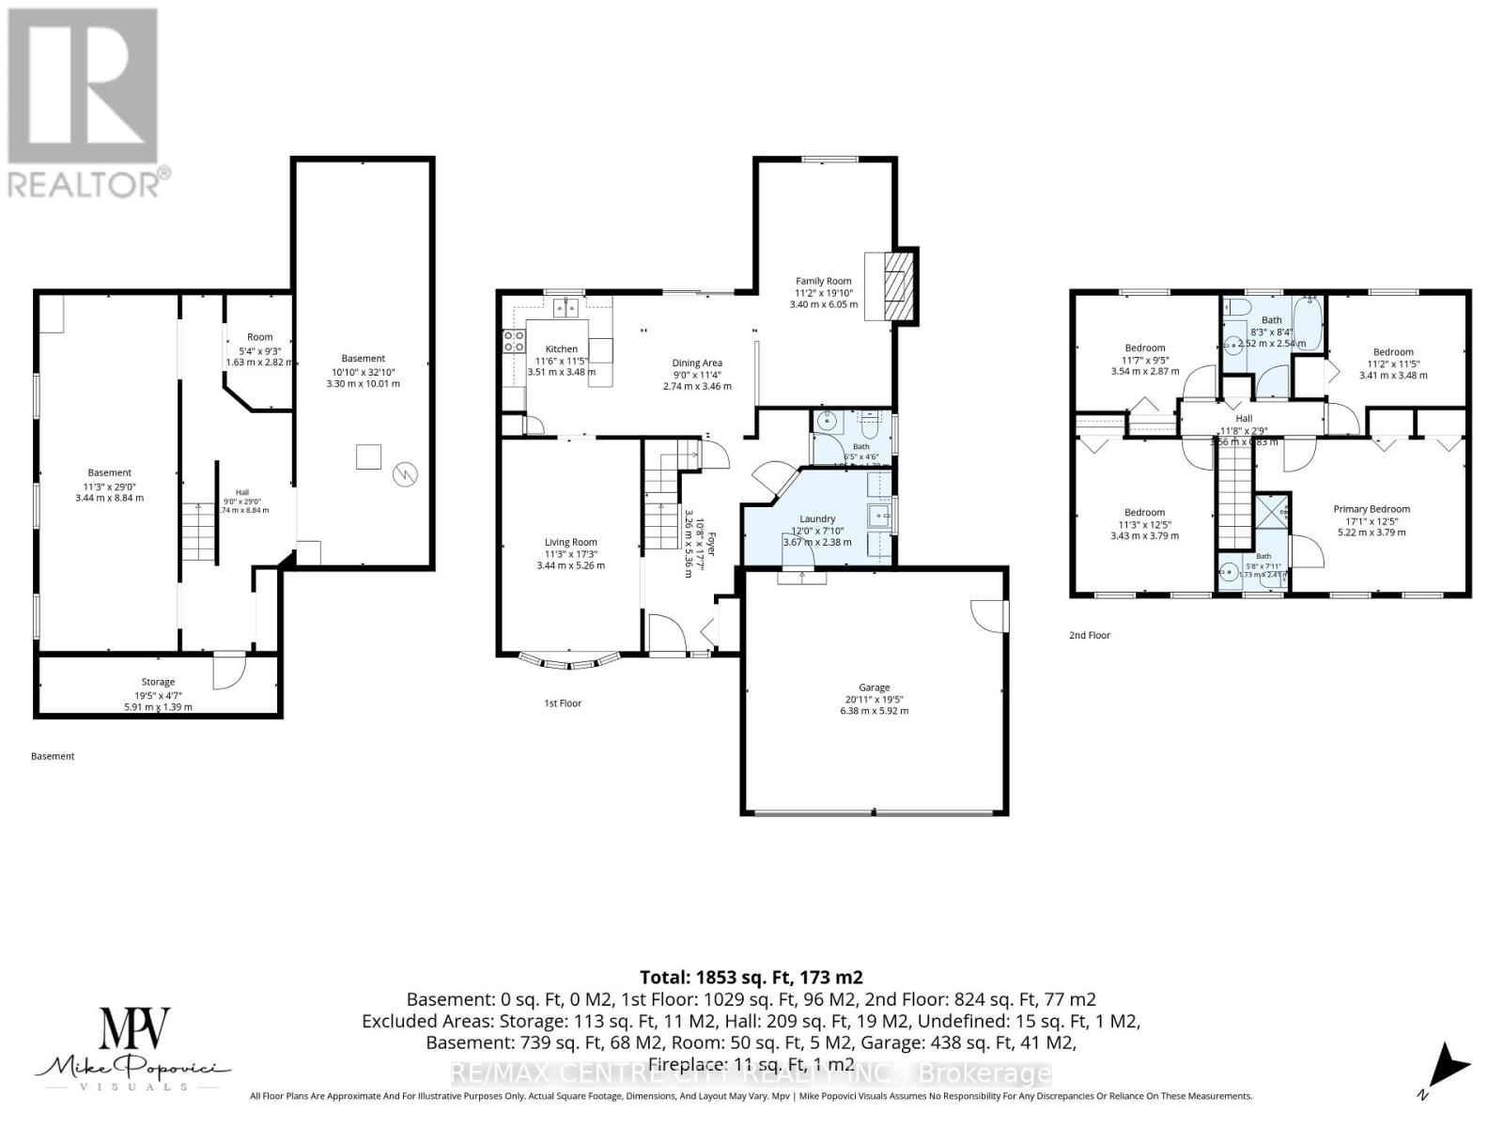
This well cared for family home located on a quiet cal-de-sac is sure to impress. Entering the home you're greeted by a spacious foyer with access to the formal living room that offers a bright bay window and hardwood floors that leads to the open concept main living space consisting of a high functioning kitchen, dining room with patio doors to the rear deck and a sunken living room with a wood burning fireplace. Completing the main floor is a powder room and a laundry room with access to the double garage. The second floor is host to 3 perfect sized guest rooms, the main bathroom and the primary bedroom with an ensuite and double closets. The unfinished basement awaits your personal touch with the possibility of adding a rec-room, bedroom and full bathroom while still leaving ample storage space. The exterior of the home is ideal starting with parking for 4, covered front porch, very large private backyard with no rear residential neighbours, spacious back deck and a storage shed. (id:60297)
Property Details
| MLS® Number | X13764320 |
| Property Type | Single Family |
| Community Name | Belmont |
| CommunityFeatures | Community Centre |
| EquipmentType | Water Heater |
| Features | Cul-de-sac, Flat Site |
| ParkingSpaceTotal | 6 |
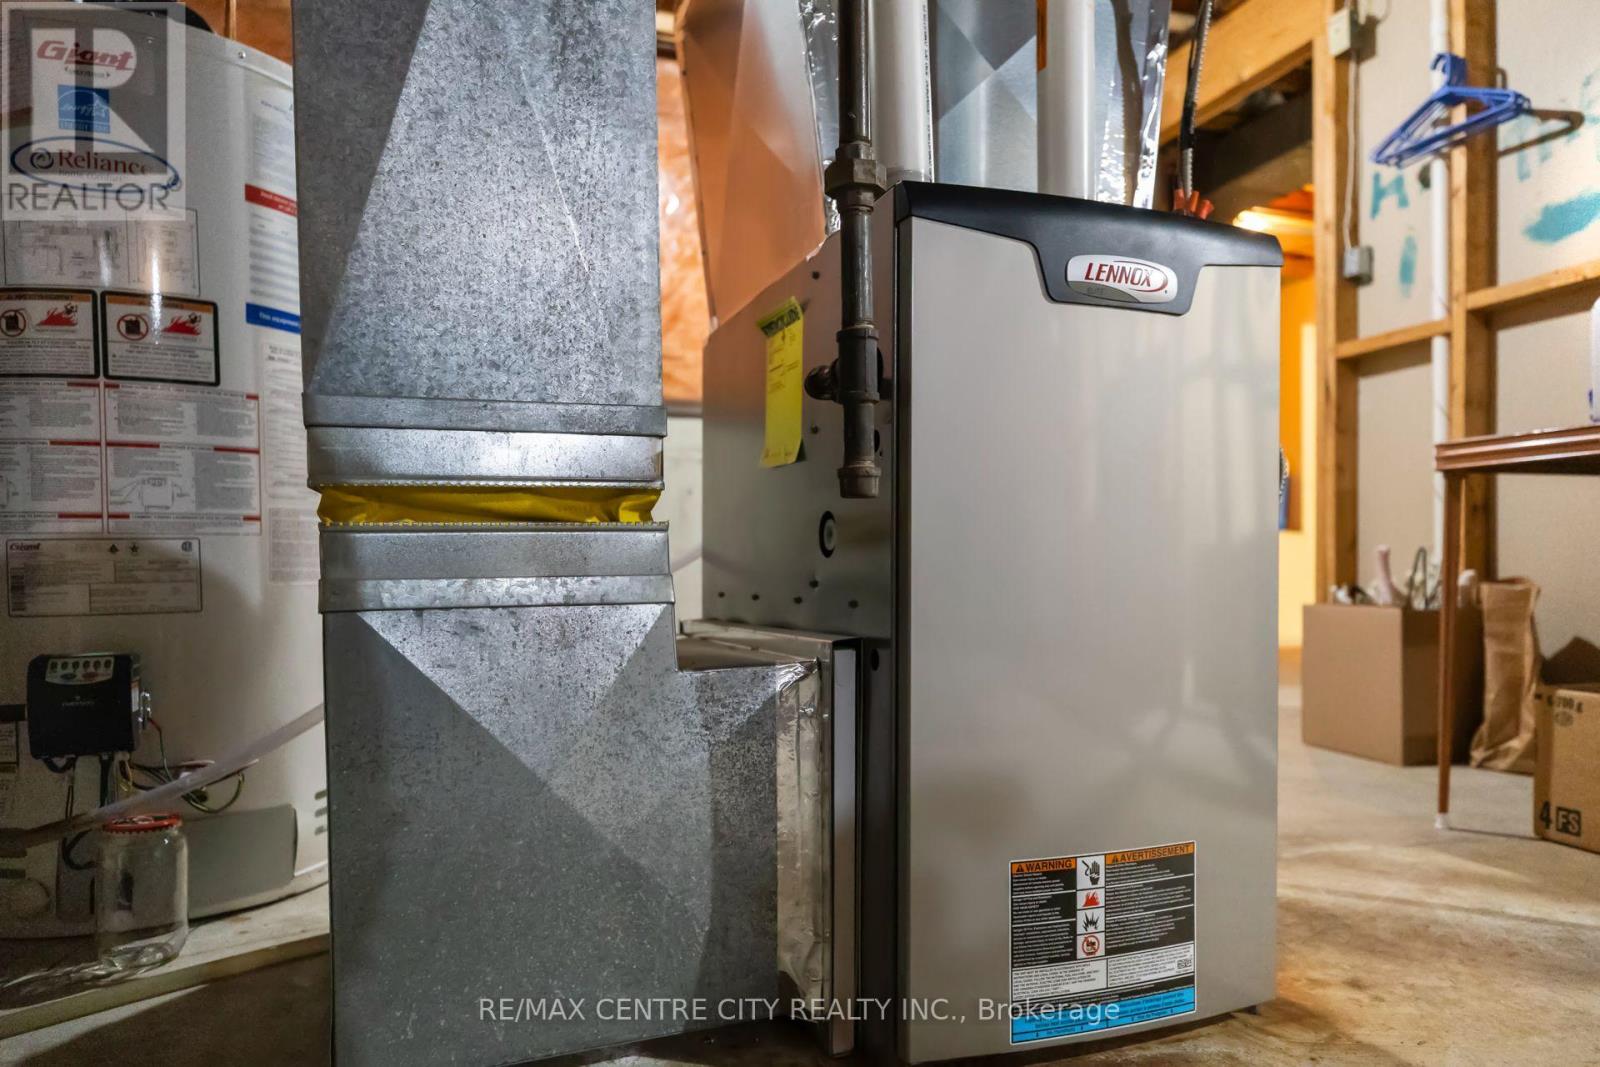
| RentalEquipmentType | Water Heater |
| Structure | Deck, Porch, Shed |
Building
| BathroomTotal | 3 |
| BedroomsAboveGround | 4 |
| BedroomsTotal | 4 |
| Age | 31 To 50 Years |
| Amenities | Fireplace(s) |
| Appliances | Water Softener, Dishwasher, Dryer, Stove, Washer, Refrigerator |
| BasementDevelopment | Unfinished |
| BasementType | Full (unfinished) |
| ConstructionStyleAttachment | Detached |
| CoolingType | Central Air Conditioning |
| ExteriorFinish | Brick, Vinyl Siding |
| FireplacePresent | Yes |
| FireplaceTotal | 1 |
| FoundationType | Poured Concrete |
| HalfBathTotal | 1 |
| HeatingFuel | Natural Gas |
| HeatingType | Forced Air |
| StoriesTotal | 2 |
| SizeInterior | 1500 - 2000 Sqft |
| Type | House |
| UtilityWater | Municipal Water |
Parking
| Attached Garage | |
| Garage |
Land
| Acreage | No |
| Sewer | Sanitary Sewer |
| SizeFrontage | 46 Ft ,9 In |
| SizeIrregular | 46.8 Ft ; 46.7 X 171.8 X 28.95 X 182.64 X 90.77 Ft |
| SizeTotalText | 46.8 Ft ; 46.7 X 171.8 X 28.95 X 182.64 X 90.77 Ft |
Rooms
| Level | Type | Length | Width | Dimensions |
|---|---|---|---|---|
| Second Level | Bedroom | 5.21 m | 3.79 m | 5.21 m x 3.79 m |
| Second Level | Bedroom 2 | 3.43 m | 3.79 m | 3.43 m x 3.79 m |
| Second Level | Bedroom 3 | 3.53 m | 2.87 m | 3.53 m x 2.87 m |
| Second Level | Bedroom 4 | 3.4 m | 3.48 m | 3.4 m x 3.48 m |
| Main Level | Living Room | 3.43 m | 5.26 m | 3.43 m x 5.26 m |
| Main Level | Kitchen | 3.51 m | 3.48 m | 3.51 m x 3.48 m |
| Main Level | Dining Room | 2.74 m | 3.45 m | 2.74 m x 3.45 m |
| Main Level | Family Room | 3.4 m | 6.05 m | 3.4 m x 6.05 m |
| Main Level | Laundry Room | 3.66 m | 2.39 m | 3.66 m x 2.39 m |
| Main Level | Foyer | 3.25 m | 5.36 m | 3.25 m x 5.36 m |
https://www.realtor.ca/real-estate/30257114/334-canterbury-place-central-elgin-belmont-belmont
Interested?
Contact us for more information
Damian Steele
Salesperson
Cody Hodgins
Broker

The trademarks REALTOR®, REALTORS®, and the REALTOR® logo are controlled by The Canadian Real Estate Association (CREA) and identify real estate professionals who are members of CREA. The trademarks MLS®, Multiple Listing Service® and the associated logos are owned by The Canadian Real Estate Association (CREA) and identify the quality of services provided by real estate professionals who are members of CREA. The trademark DDF® is owned by The Canadian Real Estate Association (CREA) and identifies CREA's Data Distribution Facility (DDF®)
September 13 2026 04:21:41
RE/MAX Centre City Realty Inc.
THINKING OF SELLING or BUYING?
We Get You Moving!
Contact Us

About Steve & Julia
With over 40 years of combined experience, we are dedicated to helping you find your dream home with personalized service and expertise.
© 2026 Wiggett Properties. All Rights Reserved. | Made with ❤️ by Jet Branding